


Contacto
2001 McAllister St

Precios y Disponibilidad de Plano
¡Nuevo! Mapa Interactivo de Propiedades
 El nuevo mapa interactivo de propiedades de ApartmentHomeLiving.com le permite ver dónde se encuentra cada unidad disponible en esta comunidad.Pruebalo Ahora >
1 Dormitorio
119 - 2001 McAllister St
$4,100
1 Dormitorio, 1 Baño, 642 pies²Disponible AhoraGalería del Modelo
Fotos
Detalles de Diponibilidad
Precio Fecha Disponibilidad Unidad Pies² Depósito $4,100 Disponible Ahora 119 - 2001 McAllister St 642 pies² $4,100 Características y Comodidades de Modelo
Cocina
- Dishwasher
- Microwave
- Range
- Refrigerator
Espacio al Aire Libre
- Patio
Acerca de este anuncio
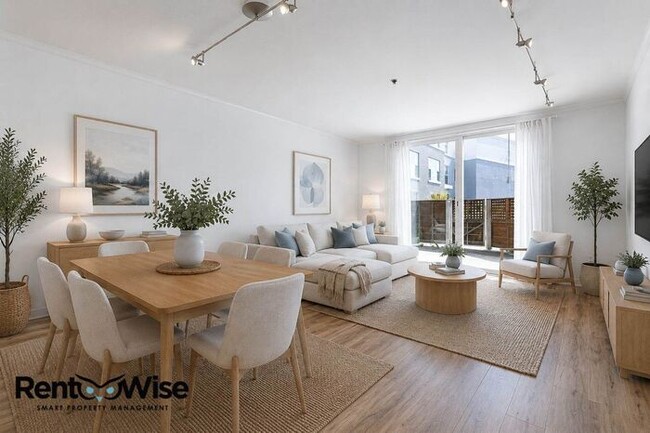
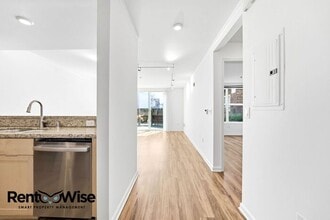
RENTWISE PRESENTS: Urban Elegance Meets Ultimate Convenience in this Sophisticated NOPA Area Condo! LOCATION: 2001 McAllister St. Unit A119 San Francisco, CA 94118 PROPERTY HIGHLIGHTS * Spacious & Bright: Beautifully designed interior featuring soaring high ceilings, elegant hardwood floors, and large windows that flood the home with natural light. * Chef’s Kitchen: A classic, premium kitchen fully equipped with high-end stainless steel appliances, custom cabinetry, and ample counter space. * Modern Layout: A smart, functional floor plan designed for effortless contemporary living and easy styling. * Serene Master Suite: A generous floor plan highlighted by an oversized master bedroom with ample closet space. * Indoor-Outdoor Flow: Enjoy seamless access to a private patio, your own quiet oasis perfect for morning coffee or alfresco dining. * Secure Parking & Storage: Includes dedicated parking within a secure, gated community building for ultimate peace of mind. SAN FRANCISCO LIVING AT ITS FINEST: * Unbeatable Walkability: Located right on the edge of the vibrant NoPa and Anza Vista neighborhoods; steps away from the trendy cafes, boutiques, and Michelin-starred dining on Divisadero Street. * Commuter's Dream: Excellent proximity to major Muni bus lines (including the 5-Fulton and 38-Geary) for a seamless commute to Downtown SF, the Financial District, or the Peninsula. * Parks & Recreation: Just blocks away from the iconic Golden Gate Park and the Panhandle, offering miles of biking, running, and outdoor activities. * Daily Conveniences: Walking distance to Target, Trader Joe’s, and Lucky Supermarket, making everyday errands incredibly easy. RENTAL TERMS * Rent: $4,100/month * Security Deposit: $4,100 * Utilities Included: Water, Garbage, Landscaping, and HOA Fees (Tenant responsible for PG&E and internet) * Pet Policy: Small pets considered with an additional deposit and owner approval * Available Date: NOW BENEFITS OF RENTING WITH RENTWISE * Easy online rent payments made through a secure online portal * Online maintenance requests and a 24/7 maintenance hotline * Personalized service from professional and responsive property managers HOW TO APPLY * Visit * Click "Apply Here" on the top of the page * Select the property from the list * Click "Apply Here" APPLICATION REQUIREMENTS * All applicants must view unit before applications will be processed. No special treatment for applications received prior to viewing the unit. * Applicants must provide a copy of their photo ID * Applicants must provide proof of income (last two most recent pay stubs/offer letter/etc.) * Application fee must be submitted with application LISTING PRESENTED BY: RentWise Property Management, Inc Corp DRE# 02172261 Brandon Temple DRE# 01397693 All information deemed reliable but not guaranteed. Agent not responsible for errors or omissions of data listed in advertisement. Buyer to verify all information through their own resources.
Tasas y precios del modelo
Precio del Modelo
- $4,100
Depósito
- $4,100 deposit
El precio mostrado es el alquiler base. No incluye las tarifas opcionales seleccionadas por el usuario, ni las tarifas variables o basadas en el uso, ni los cargos obligatorios que deben pagarse antes o en el momento de la mudanza, o al momento de la salida.Consulta las Cuotas y políticas para obtener más detalles. El precio, la disponibilidad, las tarifas y cualquier oferta especial de alquiler aplicable están sujetos a cambios sin previo aviso.Información de Contacto
- Listado por:
- RentWise Property Management Inc
- Agencia:
- Logotipo del proveedor:
- Sitio web:
- Ver el sitio web de la propiedad
- Llámenos:
- (623) 335-0845
- Aviso legal:
Modelo: 119 - 2001 McAllister St$4,1001 Dormitorio, 1 Baño, 642 sq ftDisponible Ahora![]()
119 - 2001 McAllister St - Imagen 1 ![]()
119 - 2001 McAllister St - Imagen 2 ![]()
119 - 2001 McAllister St - Imagen 3 ![]()
119 - 2001 McAllister St - Imagen 4 ![]()
119 - 2001 McAllister St - Imagen 5 ![]()
119 - 2001 McAllister St - Imagen 6 ![]()
119 - 2001 McAllister St - Imagen 7 ![]()
119 - 2001 McAllister St - Imagen 8 ![]()
119 - 2001 McAllister St - Imagen 9 ![]()
119 - 2001 McAllister St - Imagen 10 2001 McAllister St
$4,100
1 Dormitorio, 1 Baño, 642 pies²Disponible AhoraGalería del Modelo
Fotos
Detalles de Diponibilidad
Precio Fecha Disponibilidad Unidad Pies² $4,100 Disponible Ahora 2001 McAllister St 642 pies² Características y Comodidades de Modelo
Lease Terms
- 12
Espacio al Aire Libre
- Patio
Servicios
- Garden Style
Acerca de este anuncio
RENTWISE PRESENTS: Urban Elegance Meets Ultimate Convenience in this Sophisticated NOPA Area Condo! LOCATION: 2001 McAllister St. Unit A119 San Francisco, CA 94118 PROPERTY HIGHLIGHTS * Spacious & Bright: Beautifully designed interior featuring soaring high ceilings, elegant hardwood floors, and large windows that flood the home with natural light. * Chef’s Kitchen: A classic, premium kitchen fully equipped with high-end stainless steel appliances, custom cabinetry, and ample counter space. * Modern Layout: A smart, functional floor plan designed for effortless contemporary living and easy styling. * Serene Master Suite: A generous floor plan highlighted by an oversized master bedroom with ample closet space. * Indoor-Outdoor Flow: Enjoy seamless access to a private patio, your own quiet oasis perfect for morning coffee or alfresco dining. * Secure Parking & Storage: Includes dedicated parking within a secure, gated community building for ultimate peace of mind. SAN FRANCISCO LIVING AT ITS FINEST: * Unbeatable Walkability: Located right on the edge of the vibrant NoPa and Anza Vista neighborhoods; steps away from the trendy cafes, boutiques, and Michelin-starred dining on Divisadero Street. * Commuter's Dream: Excellent proximity to major Muni bus lines (including the 5-Fulton and 38-Geary) for a seamless commute to Downtown SF, the Financial District, or the Peninsula. * Parks & Recreation: Just blocks away from the iconic Golden Gate Park and the Panhandle, offering miles of biking, running, and outdoor activities. * Daily Conveniences: Walking distance to Target, Trader Joe’s, and Lucky Supermarket, making everyday errands incredibly easy. RENTAL TERMS * Rent: $4,100/month * Security Deposit: $4,100 * Utilities Included: Water, Garbage, Landscaping, and HOA Fees (Tenant responsible for PG&E and internet) * Pet Policy: Small pets considered with an additional deposit and owner approval * Available Date: NOW BENEFITS OF RENTING WITH RENTWISE * Easy online rent payments made through a secure online portal * Online maintenance requests and a 24/7 maintenance hotline * Personalized service from professional and responsive property managers HOW TO APPLY * Visit * Click "Apply Here" on the top of the page * Select the property from the list * Click "Apply Here" APPLICATION REQUIREMENTS * All applicants must view unit before applications will be processed. No special treatment for applications received prior to viewing the unit. * Applicants must provide a copy of their photo ID * Applicants must provide proof of income (last two most recent pay stubs/offer letter/etc.) * Application fee must be submitted with application LISTING PRESENTED BY: RentWise Property Management, Inc Corp DRE# 02172261 Brandon Temple DRE# 01397693 All information deemed reliable but not guaranteed. Agent not responsible for errors or omissions of data listed in advertisement. Buyer to verify all information through their own resources. This property allows self guided viewing without an appointment. Contact for details.
Tasas y precios del modelo
Precio del Modelo
- $4,100
El precio mostrado es el alquiler base. No incluye las tarifas opcionales seleccionadas por el usuario, ni las tarifas variables o basadas en el uso, ni los cargos obligatorios que deben pagarse antes o en el momento de la mudanza, o al momento de la salida.Consulta las Cuotas y políticas para obtener más detalles. El precio, la disponibilidad, las tarifas y cualquier oferta especial de alquiler aplicable están sujetos a cambios sin previo aviso.Información de Contacto
- Listado por:
- RentWise Property Company
- Agencia:
- Logotipo del proveedor:
- Sitio web:
- Ver el sitio web de la propiedad
- Llámenos:
- (888) 659-9596
- Aviso legal:
Modelo: 2001 McAllister St$4,1001 Dormitorio, 1 Baño, 642 sq ftDisponible Ahora![]()
2001 McAllister St - Imagen 1 ![]()
2001 McAllister St - Imagen 2 ![]()
2001 McAllister St - Imagen 3 ![]()
2001 McAllister St - Imagen 4 ![]()
2001 McAllister St - Imagen 5 ![]()
2001 McAllister St - Imagen 6 ![]()
2001 McAllister St - Imagen 7 ![]()
2001 McAllister St - Imagen 8 ![]()
2001 McAllister St - Imagen 9 ![]()
2001 McAllister St - Imagen 10


Términos de Arrendamiento
- Têrminos del Alquiler
Características y Facilidades
Servicios
- Con Jardín
Características al Aire Libre
- Patio
Mapa
- Compras
- Universidades
- Escuelas
- Supermercado
- Médicos
- Parques
- Transporte
Mapa

Sitios de Interés


Tiempo y distancia desde 2001 McAllister St.
Grandes Superficies de Ventas
Petsmart
Walgreens
Safeway
Universidad
University of California, San Francisco - Mount Zion Campus
University of California, San Francisco - Parnassus Campus
Tiendas
Safeway
Whole Foods
Hospitales
Kaiser Foundation Hospital - San Francisco
St. Mary's Medical Center
California Pacific Medical Center - Davies Campus
Bases Militares
East Fort Miley
West Fort Miley
Treasure Island Naval Station
Parques y opciones de recreación
2001 McAllister St tiene 5 parques en un radio de 1.6 millas, incluyendo Golden Gate Park, duboce park, Alta Plaza Park, San Francisco Botanical Gardens, y Glen Canyon.
Restaurantes
Centros Comerciales
2001 McAllister St tiene 5 centros comerciales en un radio de 2.3 millas.
Estaciones de Tránsito
Barrios cercanos
Apartamentos Cercanos
Rango de Precios de los Alquileres en la Zona
| Dormitorios | Precio Promedio | Más barato | Más caro |
|---|---|---|---|
| Apartamentos Estudio en San Francisco | $3,298 | $1,200 | $7,983 |
| Apartamentos 1 Dormitorios en San Francisco | $4,092 | $898 | $7,719 |
| Apartamentos 2 Dormitorios en San Francisco | $5,137 | $1,732 | $10,000+ |
| Apartamentos 3 Dormitorios en San Francisco | $6,693 | $2,295 | $10,000+ |
| Apartamentos 4 Dormitorios en San Francisco | $8,442 | $3,200 | $10,000+ |
| Apartamentos 5 Dormitorios en San Francisco | $10,590 | $7,000 | $10,000+ |
Ver Apartamentos más destacados en San Francisco
Por el Precio
Por tipo de comunidad
- Apartamentos en alquiler por el propietario en San Francisco
- Apartamentos en San Francisco con Oferta Especial
- Apartamentos en San Francisco Más Valorados
- Apartamentos en San Francisco Viviendas Corporativas
- Apartamentos en San Francisco Amueblado
- Apartamentos en San Francisco Reja de Entrada Automática
- Apartamentos en San Francisco Loft
- Apartamentos en San Francisco De Bajos Ingresos
- Apartamentos en San Francisco Militar
- Nuevos Apartamentos en San Francisco
- Apartamentos en San Francisco Personas Mayores
- Apartamentos en San Francisco Contratos de Corto Plazo
- Apartamentos en San Francisco Estudiante
- Apartamentos en San Francisco con Utilidades Incluidas
Por las Características
- Apartamentos en San Francisco con Pisos de Madera
- Apartamentos en San Francisco con Lavandería
- Apartamentos en San Francisco con Estacionamiento Disponible
- Apartamentos en San Francisco Se Permiten Mascotas
- Apartamentos en San Francisco con Piscina(s)
- Apartamentos en San Francisco con Lavadora y Secadora
- Apartamentos en San Francisco con Estaciones de Carga EV