
Contacto
2019 Roseleigh Dr

Precios y Disponibilidad de Plano
¡Nuevo! Mapa Interactivo de Propiedades
 El nuevo mapa interactivo de propiedades de ApartmentHomeLiving.com le permite ver dónde se encuentra cada unidad disponible en esta comunidad.Pruebalo Ahora >
3 Dormitorios
2019 Roseleigh Dr
$2,199
3 Dormitorios, 2.5 Baños, 1508 pies²Disponible AhoraGalería del Modelo
Fotos
Detalles de Diponibilidad
Precio Fecha Disponibilidad Unidad Pies² $2,199 Disponible Ahora 2019 Roseleigh Dr 1508 pies² Características y Comodidades de Modelo
Cocina
- Dishwasher
- Disposal
- Microwave
- Range
Acerca de este anuncio
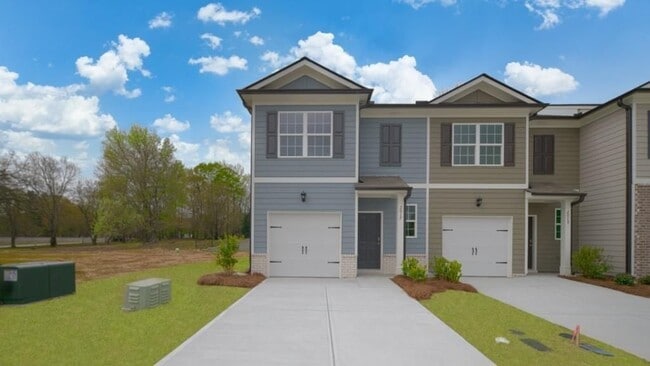
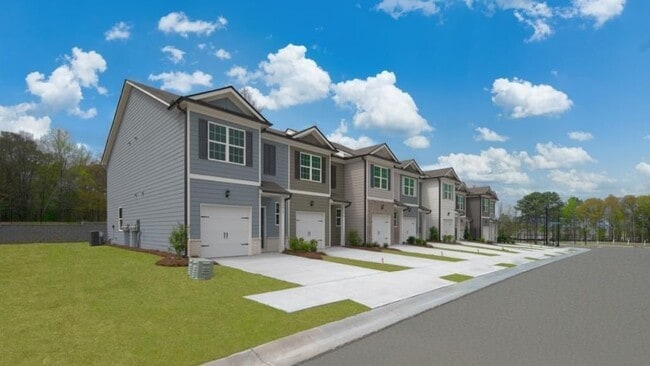
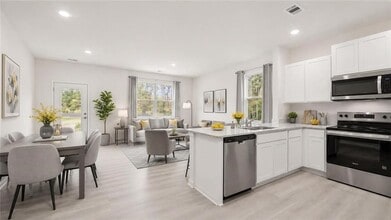
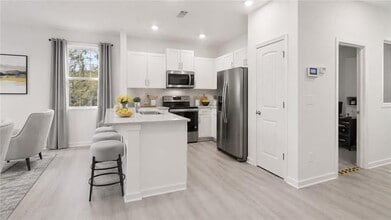
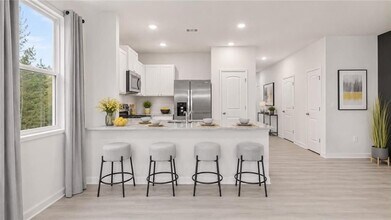
Welcome to 2019 Roseleigh Drive in Douglasville,GA. A brand-new construction Pearson II two-story home offering 3 bedrooms and 2.5 bathrooms across 1,508 square feet,complete with a 1-car garage and a highly convenient location within walking distance to Downtown Douglasville. A welcoming front porch leads into a spacious foyer that flows into the main living area,with a convenient half bath located just off the entry. The open-concept design features a bright and comfortable living room,ideal for relaxing or entertaining,with direct access to the rear patio,perfect for morning coffee or evening unwinding. The living space seamlessly connects to a modern kitchen featuring a center island,white cabinetry,and granite countertops. Durable laminate wood flooring extends throughout the main level,adding both style and easy maintenance for everyday living. Upstairs,the primary suite offers a spacious retreat complete with a walk-in closet and an en suite bathroom featuring dual granite vanities. Two additional bedrooms,each with walk-in closets,provide ample space and storage. A full bathroom and conveniently located laundry room complete the upper level,making this new construction home both functional and thoughtfully designed. MLS ID 7784763
Tasas y precios del modelo
Precio del Modelo
- $2,199
El precio mostrado es el alquiler base. No incluye las tarifas opcionales seleccionadas por el usuario, ni las tarifas variables o basadas en el uso, ni los cargos obligatorios que deben pagarse antes o en el momento de la mudanza, o al momento de la salida.Consulta las Cuotas y políticas para obtener más detalles. El precio, la disponibilidad, las tarifas y cualquier oferta especial de alquiler aplicable están sujetos a cambios sin previo aviso.Información de Contacto
- Listado por:
- Merrill C Johnson Jr.
- Agencia:
- Logotipo del proveedor:
- Sitio web:
- Ver el sitio web de la propiedad
- Llámenos:
- (404) 246-3333
- Aviso legal:
Modelo: 2019 Roseleigh Dr$2,1993 Dormitorios, 2.5 Baños, 1508 sq ftDisponible Ahora![]()
2019 Roseleigh Dr - Imagen 1 ![]()
2019 Roseleigh Dr - Imagen 2 ![]()
2019 Roseleigh Dr - Imagen 3 ![]()
2019 Roseleigh Dr - Imagen 4 ![]()
2019 Roseleigh Dr - Imagen 5 ![]()
2019 Roseleigh Dr - Imagen 6 ![]()
2019 Roseleigh Dr - Imagen 7 ![]()
2019 Roseleigh Dr - Imagen 8 ![]()
2019 Roseleigh Dr - Imagen 9 ![]()
2019 Roseleigh Dr - Imagen 10 2019 Roseleigh Dr
$2,199
3 Dormitorios, 3 Baños, 1508 pies²Disponible AhoraGalería del Modelo
Fotos
Detalles de Diponibilidad
Precio Fecha Disponibilidad Unidad Pies² $2,199 Disponible Ahora 2019 Roseleigh Dr 1508 pies² Características y Comodidades de Modelo
Lease Terms
- 12
Servicios
- Renters Insurance Program
Acerca de este anuncio
Welcome to 2019 Roseleigh Drive in Douglasville, GA. A brand-new construction Pearson II two-story home offering 3 bedrooms and 2.5 bathrooms across 1,508 square feet, complete with a 1-car garage and a highly convenient location within walking distance to Downtown Douglasville. A welcoming front porch leads into a spacious foyer that flows into the main living area, with a convenient half bath located just off the entry. The open-concept design features a bright and comfortable living room, ideal for relaxing or entertaining, with direct access to the rear patio, perfect for morning coffee or evening unwinding. The living space seamlessly connects to a modern kitchen featuring a center island, white cabinetry, and granite countertops. Durable laminate wood flooring extends throughout the main level, adding both style and easy maintenance for everyday living. Upstairs, the primary suite offers a spacious retreat complete with a walk-in closet and an en suite bathroom featuring dual granite vanities. Two additional bedrooms, each with walk-in closets, provide ample space and storage. A full bathroom and conveniently located laundry room complete the upper level, making this new construction home both functional and thoughtfully designed.
Tasas y precios del modelo
Precio del Modelo
- $2,199
Fees & Policies
Parking Info and Fees
- Other
Exención de responsabilidad sobre las tasas de propiedad: Based on community-supplied data and independent market research. Subject to change without notice. May exclude fees for mandatory or optional services and usage-based utilities.
El precio mostrado es el alquiler base. No incluye las tarifas opcionales seleccionadas por el usuario, ni las tarifas variables o basadas en el uso, ni los cargos obligatorios que deben pagarse antes o en el momento de la mudanza, o al momento de la salida.Consulta las Cuotas y políticas para obtener más detalles. El precio, la disponibilidad, las tarifas y cualquier oferta especial de alquiler aplicable están sujetos a cambios sin previo aviso.Información de Contacto
- Listado por:
- RentSpree
- Agencia:
- Logotipo del proveedor:
- Sitio web:
- Ver el sitio web de la propiedad
- Llámenos:
- (404) 246-3333
- Aviso legal:
Modelo: 2019 Roseleigh Dr$2,1993 Dormitorios, 3 Baños, 1508 sq ftDisponible Ahora![]()
2019 Roseleigh Dr - Imagen 1 ![]()
2019 Roseleigh Dr - Imagen 2 ![]()
2019 Roseleigh Dr - Imagen 3 ![]()
2019 Roseleigh Dr - Imagen 4 ![]()
2019 Roseleigh Dr - Imagen 5 ![]()
2019 Roseleigh Dr - Imagen 6 ![]()
2019 Roseleigh Dr - Imagen 7 ![]()
2019 Roseleigh Dr - Imagen 8 ![]()
2019 Roseleigh Dr - Imagen 9 ![]()
2019 Roseleigh Dr - Imagen 10


Términos de Arrendamiento
- Têrminos del Alquiler
Características y Facilidades
Servicios
- Programa De Seguro Para Inquilinos
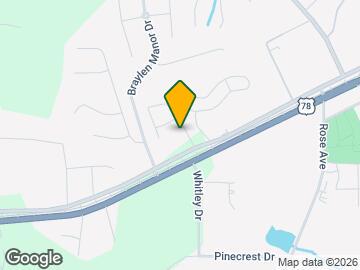
Mapa
- Compras
- Universidades
- Supermercado
- Médicos
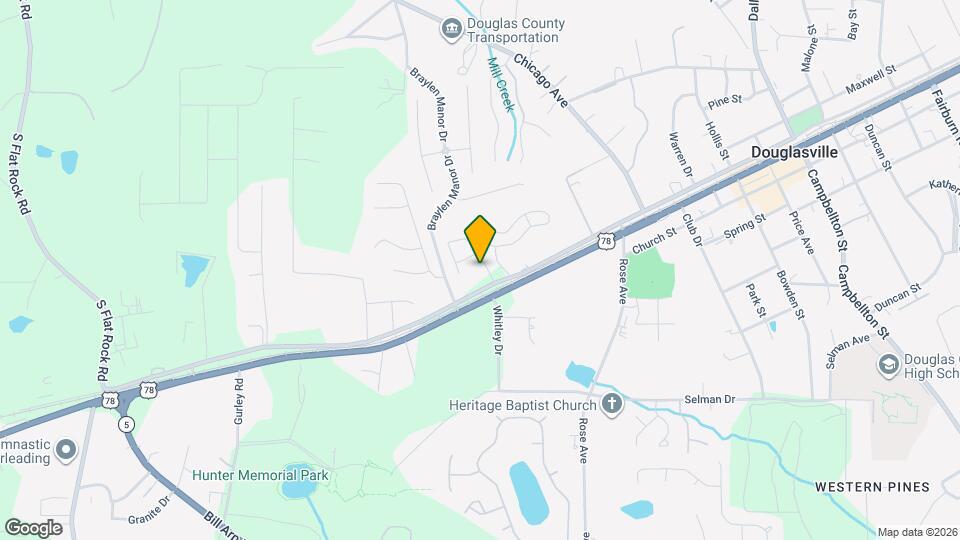
Mapa
Desplazarse
40 / 100 Bastante transitable
20 / 100 Algo apto para bicicletas
90 / 100 Excepcionalmente apto para carros
 detalles
Conozca la Zona
60 / 100 Restaurantes
30 / 100 Cafeterías
40 / 100 Vida Nocturna
50 / 100 Compras
60 / 100 Parques
90 / 100 Nivel de Ruido
Escuelas Cercanas
Stewart Middle School
Douglas County High School
Bright Star Elementary School
Sitios de Interés
Tiempo y distancia desde 2019 Roseleigh Dr.
Grandes Superficies de Ventas
Walmart
Lowe's
Walgreens
Universidad
Chattahoochee Technical College - Austell Campus
Tiendas
Aldi
Kroger
Publix
Hospitales
Centros Comerciales
2019 Roseleigh Dr tiene 5 centros comerciales en un radio de 1.6 millas.
Barrios cercanos
Apartamentos Cercanos
Rango de Precios de los Alquileres en la Zona
| Dormitorios | Precio Promedio | Más barato | Más caro |
|---|---|---|---|
| Apartamentos Estudio en Douglasville | $1,258 | $859 | $2,215 |
| Apartamentos 1 Dormitorios en Douglasville | $1,451 | $956 | $3,134 |
| Apartamentos 2 Dormitorios en Douglasville | $1,720 | $859 | $4,091 |
| Apartamentos 3 Dormitorios en Douglasville | $2,008 | $1,219 | $4,661 |
| Casas con 2 Dormitorios | $1,604 | $1,000 | $4,500 |
| Casas con 3 Dormitorios | $1,926 | $1,199 | $4,399 |
| Casas con 4 Dormitorios | $2,195 | $1,575 | $2,995 |
| Casas con 5 Dormitorios | $2,687 | $1,895 | $5,500 |
| Casas con 6 Dormitorios | $2,575 | $2,435 | $2,675 |
Ver Apartamentos más destacados en Douglasville
Por el Precio
Por tipo de comunidad
- Apartamentos en Douglasville con Oferta Especial
- Apartamentos en Douglasville Más Valorados
- Apartamentos en Douglasville Viviendas Corporativas
- Apartamentos en Douglasville Amueblado
- Apartamentos en Douglasville Reja de Entrada Automática
- Apartamentos en Douglasville Loft
- Apartamentos en Douglasville De Bajos Ingresos
- Nuevos Apartamentos en Douglasville
- Apartamentos en Douglasville Personas Mayores
- Apartamentos en Douglasville Contratos de Corto Plazo
- Apartamentos en Douglasville Estudiante
- Apartamentos en Douglasville con Utilidades Incluidas