
Contacto
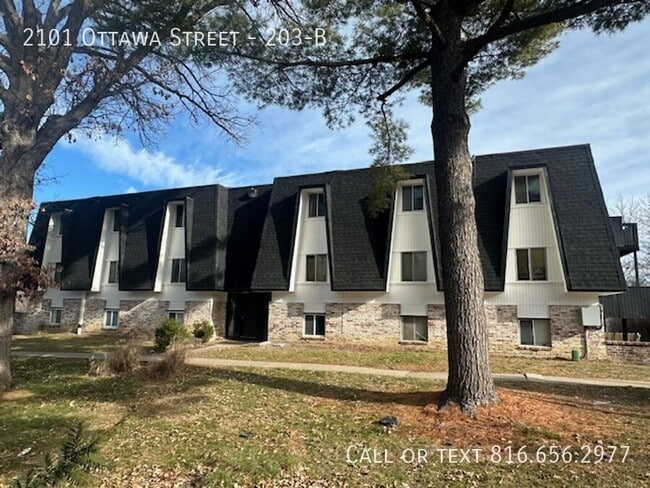
2101 Ottawa St
Precios y Disponibilidad de Plano
¡Nuevo! Mapa Interactivo de Propiedades
 El nuevo mapa interactivo de propiedades de ApartmentHomeLiving.com le permite ver dónde se encuentra cada unidad disponible en esta comunidad.Pruébalo Ahora >
1 Dormitorio
103-C - 2101 Ottawa St
$799
1 Dormitorio, 1 Baño, 700 pies²Disponible AhoraGalería del Modelo
Fotos
Detalles de Disponibilidad
Precio Fecha Disponibilidad Unidad Pies² $799 Disponible Ahora 103-C - 2101 Ottawa St 700 pies² Acerca de este anuncio
Welcome to Mont Chalet at 2101 Ottawa Street, Leavenworth, KS 66048! This beautifully remodeled 1-bedroom, 1-bathroom apartment offers modern upgrades and comfortable living. Enjoy the elegance of granite countertops and the convenience of brand-new stainless steel appliances in the kitchen. The fresh remodel features updated finishes throughout, creating a bright and inviting space. Coin-operated laundry on site; covered parking available for $50/month, with free guest parking in the regular lot or on the street. Located in a cozy neighborhood with fantastic recreational amenities right outside your door! A baseball field and a skate park are just across the street, perfect for outdoor fun and relaxation. Plus, you'll still be close to local amenities, schools, parks, and dining options. Ask about our Summer Move-In Special: 1/2 off security deposit (restrictions apply; subject to screening results). The apartment is all electric, with electric service in the renter's name. $50 water, $20 trash, and $5 pest control billed to your ledger monthly. Some fixtures and furnishings may vary by unit. Section 8 vouchers accepted. No smoking inside. Standard 12-month lease. Renters insurance is required (coverage available through our resident portal). First month's rent is prorated; a full security deposit is required, and the holding fee is applied toward the deposit. Our qualifying criteria: - Must have verifiable government ID. - Household gross income must be verifiable and at least 3 times the monthly rental rate. - Minimum credit score of 520. - Bankruptcy must be discharged at least two years ago. - Past due balances or open collections may result in denial. - Rental history must be provided for at least one year in good standing. - 6 months on current job or one year on previous job. - Complete criminal background check required. Pet Policy • Max pets: 2 per unit • Weight limit: 75 lbs per dog • Breed: No aggressive breeds • One-time pet fee: $250 per pet, non-refundable • Monthly pet rent: $35 per pet (flat — same for cats and dogs) • Cats and dogs only Security deposit may vary based on screening. Co-signers are only accepted for lack of credit or rental history. Application fee is $50 for anyone 18 or older residing at the property. Unit stays on the market until an application is approved and the holding fee has been paid, on a first-come, first-served basis. With all application materials received (including rental verification from your previous landlord), decisions are typically made within 48 business hours (Monday-Friday). Once approved and all move-in funds are received, move-in can be scheduled within 48 hours during business hours. Self-guided tours provided through ShowMojo - schedule your tour today. Across The Street From Park Coin Operated Laundry Granite Countertops None On Site Laundry Paid Covered Parking
Tasas y precios del modelo
Precio del Modelo
- $799
Fees & Policies
Política y tasas de mascotas
Cats
PermitidosDogs
PermitidosExención de responsabilidad sobre las tasas de propiedad: Based on community-supplied data and independent market research. Subject to change without notice. May exclude fees for mandatory or optional services and usage-based utilities.
El precio mostrado es el alquiler base. No incluye las tarifas opcionales seleccionadas por el usuario, ni las tarifas variables o basadas en el uso, ni los cargos obligatorios que deben pagarse antes o en el momento de la mudanza, o al momento de la salida.Consulta las Cuotas y políticas para obtener más detalles. El precio, la disponibilidad, las tarifas y cualquier oferta especial de alquiler aplicable están sujetos a cambios sin previo aviso.Información de Contacto
- Listado por:
- Vibrant Property Investments
- Agencia:
- Logotipo del proveedor:
- Sitio web:
- Ver el sitio web de la propiedad
- Llámenos:
- (816) 683-9956
- Aviso legal:
Modelo: 103-C - 2101 Ottawa St$7991 Dormitorio, 1 Baño, 700 sq ftDisponible Ahora![]()
103-C - 2101 Ottawa St - Imagen 1 ![]()
103-C - 2101 Ottawa St - Imagen 2 ![]()
103-C - 2101 Ottawa St - Imagen 3 ![]()
103-C - 2101 Ottawa St - Imagen 4 ![]()
103-C - 2101 Ottawa St - Imagen 5 ![]()
103-C - 2101 Ottawa St - Imagen 6 ![]()
103-C - 2101 Ottawa St - Imagen 7 ![]()
103-C - 2101 Ottawa St - Imagen 8 ![]()
103-C - 2101 Ottawa St - Imagen 9 ![]()
103-C - 2101 Ottawa St - Imagen 10 3 Dormitorios
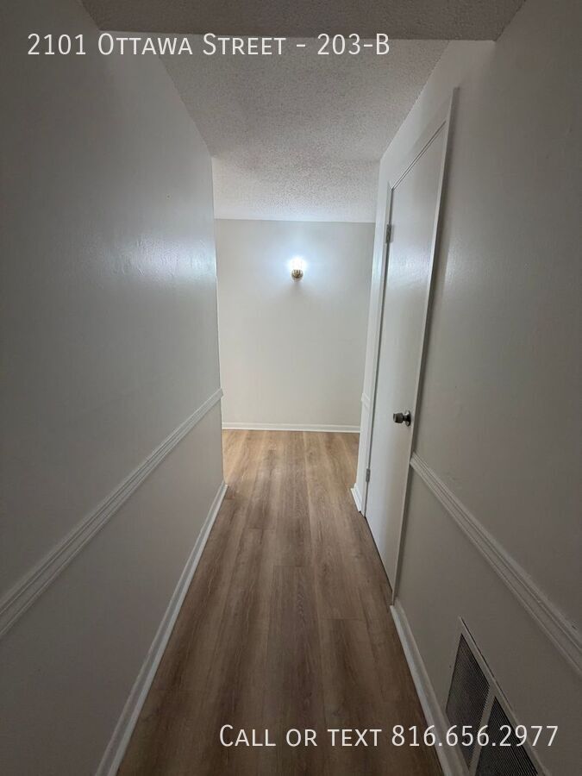
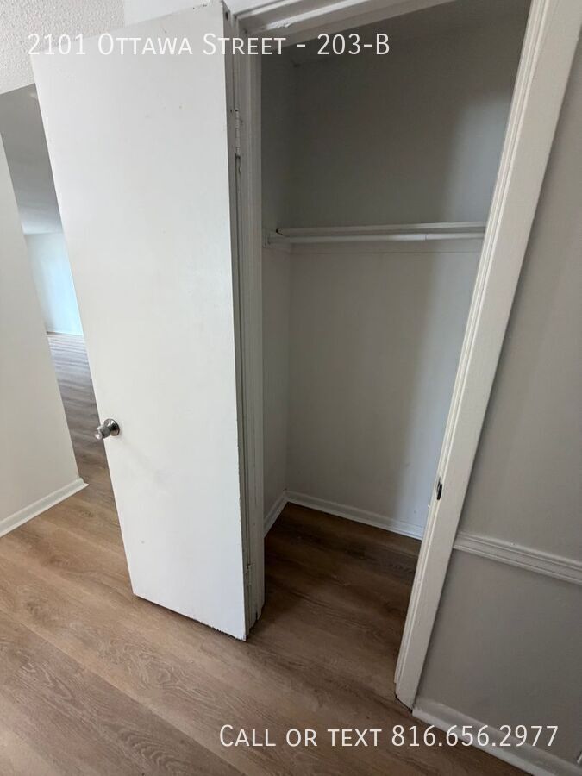
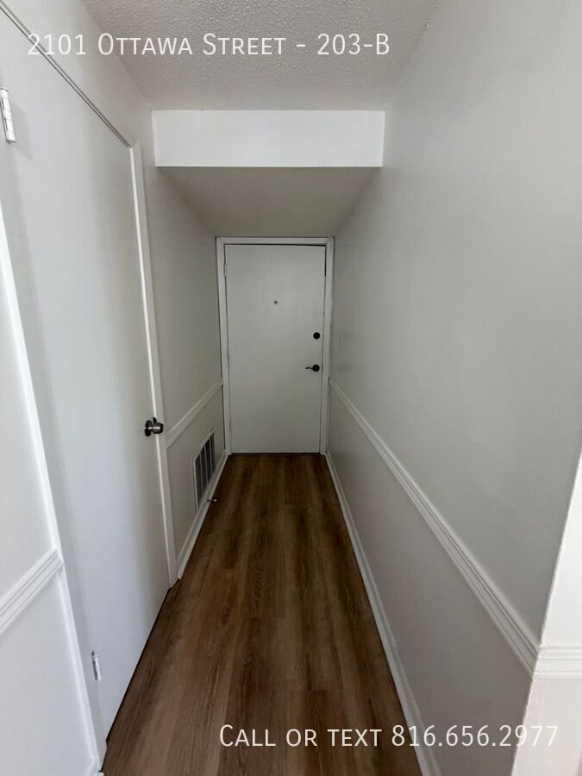
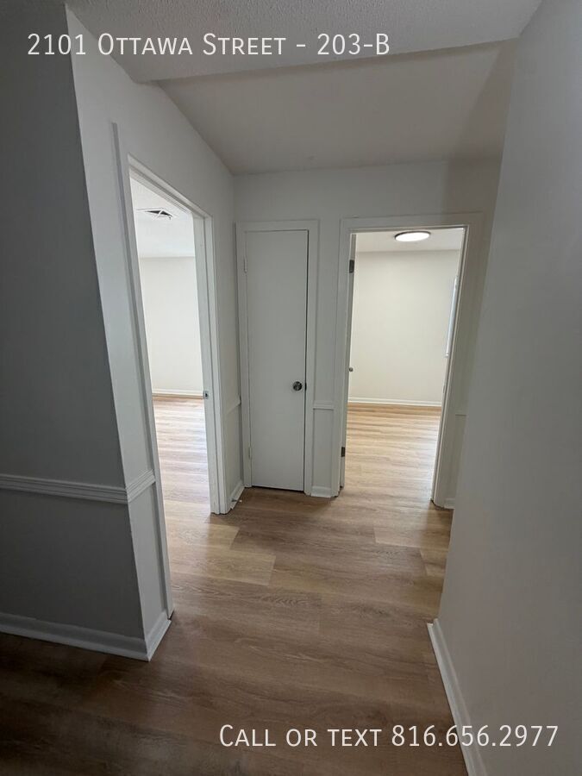
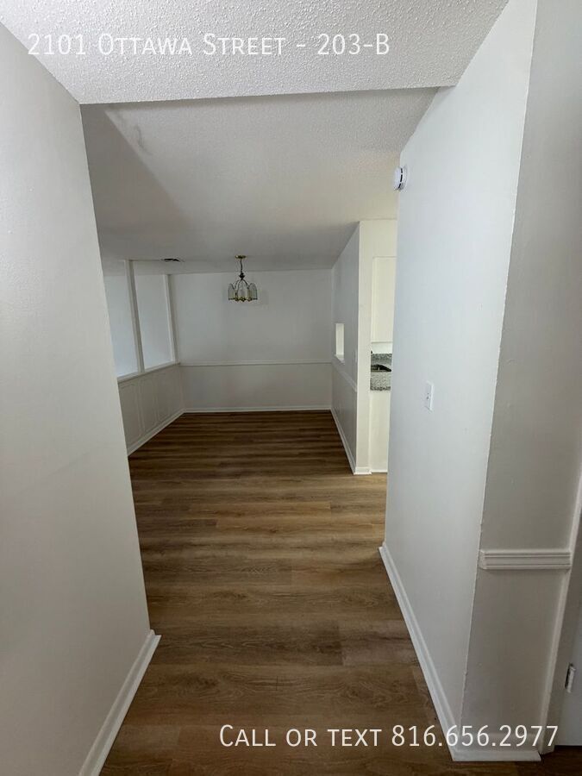
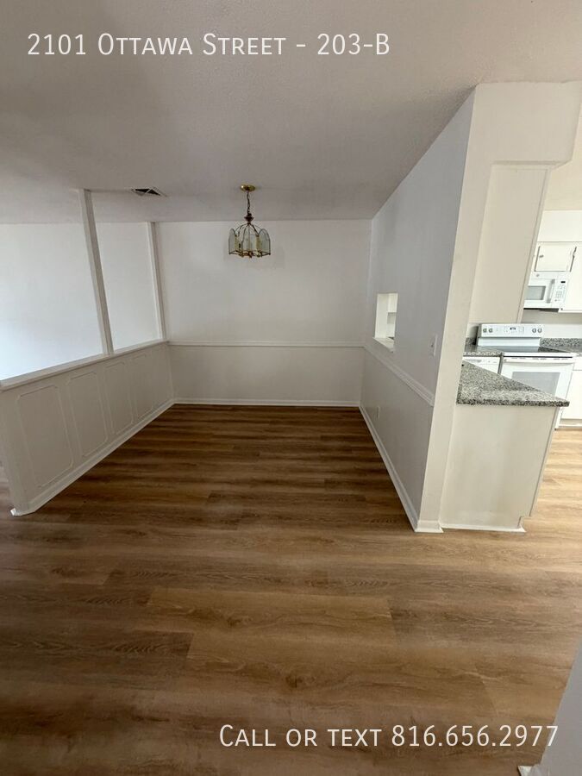
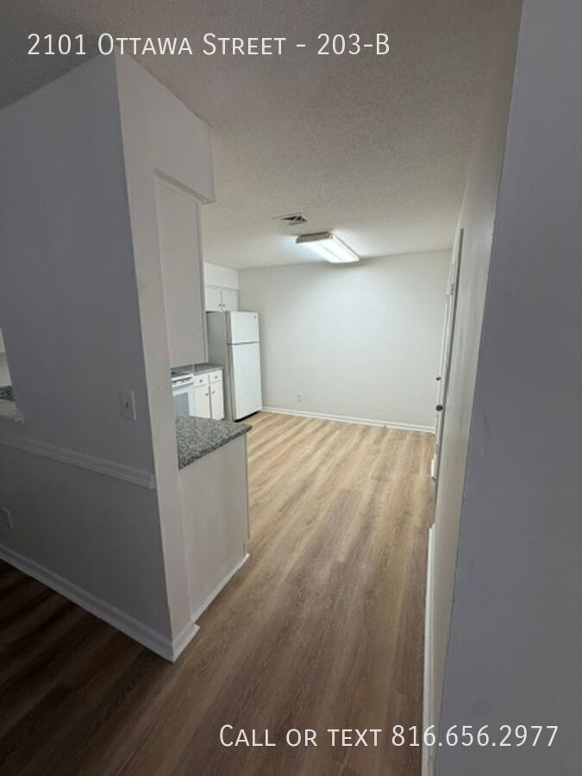
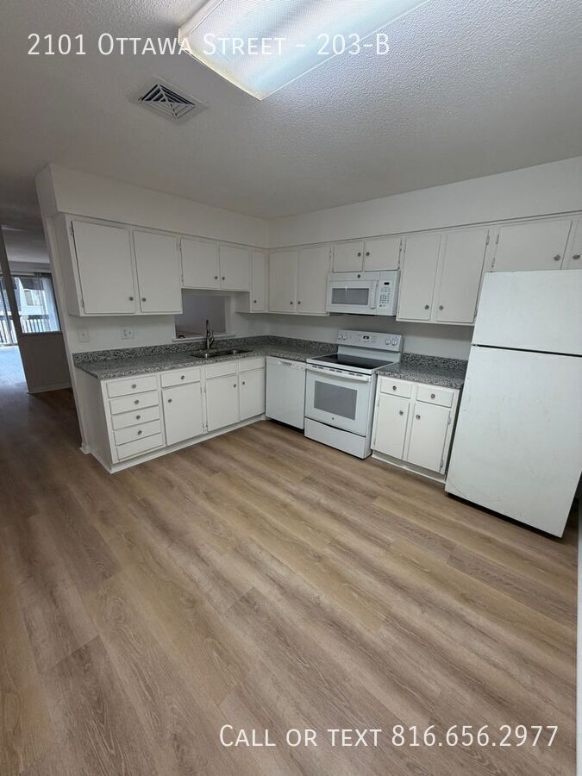
203-B - 2101 Ottawa St
$1,097
3 Dormitorios, 2 Baños, 1300 pies²Disponible AhoraGalería del Modelo
Fotos
Detalles de Disponibilidad
Precio Fecha Disponibilidad Unidad Pies² $1,097 Disponible Ahora 203-B - 2101 Ottawa St 1300 pies² Acerca de este anuncio
*****Half Off Deposit Move-in Special***** Welcome home to this spacious 3 bedroom, 2 bathroom apartment located at 2113 Ottawa Street - 204-C in Leavenworth, KS. This well-designed unit offers a comfortable layout with plenty of room to spread out, making it a great fit for anyone looking for both space and convenience. Enjoy a functional floor plan with generous living areas, well-sized bedrooms, and two full bathrooms for added comfort and flexibility. Appliances included: refrigerator, stove, dishwasher, and microwave. Community amenities include coin-operated laundry on site, paid covered parking ($50/month), and an off-street parking lot with free guest parking; street parking is also available. Located in a cozy neighborhood with fantastic recreational amenities right outside your door! A baseball field and a skate park are just across the street, perfect for outdoor fun and relaxation. Plus, you'll still be close to local amenities, schools, parks, and dining options. Ask about our Summer Move-In Special: 1/2 off security deposit (restrictions apply; subject to screening results). The apartment is all electric, with electric service in the renter's name. $50 water, $20 trash, and $5 pest control billed to your ledger monthly. Some fixtures and furnishings may vary by unit. Pet Policy • Max pets: 2 per unit • Weight limit: 75 lbs per dog • Breed: No aggressive breeds • One-time pet fee: $250 per pet, non-refundable • Monthly pet rent: $35 per pet (flat — same for cats and dogs) • Cats and dogs only Section 8 vouchers accepted. No smoking inside. Standard 12-month lease. Renters insurance is required (coverage available through our resident portal). First month's rent is prorated; a full security deposit is required, and the holding fee is applied toward the deposit. Our qualifying criteria: - Must have verifiable government ID. - Household gross income must be verifiable and at least 3 times the monthly rental rate. - Minimum credit score of 520. - Bankruptcy must be discharged at least two years ago. - Past due balances or open collections may result in denial. - Rental history must be provided for at least one year in good standing. - 6 months on current job or one year on previous job. - Complete criminal background check required. Security deposit may vary based on screening. Co-signers are only accepted for lack of credit or rental history. Application fee is $50 for anyone 18 or older residing at the property. Unit stays on the market until an application is approved and the holding fee has been paid, on a first-come, first-served basis. With all application materials received (including rental verification from your previous landlord), decisions are typically made within 48 business hours (Monday-Friday). Once approved and all move-in funds are received, move-in can be scheduled within 48 hours during business hours. Self-guided tours provided through ShowMojo - schedule your tour today. Across The Street From Park Coin Operated Washer/Dryers None On Site Laundry Paid Covered Parking Pool
Tasas y precios del modelo
Precio del Modelo
- $1,097
Fees & Policies
Política y tasas de mascotas
Cats
PermitidosDogs
PermitidosExención de responsabilidad sobre las tasas de propiedad: Based on community-supplied data and independent market research. Subject to change without notice. May exclude fees for mandatory or optional services and usage-based utilities.
El precio mostrado es el alquiler base. No incluye las tarifas opcionales seleccionadas por el usuario, ni las tarifas variables o basadas en el uso, ni los cargos obligatorios que deben pagarse antes o en el momento de la mudanza, o al momento de la salida.Consulta las Cuotas y políticas para obtener más detalles. El precio, la disponibilidad, las tarifas y cualquier oferta especial de alquiler aplicable están sujetos a cambios sin previo aviso.Información de Contacto
- Listado por:
- Vibrant Property Investments
- Agencia:
- Logotipo del proveedor:
- Sitio web:
- Ver el sitio web de la propiedad
- Llámenos:
- (816) 683-9956
- Aviso legal:
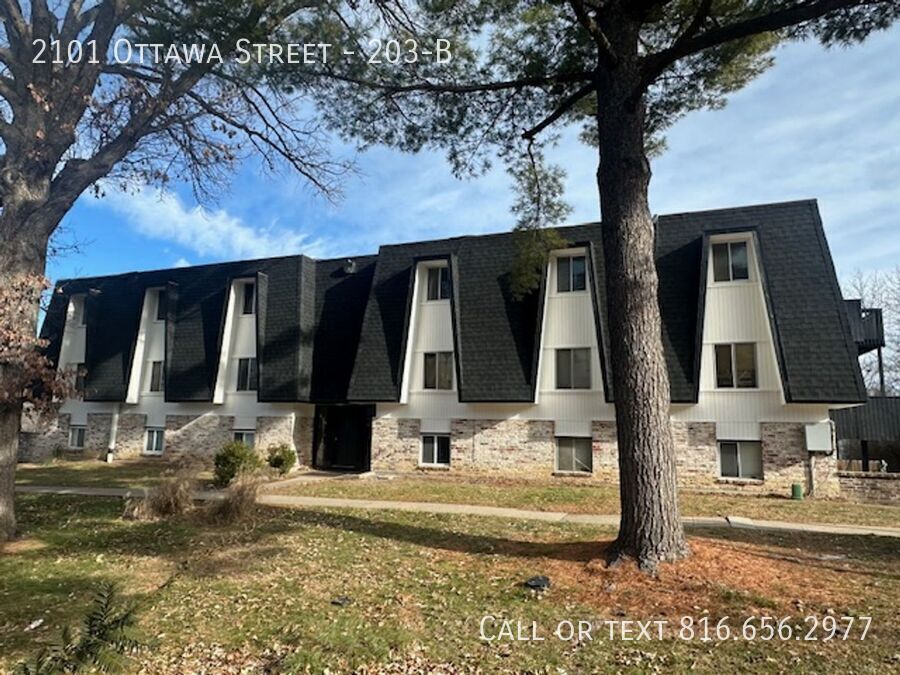
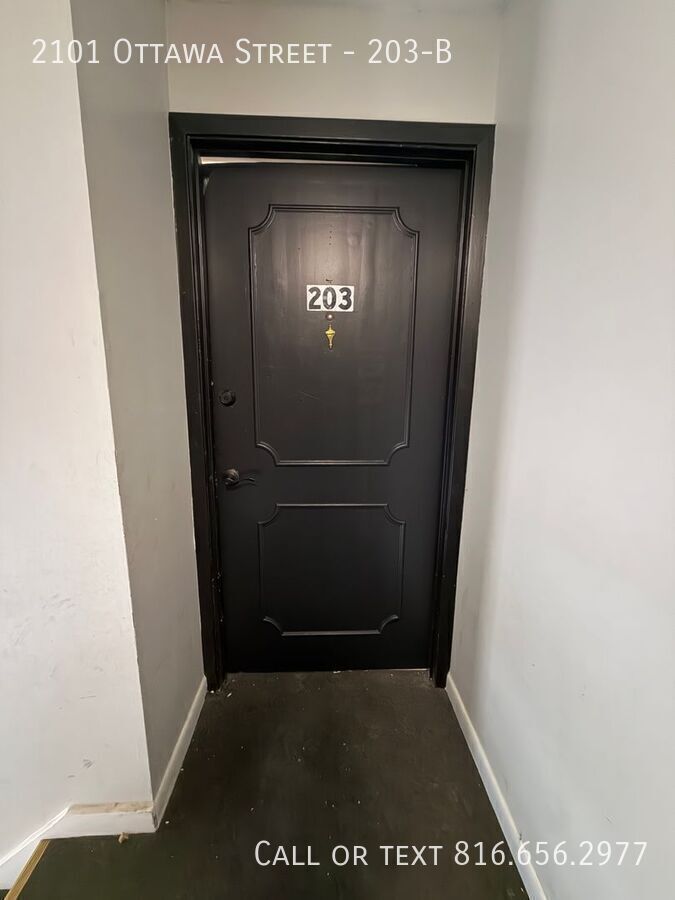
Modelo: 203-B - 2101 Ottawa St$1,0973 Dormitorios, 2 Baños, 1300 sq ftDisponible Ahora![]()
203-B - 2101 Ottawa St - Imagen 1 ![]()
203-B - 2101 Ottawa St - Imagen 2 ![]()
203-B - 2101 Ottawa St - Imagen 3 ![]()
203-B - 2101 Ottawa St - Imagen 4 ![]()
203-B - 2101 Ottawa St - Imagen 5 ![]()
203-B - 2101 Ottawa St - Imagen 6 ![]()
203-B - 2101 Ottawa St - Imagen 7 ![]()
203-B - 2101 Ottawa St - Imagen 8 ![]()
203-B - 2101 Ottawa St - Imagen 9 ![]()
203-B - 2101 Ottawa St - Imagen 10 104-B - 2101 Ottawa St
$1,197
3 Dormitorios, 2 Baños, 1300 pies²Disponible AhoraGalería del Modelo
Fotos
Detalles de Disponibilidad
Precio Fecha Disponibilidad Unidad Pies² $1,197 Disponible Ahora 104-B - 2101 Ottawa St 1300 pies² Acerca de este anuncio
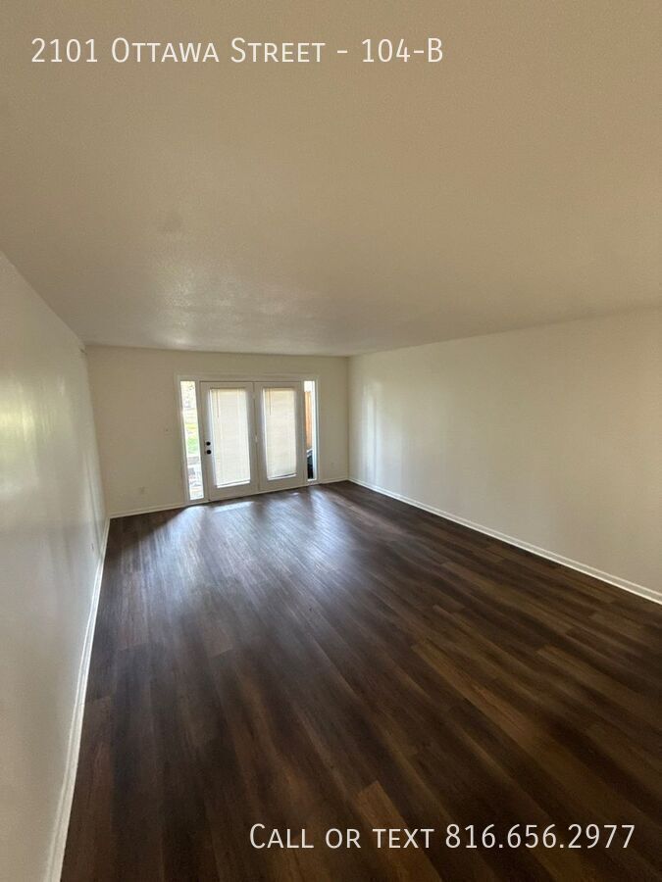
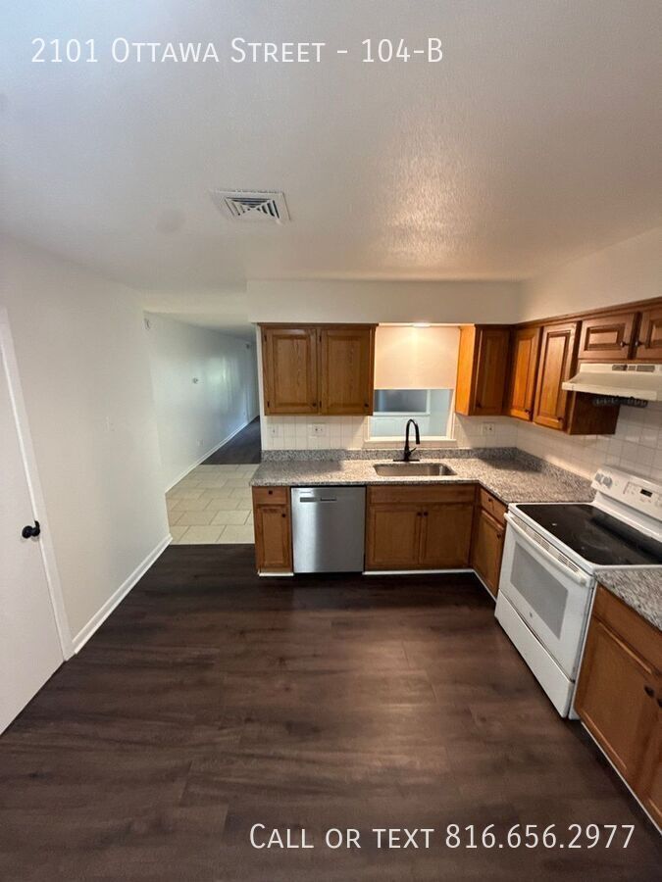
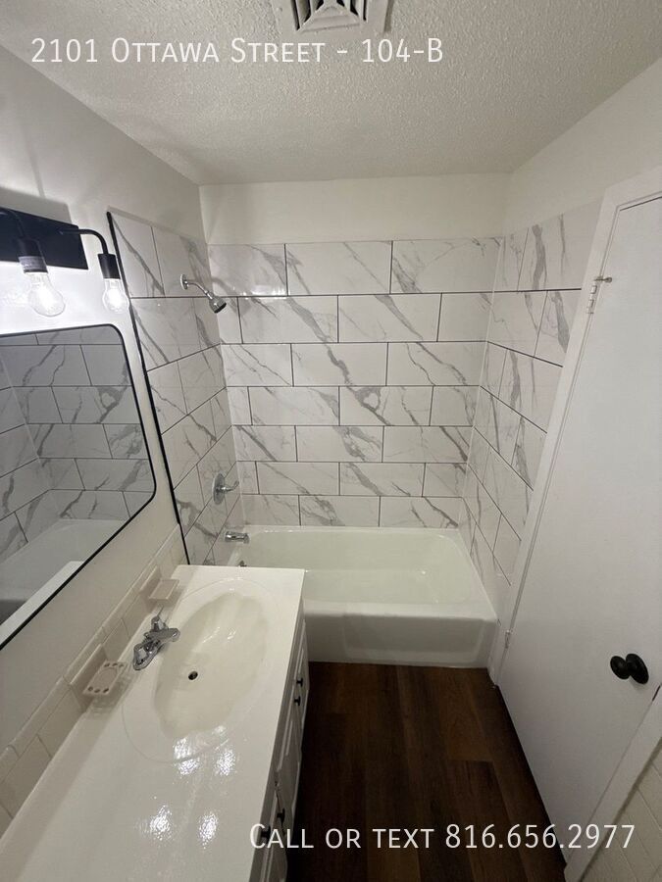
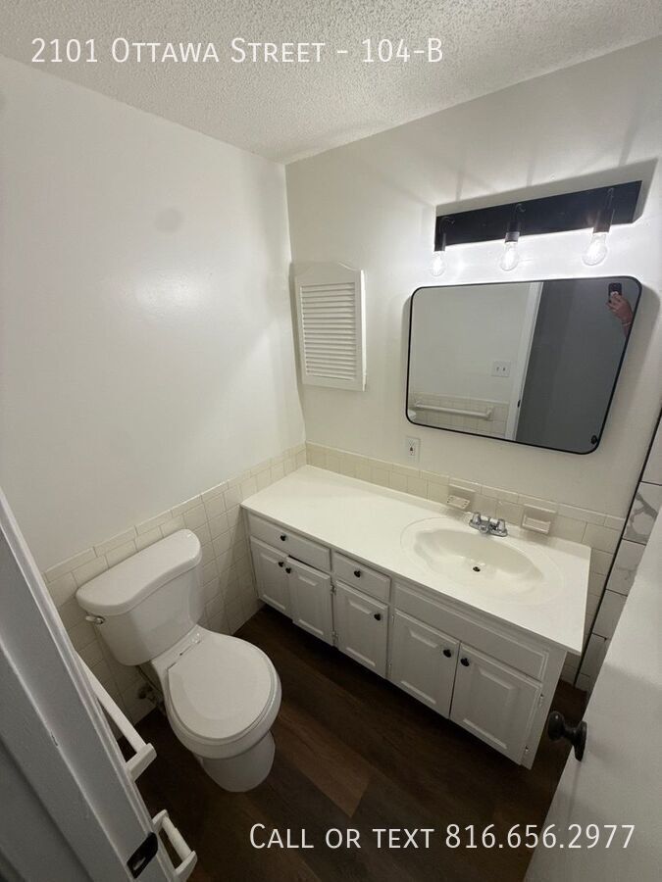
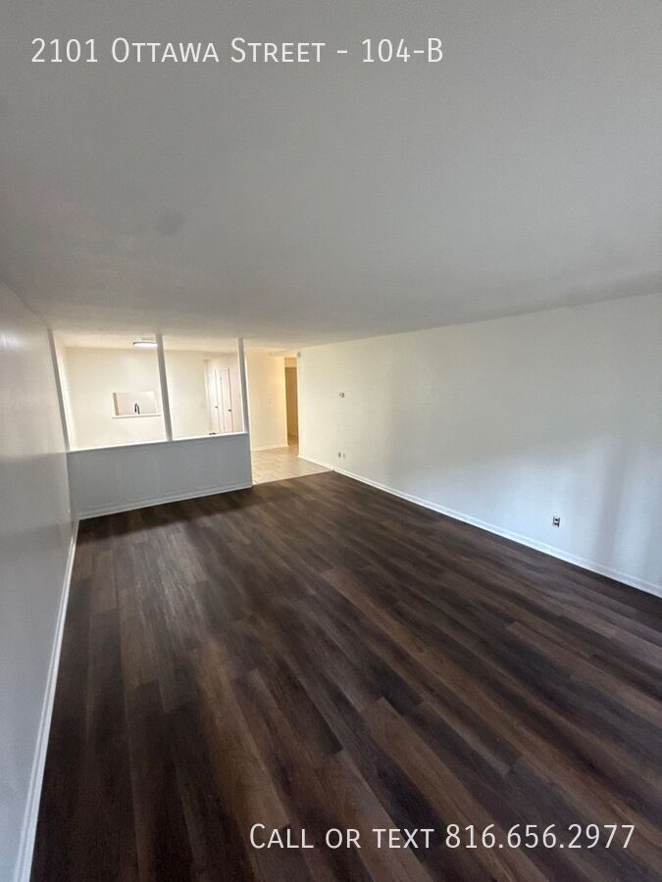
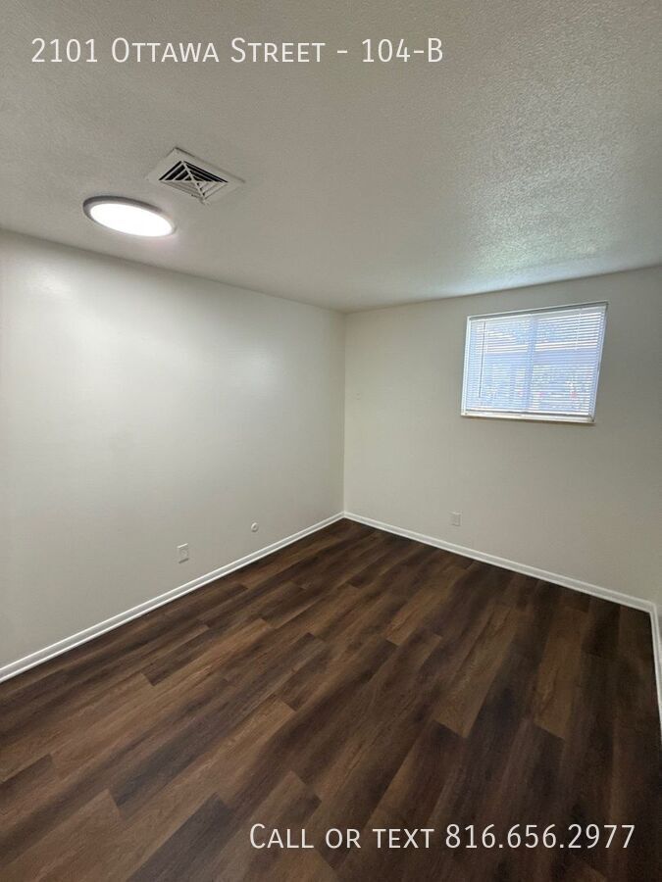
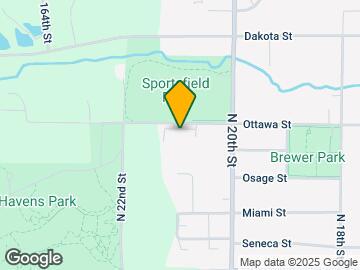

Welcome home to this spacious 3 bedroom, 2 bathroom apartment located at 2101 Ottawa Street - 104-B in Leavenworth, KS. At 1,300 square feet, this well-designed unit offers a comfortable layout with plenty of room to spread out, making it a great fit for anyone looking for both space and convenience. Enjoy a functional floor plan with generous living areas, well-sized bedrooms, and two full bathrooms for added comfort and flexibility. Appliances included: refrigerator, stove, dishwasher, and microwave. Community amenities include coin-operated laundry on site, paid covered parking ($50/month), and an off-street parking lot with free guest parking; street parking is also available. Located in a cozy neighborhood with fantastic recreational amenities right outside your door! A baseball field and a skate park are just across the street, perfect for outdoor fun and relaxation. Plus, you'll still be close to local amenities, schools, parks, and dining options. Ask about our Summer Move-In Special: 1/2 off security deposit (restrictions apply; subject to screening results). The apartment is all electric, with electric service in the renter's name. $50 water, $20 trash, and $5 pest control billed to your ledger monthly. Some fixtures and furnishings may vary by unit. Section 8 vouchers accepted. No smoking inside. Standard 12-month lease. Renters insurance is required (coverage available through our resident portal). First month's rent is prorated; a full security deposit is required, and the holding fee is applied toward the deposit. Our qualifying criteria: - Must have verifiable government ID. - Household gross income must be verifiable and at least 3 times the monthly rental rate. - Minimum credit score of 520. - Bankruptcy must be discharged at least two years ago. - Past due balances or open collections may result in denial. - Rental history must be provided for at least one year in good standing. - 6 months on current job or one year on previous job. - Complete criminal background check required. Pet Policy • Max pets: 2 per unit • Weight limit: 75 lbs per dog • Breed: No aggressive breeds • One-time pet fee: $250 per pet, non-refundable • Monthly pet rent: $35 per pet (flat — same for cats and dogs) • Cats and dogs only Security deposit may vary based on screening. Co-signers are only accepted for lack of credit or rental history. Application fee is $50 for anyone 18 or older residing at the property. Unit stays on the market until an application is approved and the holding fee has been paid, on a first-come, first-served basis. With all application materials received (including rental verification from your previous landlord), decisions are typically made within 48 business hours (Monday-Friday). Once approved and all move-in funds are received, move-in can be scheduled within 48 hours during business hours. Self-guided tours provided through ShowMojo - schedule your tour today. Across The Street From Park Coin Operated Laundry On Site Laundry Paid Covered Parking
Tasas y precios del modelo
Precio del Modelo
- $1,197
Fees & Policies
Política y tasas de mascotas
Cats
PermitidosDogs
PermitidosExención de responsabilidad sobre las tasas de propiedad: Based on community-supplied data and independent market research. Subject to change without notice. May exclude fees for mandatory or optional services and usage-based utilities.
El precio mostrado es el alquiler base. No incluye las tarifas opcionales seleccionadas por el usuario, ni las tarifas variables o basadas en el uso, ni los cargos obligatorios que deben pagarse antes o en el momento de la mudanza, o al momento de la salida.Consulta las Cuotas y políticas para obtener más detalles. El precio, la disponibilidad, las tarifas y cualquier oferta especial de alquiler aplicable están sujetos a cambios sin previo aviso.Información de Contacto
- Listado por:
- Vibrant Property Investments
- Agencia:
- Logotipo del proveedor:
- Sitio web:
- Ver el sitio web de la propiedad
- Llámenos:
- (816) 683-9956
- Aviso legal:
Modelo: 104-B - 2101 Ottawa St$1,1973 Dormitorios, 2 Baños, 1300 sq ftDisponible Ahora![]()
104-B - 2101 Ottawa St - Imagen 1 ![]()
104-B - 2101 Ottawa St - Imagen 2 ![]()
104-B - 2101 Ottawa St - Imagen 3 ![]()
104-B - 2101 Ottawa St - Imagen 4 ![]()
104-B - 2101 Ottawa St - Imagen 5 ![]()
104-B - 2101 Ottawa St - Imagen 6 ![]()
104-B - 2101 Ottawa St - Imagen 7 ![]()
104-B - 2101 Ottawa St - Imagen 8 ![]()
104-B - 2101 Ottawa St - Imagen 9 ![]()
104-B - 2101 Ottawa St - Imagen 10


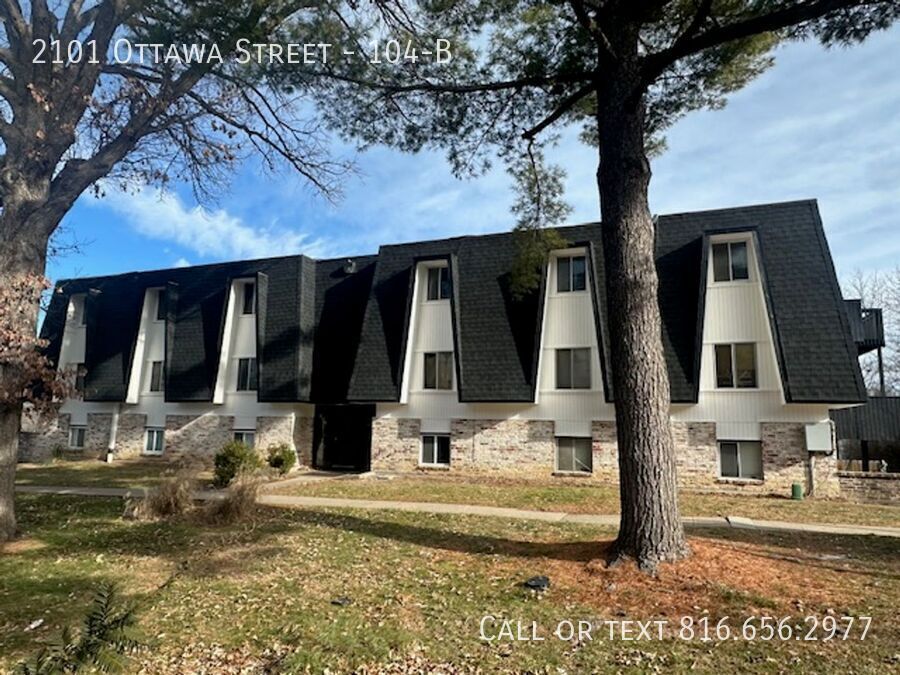
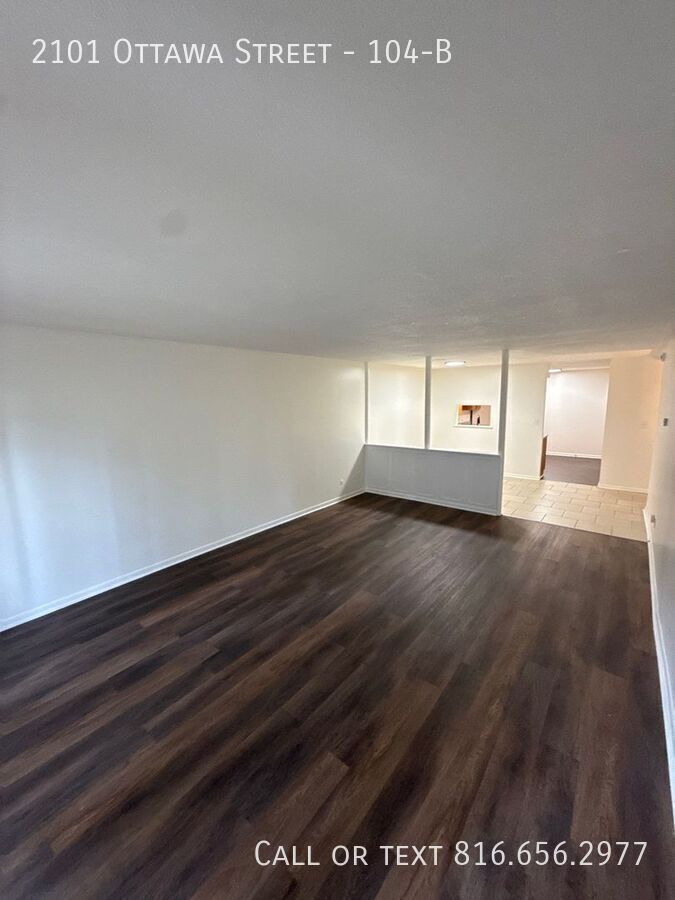
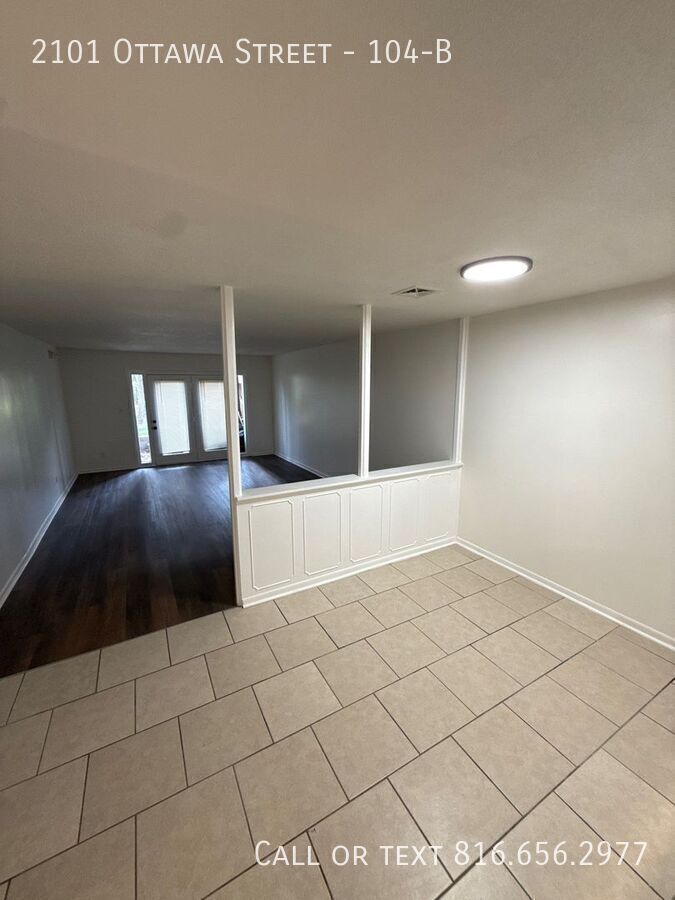
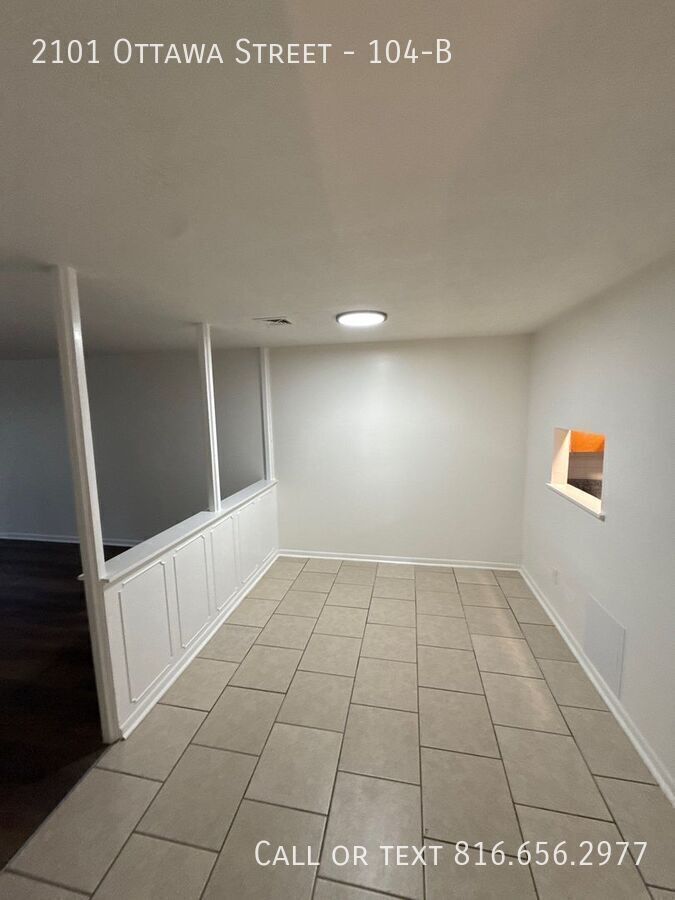
Mapa
- Compras
- Escuelas
- Supermercado
- Médicos
Mapa
Desplazarse
30 / 100 Algo transitable
40 / 100 Bastante apto para bicicletas
80 / 100 Muy apto para carros
 detalles
Conozca la Zona
40 / 100 Restaurantes
20 / 100 Cafeterías
40 / 100 Vida Nocturna
30 / 100 Compras
50 / 100 Nivel de Ruido
Sitios de Interés
Tiempo y distancia desde 2101 Ottawa St.
Grandes Superficies de Ventas
Walgreens
Aldi
Tiendas
Aldi
Price Chopper
Hospitales
Saint Luke's Cushing Hospital
Saint John Hospital
Bases Militares
Fort Leavenworth
Centros Comerciales
2101 Ottawa St tiene 5 centros comerciales en un radio de 3.3 millas.
Barrios cercanos
Apartamentos Cercanos
Rango de Precios de los Alquileres en la Zona
| Dormitorios | Precio Promedio | Más barato | Más caro |
|---|---|---|---|
| Apartamentos Estudio en Leavenworth | $952 | $899 | $1,001 |
| Apartamentos 1 Dormitorios en Leavenworth | $1,172 | $700 | $2,285 |
| Apartamentos 2 Dormitorios en Leavenworth | $1,179 | $900 | $2,025 |
| Apartamentos 3 Dormitorios en Leavenworth | $1,286 | $999 | $2,920 |
| Apartamentos 4 Dormitorios en Leavenworth | $1,500 | $1,500 | $1,500 |
| Casas con 2 Dormitorios | $1,312 | $1,000 | $1,600 |
| Casas con 3 Dormitorios | $1,790 | $1,000 | $2,400 |
| Casas con 4 Dormitorios | $2,675 | $1,275 | $3,800 |
Ver Apartamentos más destacados en Leavenworth
Por el Precio
- Apartamentos Barato en Leavenworth
- Apartamentos en Leavenworth menos de $800
- Apartamentos en Leavenworth menos de $900
- Apartamentos en Leavenworth menos de $1000
- Apartamentos en Leavenworth menos de $1200
- Apartamentos en Leavenworth menos de $1500
- Apartamentos en Leavenworth menos de $2000
- Apartamentos de Lujo en Leavenworth
Por tipo de comunidad
- Apartamentos en Leavenworth con Oferta Especial
- Apartamentos en Leavenworth Más Valorados
- Apartamentos en Leavenworth Viviendas Corporativas
- Apartamentos en Leavenworth Amueblado
- Apartamentos en Leavenworth Reja de Entrada Automática
- Apartamentos en Leavenworth Loft
- Apartamentos en Leavenworth Militar
- Nuevos Apartamentos en Leavenworth
- Apartamentos en Leavenworth Personas Mayores
- Apartamentos en Leavenworth Contratos de Corto Plazo
- Apartamentos en Leavenworth con Utilidades Incluidas