
Contacto
214 Cheyenne Way

Precios y Disponibilidad de Plano
¡Nuevo! Mapa Interactivo de Propiedades
 El nuevo mapa interactivo de propiedades de ApartmentHomeLiving.com le permite ver dónde se encuentra cada unidad disponible en esta comunidad.Pruebalo Ahora >
3 Dormitorios
214 Cheyenne Way
$1,900
3 Dormitorios, 2 Baños, 1649 pies²Disponible AhoraGalería del Modelo
Fotos
Detalles de Diponibilidad
Precio Fecha Disponibilidad Unidad Pies² Depósito $1,900 Disponible Ahora 214 Cheyenne Way 1649 pies² $1,900 Características y Comodidades de Modelo
Características Propias
- garage available
Cocina
- Breakfast Nook
- Dishwasher
- Microwave
- Refrigerator
Espacio Vital
- Family Room
Servicios
- Garden Style
Acerca de este anuncio
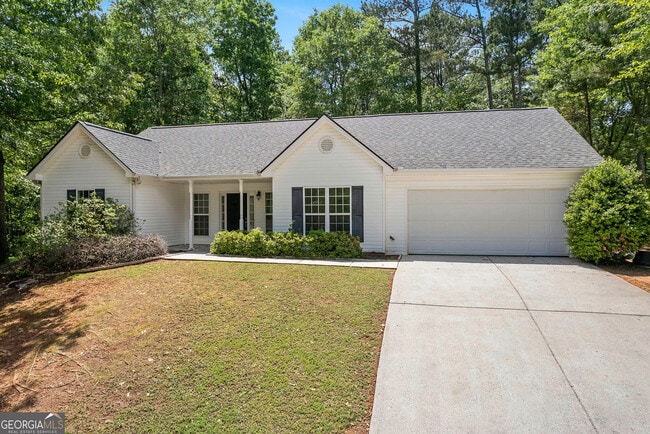
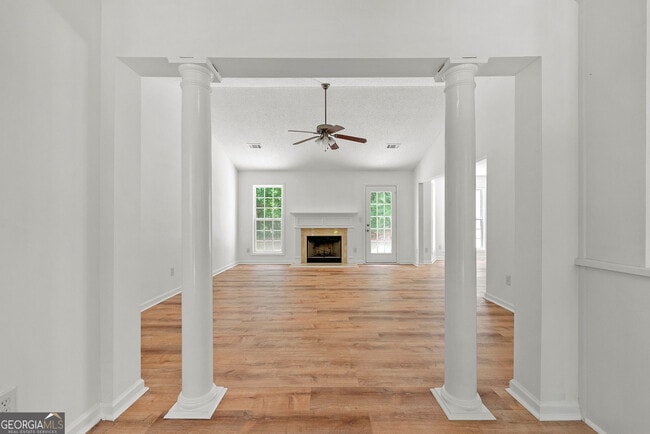
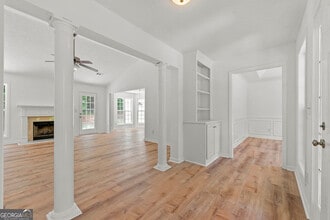
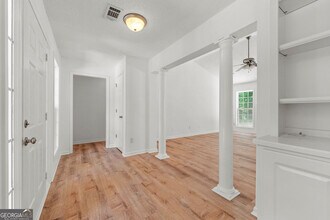
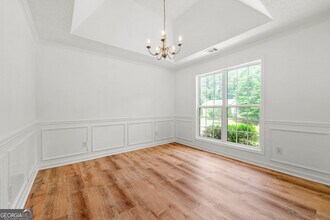
3 bedroom 2 bath! 2 car garage! Ranch plan! On almost 3/4 of an acre! Right near all of the fun in downtown Auburn! The Primary Bedroom features a large walk in closet and full bath suite with separate tub and shower. The Eat-In Kitchen is open to the Living Room has an island sink and it's large enough for your breakfast table. The Separate Formal Dining Room will easily help you host all of your dinner parties and gatherings. You'll have those movie nights with style in this Vaulted Living Room with Marble Fireplace for ambiance. The Secondary Bedrooms are divided by the second full bath and its private linen closet. This property is just a mile from downtown Auburn, the Auburn Library, and all of the downtown Auburn activities such as Music and Food Truck Fridays, Car Shows, Farmers Market, and various holiday celebrations all year long! Fresh paint, brand new LVP flooring, brand new roof, freshly pressure washed, recently updated HVAC and water heater. Applicants will be required to provide evidence of a combined monthly gross income of three times the monthly rent. Income verification and credit check is required for all applications. All persons living in the home aged 18 or older shall be required to complete a full application. Security Deposit Required. Tenant Move-In Fee $250. Listing Agent has a material relationship with the owner. MLS ID 10808300
Tasas y precios del modelo
Precio del Modelo
- $1,900
Depósito
- $1,900 deposit
Fees & Policies
Las tarifas que se indican a continuación son proporcionadas por la comunidad y pueden excluir servicios públicos o complementos. Todos los pagos se realizan directamente a la propiedad y no son reembolsables, salvo que se especifique lo contrario.
Tasas Requeridas
Básicos de una sola vez
- A pagar en el momento de la mudanza
- Security Deposit - RefundableiCharged Per Unit.$1900
Parking Info and Fees
- Garage Parking
- Attached Garage
Exención de responsabilidad sobre las tasas de propiedad: Based on community-supplied data and independent market research. Subject to change without notice. May exclude fees for mandatory or optional services and usage-based utilities.
El precio mostrado es el alquiler base. No incluye las tarifas opcionales seleccionadas por el usuario, ni las tarifas variables o basadas en el uso, ni los cargos obligatorios que deben pagarse antes o en el momento de la mudanza, o al momento de la salida.Consulta las Cuotas y políticas para obtener más detalles. El precio, la disponibilidad, las tarifas y cualquier oferta especial de alquiler aplicable están sujetos a cambios sin previo aviso.Información de Contacto
- Listado por:
- Laura Boswell
- Agencia:
- Logotipo del proveedor:
- Sitio web:
- Ver el sitio web de la propiedad
- Llámenos:
- (404) 423-7264
- Aviso legal:
Modelo: 214 Cheyenne Way$1,9003 Dormitorios, 2 Baños, 1649 sq ftDisponible Ahora![]()
214 Cheyenne Way - Imagen 1 ![]()
214 Cheyenne Way - Imagen 2 ![]()
214 Cheyenne Way - Imagen 3 ![]()
214 Cheyenne Way - Imagen 4 ![]()
214 Cheyenne Way - Imagen 5 ![]()
214 Cheyenne Way - Imagen 6 ![]()
214 Cheyenne Way - Imagen 7 ![]()
214 Cheyenne Way - Imagen 8 ![]()
214 Cheyenne Way - Imagen 9 ![]()
214 Cheyenne Way - Imagen 10 214 Cheyenne Way
$1,900
3 Dormitorios, 2 Baños, 1649 pies²Disponible AhoraGalería del Modelo
Fotos
Detalles de Diponibilidad
Precio Fecha Disponibilidad Unidad Pies² $1,900 Disponible Ahora 214 Cheyenne Way 1649 pies² Características y Comodidades de Modelo
Cocina
- Dishwasher
- Microwave
- Oven
- Range
- Refrigerator
Servicios
- Garden Style
Acerca de este anuncio
Welcome to One story lifestyle living featuring 3 bedroom 2 bath! 2 car garage! Ranch plan! On almost 3/4 of an acre! Right near all of the fun in downtown Auburn! The Primary Bedroom features a large walk in closet and full bath suite with separate tub and shower. The Eat-In Kitchen is open to the Living Room has an island sink and it's large enough for your breakfast table. The Separate Formal Dining Room will easily help you host all of your dinner parties and gatherings. You'll have those movie nights with style in this Vaulted Living Room with Marble Fireplace for ambiance. The Secondary Bedrooms are divided by the second full bath and its private linen closet. This property is just a mile from downtown Auburn,the Auburn Library,and all of the downtown Auburn activities such as Music and Food Truck Fridays,Car Shows,Farmers Market,and various holiday celebrations all year long! Fresh paint,brand new LVP flooring,brand new roof,freshly pressure washed,recently updated HVAC and water heater. Applicants will be required to provide evidence of a combined monthly gross income of three times the monthly rent. Income verification and credit check is required for all applications. All persons living in the home aged 18 or older shall be required to complete a full application. Security Deposit Required. Tenant Move-In Fee $250. Listing Agent has a material relationship with the owner. MLS ID 7806944
Tasas y precios del modelo
Precio del Modelo
- $1,900
El precio mostrado es el alquiler base. No incluye las tarifas opcionales seleccionadas por el usuario, ni las tarifas variables o basadas en el uso, ni los cargos obligatorios que deben pagarse antes o en el momento de la mudanza, o al momento de la salida.Consulta las Cuotas y políticas para obtener más detalles. El precio, la disponibilidad, las tarifas y cualquier oferta especial de alquiler aplicable están sujetos a cambios sin previo aviso.Información de Contacto
- Listado por:
- Laura A Boswell
- Agencia:
- Logotipo del proveedor:
- Sitio web:
- Ver el sitio web de la propiedad
- Llámenos:
- (404) 423-7264
- Aviso legal:
Modelo: 214 Cheyenne Way$1,9003 Dormitorios, 2 Baños, 1649 sq ftDisponible Ahora![]()
214 Cheyenne Way - Imagen 1 ![]()
214 Cheyenne Way - Imagen 2


Características y Facilidades
Servicios
- Con Jardín
Características de la Cocina
- Microondas
- Rincón Para El Desayuno
- Lavavajillas
- Nevera
Características de la Sala de Estar
- Sala Familiar
Características únicas
- Garaje
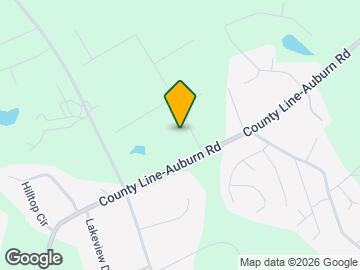
Mapa
- Compras
- Supermercado
- Médicos
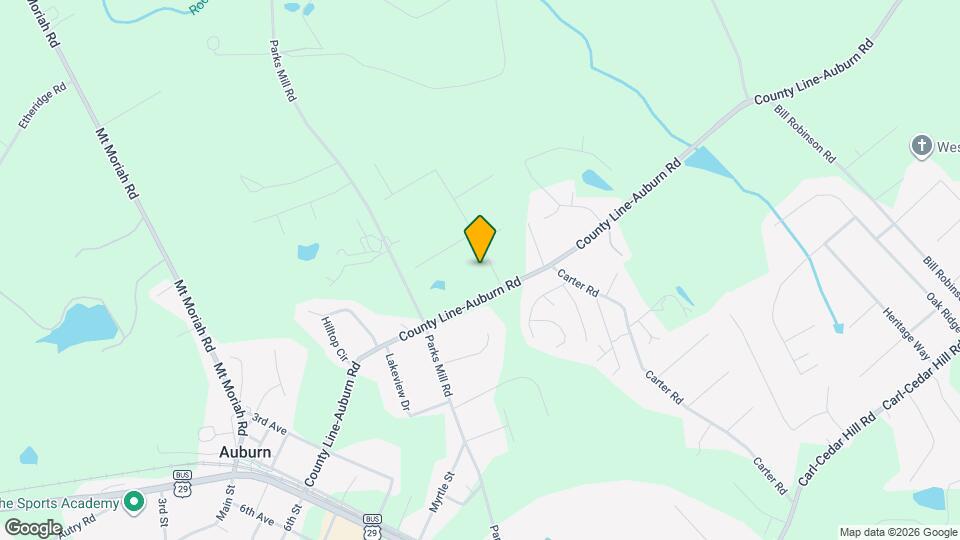
Mapa

Escuelas Cercanas
Auburn Elementary School
Westside Middle School
Apalachee High School
Sitios de Interés
Tiempo y distancia desde 214 Cheyenne Way.
Grandes Superficies de Ventas
Aldi
Lowe's
Walgreens
Tiendas
Aldi
Kroger
Publix
Hospitales
Barrow Regional Medical Center
Summit Ridge Center - Psychiatry & Addiction Medicine
Centros Comerciales
214 Cheyenne Way tiene 5 centros comerciales en un radio de 4.7 millas.
Barrios cercanos
Apartamentos Cercanos
Rango de Precios de los Alquileres en la Zona
| Dormitorios | Precio Promedio | Más barato | Más caro |
|---|---|---|---|
| Apartamentos 1 Dormitorios en Auburn | $1,631 | $948 | $2,385 |
| Apartamentos 2 Dormitorios en Auburn | $2,017 | $1,138 | $2,795 |
| Apartamentos 3 Dormitorios en Auburn | $2,351 | $1,550 | $3,389 |
| Apartamentos 4 Dormitorios en Auburn | $2,878 | $1,733 | $3,601 |
Ver Apartamentos más destacados en Auburn
Por el Precio
Por tipo de comunidad
- Apartamentos en Auburn con Oferta Especial
- Apartamentos en Auburn Más Valorados
- Apartamentos en Auburn Amueblado
- Apartamentos en Auburn Reja de Entrada Automática
- Apartamentos en Auburn Loft
- Apartamentos en Auburn De Bajos Ingresos
- Nuevos Apartamentos en Auburn
- Apartamentos en Auburn Personas Mayores
- Apartamentos en Auburn Contratos de Corto Plazo
- Apartamentos en Auburn con Utilidades Incluidas