
Contacto
2156 SW Timbertrace Ln

Precios y Disponibilidad de Plano
¡Nuevo! Mapa Interactivo de Propiedades
 El nuevo mapa interactivo de propiedades de ApartmentHomeLiving.com le permite ver dónde se encuentra cada unidad disponible en esta comunidad.Pruébalo Ahora >
3 Dormitorios
2156 SW Timbertrace Ln
$1,779
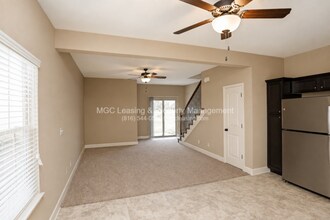
3 Dormitorios, 2.5 Baños, 1357 pies²Disponible AhoraGalería del Modelo
Fotos
Detalles de Disponibilidad
Precio Fecha Disponibilidad Unidad Pies² $1,779 Disponible Ahora 2156 SW Timbertrace Ln 1357 pies² Características y Comodidades de Modelo
Características
- Washer/Dryer
Lease Terms
- 12
Espacio al Aire Libre
- Patio
Acerca de este anuncio
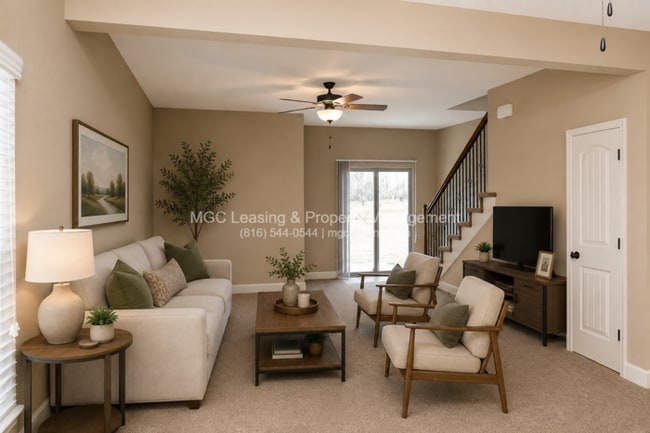
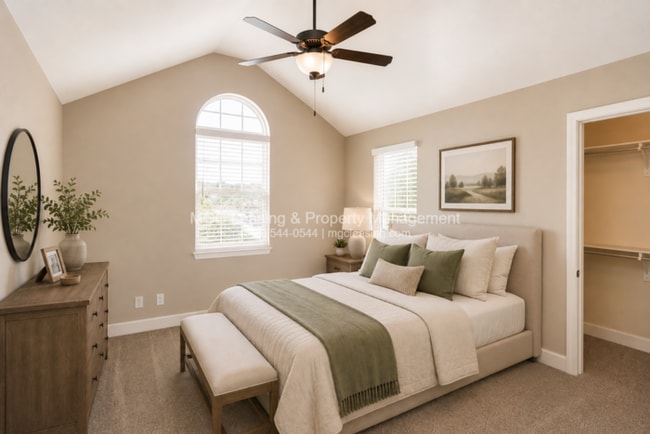
Come experience all the amenities and convenience that Eagle Creek community has to offer. Centrally located on Pryor Road, just a few miles to I-470 or 150 highways creating a convenient commute to Downtown Kansas City, Overland Park, Blue Springs, Raymore, or just about anywhere in the Kansas City Metro area! Uniquely designed townhome features the primary bedroom on the 1st floor! This home features a fully equipped kitchen with granite countertops, stainless steel appliances, kitchen pantry, and even a built-in wine rack! The oil-rubbed bronze hardware and iron spindles add a touch of elegance to the home's interior and walk-in closets in each bedroom provides plenty of storage space. Full-size washer and dryer connections make laundry day a breeze and you will appreciate the garage during those cold winter nights. In the spring and summer months, you will enjoy stepping outside to your private patio and relaxing at the community pools, playground, and walking trails throughout the community that lead to a 26-acre on-site city park. This Eagle Creek luxury townhome offers all the bells and whistles with an over-sized garage, fully equipped kitchen, granite countertops, large bedrooms, sizable deck and an unfinished walk-out basement with a lovely patio and privacy fencing! Eagle Creek is a highly sought-after townhome community in Lee's Summit, Missouri. Offering its residents a country-like setting without compromising on modern convenience. The community amenities provide an outdoor experience for all, including two community swimming pools, a recreation area, a playground, natural areas, and walking trails throughout that community that connects to an onsite 26-acre city park. Located on Pryor Road, just a few miles to 1-470 or 150 highways creating a convenient commute to Downtown Kansas City, Overland Park, Blue Springs, Raymore, or just about anywhere in the Kansas City Metro area. This home will be ready for move-in starting XXXXXXXXXXX, pending availability. Self-guided tours will open at that time unless the property is pre-leased. To receive updates when tours become available, simply sign up on the MGC Leasing & Property Management homepage under “Schedule a Tour”. Applications, additional rentals, community information, and more can also be found on the MGC Leasing & Property Management homepage. • Resident benefits package: $33/Month. More details upon application • Pet Policy: 1 pet under 25lbs is a $500 pet fee and $40 pet rent 1 pet 26-60lbs is a $500 pet fee and $65 pet rent 2 pets combined weight 1-60lbs is a $750 pet fee and $65 pet rent • Some finishes may differ per unit • Lease Options: Choose from 12, 18, or 24-month leases to suit your needs. • Utilities: Resident pays for electricity and water This property allows self guided viewing without an appointment. Contact for details.
Tasas y precios del modelo
Precio del Modelo
- $1,779
Fees & Policies
Las tarifas que se indican a continuación son proporcionadas por la comunidad y pueden excluir servicios públicos o complementos. Todos los pagos se realizan directamente a la propiedad y no son reembolsables, salvo que se especifique lo contrario.
Tasas Requeridas
Básicos de una sola vez
- Administrative Fee$150
Servicios Públicos
- Resident Benefit PackageiCharged per unit.$33
Exención de responsabilidad sobre las tasas de propiedad: Based on community-supplied data and independent market research. Subject to change without notice. May exclude fees for mandatory or optional services and usage-based utilities.
El precio mostrado es el alquiler base. No incluye las tarifas opcionales seleccionadas por el usuario, ni las tarifas variables o basadas en el uso, ni los cargos obligatorios que deben pagarse antes o en el momento de la mudanza, o al momento de la salida.Consulta las Cuotas y políticas para obtener más detalles. El precio, la disponibilidad, las tarifas y cualquier oferta especial de alquiler aplicable están sujetos a cambios sin previo aviso.Información de Contacto
- Listado por:
- MGC
- Agencia:
- Logotipo del proveedor:
- Sitio web:
- Ver el sitio web de la propiedad
- Llámenos:
- (816) 554-0544
- Aviso legal:
Modelo: 2156 SW Timbertrace Ln$1,7793 Dormitorios, 2.5 Baños, 1357 sq ftDisponible Ahora![]()
2156 SW Timbertrace Ln - Imagen 1 ![]()
2156 SW Timbertrace Ln - Imagen 2 ![]()
2156 SW Timbertrace Ln - Imagen 3 ![]()
2156 SW Timbertrace Ln - Imagen 4 ![]()
2156 SW Timbertrace Ln - Imagen 5 ![]()
2156 SW Timbertrace Ln - Imagen 6 ![]()
2156 SW Timbertrace Ln - Imagen 7 ![]()
2156 SW Timbertrace Ln - Imagen 8 ![]()
2156 SW Timbertrace Ln - Imagen 9 ![]()
2156 SW Timbertrace Ln - Imagen 10 2156 SW Timbertrace Ln
$1,779
3 Dormitorios, 2.5 Baños, 1357 pies²Precio Mensual TotalDisponible AhoraPrecio Mensual Total
Renta Base$1,779Precio Mensual Total$1,779Galería del Modelo
Fotos
Detalles de Disponibilidad
Los precios mostrados para esta propiedad son precios mensuales totales con tarifas incluidas.Precio Fecha Disponibilidad Unidad Pies² Depósito $1,779 Disponible Ahora 2156 SW Timbertrace Ln 1357 pies² $1,700 Características y Comodidades de Modelo
Características
- Air Conditioning
- Ceiling Fans
- Washer/Dryer Hookup
Fitness & Recreation
- Playground
- Pool
- Walking/Biking Trails
Cocina
- Granite Countertops
- Kitchen
- Pantry
Lease Terms
- 12 Month Lease
Espacio Vital
- Basement
- Carpet
Espacio al Aire Libre
- Lawn
- Patio
Acerca de este anuncio
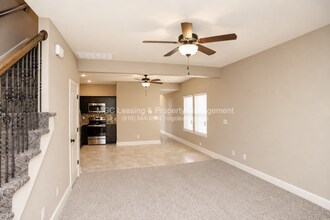
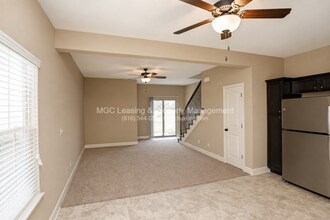
Introducing this stunning 3-bedroom, 2.5-bath townhome in the highly desirable Eagle Creek community of Lee’s Summit, MO. This beautifully refreshed home features all-new carpet and fresh interior paint, creating a clean, move-in-ready feel throughout. Enjoy a spacious layout with 9 ft. ceilings on the main level, a 1-car oversized garage, and a fully equipped kitchen complete with stainless-steel appliances, granite countertops, espresso cabinetry, iron spindles, oil-rubbed bronze hardware, and a built-in wine rack. A shared backyard with a patio and privacy fence offers the perfect outdoor retreat. Inside, you’ll find walk-in closets, a kitchen pantry, ceiling fans, central air, and full-size washer & dryer hookups. The refreshed bedrooms offer plush new carpet, and the entire home has been professionally repainted for a crisp, updated look. This townhome also includes an unfinished walk-out basement with a lovely patio—ideal for storage, a workout area, or future customization. With snow removal and lawn care included, residents enjoy a truly maintenance-free lifestyle. Located on Pryor Road, just minutes from Summit Crossing, Summit Fair, and Historic Downtown Lee’s Summit, this home offers quick access to I-470, Highway 150, and major commuter routes to Downtown Kansas City, Overland Park, Blue Springs, Raymore, and the greater KC metro. ?? Eagle Creek Community Amenities Residents enjoy a country-like setting with modern conveniences, including: Two community swimming pools Recreation area Playground Natural areas Walking trails connecting to a 26-acre onsite city park This home will be ready for move-in starting 9/2/2026, pending availability. Self-guided tours will open at that time unless the property is pre-leased. To receive updates when tours become available, visit the MGC Leasing & Property Management homepage and select Schedule a Tour.
Tasas y precios del modelo
Precio del Modelo
- $1,779
Depósito
- $1,700 deposit
El precio mostrado es el precio total basado en las tarifas mensuales obligatorias proporcionadas por la comunidad. No incluye las tarifas opcionales seleccionadas por el usuario, ni las tarifas variables o basadas en el uso, ni los cargos obligatorios que deben pagarse antes o en el momento de la mudanza, o al momento de la salida.Consulta las Cuotas y políticas para obtener más detalles. El precio, la disponibilidad, las tarifas y cualquier oferta especial de alquiler aplicable están sujetos a cambios sin previo aviso.Información de Contacto
- Listado por:
- Agencia:
- Logotipo del proveedor:
- Sitio web:
- Ver el sitio web de la propiedad
- Aviso legal:
Modelo: 2156 SW Timbertrace Ln$1,7793 Dormitorios, 2.5 Baños, 1357 sq ftDisponible Ahora![]()
2156 SW Timbertrace Ln - Imagen 1 ![]()
2156 SW Timbertrace Ln - Imagen 2 ![]()
2156 SW Timbertrace Ln - Imagen 3 ![]()
2156 SW Timbertrace Ln - Imagen 4 ![]()
2156 SW Timbertrace Ln - Imagen 5 ![]()
2156 SW Timbertrace Ln - Imagen 6 ![]()
2156 SW Timbertrace Ln - Imagen 7 ![]()
2156 SW Timbertrace Ln - Imagen 8 ![]()
2156 SW Timbertrace Ln - Imagen 9 ![]()
2156 SW Timbertrace Ln - Imagen 10


Términos de Arrendamiento
- Têrminos del Alquiler
Características y Facilidades
Características Interior
- Lavadora/Secadora
Características al Aire Libre
- Patio
Mapa
- Compras
- Universidades
- Supermercado
- Médicos
- Parques
Mapa
Desplazarse
10 / 100 No transitable
40 / 100 Bastante apto para bicicletas
90 / 100 Excepcionalmente apto para carros
 detalles
Conozca la Zona
30 / 100 Restaurantes
20 / 100 Cafeterías
20 / 100 Vida Nocturna
10 / 100 Compras
100 / 100 Nivel de Ruido
Escuelas Cercanas
Summit Lakes Middle
Hawthorn Hill Elementary
Sitios de Interés
Tiempo y distancia desde 2156 SW Timbertrace Ln.
Arte, Museos y Monumentos
Grandes Superficies de Ventas
Walgreens
Kohl's
Aldi
Universidad
Tiendas
Hy-Vee
Aldi
Price Chopper
Hospitales
Saint Luke's East Hospital
Lee's Summit Medical Center
Truman Medical Center Lakewood
Parques y opciones de recreación
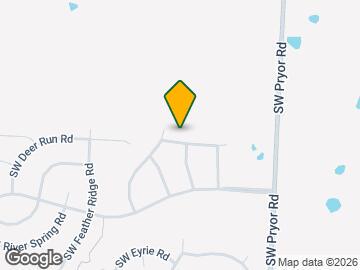
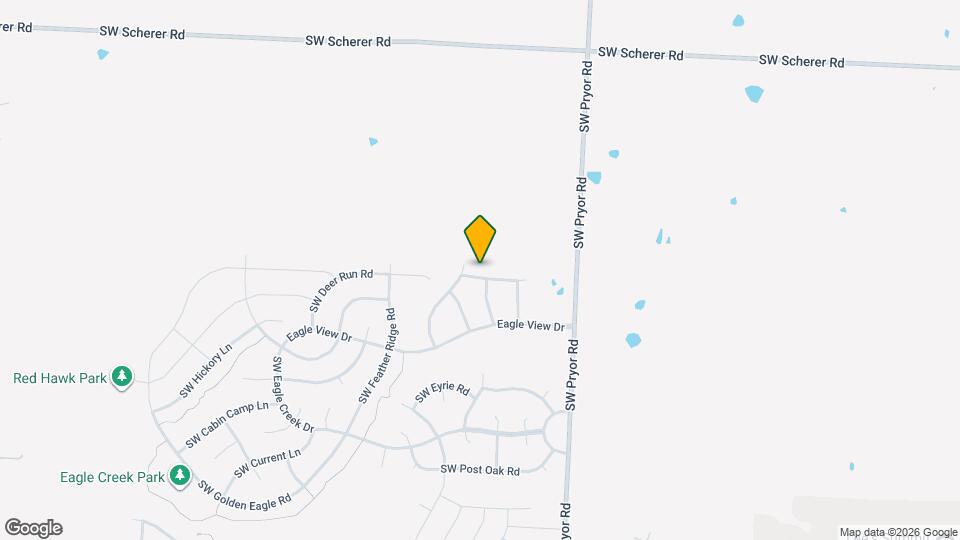
2156 SW Timbertrace Ln tiene 1 parque en un radio de 10.1 millas, incluyendo Swope Park.
Centros Comerciales
2156 SW Timbertrace Ln tiene 5 centros comerciales en un radio de 2.7 millas.
Barrios cercanos
Apartamentos Cercanos
Rango de Precios de los Alquileres en la Zona
| Dormitorios | Precio Promedio | Más barato | Más caro |
|---|---|---|---|
| Apartamentos Estudio en Lee's Summit | $1,394 | $950 | $1,826 |
| Apartamentos 1 Dormitorios en Lee's Summit | $1,660 | $880 | $6,100 |
| Apartamentos 2 Dormitorios en Lee's Summit | $1,903 | $799 | $4,746 |
| Apartamentos 3 Dormitorios en Lee's Summit | $2,367 | $1,235 | $6,137 |
| Apartamentos 4 Dormitorios en Lee's Summit | $2,748 | $2,707 | $2,912 |
| Casas con 2 Dormitorios | $1,508 | $1,095 | $2,350 |
| Casas con 3 Dormitorios | $2,008 | $1,095 | $3,010 |
| Casas con 4 Dormitorios | $2,960 | $1,420 | $8,500 |
| Casas con 5 Dormitorios | $3,700 | $2,900 | $4,500 |
Ver Apartamentos más destacados en Lee's Summit
Por el Precio
Por tipo de comunidad
- Apartamentos en Lee's Summit con Oferta Especial
- Apartamentos en Lee's Summit Más Valorados
- Apartamentos en Lee's Summit Viviendas Corporativas
- Apartamentos en Lee's Summit Amueblado
- Apartamentos en Lee's Summit Reja de Entrada Automática
- Apartamentos en Lee's Summit De Bajos Ingresos
- Nuevos Apartamentos en Lee's Summit
- Apartamentos en Lee's Summit Personas Mayores
- Apartamentos en Lee's Summit Contratos de Corto Plazo
- Apartamentos en Lee's Summit Estudiante
- Apartamentos en Lee's Summit con Utilidades Incluidas
Por las Características

Aplicar nunca había sido tan fácil
El administrador de la propiedad en 2156 SW Timbertrace Ln usa el portal de aplicación de Apartments.com.

