
Contacto
2231 Sundrop Bay

Precios y Disponibilidad de Plano
¡Nuevo! Mapa Interactivo de Propiedades
 El nuevo mapa interactivo de propiedades de ApartmentHomeLiving.com le permite ver dónde se encuentra cada unidad disponible en esta comunidad.Pruébalo Ahora >
3 Dormitorios
2231 Sundrop Bay
$2,195
3 Dormitorios, 2.5 Baños, 2104 pies²Disponible AhoraGalería del Modelo
Fotos
Detalles de Disponibilidad
Precio Fecha Disponibilidad Unidad Pies² $2,195 Disponible Ahora 2231 Sundrop Bay 2104 pies² Características y Comodidades de Modelo
Lease Terms
- 1
Servicios
- Garden Style
Acerca de este anuncio
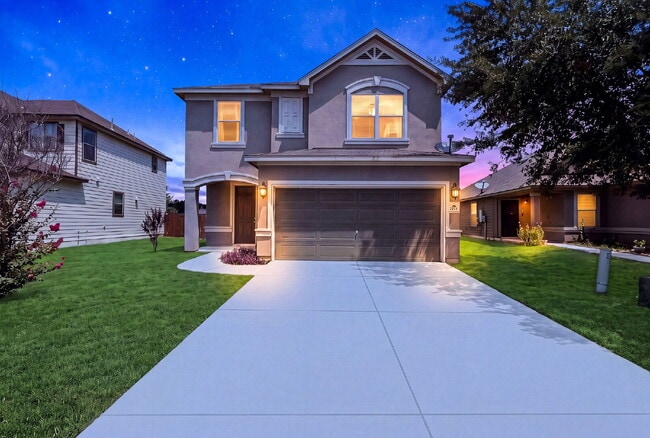
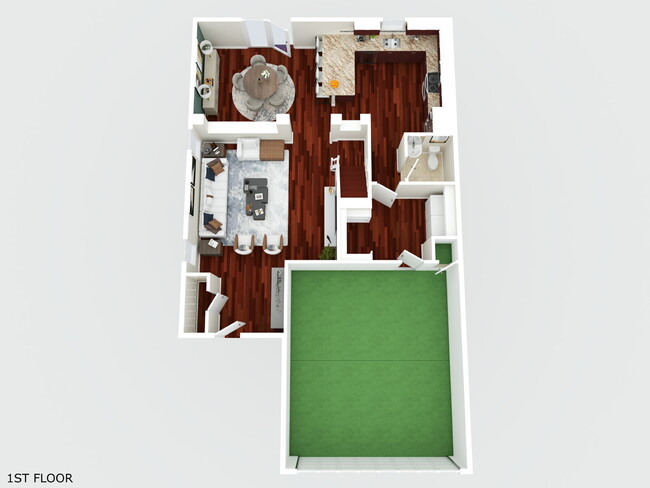
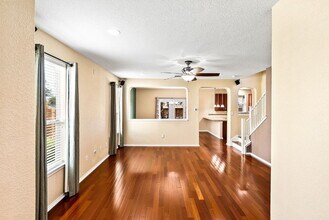
NEW RENTAL ALERT!!! READY NOW!!! WEBSITE w/ PHOTOS: VIDEO TOUR: 3D MATTERPORT: APPLY HERE: PET SCREENING: SCHEDULE SHOWING HERE: PET POLICY, HOW TO QUALIFY, SCREENING CRITERIA Here: Welcome to this beautifully maintained three bedroom, two and a half bathroom home in the highly sought after Villa Del Sol community. Lovingly cared for and thoughtfully upgraded, this is the only home of its floor plan in the entire neighborhood, offering a level of character and individuality that is truly hard to find. From the moment you walk inside, you'll notice the difference. Gorgeous engineered Bruce hardwood flooring flows throughout the home, creating a warm and timeless feel with absolutely no carpet to maintain. Natural light fills both living areas, giving the home an open, welcoming atmosphere that feels comfortable from the very first step. The flexibility of two spacious living rooms allows the home to adapt to your lifestyle. Picture family movie nights downstairs with surround sound filling the room from the built in speakers, while upstairs becomes the perfect game room, reading lounge, workout area, or dedicated workspace. Whether everyone wants to gather together or spread out, this home gives you the space to do both. The kitchen was designed to be enjoyed every day. Beautiful granite countertops, elegant custom cabinetry, stainless steel appliances, and a stylish stone and glass tile backsplash create a space that is both functional and inviting. The refrigerator is included, along with a reverse osmosis water filtration system that supplies both the kitchen sink and refrigerator, giving you fresh filtered water whenever you need it. It is easy to imagine preparing dinner while friends gather around the kitchen, sharing stories that last long after the meal is over. The primary suite offers the peaceful retreat you deserve after a busy day. The spacious bedroom easily accommodates large furniture while still feeling open and relaxing. The ensuite bathroom features an oversized walk in shower and an impressive walk in closet complete with premium Elfa shelving that keeps everything beautifully organized while maximizing every inch of storage. Upstairs, the secondary bedrooms are generously sized and equipped with Hunter ceiling fans, creating comfortable spaces for family members, overnight guests, or even additional work or hobby rooms. Extra closet space throughout the home makes staying organized feel effortless. The backyard is where this home truly begins to tell its story. An extended patio and additional covered outdoor living area create the perfect backdrop for weekend barbecues, birthday celebrations, or simply enjoying a quiet evening under the shade of mature trees. The established grapevine has produced both red and green Thompson seedless grapes over the years, adding a unique touch that is rarely found. Raised garden beds are already in place for anyone who enjoys growing fresh herbs, vegetables, or colorful flowers. Even the charming eight by fifteen garden shed, complete with built in shelving, is ready to store tools, outdoor equipment, or become the workshop you've always wanted. Every upgrade throughout this home was chosen with comfort, quality, and long term enjoyment in mind. It is the kind of home that feels established, cared for, and ready for its next chapter. If you have been searching for a home that offers more than builder grade finishes, more flexibility than a typical floor plan, and outdoor spaces where life naturally slows down, this Villa Del Sol gem is ready to welcome you home. #homelabpropertymanagement #homelab #newrental #investment #rentals #sanantonio #residential #AnotherOne #family #home #listwithus #listwiththebest #thankyou #service #militarycityusa #military #zillow # #trulia #relocation #family #home #relocation #realtor #realestate
Tasas y precios del modelo
Precio del Modelo
- $2,195
El precio mostrado es el alquiler base. No incluye las tarifas opcionales seleccionadas por el usuario, ni las tarifas variables o basadas en el uso, ni los cargos obligatorios que deben pagarse antes o en el momento de la mudanza, o al momento de la salida.Consulta las Cuotas y políticas para obtener más detalles. El precio, la disponibilidad, las tarifas y cualquier oferta especial de alquiler aplicable están sujetos a cambios sin previo aviso.Información de Contacto
- Listado por:
- HomeLab Property Management
- Agencia:
- Logotipo del proveedor:
- Sitio web:
- Ver el sitio web de la propiedad
- Aviso legal:
Modelo: 2231 Sundrop Bay$2,1953 Dormitorios, 2.5 Baños, 2104 sq ftDisponible Ahora![]()
2231 Sundrop Bay - Imagen 1 ![]()
2231 Sundrop Bay - Imagen 2 ![]()
2231 Sundrop Bay - Imagen 3 ![]()
2231 Sundrop Bay - Imagen 4 ![]()
2231 Sundrop Bay - Imagen 5 ![]()
2231 Sundrop Bay - Imagen 6 ![]()
2231 Sundrop Bay - Imagen 7 ![]()
2231 Sundrop Bay - Imagen 8 ![]()
2231 Sundrop Bay - Imagen 9 ![]()
2231 Sundrop Bay - Imagen 10 2231 Sundrop Bay
$2,195
3 Dormitorios, 2.5 Baños, 2104 pies²Disponible AhoraGalería del Modelo
Fotos
Detalles de Disponibilidad
Precio Fecha Disponibilidad Unidad Pies² $2,195 Disponible Ahora 2231 Sundrop Bay 2104 pies² Características y Comodidades de Modelo
Características
- Air Conditioning
- Ceiling Fans
- Heat Type - Electric
- Smoke Free
Cocina
- Dishwasher
- Disposal
- Microwave
- Pantry
- Refrigerator
Espacio Vital
- Window Coverings
Servicios
- Laundry Facilities
Acerca de este anuncio
NEW RENTAL ALERT!!! READY NOW!!! WEBSITE w/ PHOTOS: VIDEO TOUR: 3D MATTERPORT: APPLY HERE: PET SCREENING: SCHEDULE SHOWING HERE: PET POLICY, HOW TO QUALIFY, SCREENING CRITERIA Here: Welcome to this beautifully maintained three bedroom, two and a half bathroom home in the highly sought after Villa Del Sol community. Lovingly cared for and thoughtfully upgraded, this is the only home of its floor plan in the entire neighborhood, offering a level of character and individuality that is truly hard to find. From the moment you walk inside, you'll notice the difference. Gorgeous engineered Bruce hardwood flooring flows throughout the home, creating a warm and timeless feel with absolutely no carpet to maintain. Natural light fills both living areas, giving the home an open, welcoming atmosphere that feels comfortable from the very first step. The flexibility of two spacious living rooms allows the home to adapt to your lifestyle. Picture family movie nights downstairs with surround sound filling the room from the built in speakers, while upstairs becomes the perfect game room, reading lounge, workout area, or dedicated workspace. Whether everyone wants to gather together or spread out, this home gives you the space to do both. The kitchen was designed to be enjoyed every day. Beautiful granite countertops, elegant custom cabinetry, stainless steel appliances, and a stylish stone and glass tile backsplash create a space that is both functional and inviting. The refrigerator is included, along with a reverse osmosis water filtration system that supplies both the kitchen sink and refrigerator, giving you fresh filtered water whenever you need it. It is easy to imagine preparing dinner while friends gather around the kitchen, sharing stories that last long after the meal is over. The primary suite offers the peaceful retreat you deserve after a busy day. The spacious bedroom easily accommodates large furniture while still feeling open and relaxing. The ensuite bathroom features an oversized walk in shower and an impressive walk in closet complete with premium Elfa shelving that keeps everything beautifully organized while maximizing every inch of storage. Upstairs, the secondary bedrooms are generously sized and equipped with Hunter ceiling fans, creating comfortable spaces for family members, overnight guests, or even additional work or hobby rooms. Extra closet space throughout the home makes staying organized feel effortless. The backyard is where this home truly begins to tell its story. An extended patio and additional covered outdoor living area create the perfect backdrop for weekend barbecues, birthday celebrations, or simply enjoying a quiet evening under the shade of mature trees. The established grapevine has produced both red and green Thompson seedless grapes over the years, adding a unique touch that is rarely found. Raised garden beds are already in place for anyone who enjoys growing fresh herbs, vegetables, or colorful flowers. Even the charming eight by fifteen garden shed, complete with built in shelving, is ready to store tools, outdoor equipment, or become the workshop you've always wanted. Every upgrade throughout this home was chosen with comfort, quality, and long term enjoyment in mind. It is the kind of home that feels established, cared for, and ready for its next chapter. If you have been searching for a home that offers more than builder grade finishes, more flexibility than a typical floor plan, and outdoor spaces where life naturally slows down, this Villa Del Sol gem is ready to welcome you home. #homelabpropertymanagement #homelab #newrental #investment #rentals #sanantonio #residential #AnotherOne #family #home #listwithus #listwiththebest #thankyou #service #militarycityusa #military #zillow # #trulia #relocation #family #home #relocation #realtor #realestate
Tasas y precios del modelo
Precio del Modelo
- $2,195
Fees & Policies
Política y tasas de mascotas
Dogs
PermitidosExención de responsabilidad sobre las tasas de propiedad: Based on community-supplied data and independent market research. Subject to change without notice. May exclude fees for mandatory or optional services and usage-based utilities.
El precio mostrado es el alquiler base. No incluye las tarifas opcionales seleccionadas por el usuario, ni las tarifas variables o basadas en el uso, ni los cargos obligatorios que deben pagarse antes o en el momento de la mudanza, o al momento de la salida.Consulta las Cuotas y políticas para obtener más detalles. El precio, la disponibilidad, las tarifas y cualquier oferta especial de alquiler aplicable están sujetos a cambios sin previo aviso.Información de Contacto
- Listado por:
- HomeLab Property Management
- Agencia:
- Logotipo del proveedor:
- Sitio web:
- Ver el sitio web de la propiedad
- Llámenos:
- (210) 505-4337
- Aviso legal:
Modelo: 2231 Sundrop Bay$2,1953 Dormitorios, 2.5 Baños, 2104 sq ftDisponible Ahora![]()
2231 Sundrop Bay - Imagen 1 ![]()
2231 Sundrop Bay - Imagen 2 ![]()
2231 Sundrop Bay - Imagen 3 ![]()
2231 Sundrop Bay - Imagen 4 ![]()
2231 Sundrop Bay - Imagen 5 ![]()
2231 Sundrop Bay - Imagen 6 ![]()
2231 Sundrop Bay - Imagen 7 ![]()
2231 Sundrop Bay - Imagen 8 ![]()
2231 Sundrop Bay - Imagen 9 ![]()
2231 Sundrop Bay - Imagen 10


Características y Facilidades
Servicios
- Instalaciones De Lavandería
Características Interior
- Tipo De Calefacción: Eléctrica
- Ventiladores De Techo
- Aire Acondicionado
- Libre De Humo
Características de la Cocina
- Nevera
- Despensa
- Microondas
- Lavavajillas
- Zona De Eliminación De Desechos
Características de la Sala de Estar
- Cubiertas De Ventanas
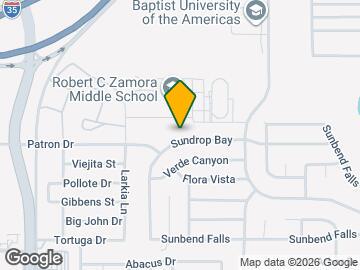
Mapa
- Compras
- Universidades
- Escuelas
- Supermercado
- Médicos
- Parques
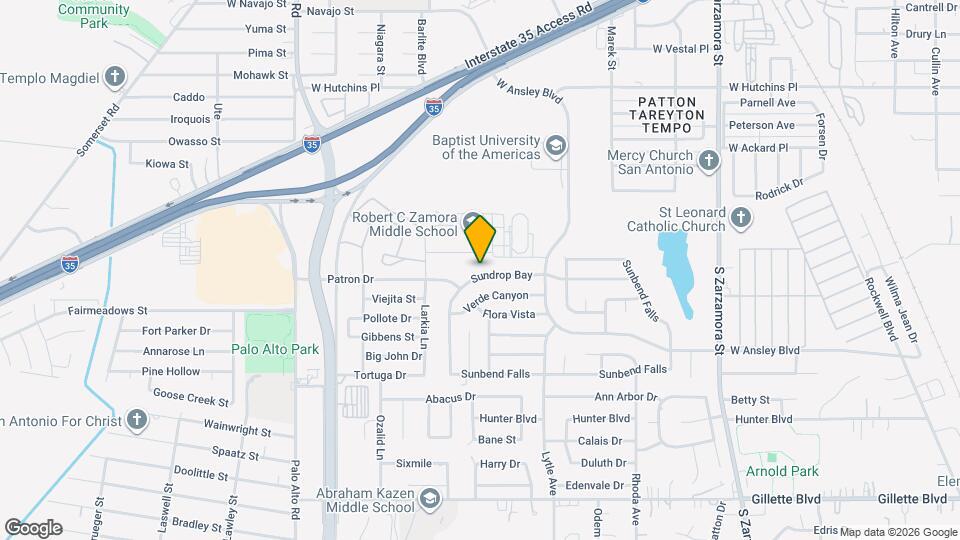
Mapa
Desplazarse
50 / 100 Bastante transitable
10 / 100 Transporte público mínimo
40 / 100 Bastante apto para bicicletas
100 / 100 Excepcionalmente apto para carros
 detalles
Conozca la Zona
60 / 100 Restaurantes
20 / 100 Cafeterías
40 / 100 Vida Nocturna
60 / 100 Compras
50 / 100 Parques
100 / 100 Nivel de Ruido
Sitios de Interés
Tiempo y distancia desde 2231 Sundrop Bay.
Arte, Museos y Monumentos
Grandes Superficies de Ventas
Lowe's
Walmart
Target
Universidad
Tiendas
Heb
Hospitales
Lugares Populares
The Riverwalk
Bases Militares
East Kelly Air Force Base
Kelly Air Force Base
Lackland Air Force Base
Parques y opciones de recreación
2231 Sundrop Bay tiene 4 parques en un radio de 12.8 millas, incluyendo The Alamo, San Antonio Riverwalk, Woodlawn Lake Park, y Sea World.
Restaurantes
The Guenther House
Pico De Gallo
La Margarita
Centros Comerciales
2231 Sundrop Bay tiene 5 centros comerciales en un radio de 1.2 millas.
Barrios cercanos
Apartamentos Cercanos
Rango de Precios de los Alquileres en la Zona
| Dormitorios | Precio Promedio | Más barato | Más caro |
|---|---|---|---|
| Apartamentos Estudio en San Antonio | $1,035 | $443 | $3,059 |
| Apartamentos 1 Dormitorios en San Antonio | $1,144 | $482 | $4,753 |
| Apartamentos 2 Dormitorios en San Antonio | $1,463 | $351 | $10,000+ |
| Apartamentos 3 Dormitorios en San Antonio | $1,804 | $214 | $10,000+ |
| Apartamentos 4 Dormitorios en San Antonio | $2,275 | $667 | $10,000+ |
| Apartamentos 5 Dormitorios en San Antonio | $4,323 | $869 | $10,000+ |
Ver Apartamentos más destacados en San Antonio
Por el Precio
- Apartamentos Barato en San Antonio
- Apartamentos en San Antonio menos de $500
- Apartamentos en San Antonio menos de $600
- Apartamentos en San Antonio menos de $700
- Apartamentos en San Antonio menos de $800
- Apartamentos en San Antonio menos de $900
- Apartamentos en San Antonio menos de $1000
- Apartamentos en San Antonio menos de $1200
- Apartamentos en San Antonio menos de $1500
- Apartamentos en San Antonio menos de $2000
- Apartamentos de Lujo en San Antonio
Por tipo de comunidad
- Apartamentos en alquiler por el propietario en San Antonio
- Apartamentos en San Antonio con Oferta Especial
- Apartamentos en San Antonio Más Valorados
- Apartamentos en San Antonio Viviendas Corporativas
- Apartamentos en San Antonio Amueblado
- Apartamentos en San Antonio Reja de Entrada Automática
- Apartamentos en San Antonio Loft
- Apartamentos en San Antonio De Bajos Ingresos
- Apartamentos en San Antonio Militar
- Nuevos Apartamentos en San Antonio
- Apartamentos en San Antonio Personas Mayores
- Apartamentos en San Antonio Contratos de Corto Plazo
- Apartamentos en San Antonio Estudiante
- Apartamentos en San Antonio con Utilidades Incluidas
Por las Características
- Apartamentos en San Antonio con Pisos de Madera
- Apartamentos en San Antonio con Lavandería
- Apartamentos en San Antonio con Estacionamiento Disponible
- Apartamentos en San Antonio Se Permiten Mascotas
- Apartamentos en San Antonio con Piscina(s)
- Apartamentos en San Antonio con Lavadora y Secadora
- Apartamentos en San Antonio con Estaciones de Carga EV