
Contacto
230 Albrighton Ct

Precios y Disponibilidad de Plano
¡Nuevo! Mapa Interactivo de Propiedades
 El nuevo mapa interactivo de propiedades de ApartmentHomeLiving.com le permite ver dónde se encuentra cada unidad disponible en esta comunidad.Pruebalo Ahora >
4 Dormitorios
230 Albrighton Ct
$3,300
4 Dormitorios, 2.5 Baños, 3164 pies²Disponible AhoraGalería del Modelo
Fotos
Detalles de Diponibilidad
Precio Fecha Disponibilidad Unidad Pies² $3,300 Disponible Ahora 230 Albrighton Ct 3164 pies² Características y Comodidades de Modelo
Cocina
- Dishwasher
- Disposal
- Microwave
- Range
Servicios
- Garden Style
Acerca de este anuncio
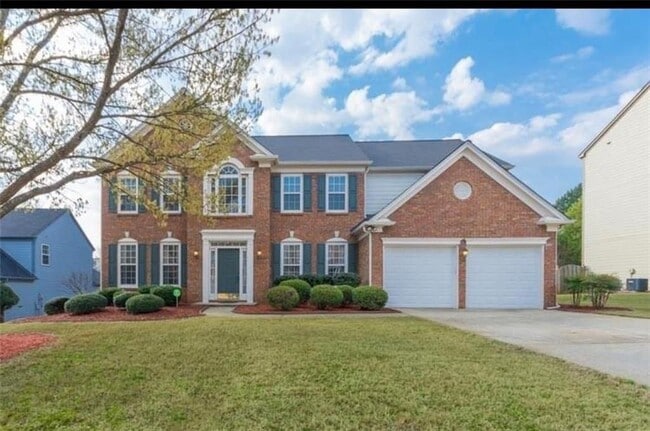
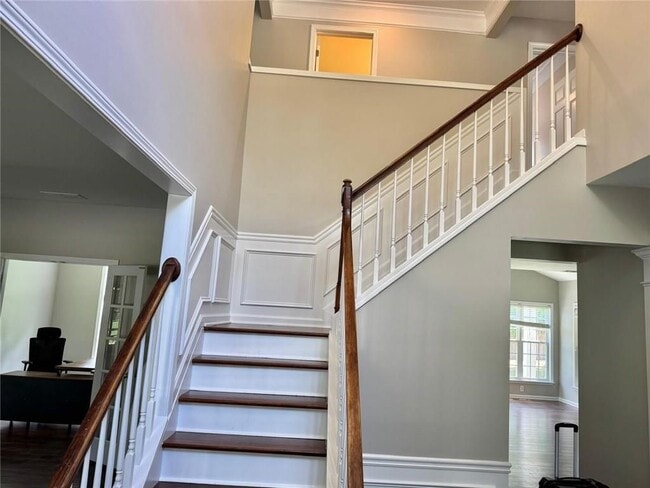
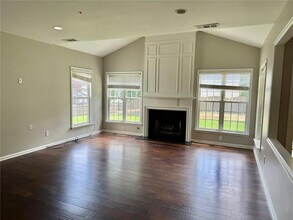
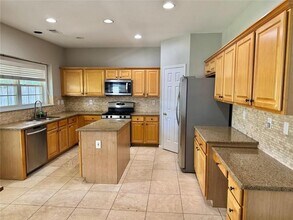
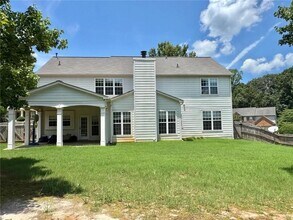
Welcome to this inviting and thoughtfully designed home located on a private cul-de-sac lot. From the moment you enter the spacious foyer,you’ll notice the bright open feel created by the 9-foot ceilings and beautiful hardwood flooring throughout the main living areas. The kitchen is designed for both everyday living and entertaining,featuring stained cabinetry,solid surface countertops,a large kitchen island,walk-in pantry,and a cozy eat-in kitchen area. The open layout allows clear views into the family room,making it easy to stay connected while cooking or hosting guests. A separate dining room adds the perfect space for formal dinners and gatherings. The main living spaces include a comfortable family room with a gas fireplace,gas starter,and factory-built design that creates a warm and welcoming atmosphere. Additional flex spaces include a library,office,and living room,offering plenty of room for working from home,reading,or relaxing. Upstairs,the oversized laundry room adds convenience,while the owner’s suite provides a peaceful retreat with a spa-style bathroom featuring double vanities,a soaking tub,and separate shower. Spacious walk-in closets provide excellent storage throughout the home. Step outside to enjoy the private fenced backyard and patio area,perfect for outdoor dining,entertaining,or simply enjoying quiet evenings at home. Additional features include a 2-car attached garage with kitchen-level entry,central air and natural gas heating,underground utilities,energy-efficient thermostat and windows,and access to community amenities including a clubhouse,swimming pool,playground,and street lights. Conveniently located near neighborhood amenities while offering privacy and comfort,this home blends functionality,style,and everyday convenience. MLS ID 7775315
Tasas y precios del modelo
Precio del Modelo
- $3,300
El precio mostrado es el alquiler base. No incluye las tarifas opcionales seleccionadas por el usuario, ni las tarifas variables o basadas en el uso, ni los cargos obligatorios que deben pagarse antes o en el momento de la mudanza, o al momento de la salida.Consulta las Cuotas y políticas para obtener más detalles. El precio, la disponibilidad, las tarifas y cualquier oferta especial de alquiler aplicable están sujetos a cambios sin previo aviso.Información de Contacto
- Listado por:
- Olutoberu Akinleye
- Agencia:
- Logotipo del proveedor:
- Sitio web:
- Ver el sitio web de la propiedad
- Llámenos:
- (678) 993-9949
- Aviso legal:
Modelo: 230 Albrighton Ct$3,3004 Dormitorios, 2.5 Baños, 3164 sq ftDisponible Ahora![]()
230 Albrighton Ct - Imagen 1 ![]()
230 Albrighton Ct - Imagen 2 ![]()
230 Albrighton Ct - Imagen 3 ![]()
230 Albrighton Ct - Imagen 4 ![]()
230 Albrighton Ct - Imagen 5 ![]()
230 Albrighton Ct - Imagen 6 ![]()
230 Albrighton Ct - Imagen 7 ![]()
230 Albrighton Ct - Imagen 8 ![]()
230 Albrighton Ct - Imagen 9 ![]()
230 Albrighton Ct - Imagen 10 230 Albrighton Ct
$3,300
4 Dormitorios, 3 Baños, 3164 pies²Disponible AhoraGalería del Modelo
Fotos
Detalles de Diponibilidad
Precio Fecha Disponibilidad Unidad Pies² $3,300 Disponible Ahora 230 Albrighton Ct 3164 pies² Características y Comodidades de Modelo
Servicios
- Garden Style
- Renters Insurance Program
Acerca de este anuncio
Welcome to this inviting and thoughtfully designed home located on a private cul-de-sac lot. From the moment you enter the spacious foyer, you’ll notice the bright open feel created by the 9-foot ceilings and beautiful hardwood flooring throughout the main living areas. The kitchen is designed for both everyday living and entertaining, featuring stained cabinetry, solid surface countertops, a large kitchen island, walk-in pantry, and a cozy eat-in kitchen area. The open layout allows clear views into the family room, making it easy to stay connected while cooking or hosting guests. A separate dining room adds the perfect space for formal dinners and gatherings. The main living spaces include a comfortable family room with a gas fireplace, gas starter, and factory-built design that creates a warm and welcoming atmosphere. Additional flex spaces include a library, office, and living room, offering plenty of room for working from home, reading, or relaxing. Upstairs, the oversized laundry room adds convenience, while the owner’s suite provides a peaceful retreat with a spa-style bathroom featuring double vanities, a soaking tub, and separate shower. Spacious walk-in closets provide excellent storage throughout the home. Step outside to enjoy the private fenced backyard and patio area, perfect for outdoor dining, entertaining, or simply enjoying quiet evenings at home. Additional features include a 2-car attached garage with kitchen-level entry, central air and natural gas heating, underground utilities, energy-efficient thermostat and windows, and access to community amenities including a clubhouse, swimming pool, playground, and street lights. Conveniently located near neighborhood amenities while offering privacy and comfort, this home blends functionality, style, and everyday convenience.
Tasas y precios del modelo
Precio del Modelo
- $3,300
Fees & Policies
Parking Info and Fees
- Other
Exención de responsabilidad sobre las tasas de propiedad: Based on community-supplied data and independent market research. Subject to change without notice. May exclude fees for mandatory or optional services and usage-based utilities.
El precio mostrado es el alquiler base. No incluye las tarifas opcionales seleccionadas por el usuario, ni las tarifas variables o basadas en el uso, ni los cargos obligatorios que deben pagarse antes o en el momento de la mudanza, o al momento de la salida.Consulta las Cuotas y políticas para obtener más detalles. El precio, la disponibilidad, las tarifas y cualquier oferta especial de alquiler aplicable están sujetos a cambios sin previo aviso.Información de Contacto
- Listado por:
- RentSpree
- Agencia:
- Logotipo del proveedor:
- Sitio web:
- Ver el sitio web de la propiedad
- Llámenos:
- (678) 993-9949
- Aviso legal:
Modelo: 230 Albrighton Ct$3,3004 Dormitorios, 3 Baños, 3164 sq ftDisponible Ahora![]()
230 Albrighton Ct - Imagen 1 ![]()
230 Albrighton Ct - Imagen 2 ![]()
230 Albrighton Ct - Imagen 3 ![]()
230 Albrighton Ct - Imagen 4 ![]()
230 Albrighton Ct - Imagen 5 ![]()
230 Albrighton Ct - Imagen 6 ![]()
230 Albrighton Ct - Imagen 7 ![]()
230 Albrighton Ct - Imagen 8 ![]()
230 Albrighton Ct - Imagen 9 ![]()
230 Albrighton Ct - Imagen 10


Características y Facilidades
Servicios
- Programa De Seguro Para Inquilinos
- Con Jardín
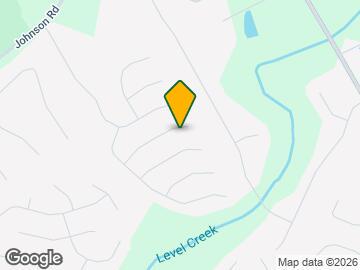
Mapa
- Compras
- Universidades
- Supermercado
- Médicos
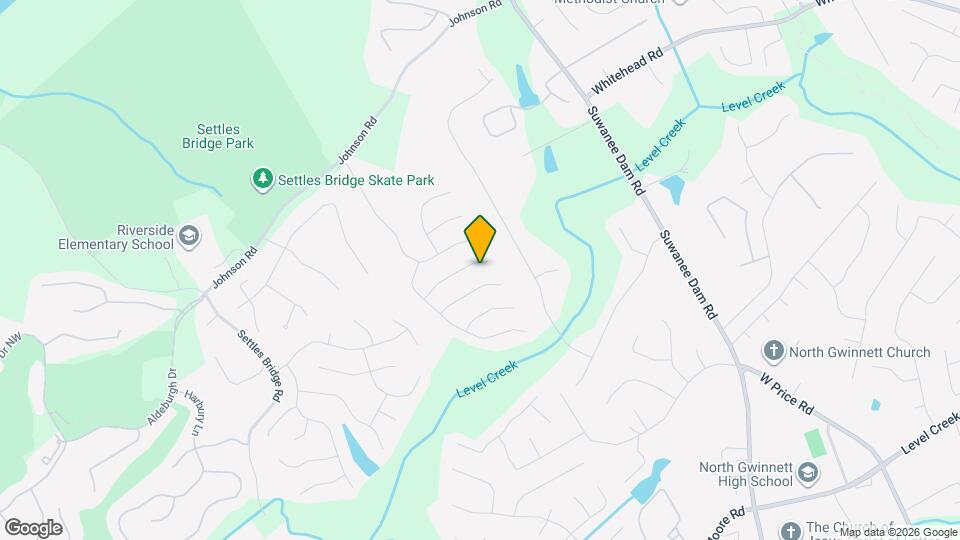
Mapa
Desplazarse
20 / 100 Algo transitable
40 / 100 Bastante apto para bicicletas
90 / 100 Excepcionalmente apto para carros
 detalles
Conozca la Zona
20 / 100 Restaurantes
20 / 100 Cafeterías
20 / 100 Vida Nocturna
10 / 100 Compras
100 / 100 Parques
100 / 100 Nivel de Ruido
Escuelas Cercanas
North Gwinnett High School
North Gwinnett Middle School
Sitios de Interés
Tiempo y distancia desde 230 Albrighton Ct.
Grandes Superficies de Ventas
Walgreens
Eckerd
Kroger
Universidad
Tiendas
Kroger
Lidl
H Mart
Hospitales
Emory Johns Creek Hospital
Northside Hospital Forsyth
Northside Hospital Gwinnett
Centros Comerciales
230 Albrighton Ct tiene 5 centros comerciales en un radio de 1.8 millas.
Barrios cercanos
Apartamentos Cercanos
Rango de Precios de los Alquileres en la Zona
| Dormitorios | Precio Promedio | Más barato | Más caro |
|---|---|---|---|
| Apartamentos Estudio en Suwanee | $1,337 | $1,039 | $1,653 |
| Apartamentos 1 Dormitorios en Suwanee | $1,644 | $1,139 | $3,022 |
| Apartamentos 2 Dormitorios en Suwanee | $2,047 | $1,180 | $4,123 |
| Apartamentos 3 Dormitorios en Suwanee | $2,426 | $1,500 | $3,948 |
| Apartamentos 4 Dormitorios en Suwanee | $2,986 | $2,049 | $3,468 |
| Casas con 2 Dormitorios | $1,811 | $1,395 | $2,280 |
| Casas con 3 Dormitorios | $2,455 | $1,745 | $3,150 |
| Casas con 4 Dormitorios | $2,872 | $1,950 | $4,250 |
| Casas con 5 Dormitorios | $3,631 | $2,300 | $10,000+ |
| Casas con 6 Dormitorios | $4,821 | $2,700 | $10,000+ |
| Casas con 7 Dormitorios | $5,900 | $5,900 | $5,900 |
Ver Apartamentos más destacados en Suwanee
Por el Precio
Por tipo de comunidad
- Apartamentos en Suwanee con Oferta Especial
- Apartamentos en Suwanee Más Valorados
- Apartamentos en Suwanee Viviendas Corporativas
- Apartamentos en Suwanee Amueblado
- Apartamentos en Suwanee Reja de Entrada Automática
- Apartamentos en Suwanee Loft
- Apartamentos en Suwanee De Bajos Ingresos
- Nuevos Apartamentos en Suwanee
- Apartamentos en Suwanee Personas Mayores
- Apartamentos en Suwanee Contratos de Corto Plazo
- Apartamentos en Suwanee con Utilidades Incluidas