
Contacto
23963 De Ville Way

Precios y Disponibilidad de Plano
¡Nuevo! Mapa Interactivo de Propiedades
 El nuevo mapa interactivo de propiedades de ApartmentHomeLiving.com le permite ver dónde se encuentra cada unidad disponible en esta comunidad.Pruebalo Ahora >
3 Dormitorios
23963 De Ville Way
$10,000
3 Dormitorios, 3 Baños, 2290 pies²Disponible AhoraGalería del Modelo
Fotos
Detalles de Diponibilidad
Precio Fecha Disponibilidad Unidad Pies² Depósito $10,000 Disponible Ahora 23963 De Ville Way 2290 pies² $19,000 Características y Comodidades de Modelo
Características
- Air Conditioning
- Washer/Dryer
- Washer/Dryer Hookup
Fitness & Recreation
- Fitness Center
- Pool
- Spa
Interior
- Clubhouse
Cocina
- Dishwasher
- Disposal
- Freezer
- Microwave
- Range
- Refrigerator
Espacio Vital
- Dining Room
- Views
- Walk-In Closets
Espacio al Aire Libre
- Controlled Access
Servicios
- Laundry Facilities
Acerca de este anuncio
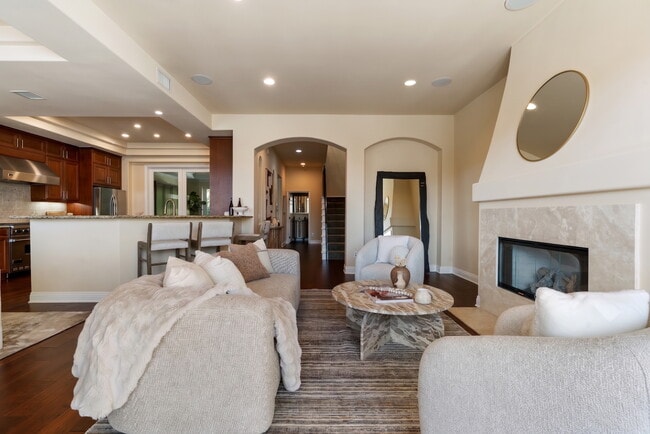
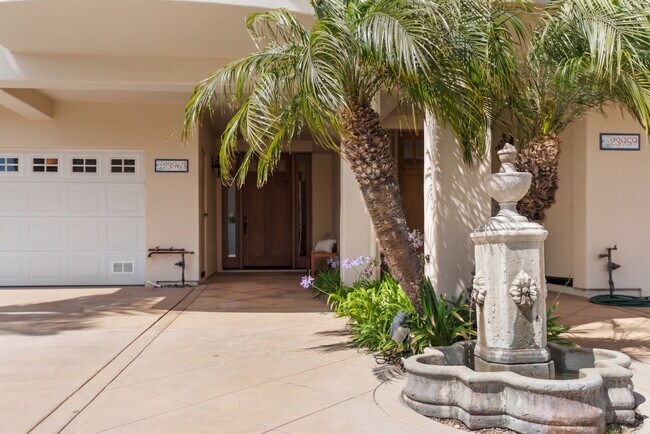
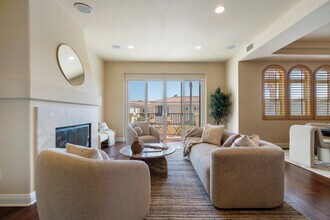
Welcome to coastal living in this beautifully upgraded Malibu townhome with ocean views, located in the exclusive gated Toscana community, just minutes from Pepperdine and the beach. Ideal for those seeking space, privacy, and high-end amenities. The first floor offers a secure 2-car garage with epoxy flooring, overhead storage racks, custom built-in cabinetry, storage closets, and a whole-home Halo water filtration system. The main living level is designed for both everyday living and entertaining, showcasing soaring ceilings, hardwood floors, abundant natural light, and an open floor plan. The formal living room features an elegant gas fireplace and balcony, while the dining room flows seamlessly into the chef's kitchen with Viking appliances, center island, breakfast bar, pantry, and generous prep space. A versatile bonus room with closets and a king-size Murphy bed can easily function as a third bedroom, guest suite, office, gym, or creative studio. It opens directly to a private, fully fenced backyard featuring newly refreshed landscaping, a grassy lawn, mature greenery, and a built-in gas line ready for a grill or fire pit. A stylish guest bathroom and statement chandelier complete the main level. Upstairs, the primary suite captures sweeping ocean views from every window - including the bedroom, bathroom, shower, and soaking tub. Highlights include a private balcony, cozy gas fireplace, and oversized walk-in closet with custom built-ins, and a spacious spa-inspired bathroom finished in timeless travertine stone. The second bedroom enjoys its own private bathroom and balcony with mountain views. An upstairs office/sitting room with skylight and an oversized laundry room with sink and abundant storage provide additional functionality. Dual-zone A/C and heating systems allow for independent climate control on each floor, ensuring personalized comfort year-round. Smart Nest thermostats provide remote temperature control, and the home is pre-wired for ADT security for added peace of mind. Recent environmental testing and HVAC inspections are available, reflecting a clean and well-maintained home. Residents of the highly sought-after 22-unit gated community of Toscana enjoy access to a clubhouse, fitness center, heated pool and spa, beautifully landscaped grounds, security, and controlled entry. A pedestrian and bike path provides convenient access to Malibu Country Mart, Surf Canyon, Cross Creek, Bluffs Park, Malibu's world-famous beaches, and Pepperdine. With ocean views, flexible living spaces, private outdoor areas, and an unbeatable Malibu location, this home offers the perfect combination of luxury, comfort, and convenience. Flexible lease terms and pets welcome. MLS ID 26858993
Tasas y precios del modelo
Precio del Modelo
- $10,000
Depósito
- $19,000 deposit
Fees & Policies
Las tarifas que se indican a continuación son proporcionadas por la comunidad y pueden excluir servicios públicos o complementos. Todos los pagos se realizan directamente a la propiedad y no son reembolsables, salvo que se especifique lo contrario.
Tasas Requeridas
Básicos de una sola vez
- A pagar en el momento de la mudanza
- Security Deposit - RefundableiCharged Per Unit.$19000
Pet Policy and Fees
Cats
AllowedDogs
AllowedExención de responsabilidad sobre las tasas de propiedad: Based on community-supplied data and independent market research. Subject to change without notice. May exclude fees for mandatory or optional services and usage-based utilities.
El precio mostrado es el alquiler base. No incluye las tarifas opcionales seleccionadas por el usuario, ni las tarifas variables o basadas en el uso, ni los cargos obligatorios que deben pagarse antes o en el momento de la mudanza, o al momento de la salida.Consulta las Cuotas y políticas para obtener más detalles. El precio, la disponibilidad, las tarifas y cualquier oferta especial de alquiler aplicable están sujetos a cambios sin previo aviso.Información de Contacto
- Listado por:
- Olivia Lynn
- Agencia:
- Logotipo del proveedor:
- Sitio web:
- Ver el sitio web de la propiedad
- Llámenos:
- (612) 720-2063
- Aviso legal:
Modelo: 23963 De Ville Way$10,0003 Dormitorios, 3 Baños, 2290 sq ftDisponible Ahora![]()
23963 De Ville Way - Imagen 1 ![]()
23963 De Ville Way - Imagen 2 ![]()
23963 De Ville Way - Imagen 3 ![]()
23963 De Ville Way - Imagen 4 ![]()
23963 De Ville Way - Imagen 5 ![]()
23963 De Ville Way - Imagen 6 ![]()
23963 De Ville Way - Imagen 7 ![]()
23963 De Ville Way - Imagen 8 ![]()
23963 De Ville Way - Imagen 9 ![]()
23963 De Ville Way - Imagen 10 23963 De Ville Way
$9,500
3 Dormitorios, 3 Baños, 2290 pies²Precio Mensual TotalDisponible Aug 1Precio Mensual Total
Renta Base$9,500Precio Mensual Total$9,500Galería del Modelo
Fotos
Detalles de Diponibilidad
Los precios mostrados para esta propiedad son precios mensuales totales con tarifas incluidas.Precio Fecha Disponibilidad Unidad Pies² Depósito $9,500 August 1, 2026 23963 De Ville Way 2290 pies² $19,000 Características y Comodidades de Modelo
Características Propias
- garage available
Características
- Air Conditioning
- Balcony
- Cable Ready
- Double Vanities
- Fireplace
- Framed Mirrors
- Handrails
- Heating
- High Speed Internet Access
- Security System
- Skylights
- Storage Space
- Surround Sound
- Tub/Shower
- Washer/Dryer
Fitness & Recreation
- Fitness Center
- Pool
- Spa
- Walking/Biking Trails
Interior
- Clubhouse
Cocina
- Kitchen
- Pantry
Lease Terms
- 8 Month Lease
Espacio Vital
- Dining Room
- Hardwood Floors
- Office
- Walk-In Closets
Espacio al Aire Libre
- Gated
- Grill
- Lawn
- Yard
Property Information
- Built in 2004
Servicios
- Furnished
- Guest Apartment
- Laundry Facilities
Acerca de este anuncio
Welcome to coastal living in this beautifully upgraded 3-story townhome with ocean views, located in the exclusive gated Toscana community, just minutes from Pepperdine and the beach. Ideal for those seeking space, privacy, and high-end amenities. The first floor offers a secure 2-car garage with overhead storage racks, custom built-in cabinetry, storage closets, and a whole-home Halo water filtration system. The main living level is designed for both everyday living and entertaining, showcasing soaring ceilings, hardwood floors, abundant natural light, and an open-concept layout. The formal living room features an elegant gas fireplace and balcony, while the dining room flows seamlessly into the chef's kitchen with Viking appliances, center island, breakfast bar, pantry, and generous prep space. A versatile bonus room with closets and a king-size Murphy bed can easily function as a third bedroom, guest suite, office, gym, or creative studio. It opens directly to a private, fully fenced backyard featuring newly refreshed landscaping, a grassy lawn, mature greenery, and a built-in gas line ready for a grill or fire pit. A stylish guest bathroom and statement chandelier complete the main level. Upstairs, the primary suite captures sweeping ocean views from every window - including the bedroom, bathroom, shower, and soaking tub. Highlights include a private balcony, cozy gas fireplace, and oversized walk-in closet with custom built-ins, and a spacious spa-inspired bathroom finished in timeless travertine stone. The second bedroom enjoys its own private bathroom and balcony with mountain views. An upstairs office/sitting room with skylight and an oversized laundry room with sink and abundant storage provide additional functionality. Dual-zone A/C and heating systems allow for independent climate control on each floor, ensuring personalized comfort year-round. Smart Nest thermostats provide remote temperature control, and the home is pre-wired for ADT security for added peace of mind. Recent environmental testing and HVAC inspections are available, reflecting a clean and well-maintained home. Residents of the highly sought-after 22-unit gated community of Toscana enjoy access to a clubhouse, fitness center, heated pool and spa, beautifully landscaped grounds, security, and controlled entry. A pedestrian and bike path provides convenient access to Malibu Country Mart, Surf Canyon, Cross Creek, Bluffs Park, Malibu's world-famous beaches, and Pepperdine. With ocean views, flexible living spaces, private outdoor areas, and an unbeatable Malibu location, this home offers the perfect combination of luxury, comfort, and convenience. Flexible lease terms and pets welcome. Available August 1 (or sooner by arrangement).
Tasas y precios del modelo
Precio del Modelo
- $9,500
Depósito
- $19,000 deposit
Fees & Policies
Pet Policy and Fees
Cats
AllowedDogs
AllowedParking Info and Fees
- Garage Parking
Exención de responsabilidad sobre las tasas de propiedad: Based on community-supplied data and independent market research. Subject to change without notice. May exclude fees for mandatory or optional services and usage-based utilities.
El precio mostrado es el precio total basado en las tarifas mensuales obligatorias proporcionadas por la comunidad. No incluye las tarifas opcionales seleccionadas por el usuario, ni las tarifas variables o basadas en el uso, ni los cargos obligatorios que deben pagarse antes o en el momento de la mudanza, o al momento de la salida.Consulta las Cuotas y políticas para obtener más detalles. El precio, la disponibilidad, las tarifas y cualquier oferta especial de alquiler aplicable están sujetos a cambios sin previo aviso.Información de Contacto
- Listado por:
- Olivia Lynn
- Agencia:
- Logotipo del proveedor:
- Sitio web:
- Ver el sitio web de la propiedad
- Llámenos:
- (651) 666-5862
- Aviso legal:
Modelo: 23963 De Ville Way$9,5003 Dormitorios, 3 Baños, 2290 sq ftDisponible August 1, 2026![]()
23963 De Ville Way - Imagen 1 ![]()
23963 De Ville Way - Imagen 2 ![]()
23963 De Ville Way - Imagen 3 ![]()
23963 De Ville Way - Imagen 4 ![]()
23963 De Ville Way - Imagen 5 ![]()
23963 De Ville Way - Imagen 6 ![]()
23963 De Ville Way - Imagen 7 ![]()
23963 De Ville Way - Imagen 8 ![]()
23963 De Ville Way - Imagen 9 ![]()
23963 De Ville Way - Imagen 10


Términos de Arrendamiento
- Têrminos del Alquiler
Características y Facilidades
Servicios
- Apartamento De Invitados
- Instalaciones De Lavandería
Características de la Comunidad
- Casa Club
Características al Aire Libre
- Parrilla
- Acceso Controlado
- Patio
- Césped
Recreación
- Gimnasio
- Spa
- Senderos Para Caminar/Montar En Bicicleta
- Piscina
Características Interior
- Tragaluces
- Balcón
- Sistema De Seguridad
- Espacio De Almacenamiento
- Tocadores Dobles
- Chimenea
- Acceso A Internet De Alta Velocidad
- Bañera/Ducha
- Espejos Con Marco
- Calefacción
- Barandillas
- Sonido Envolvente
- Preinstalación De Cables
- Lavadora/Secadora
- Aire Acondicionado
Características de la Cocina
- Despensa
- Cocina
Características de la Sala de Estar
- Vestidores
- Comedor
- Oficina
- Suelos De Madera Maciza
Características únicas
- Garaje
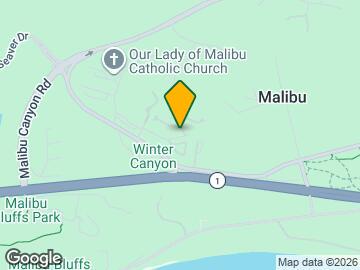
Mapa
- Compras
- Universidades
- Supermercado
- Médicos
- Parques
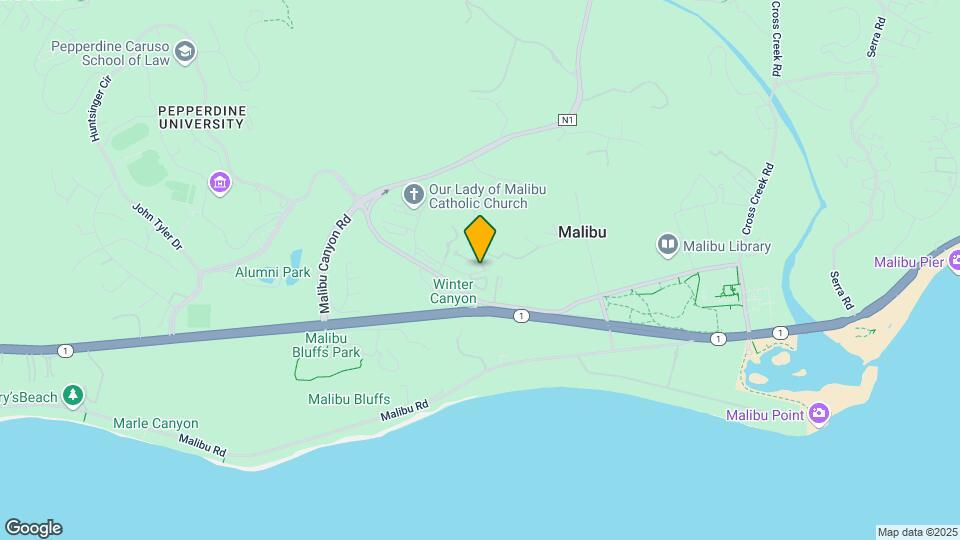
Mapa

Escuelas Cercanas
Webster Elementary
Malibu High
Sitios de Interés
Tiempo y distancia desde 23963 De Ville Way.
Grandes Superficies de Ventas
Target
Staples
Walgreens
Universidad
Tiendas
Trader Joe's
Vons
Gelson's Market
Hospitales
Parques y opciones de recreación
23963 De Ville Way tiene 1 parque en un radio de 7.5 millas, incluyendo Zuma Beach.
Centros Comerciales
23963 De Ville Way tiene 5 centros comerciales en un radio de 0.9 millas.
Barrios cercanos
Apartamentos Cercanos
Rango de Precios de los Alquileres en la Zona
| Dormitorios | Precio Promedio | Más barato | Más caro |
|---|---|---|---|
| Apartamentos Estudio en Malibu | $3,500 | $3,500 | $3,500 |
| Apartamentos 1 Dormitorios en Malibu | $7,375 | $6,750 | $8,000 |
| Apartamentos 2 Dormitorios en Malibu | $6,619 | $5,000 | $8,895 |
| Apartamentos 3 Dormitorios en Malibu | $7,300 | $7,300 | $7,300 |