
Contacto
2511 Columbia Ave

Precios y Disponibilidad de Plano
¡Nuevo! Mapa Interactivo de Propiedades
 El nuevo mapa interactivo de propiedades de ApartmentHomeLiving.com le permite ver dónde se encuentra cada unidad disponible en esta comunidad.Pruebalo Ahora >
3 Dormitorios
2511 Columbia Ave
$2,134
3 Dormitorios, 2 Baños, 1350 pies²Disponible AhoraGalería del Modelo
Fotos
Detalles de Diponibilidad
Precio Fecha Disponibilidad Unidad Pies² Depósito $2,134 Disponible Ahora 2511 Columbia Ave 1350 pies² $2,134 Características y Comodidades de Modelo
Cocina
- Dishwasher
- Refrigerator
Acerca de este anuncio
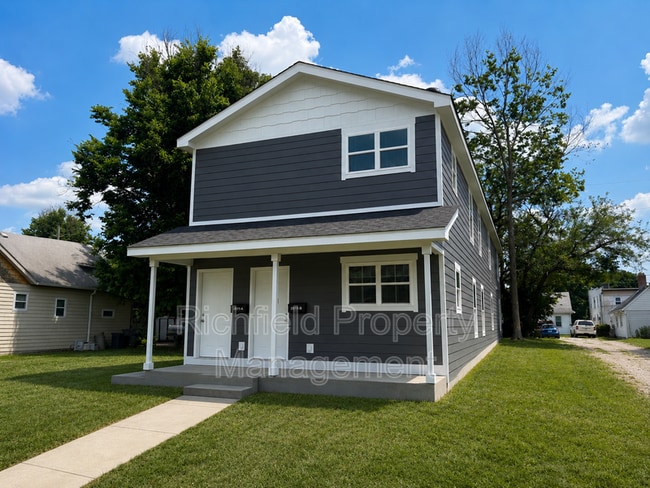

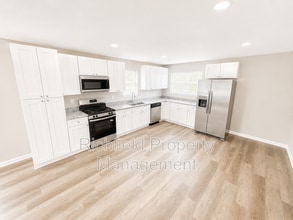
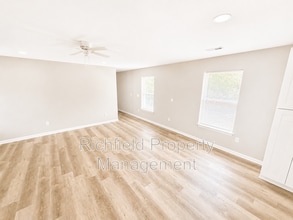
**Brand-New 3 Bedroom, 2 Bath Home with Granite Countertops & Stainless Steel Appliances!** Be the first to enjoy this beautiful new construction home featuring an open floor plan, luxury vinyl plank flooring, abundant natural light, granite countertops, stainless steel appliances, washer/dryer hookups, and private off-street parking. Built with quality craftsmanship and designed for comfortable everyday living. **Section 8 vouchers accepted!** **FOR SHOWINGS:** To schedule a self-showing, you'll be asked to provide basic information and a copy of your government-issued ID. This information is kept confidential and used only to verify those entering the property. Schedule your showing here: **GENERAL INFO:** All occupants 18+ must apply. Application fee: $75 per applicant. Security deposit is at least one month's rent and may vary based on background and credit review. Pets are welcome with approval. $350 non-refundable pet deposit per pet plus monthly pet fee of $35-$75 based on screening results. Residents pay all utilities. Water fee: $80, reviewed quarterly. Security deposit, first month's rent, pet fees, proof of renters insurance, and utilities in the resident's name are required before move-in. Lawn care is resident responsibility. Duplex residents pay $45/month for professional lawn care. Applications are reviewed Monday-Friday during business hours. Initial lease term is 12 months. **RESIDENT BENEFITS:** At Richfield Property Management, we strive to provide an experience that is cost-effective and convenient. That's why we provide a Resident Benefits Package (RBP) to address common headaches for our residents. Our program handles insurance, identity protection, pest control, air filter delivery, credit building, and rent rewards at a rate of $55.00/month, added to every property as a required program. More details upon application. *If you provide your own insurance policy, the RBP cost will be reduced by the amount of the insurance premium billed by Second Nature Insurance Services (NPN No. 20224621). Proof of your own insurance required.* **APPLICATION LINK:** *Certain images may contain seasonal landscaping edits for marketing purposes. Actual property condition may vary.*
Tasas y precios del modelo
Precio del Modelo
- $2,134
Depósito
- $2,134 deposit
Fees & Policies
Pet Policy and Fees
Cats
AllowedDogs
AllowedParking Info and Fees
- Street
Exención de responsabilidad sobre las tasas de propiedad: Based on community-supplied data and independent market research. Subject to change without notice. May exclude fees for mandatory or optional services and usage-based utilities.
El precio mostrado es el alquiler base. No incluye las tarifas opcionales seleccionadas por el usuario, ni las tarifas variables o basadas en el uso, ni los cargos obligatorios que deben pagarse antes o en el momento de la mudanza, o al momento de la salida.Consulta las Cuotas y políticas para obtener más detalles. El precio, la disponibilidad, las tarifas y cualquier oferta especial de alquiler aplicable están sujetos a cambios sin previo aviso.Información de Contacto
- Listado por:
- Agencia:
- Logotipo del proveedor:
- Sitio web:
- Ver el sitio web de la propiedad
- Llámenos:
- (463) 238-4877
- Aviso legal:
Modelo: 2511 Columbia Ave$2,1343 Dormitorios, 2 Baños, 1350 sq ftDisponible Ahora![]()
2511 Columbia Ave - Imagen 1 ![]()
2511 Columbia Ave - Imagen 2 ![]()
2511 Columbia Ave - Imagen 3 ![]()
2511 Columbia Ave - Imagen 4 ![]()
2511 Columbia Ave - Imagen 5 ![]()
2511 Columbia Ave - Imagen 6 ![]()
2511 Columbia Ave - Imagen 7 ![]()
2511 Columbia Ave - Imagen 8 ![]()
2511 Columbia Ave - Imagen 9 ![]()
2511 Columbia Ave - Imagen 10 2511 Columbia Ave
$2,134
3 Dormitorios, 2 Baños, 1359 pies²Disponible AhoraGalería del Modelo
Fotos
Detalles de Diponibilidad
Precio Fecha Disponibilidad Unidad Pies² $2,134 Disponible Ahora 2511 Columbia Ave 1359 pies² Características y Comodidades de Modelo
Características
- Air Conditioning
- Heating
Cocina
- Dishwasher
- Disposal
- Oven
- Refrigerator
Espacio Vital
- Attic
Servicios
- Garden Style
Acerca de este anuncio
Brand-New 3 Bedroom,2 Bath Home with Granite Countertops,Vaulted Ceilings & Stainless Steel Appliances! Be among the first to enjoy this beautiful new construction home,thoughtfully built by Bentley Construction with quality craftsmanship,modern finishes,and comfortable everyday living in mind. The open-concept floor plan features luxury vinyl plank flooring,abundant natural light,granite countertops,stainless steel appliances,and easy-to-clean bathrooms that create a bright,welcoming space you'll love coming home to. A private off-street parking pad provides dedicated parking for residents. We gladly work with residents participating in Section 8,HUD-VASH,HVAF,and other qualifying housing assistance programs,subject to program requirements and property eligibility. - When scheduling a showing,you will be asked for basic information and a copy of your government-issued ID. This information is kept confidential and is used only to validate those entering the property. It will be deleted once the property is rented. You cannot view the property without completing this step. - Anyone 18 years of age or older planning to live in the home must submit an application. Application fee is $75 per applicant. Security deposit is at least one month's rent and may vary based on background and credit review. Pets are welcome but must be registered and approved through PetScreening dot com as part of the application process. A $350 non-refundable pet deposit is required for each approved pet. Monthly pet fees range from $35-$75 per pet based on PetScreening results. Residents are responsible for all utilities. A utility fee of $80 will be added for water service and is reviewed quarterly. Security deposit,pet deposits,first month's rent,proof of renters insurance,and utilities in the resident's name are all required prior to move-in. Resident benefit package required - details upon application. Based on information submitted to the MLS GRID as of [see last changed date above]. All data is obtained from various sources and may not have been verified by broker or MLS GRID. Supplied Open House Information is subject to change without notice. All information should be independently reviewed and verified for accuracy. Properties may or may not be listed by the office/agent presenting the information. Some IDX listings have been excluded from this website. Prices displayed on all Sold listings are the Last Known Listing Price and may not be the actual selling price.
Tasas y precios del modelo
Precio del Modelo
- $2,134
Fees & Policies
Las tarifas que se indican a continuación son proporcionadas por la comunidad y pueden excluir servicios públicos o complementos. Todos los pagos se realizan directamente a la propiedad y no son reembolsables, salvo que se especifique lo contrario.
Tasas Requeridas
Básicos de una sola vez
- Pagadero en el momento de la solicitud
- Application Fee Per ApplicantiCharged Per Applicant.$75
Pet Policy and Fees
Cats
AllowedDogs
AllowedExención de responsabilidad sobre las tasas de propiedad: Based on community-supplied data and independent market research. Subject to change without notice. May exclude fees for mandatory or optional services and usage-based utilities.
El precio mostrado es el alquiler base. No incluye las tarifas opcionales seleccionadas por el usuario, ni las tarifas variables o basadas en el uso, ni los cargos obligatorios que deben pagarse antes o en el momento de la mudanza, o al momento de la salida.Consulta las Cuotas y políticas para obtener más detalles. El precio, la disponibilidad, las tarifas y cualquier oferta especial de alquiler aplicable están sujetos a cambios sin previo aviso.Información de Contacto
- Listado por:
- April Fitzgerald
- Agencia:
- Logotipo del proveedor:
- Sitio web:
- Ver el sitio web de la propiedad
- Llámenos:
- (317) 201-1548
- Aviso legal:
Modelo: 2511 Columbia Ave$2,1343 Dormitorios, 2 Baños, 1359 sq ftDisponible Ahora![]()
2511 Columbia Ave - Imagen 1 ![]()
2511 Columbia Ave - Imagen 2 ![]()
2511 Columbia Ave - Imagen 3 ![]()
2511 Columbia Ave - Imagen 4 ![]()
2511 Columbia Ave - Imagen 5 ![]()
2511 Columbia Ave - Imagen 6 ![]()
2511 Columbia Ave - Imagen 7 ![]()
2511 Columbia Ave - Imagen 8 ![]()
2511 Columbia Ave - Imagen 9 ![]()
2511 Columbia Ave - Imagen 10


Características y Facilidades
Características de la Cocina
- Lavavajillas
- Nevera
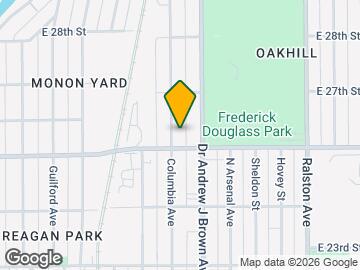
Mapa
- Compras
- Universidades
- Escuelas
- Supermercado
- Médicos
- Parques
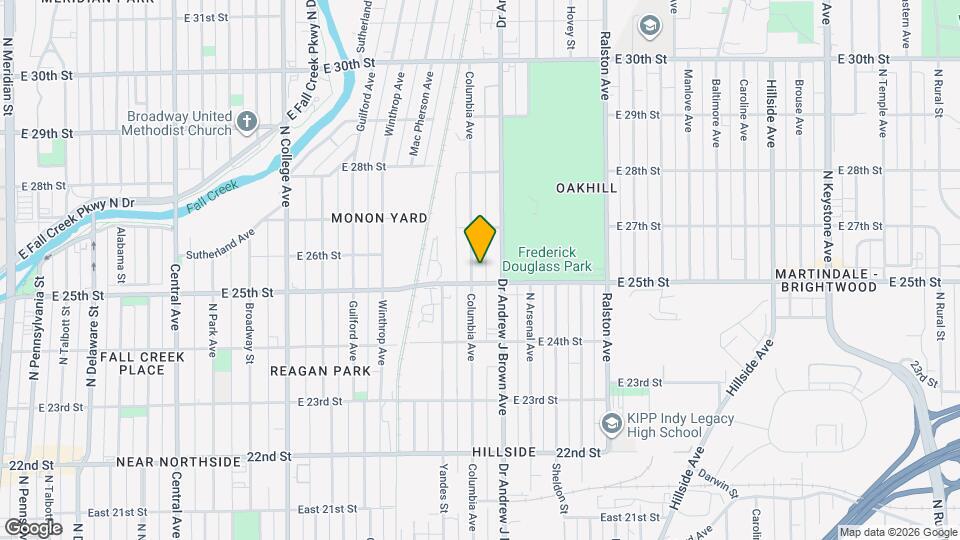
Mapa

Sitios de Interés
Tiempo y distancia desde 2511 Columbia Ave.
Arte, Museos y Monumentos
Grandes Superficies de Ventas
Cvs/Pharmacy
Walgreen's
Goodwill
Universidad
Ivy Tech Community College - Downtown Indianapolis Campus
Tiendas
Save-A-Lot
Kroger
The Fresh Market
Hospitales
Bases Militares
Naval Avionics Center
Parques y opciones de recreación
2511 Columbia Ave tiene 5 parques en un radio de 9.5 millas, incluyendo SpaceQuest Planetarium, Benjamin Harrison House, White River State Park, Garfirled Conservatory, y Caribbean Cove.
Restaurantes
Centros Comerciales
2511 Columbia Ave tiene 5 centros comerciales en un radio de 1.4 millas.
Barrios cercanos
Apartamentos Cercanos
Rango de Precios de los Alquileres en la Zona
| Dormitorios | Precio Promedio | Más barato | Más caro |
|---|---|---|---|
| Apartamentos Estudio en Indianapolis | $1,205 | $556 | $6,490 |
| Apartamentos 1 Dormitorios en Indianapolis | $1,379 | $544 | $4,102 |
| Apartamentos 2 Dormitorios en Indianapolis | $1,668 | $650 | $9,214 |
| Apartamentos 3 Dormitorios en Indianapolis | $2,010 | $799 | $9,126 |
| Apartamentos 4 Dormitorios en Indianapolis | $2,018 | $600 | $9,375 |
| Apartamentos 5 Dormitorios en Indianapolis | $5,106 | $950 | $10,000+ |
Ver Apartamentos más destacados en Indianapolis
Por el Precio
- Apartamentos Barato en Indianapolis
- Apartamentos en Indianapolis menos de $600
- Apartamentos en Indianapolis menos de $700
- Apartamentos en Indianapolis menos de $800
- Apartamentos en Indianapolis menos de $900
- Apartamentos en Indianapolis menos de $1000
- Apartamentos en Indianapolis menos de $1200
- Apartamentos en Indianapolis menos de $1500
- Apartamentos en Indianapolis menos de $2000
- Apartamentos de Lujo en Indianapolis
Por tipo de comunidad
- Apartamentos en alquiler por el propietario en Indianapolis
- Apartamentos en Indianapolis con Oferta Especial
- Apartamentos en Indianapolis Más Valorados
- Apartamentos en Indianapolis Viviendas Corporativas
- Apartamentos en Indianapolis Amueblado
- Apartamentos en Indianapolis Reja de Entrada Automática
- Apartamentos en Indianapolis Loft
- Apartamentos en Indianapolis De Bajos Ingresos
- Apartamentos en Indianapolis Militar
- Nuevos Apartamentos en Indianapolis
- Apartamentos en Indianapolis Personas Mayores
- Apartamentos en Indianapolis Contratos de Corto Plazo
- Apartamentos en Indianapolis Estudiante
- Apartamentos en Indianapolis con Utilidades Incluidas
Por las Características
- Apartamentos en Indianapolis con Pisos de Madera
- Apartamentos en Indianapolis con Lavandería
- Apartamentos en Indianapolis con Estacionamiento Disponible
- Apartamentos en Indianapolis Se Permiten Mascotas
- Apartamentos en Indianapolis con Piscina(s)
- Apartamentos en Indianapolis con Lavadora y Secadora
- Apartamentos en Indianapolis con Estaciones de Carga EV