
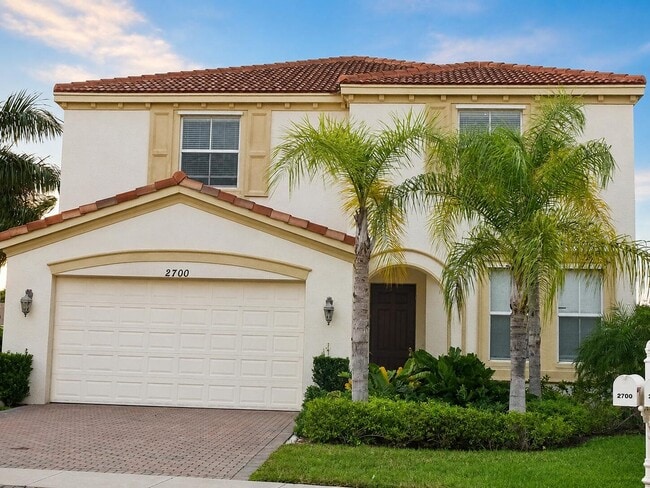
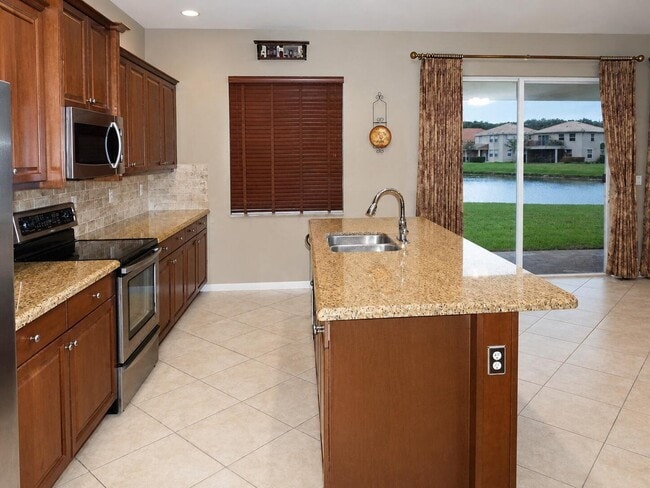
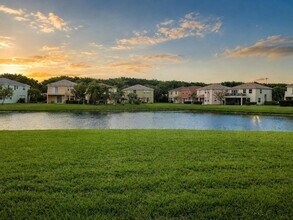
Contacto
2700 Shaughnessy Dr

Precios y Disponibilidad de Plano
¡Nuevo! Mapa Interactivo de Propiedades
 El nuevo mapa interactivo de propiedades de ApartmentHomeLiving.com le permite ver dónde se encuentra cada unidad disponible en esta comunidad.Pruébalo Ahora >
5 Dormitorios
2700 Shaughnessy Dr
$4,200
5 Dormitorios, 3.5 Baños, 3333 pies²Disponible AhoraGalería del Modelo
Fotos
Detalles de Disponibilidad
Precio Fecha Disponibilidad Unidad Pies² $4,200 Disponible Ahora 2700 Shaughnessy Dr 3333 pies² Características y Comodidades de Modelo
Cocina
- Disposal
- Eat-in Kitchen
- Pantry
Espacio Vital
- Carpet
- Hardwood Floors
- Tile Floors
Espacio al Aire Libre
- Waterfront
Servicios
- Garden Style
Acerca de este anuncio
Lakeview single-family residence for lease in the beautiful gated community of Olympia in Wellington features 5 bedrooms and 3.5 bathrooms across 3,333 square feet of living space. The two-story layout provides ample room for comfortable entertaining and daily living,while the two-car garage offers convenient parking. Located in a quite cul a sac within minutes of the resort-style clubhouse and outdoor recreation. This home delivers a distinctive lifestyle benefit rarely available in rental properties. MLS ID B26067726
Tasas y precios del modelo
Precio del Modelo
- $4,200
Fees & Policies
Pet Policy and Fees
Cats
AllowedDogs
AllowedExención de responsabilidad sobre las tasas de propiedad: Based on community-supplied data and independent market research. Subject to change without notice. May exclude fees for mandatory or optional services and usage-based utilities.
El precio mostrado es el alquiler base. No incluye las tarifas opcionales seleccionadas por el usuario, ni las tarifas variables o basadas en el uso, ni los cargos obligatorios que deben pagarse antes o en el momento de la mudanza, o al momento de la salida.Consulta las Cuotas y políticas para obtener más detalles. El precio, la disponibilidad, las tarifas y cualquier oferta especial de alquiler aplicable están sujetos a cambios sin previo aviso.Información de Contacto
- Listado por:
- Lily Siu Cho
- Agencia:
- Logotipo del proveedor:
- Sitio web:
- Ver el sitio web de la propiedad
- Llámenos:
- (561) 452-3909
- Aviso legal:
Modelo: 2700 Shaughnessy Dr$4,2005 Dormitorios, 3.5 Baños, 3333 sq ftDisponible Ahora![]()
2700 Shaughnessy Dr - Imagen 1 ![]()
2700 Shaughnessy Dr - Imagen 2 ![]()
2700 Shaughnessy Dr - Imagen 3 2700 Shaughnessy Dr
$4,900
5 Dormitorios, 3 Baños, 3953 pies²Precio Mensual TotalDisponible Sep 15Precio Mensual Total
Renta Base$4,900Precio Mensual Total$4,900Galería del Modelo
Fotos
Detalles de Disponibilidad
Los precios mostrados para esta propiedad son precios mensuales totales con tarifas incluidas.Precio Fecha Disponibilidad Unidad Pies² Depósito $4,900 September 15, 2026 2700 Shaughnessy Dr 3953 pies² $4,900 Características y Comodidades de Modelo
Características Propias
- garage available
Características
- Air Conditioning
- Cable Ready
- Ceiling Fans
- Double Vanities
- Heating
- Security System
- Sprinkler System
- Tub/Shower
- Washer/Dryer
Fitness & Recreation
- Basketball Court
- Fitness Center
- Pickleball Court
- Playground
- Pool
- Walking/Biking Trails
Interior
- Clubhouse
Cocina
- Dishwasher
- Disposal
- Eat-in Kitchen
- Island Kitchen
- Kitchen
- Pantry
- Range
- Refrigerator
Lease Terms
- 12 Month Lease
Espacio Vital
- Carpet
- Dining Room
Espacio al Aire Libre
- Gated
- Patio
- Picnic Area
- Waterfront
Property Information
- Built in 2008
Servicios
- Garden Style
Acerca de este anuncio
Acreage Descr: Less Than 1/4 Acre Lot; Less Than 1 Acre Lot Appl Fee Det: Application Fee Required: Yes, Application Fee: $200 Appl Info: Association Approval Required; Tenant Pays Screening/Appl Fees; Tenant Screening Assoc Type: Homeowner Association Assoc Dep : Yes Assoc Dep Typ : $1,500 Ceiling Fan Det: Number Of Ceiling Fans: 6 Management Name: GRS Management; Property Management Phone: Cooling: Ceiling Fan(s); Central Air Dining Area: Eat-In Kitchen; Formal Dining Fencing: None Flooring: Carpet; Laminate; Tile Heating: Central Laundry Ftrs: Inside; Laundry Closet Leasing Rstrctns: Leasing - Max Times Per Year: 1; Leasing - Minimum Number of Days: 365 Lot Ftrs: Cul-De-Sac Main Level Rms: Main Level Bathrooms: 2; Main Level Bedrooms: 2 Main Lvng Area: Entry Level Mstr Bed/Bath: Combo Tub/Shower; Dual Sinks; Master Bdrm - Sitting; Master Bdrm - Upstairs Outdoor Living: Patio Owner Pays: Association Fees; Taxes Parking Ftrs: Driveway; Attached; Attached Garage; Garage Parking Info: Open Parking Spaces: 2 Patio Det: Patio - Open Pets Alwd: Yes Pets Alwd: Breed Restrictions; Cats OK; Pet Restrictions Possible; Number Limit Pet Det: Maximum Number Of Pets: 2; Pet Fee YN: Yes; Pet Fee: 350; Pet Fee Description: Non-Refundable Qualifying Reqs: Minimum Credit Score YN: Yes; Minimum Credit Score: 700 Restrictions: Other Restrictions Road Rspnsblty: Private Maintained Road Road Srfc Type: Paved Roof: Tile Security Ftrs: Gated with Guard; Smoke Detector(s) Sewer: Public Sewer Sprinkler Descr: Auto Sprinkler Storm Protxn: Panel Shutters: Partial Tenant Pays: Cable TV; Electricity; Water Utilities: Cable Available; Electricity Available; Phone Available; Sewer Available; Water Available View: Water; Other Water Access: None Electric Water Heater Water View: Lake Wtrfrnt Ftrs: Lake Front; Other Appliances: Dishwasher; Disposal; Dryer; Refrigerator; Washer; Water Heater; Range Assoc Amenities: Basketball Court; Clubhouse; Community Room; Fitness Center; Jogging Path; Management; Manager On Site; Pickleball Court(s); Picnic Area; Playground; Pool; Sidewalks; Street Lights; Trail(s) Int Featrs: Kitchen Island; Pantry; Upstairs Living Area Ext Featrs: Other
Tasas y precios del modelo
Precio del Modelo
- $4,900
Depósito
- $4,900 deposit
Fees & Policies
Pet Policy and Fees
Cats
AllowedDogs
AllowedParking Info and Fees
- Garage Parking
Exención de responsabilidad sobre las tasas de propiedad: Based on community-supplied data and independent market research. Subject to change without notice. May exclude fees for mandatory or optional services and usage-based utilities.
El precio mostrado es el precio total basado en las tarifas mensuales obligatorias proporcionadas por la comunidad. No incluye las tarifas opcionales seleccionadas por el usuario, ni las tarifas variables o basadas en el uso, ni los cargos obligatorios que deben pagarse antes o en el momento de la mudanza, o al momento de la salida.Consulta las Cuotas y políticas para obtener más detalles. El precio, la disponibilidad, las tarifas y cualquier oferta especial de alquiler aplicable están sujetos a cambios sin previo aviso.Información de Contacto
- Listado por:
- Agencia:
- Logotipo del proveedor:
- Sitio web:
- Ver el sitio web de la propiedad
- Aviso legal:
Modelo: 2700 Shaughnessy Dr$4,9005 Dormitorios, 3 Baños, 3953 sq ftDisponible September 15, 2026![]()
2700 Shaughnessy Dr - Imagen 1 ![]()
2700 Shaughnessy Dr - Imagen 2 ![]()
2700 Shaughnessy Dr - Imagen 3


Términos de Arrendamiento
- Têrminos del Alquiler
Características y Facilidades
Servicios
- Con Jardín
Características de la Comunidad
- Casa Club
Características al Aire Libre
- Zona De Pícnic
- Frente Al Mar
- Acceso Controlado
- Patio
Recreación
- Gimnasio
- Cancha De Baloncesto
- Pista De Pickleball
- Senderos Para Caminar/Montar En Bicicleta
- Parque Infantil
- Piscina
Características Interior
- Sistema De Seguridad
- Sistema De Rociadores
- Bañera/Ducha
- Calefacción
- Ventiladores De Techo
- Tocadores Dobles
- Preinstalación De Cables
- Lavadora/Secadora
- Aire Acondicionado
Características de la Cocina
- Lavavajillas
- Cocina Comedor
- Despensa
- Cocina Con Isla
- Fogón
- Nevera
- Cocina
- Zona De Eliminación De Desechos
Características de la Sala de Estar
- Alfombra
- Comedor
Características únicas
- Garaje
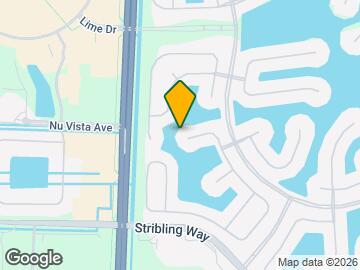
Mapa
- Compras
- Universidades
- Supermercado
- Médicos
- Transporte
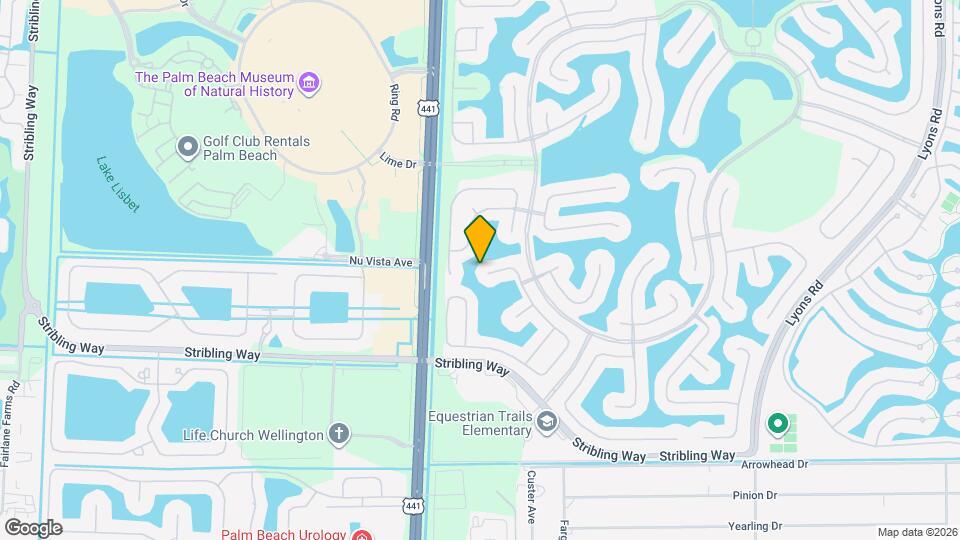
Mapa
Desplazarse
40 / 100 Bastante transitable
10 / 100 Transporte público mínimo
50 / 100 Bastante apto para bicicletas
80 / 100 Muy apto para carros
 detalles
Conozca la Zona
60 / 100 Restaurantes
60 / 100 Cafeterías
40 / 100 Vida Nocturna
70 / 100 Compras
60 / 100 Parques
60 / 100 Nivel de Ruido
Escuelas Cercanas
Palm Beach Central High School
Sitios de Interés
Tiempo y distancia desde 2700 Shaughnessy Dr.
Grandes Superficies de Ventas
Macy's
Jcpenney
Walgreens
Universidad
Tiendas
Aldi
Publix
Hospitales
Wellington Regional Medical Center
Palms West Hospital
Jfk Medical Center
Centros Comerciales
2700 Shaughnessy Dr tiene 5 centros comerciales en un radio de 0.8 millas.
Estaciones de Tránsito
Lake Worth-Tri-County Commuter
West Palm Beach-Tri-County Commuter
Boynton Beach-Tri-County Commuter
Barrios cercanos
Apartamentos Cercanos
Rango de Precios de los Alquileres en la Zona
| Dormitorios | Precio Promedio | Más barato | Más caro |
|---|---|---|---|
| Apartamentos Estudio en Wellington | $15,800 | $10,000 | $10,000+ |
| Apartamentos 1 Dormitorios en Wellington | $2,317 | $1,700 | $3,672 |
| Apartamentos 2 Dormitorios en Wellington | $2,602 | $1,550 | $5,341 |
| Apartamentos 3 Dormitorios en Wellington | $2,997 | $2,189 | $5,124 |
| Apartamentos 4 Dormitorios en Wellington | $4,911 | $2,744 | $10,000+ |
| Casas con 2 Dormitorios | $3,346 | $1,400 | $10,000+ |
| Casas con 3 Dormitorios | $5,104 | $1,250 | $10,000+ |
| Casas con 4 Dormitorios | $7,421 | $2,500 | $10,000+ |
| Casas con 5 Dormitorios | $10,505 | $3,325 | $10,000+ |
| Casas con 6 Dormitorios | $26,461 | $2,500 | $10,000+ |
| Casas con 7 Dormitorios | $37,500 | $10,000 | $10,000+ |
Ver Apartamentos más destacados en Wellington
Por el Precio
Por tipo de comunidad
- Apartamentos en Wellington con Oferta Especial
- Apartamentos en Wellington Más Valorados
- Apartamentos en Wellington Viviendas Corporativas
- Apartamentos en Wellington Amueblado
- Apartamentos en Wellington Reja de Entrada Automática
- Apartamentos en Wellington Loft
- Nuevos Apartamentos en Wellington
- Apartamentos en Wellington Personas Mayores
- Apartamentos en Wellington Contratos de Corto Plazo
- Apartamentos en Wellington con Utilidades Incluidas
Por las Características

Aplicar nunca había sido tan fácil
El administrador de la propiedad en 2700 Shaughnessy Dr usa el portal de aplicación de Apartments.com.

