
Contacto
2819 S 301st St

Precios y Disponibilidad de Plano
¡Nuevo! Mapa Interactivo de Propiedades
 El nuevo mapa interactivo de propiedades de ApartmentHomeLiving.com le permite ver dónde se encuentra cada unidad disponible en esta comunidad.Pruébalo Ahora >
5 Dormitorios
2819 S 301st St
$4,195
5 Dormitorios, 3 Baños, 2300 pies²Precio Mensual TotalDisponible AhoraPrecio Mensual Total
Renta Base$4,195Precio Mensual Total$4,195Galería del Modelo
Fotos
Detalles de Disponibilidad
Los precios mostrados para esta propiedad son precios mensuales totales con tarifas incluidas.Precio Fecha Disponibilidad Unidad Pies² Depósito $4,195 Disponible Ahora 2819 S 301st St 2300 pies² $4,195 Características y Comodidades de Modelo
Características
- Cable Ready
- Fireplace
- Handrails
- Heating
- Storage Space
- Tub/Shower
- Washer/Dryer
Cocina
- Kitchen
- Quartz Countertops
- Stainless Steel Appliances
Lease Terms
- 12 Month Lease
Espacio Vital
- Office
Espacio al Aire Libre
- Deck
- Patio
- Yard
Servicios
- Garden Style
- Guest Apartment
- Laundry Facilities
Acerca de este anuncio
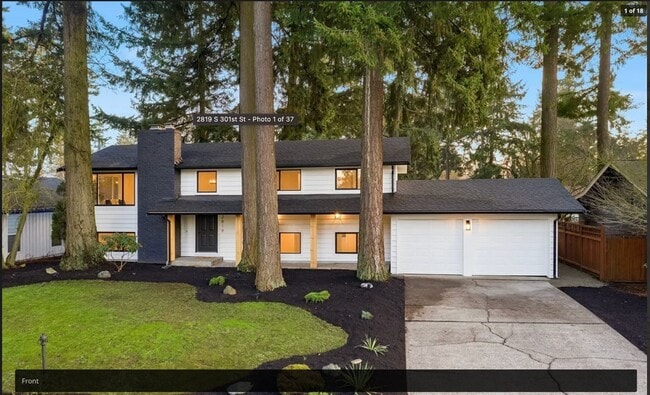
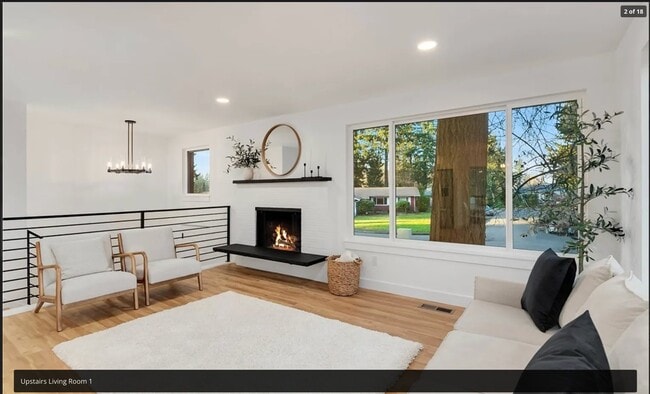
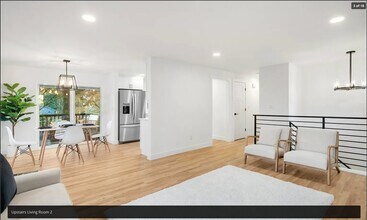
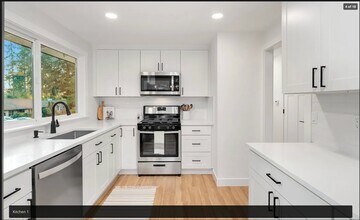
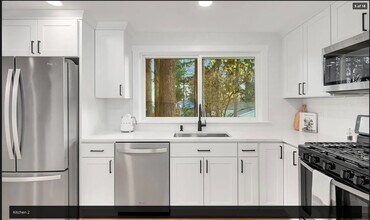
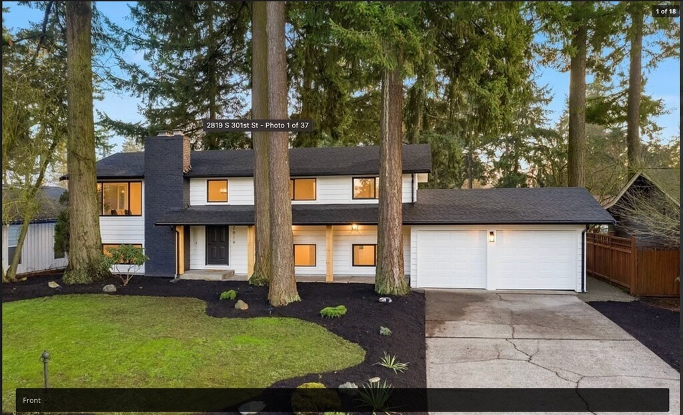
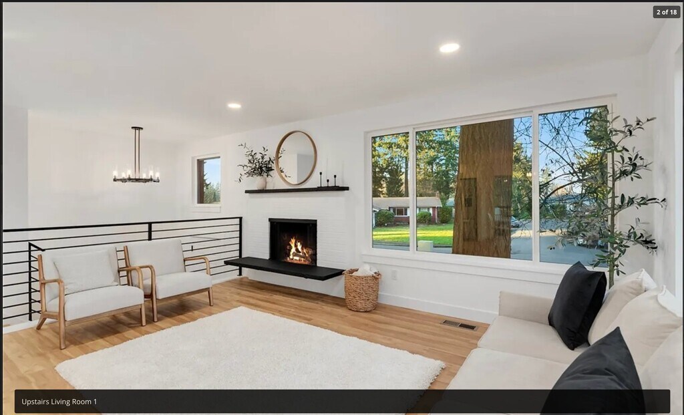
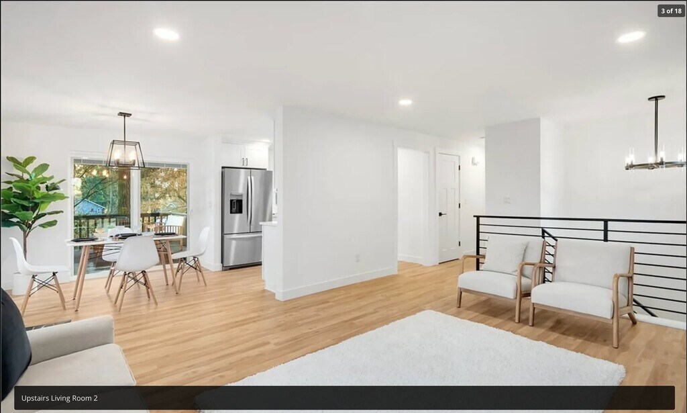
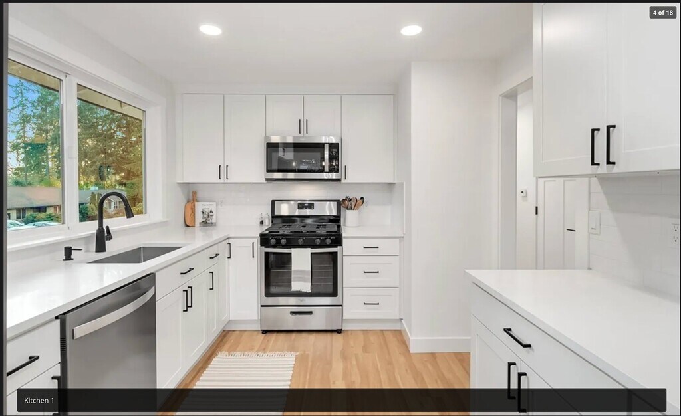
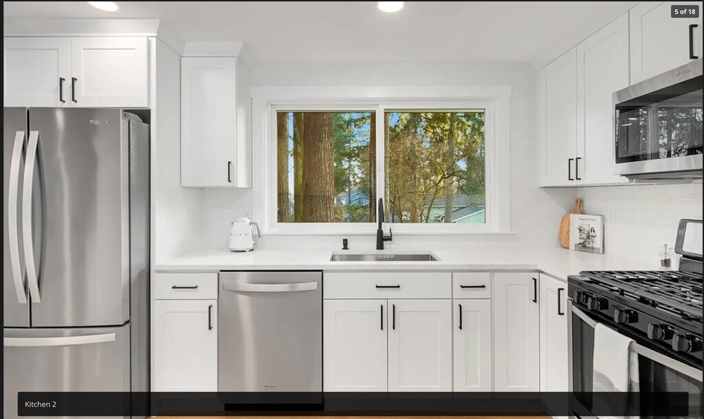
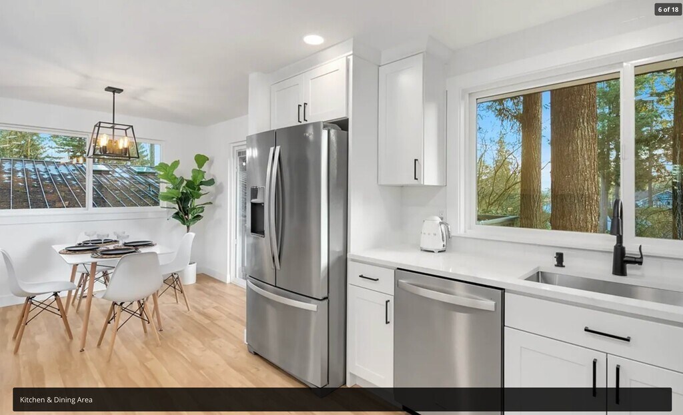
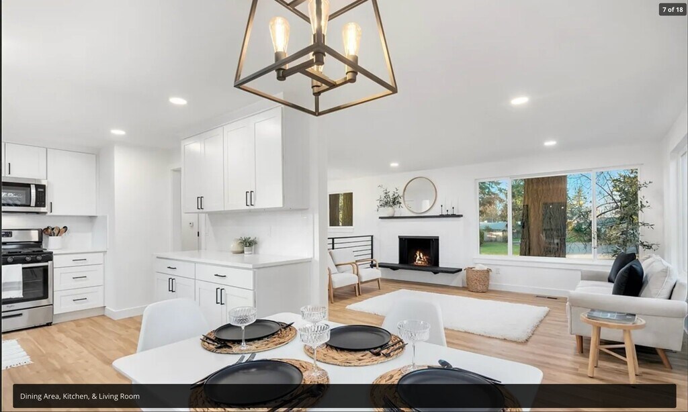
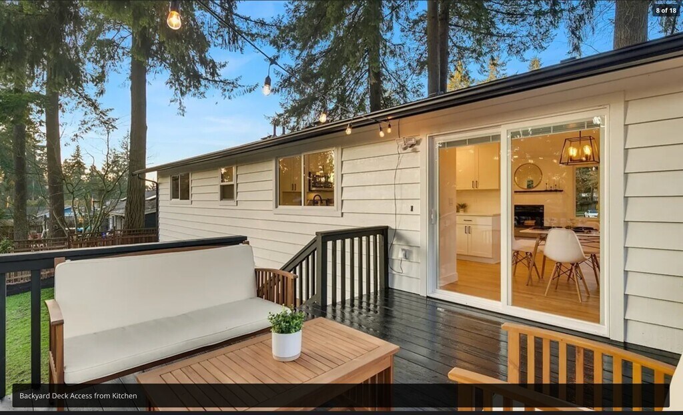
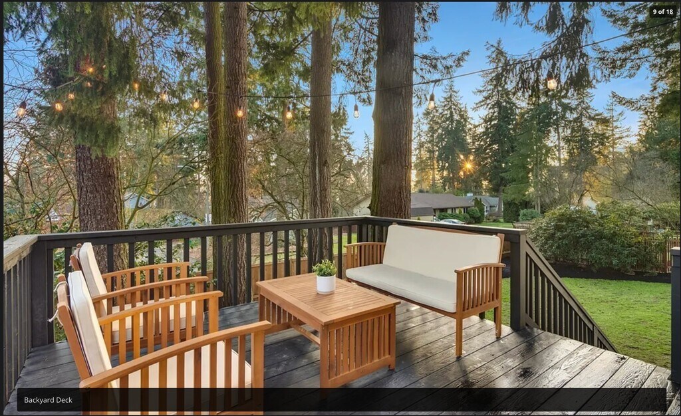
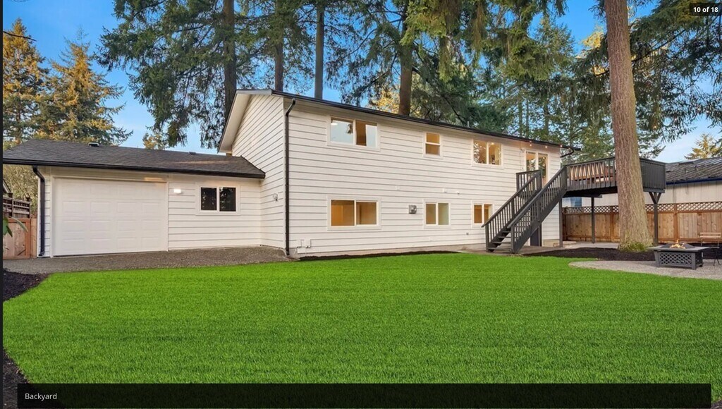
Discover the charm of this beautiful and recently renovated home, offering 2,300 sq. ft. of living space for you and your family. This home is a split unit that includes 5 spacious bedrooms (3 upstairs + 2 downstairs), 3 full bathrooms (2 upstairs + 1 downstairs), a dedicated office (downstairs), a large recreation or entertainment room (downstairs), and laundry room with washer and dryer included (downstairs). On the upper floor, enter a bright and airy living room with expansive windows, a warm wood-burning fireplace, and a custom staircase. The gourmet kitchen is equipped with sleek white cabinets, quartz countertops, a tile backsplash, and stainless steel appliances with a gas stove, all installed brand new recently. The kitchen also offers an entrance to the deck and backyard. The upper floor also includes the primary bedroom/bathroom, along with 2 guest rooms and 1 full bathroom. The lower floor includes 2 more bedrooms, 1 full bathroom, 1 dedicated office, rec/entertainment room, and laundry room. There also is an entrance available from the lower half and into the backyard. The home includes a 2 car garage with pull-through access to the backyard. The home has been recently updated inside and out, including the roof, flooring, millwork, lighting, kitchen, appliances, and bathrooms. The outdoor areas are perfect for entertaining, with a deck, patio, and a generously sized fully fenced yard. Perfect for a family. Close to Steel Lake for outdoor activities and schools like Wildwood Elementary and Federal Way High School. Also within 5 miles of shopping including Safeway, Trader Joes, Walmart, Costco, Chick Fil A, & more! Ideally situated highways and very close to the new Federal Way Transit and Link Center. Tenant is liable for gas, water, electric, landscaping, and garbage/recycle. Tenant is also required to have renters insurance. First and last month due at lease signing. Pets welcome and no HOA fees required. Looking for a long term tenant (12 months minimum) with move in date After 8/15/26. May be able to accomodate earlier move in date as existing tenants are moving out 8/15/26. NOTE: Given current tenant occupancy, showings will be limited and will have to be scheduled as to not inconvenience the tenants. If you are serious about renting out this home, reach out and I can coordinate viewings accordingly.
Tasas y precios del modelo
Precio del Modelo
- $4,195
Depósito
- $4,195 deposit
Fees & Policies
Pet Policy and Fees
Cats
AllowedDogs
AllowedExención de responsabilidad sobre las tasas de propiedad: Based on community-supplied data and independent market research. Subject to change without notice. May exclude fees for mandatory or optional services and usage-based utilities.
El precio mostrado es el precio total basado en las tarifas mensuales obligatorias proporcionadas por la comunidad. No incluye las tarifas opcionales seleccionadas por el usuario, ni las tarifas variables o basadas en el uso, ni los cargos obligatorios que deben pagarse antes o en el momento de la mudanza, o al momento de la salida.Consulta las Cuotas y políticas para obtener más detalles. El precio, la disponibilidad, las tarifas y cualquier oferta especial de alquiler aplicable están sujetos a cambios sin previo aviso.Información de Contacto
- Listado por:
- Agencia:
- Logotipo del proveedor:
- Sitio web:
- Ver el sitio web de la propiedad
- Aviso legal:
Modelo: 2819 S 301st St$4,1955 Dormitorios, 3 Baños, 2300 sq ftDisponible Ahora![]()
2819 S 301st St - Imagen 1 ![]()
2819 S 301st St - Imagen 2 ![]()
2819 S 301st St - Imagen 3 ![]()
2819 S 301st St - Imagen 4 ![]()
2819 S 301st St - Imagen 5 ![]()
2819 S 301st St - Imagen 6 ![]()
2819 S 301st St - Imagen 7 ![]()
2819 S 301st St - Imagen 8 ![]()
2819 S 301st St - Imagen 9 ![]()
2819 S 301st St - Imagen 10 2819 S 301st St
$4,195
5 Dormitorios, 3 Baños, 2300 pies²Disponible Sep 15Galería del Modelo
Fotos
Detalles de Disponibilidad
Precio Fecha Disponibilidad Unidad Pies² Depósito $4,195 September 15, 2026 2819 S 301st St 2300 pies² $4,195 Características y Comodidades de Modelo
Características Propias
- garage available
Características
- Cable Ready
- Fireplace
- Security System
- Washer/Dryer
Cocina
- Dishwasher
- Freezer
- Microwave
- Oven
- Refrigerator
Espacio Vital
- Hardwood Floors
Espacio al Aire Libre
- Fenced Lot
- Lawn
Servicios
- Garden Style
Acerca de este anuncio
Property Id: 2829216 Discover the charm of this beautiful & recently renovated home, offering 2,300 sq. ft. of living space for you and your family. This home is a split unit that includes 5 spacious bedrooms (3 upstairs + 2 downstairs), 3 full bathrooms (2 upstairs + 1 downstairs), a dedicated office (downstairs), a large recreation or entertainment room (downstairs), & laundry room with washer and dryer included (downstairs). On the upper floor, enter a bright & airy living room w/ expansive windows, a warm wood-burning fireplace, and a custom staircase. The gourmet kitchen is equipped with sleek white cabinets, quartz countertops, a tile backsplash, & stainless steel appliances w/ a gas stove, all installed brand new recently. The kitchen also offers an entrance to the deck & backyard. The upper floor also includes the primary bedroom/bathroom, along with 2 guest rooms and 1 full bathroom. The lower floor includes 2 more bedrooms, 1 full bathroom, 1 dedicated office, rec/entertainment room, & laundry room. There also is an entrance available from the lower half & into the backyard. The home includes a 2 car garage with pull-through access to the backyard. The home has been recently updated inside & out, including the roof, flooring, millwork, lighting, kitchen, appliances, and bathrooms. The outdoor areas are perfect for entertaining, with a deck, patio, and a generously sized fully fenced yard. Perfect for a family. Close to Steel Lake for outdoor activities and schools like Wildwood Elementary and Federal Way High School. Also within 5 miles of shopping including Safeway, Trader Joes, Costco, Chick Fil A, & more! Ideally situated highways and very close to the new Federal Way Transit and Link Center. Tenant is responsible for gas, water, electric, landscaping, and garbage/recycle. Tenant is also required to have renters insurance. First and last month due at lease signing. Pets welcome & no HOA fees required.
Tasas y precios del modelo
Precio del Modelo
- $4,195
Depósito
- $4,195 deposit
Fees & Policies
Las tarifas que se indican a continuación son proporcionadas por la comunidad y pueden excluir servicios públicos o complementos. Todos los pagos se realizan directamente a la propiedad y no son reembolsables, salvo que se especifique lo contrario.
Tasas Requeridas
Básicos de una sola vez
- Security Deposit - Refundable$4195
Pet Policy and Fees
Cats
AllowedDogs
AllowedParking Info and Fees
- Garage Parking
Exención de responsabilidad sobre las tasas de propiedad: Based on community-supplied data and independent market research. Subject to change without notice. May exclude fees for mandatory or optional services and usage-based utilities.
El precio mostrado es el alquiler base. No incluye las tarifas opcionales seleccionadas por el usuario, ni las tarifas variables o basadas en el uso, ni los cargos obligatorios que deben pagarse antes o en el momento de la mudanza, o al momento de la salida.Consulta las Cuotas y políticas para obtener más detalles. El precio, la disponibilidad, las tarifas y cualquier oferta especial de alquiler aplicable están sujetos a cambios sin previo aviso.Información de Contacto
- Listado por:
- Akshay Khatri
- Agencia:
- Logotipo del proveedor:
- Sitio web:
- Ver el sitio web de la propiedad
- Llámenos:
- (619) 208-6644
- Aviso legal:
Modelo: 2819 S 301st St$4,1955 Dormitorios, 3 Baños, 2300 sq ftDisponible September 15, 2026![]()
2819 S 301st St - Imagen 1 ![]()
2819 S 301st St - Imagen 2 ![]()
2819 S 301st St - Imagen 3 ![]()
2819 S 301st St - Imagen 4 ![]()
2819 S 301st St - Imagen 5 ![]()
2819 S 301st St - Imagen 6 ![]()
2819 S 301st St - Imagen 7 ![]()
2819 S 301st St - Imagen 8 ![]()
2819 S 301st St - Imagen 9 ![]()
2819 S 301st St - Imagen 10


Características y Facilidades
Servicios
- Con Jardín
Características al Aire Libre
- Parcela Vallada
- Césped
Características Interior
- Sistema De Seguridad
- Chimenea
- Preinstalación De Cables
- Lavadora/Secadora
Características de la Cocina
- Lavavajillas
- Microondas
- Horno
- Nevera
- Congelador
Características de la Sala de Estar
- Suelos De Madera Maciza
Características únicas
- Garaje
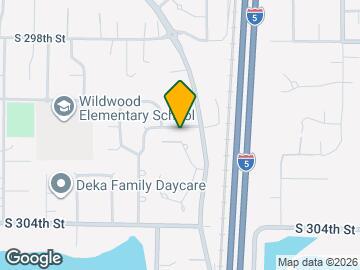
Mapa
- Compras
- Universidades
- Escuelas
- Supermercado
- Médicos
- Transporte
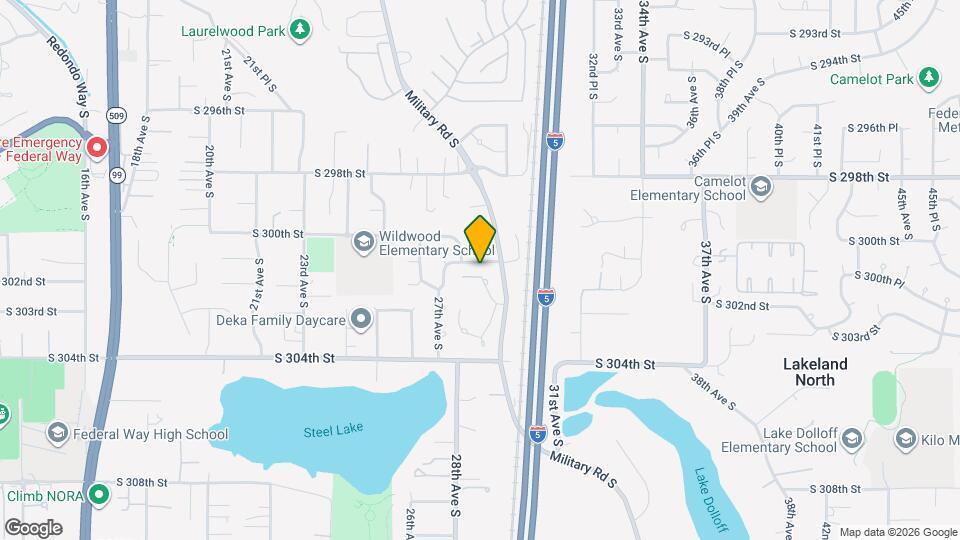
Mapa
Desplazarse
50 / 100 Bastante transitable
30 / 100 Transporte público básico
40 / 100 Bastante apto para bicicletas
100 / 100 Excepcionalmente apto para carros
 detalles
Conozca la Zona
60 / 100 Restaurantes
50 / 100 Cafeterías
40 / 100 Vida Nocturna
50 / 100 Compras
60 / 100 Parques
60 / 100 Nivel de Ruido
Sitios de Interés
Tiempo y distancia desde 2819 S 301st St.
Grandes Superficies de Ventas
Safeway
Walgreens
Target
Universidad
Tiendas
Safeway
Albertson's
Hospitales
Centros Comerciales
2819 S 301st St tiene 5 centros comerciales en un radio de 0.7 millas.
Estaciones de Tránsito
Barrios cercanos
Apartamentos Cercanos
Rango de Precios de los Alquileres en la Zona
| Dormitorios | Precio Promedio | Más barato | Más caro |
|---|---|---|---|
| Apartamentos Estudio en Federal Way | $1,490 | $960 | $1,677 |
| Apartamentos 1 Dormitorios en Federal Way | $1,591 | $999 | $2,315 |
| Apartamentos 2 Dormitorios en Federal Way | $2,018 | $1,298 | $3,350 |
| Apartamentos 3 Dormitorios en Federal Way | $2,391 | $1,467 | $3,349 |
| Apartamentos 4 Dormitorios en Federal Way | $2,732 | $2,045 | $5,500 |
| Casas con 2 Dormitorios | $2,011 | $1,750 | $2,800 |
| Casas con 3 Dormitorios | $2,897 | $2,100 | $3,800 |
| Casas con 4 Dormitorios | $3,345 | $2,600 | $3,950 |
| Casas con 5 Dormitorios | $3,641 | $2,998 | $4,200 |
| Casas con 6 Dormitorios | $5,200 | $5,200 | $5,200 |
Ver Apartamentos más destacados en Federal Way
Por el Precio
Por tipo de comunidad
- Apartamentos en alquiler por el propietario en Federal Way
- Apartamentos en Federal Way con Oferta Especial
- Apartamentos en Federal Way Más Valorados
- Apartamentos en Federal Way Viviendas Corporativas
- Apartamentos en Federal Way Amueblado
- Apartamentos en Federal Way Reja de Entrada Automática
- Apartamentos en Federal Way Loft
- Apartamentos en Federal Way De Bajos Ingresos
- Nuevos Apartamentos en Federal Way
- Apartamentos en Federal Way Personas Mayores
- Apartamentos en Federal Way Contratos de Corto Plazo
- Apartamentos en Federal Way con Utilidades Incluidas