
Contacto
3125 Phils Dr

Precios y Disponibilidad de Plano
¡Nuevo! Mapa Interactivo de Propiedades
 El nuevo mapa interactivo de propiedades de ApartmentHomeLiving.com le permite ver dónde se encuentra cada unidad disponible en esta comunidad.Pruebalo Ahora >
4 Dormitorios
3125 Phils Dr
$2,000
4 Dormitorios, 2 Baños, 2100 pies²Precio Mensual TotalDisponible AhoraPrecio Mensual Total
Renta Base$2,000Precio Mensual Total$2,000Galería del Modelo
Fotos
Detalles de Diponibilidad
Los precios mostrados para esta propiedad son precios mensuales totales con tarifas incluidas.Precio Fecha Disponibilidad Unidad Pies² Depósito $2,000 Disponible Ahora 3125 Phils Dr 2100 pies² $2,000 Características y Comodidades de Modelo
Características
- Ceiling Fans
- Heating
- Storage Space
- Tub/Shower
- Washer/Dryer Hookup
Fitness & Recreation
- Playground
Cocina
- Kitchen
Lease Terms
- 12 Month Lease
Espacio Vital
- Basement
- Hardwood Floors
- Office
- Workshop
Espacio al Aire Libre
- Deck
- Patio
- Porch
- Yard
Property Information
- Built in 1956
Servicios
- Garden Style
Acerca de este anuncio
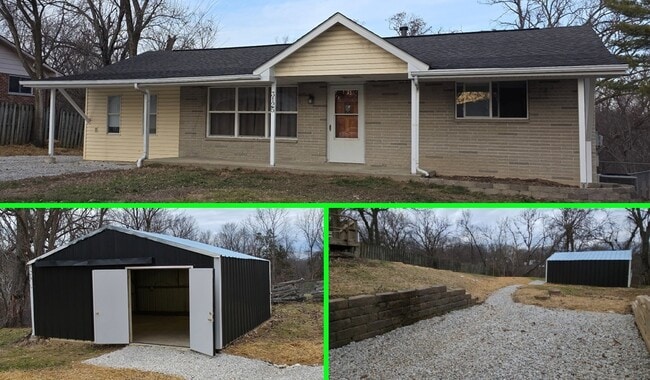
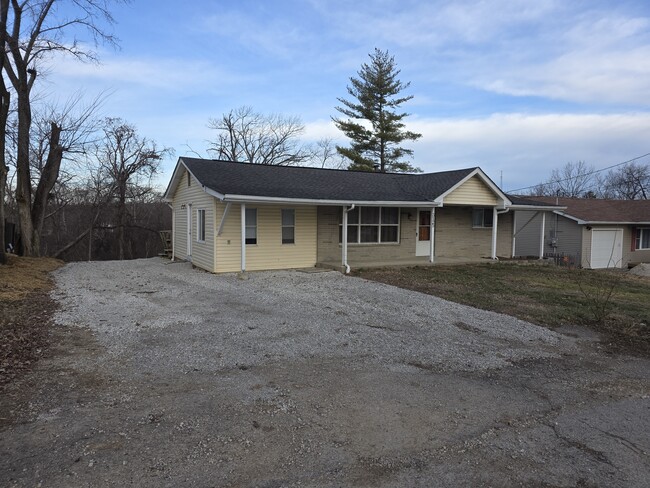
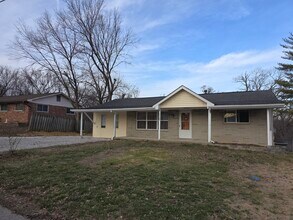

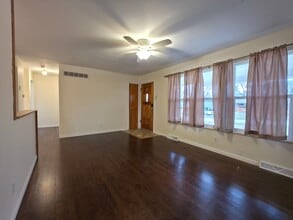
4 Bed | 2 Bath | Shop | Walkout Basement | Pre-Leasing Aug 2026 4 Bed | 2 Bath | 2,100 usable sq ft | 20×20 shop | Walkout basement Hardwood floors, fresh paint, heated bathroom floor, big yard, lots of off-street parking, updated kitchen with tons of cabinets, root-cellar/storm-shelter room, laundry chute, customizable closet shelving, covered front porch, two back patio areas, fruit-producing pear tree, and a low-traffic, child-friendly neighborhood in the Northwest High School district. Now Pre-Leasing — Target Move-In: Early August 2026 This property is expected to be available in early August 2026. Approved applicants can secure the home now ahead of the availability date. This is an occupied property. Please do not visit the property or contact current tenants directly. Showings are scheduled after application approval — submit a prequalification to get started. Schools: High Ridge Elementary School: 1 mi away Wood Ridge Middle School: 1.8 mi away Northwest High School: 8.4 mi away This home stands out with features you rarely ever see in a rental. It offers flexibility, space, and a setup that works for families, hobbyists, creatives, or anyone who wants room to breathe. Key Features Partially finished walkout basement with flexible space for a children's play area, office, studio, gym, media room, or adult hangout space 20×20 detached shop with electric and lighting – perfect for projects, hobbies, or a dedicated adult retreat Fresh interior paint throughout Heated ceramic flooring in the main-floor bathroom Root cellar / storm-shelter room – great as a wine cellar, root cellar, storage room, or storm-shelter Hardwood floors throughout most of the main level (recently refinished) Loads of kitchen cabinets Customizable shelving in closets Laundry setup supports traditional side-by-side or stackable units with a laundry chute from main floor to laundry area Fruit-producing pear tree Outdoor seating areas: upper deck with lighting + lower-level gravel seating area with lights Multiple windows in each bedroom for natural light Parking for up to four vehicles Approx. ½ acre of usable yard space Built in 1956 Central electric HVAC Several updates and modern touches to design of the house Flexible Spaces for Everyone – His, Hers, Theirs One of the coolest parts of this property is how customizable the space is. The home makes it incredibly easy for everyone to have their own designated area. The 20×20 shop can be a Man Cave, workshop, hobby building, Lady Lair, She Shed, or whatever version fits your style. The basement offers another adult space — perfect for a Babe Cave, craft room, gaming setup, studio, or quiet getaway. There's enough room for a true his-and-hers setup — one adult gets the shop, the other gets the basement — or flip it however you want. Even with two adult spaces, the basement still has room for a children's play zone, keeping everyone happy and out of each other's hair. It's rare to find a rental that lets every person carve out their own spot — this one does it effortlessly. Neighborhood Benefits Located in the Northwest School District Low-traffic street Family-friendly neighborhood Deer frequently bed down in the backyard
Tasas y precios del modelo
Precio del Modelo
- $2,000
Depósito
- $2,000 deposit
Fees & Policies
Pet Policy and Fees
Cats
AllowedDogs
AllowedParking Info and Fees
- Surface Lot
Exención de responsabilidad sobre las tasas de propiedad: Based on community-supplied data and independent market research. Subject to change without notice. May exclude fees for mandatory or optional services and usage-based utilities.
El precio mostrado es el precio total basado en las tarifas mensuales obligatorias proporcionadas por la comunidad. No incluye las tarifas opcionales seleccionadas por el usuario, ni las tarifas variables o basadas en el uso, ni los cargos obligatorios que deben pagarse antes o en el momento de la mudanza, o al momento de la salida.Consulta las Cuotas y políticas para obtener más detalles. El precio, la disponibilidad, las tarifas y cualquier oferta especial de alquiler aplicable están sujetos a cambios sin previo aviso.Información de Contacto
- Listado por:
- Keith Wheeler
- Agencia:
- Logotipo del proveedor:
- Sitio web:
- Ver el sitio web de la propiedad
- Llámenos:
- (314) 689-0525
- Aviso legal:
Modelo: 3125 Phils Dr$2,0004 Dormitorios, 2 Baños, 2100 sq ftDisponible Ahora![]()
3125 Phils Dr - Imagen 1 ![]()
3125 Phils Dr - Imagen 2 ![]()
3125 Phils Dr - Imagen 3 ![]()
3125 Phils Dr - Imagen 4 ![]()
3125 Phils Dr - Imagen 5 ![]()
3125 Phils Dr - Imagen 6 ![]()
3125 Phils Dr - Imagen 7 ![]()
3125 Phils Dr - Imagen 8 ![]()
3125 Phils Dr - Imagen 9 ![]()
3125 Phils Dr - Imagen 10 3125 Phils Dr
$2,000
4 Dormitorios, 2 Baños, 2100 pies²Disponible Aug 1Galería del Modelo
Fotos
Detalles de Diponibilidad
Precio Fecha Disponibilidad Unidad Pies² Depósito $2,000 August 1, 2026 3125 Phils Dr 2100 pies² $2,000 Características y Comodidades de Modelo
Características Propias
- garage available
Características
- Smoke Free
Cocina
- Dishwasher
- Disposal
- Oven
Lease Terms
- 12
Espacio Vital
- Hardwood Floors
- Tile Floors
Espacio al Aire Libre
- Lawn
Servicios
- Garden Style
Acerca de este anuncio
Property Id: 23717 The short description: 4 Bed | 2 Bath | 2,100 usable sq ft | 20×20 shop | Walkout basement Hardwood floors, fresh paint, heated bathroom floor, big yard, lots of off-street parking, updated kitchen with tons of cabinets, root-cellar/storm-shelter room, laundry chute, customizable closet shelving, covered front porch, two back patio areas, fruit-producing pear tree, and a low-traffic, kid-friendly neighborhood in the Northwest High School district. The detailed description: Schools: • High Ridge Elementary School • Wood Ridge Middle • Northwest High This home stands out with features you rarely ever see in a rental. It offers flexibility, space, and a setup that works for families, hobbyists, creatives, or anyone who wants room to breathe. Key Features • Partially finished walkout basement with flexible space for a kids’ play area, office, or adult hangout space • 20×20 detached shop with electric and lighting - perfect for projects, hobbies, or a dedicated adult retreat • Fresh interior paint • Heated ceramic flooring in bathroom • Root cellar / storm-shelter room • Loads of kitchen cabinets • Customizable shelving in closets • Laundry setup supports traditional side-by-side or stackable units with a laundry shute • Fruit-producing pear tree • Outdoor seating areas: upper deck with lighting + lower-level gravel seating area with lights • Multiple windows in each bedroom for natural light • Parking for up to four vehicles • Several updates and modern touches to design of the house Flexible Spaces for Everyone - His, Hers, Theirs One of the coolest parts of this property is how customizable the space is. The home makes it incredibly easy for everyone to have their own designated area. • The 20×20 shop can be a Man Cave, workshop, hobby building, Lady Lair, She Shed, or whatever version fits your style. • The basement offers another adult space — perfect for a Babe Cave, craft room, gaming setup, studio, or quiet getaway.
Tasas y precios del modelo
Precio del Modelo
- $2,000
Depósito
- $2,000 deposit
Fees & Policies
Las tarifas que se indican a continuación son proporcionadas por la comunidad y pueden excluir servicios públicos o complementos. Todos los pagos se realizan directamente a la propiedad y no son reembolsables, salvo que se especifique lo contrario.
Tasas Requeridas
Básicos de una sola vez
- A pagar en el momento de la mudanza
- Security Deposit - RefundableiCharged Per Unit.$2000
Pet Policy and Fees
Cats
AllowedDogs
AllowedParking Info and Fees
- Garage Parking
Exención de responsabilidad sobre las tasas de propiedad: Based on community-supplied data and independent market research. Subject to change without notice. May exclude fees for mandatory or optional services and usage-based utilities.
El precio mostrado es el alquiler base. No incluye las tarifas opcionales seleccionadas por el usuario, ni las tarifas variables o basadas en el uso, ni los cargos obligatorios que deben pagarse antes o en el momento de la mudanza, o al momento de la salida.Consulta las Cuotas y políticas para obtener más detalles. El precio, la disponibilidad, las tarifas y cualquier oferta especial de alquiler aplicable están sujetos a cambios sin previo aviso.Información de Contacto
- Listado por:
- Seamus Nally
- Agencia:
- Logotipo del proveedor:
- Sitio web:
- Ver el sitio web de la propiedad
- Llámenos:
- (314) 800-3173
- Aviso legal:
Modelo: 3125 Phils Dr$2,0004 Dormitorios, 2 Baños, 2100 sq ftDisponible August 1, 2026![]()
3125 Phils Dr - Imagen 1 ![]()
3125 Phils Dr - Imagen 2 ![]()
3125 Phils Dr - Imagen 3 ![]()
3125 Phils Dr - Imagen 4 ![]()
3125 Phils Dr - Imagen 5 ![]()
3125 Phils Dr - Imagen 6 ![]()
3125 Phils Dr - Imagen 7 ![]()
3125 Phils Dr - Imagen 8 ![]()
3125 Phils Dr - Imagen 9 ![]()
3125 Phils Dr - Imagen 10


Términos de Arrendamiento
- Têrminos del Alquiler
Características y Facilidades
Servicios
- Con Jardín
Recreación
- Parque Infantil
Características Interior
- Espacio De Almacenamiento
- Ventiladores De Techo
- Calefacción
- Bañera/Ducha
- Conexiones Para Lavadora/Secadora
Características de la Cocina
- Cocina
Características de la Sala de Estar
- Taller
- Oficina
- Sótano
- Suelos De Madera Maciza
Características al Aire Libre
- Patio
- Cubierta
- Patio
- Porche
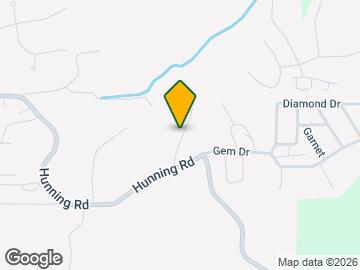
Mapa
- Compras
- Universidades
- Escuelas
- Supermercado
- Médicos
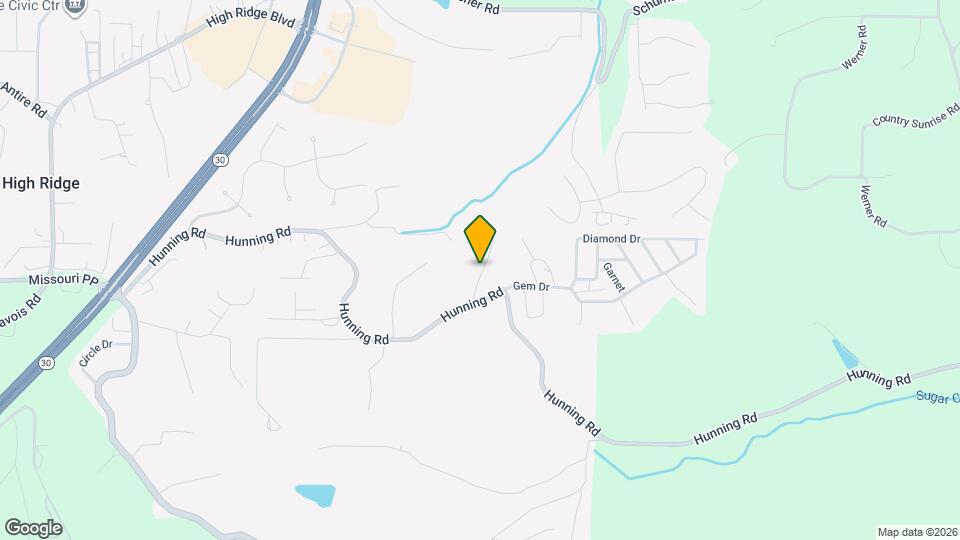
Mapa

Sitios de Interés
Tiempo y distancia desde 3125 Phils Dr.
Grandes Superficies de Ventas
Jcpenney
Walgreens
Target
Universidad
Tiendas
Save A Lot
Schnucks
Aldi
Hospitales
Ssm St. Clare Health Center
Mercy Hospital South
St. Luke's Des Peres Hospital
Centros Comerciales
3125 Phils Dr tiene 5 centros comerciales en un radio de 1.3 millas.
Barrios cercanos
Apartamentos Cercanos
Rango de Precios de los Alquileres en la Zona
| Dormitorios | Precio Promedio | Más barato | Más caro |
|---|---|---|---|
| Apartamentos 1 Dormitorios en High Ridge | $1,419 | $650 | $2,630 |
| Apartamentos 2 Dormitorios en High Ridge | $1,488 | $750 | $3,850 |
| Apartamentos 3 Dormitorios en High Ridge | $2,089 | $1,050 | $4,050 |
| Apartamentos 4 Dormitorios en High Ridge | $5,049 | $5,049 | $5,049 |
Ver Apartamentos más destacados en High Ridge
Por el Precio
- Apartamentos Barato en High Ridge
- Apartamentos en High Ridge menos de $700
- Apartamentos en High Ridge menos de $900
- Apartamentos en High Ridge menos de $1000
- Apartamentos en High Ridge menos de $1200
- Apartamentos en High Ridge menos de $1500
- Apartamentos en High Ridge menos de $2000
- Apartamentos de Lujo en High Ridge
Por tipo de comunidad
- Apartamentos en High Ridge con Oferta Especial
- Apartamentos en High Ridge Más Valorados
- Apartamentos en High Ridge Viviendas Corporativas
- Apartamentos en High Ridge Amueblado
- Apartamentos en High Ridge Reja de Entrada Automática
- Apartamentos en High Ridge Loft
- Apartamentos en High Ridge De Bajos Ingresos
- Nuevos Apartamentos en High Ridge
- Apartamentos en High Ridge Personas Mayores
- Apartamentos en High Ridge Contratos de Corto Plazo
- Apartamentos en High Ridge con Utilidades Incluidas