

Contacto
33 E Ramsey Dr

Precios y Disponibilidad de Plano
¡Nuevo! Mapa Interactivo de Propiedades
 El nuevo mapa interactivo de propiedades de ApartmentHomeLiving.com le permite ver dónde se encuentra cada unidad disponible en esta comunidad.Pruébalo Ahora >
4 Dormitorios
33 E Ramsey Dr
$2,950
4 Dormitorios, 3 Baños, 2100 pies²Disponible AhoraGalería del Modelo
Fotos
Detalles de Disponibilidad
Precio Fecha Disponibilidad Unidad Pies² $2,950 Disponible Ahora 33 E Ramsey Dr 2100 pies² Características y Comodidades de Modelo
Características
- Air Conditioning
- Ceiling Fans
- Smoke Free
Cocina
- Dishwasher
- Microwave
- Refrigerator
Espacio Vital
- Carpet
- Window Coverings
Espacio al Aire Libre
- Patio
Servicios
- Laundry Facilities
Acerca de este anuncio
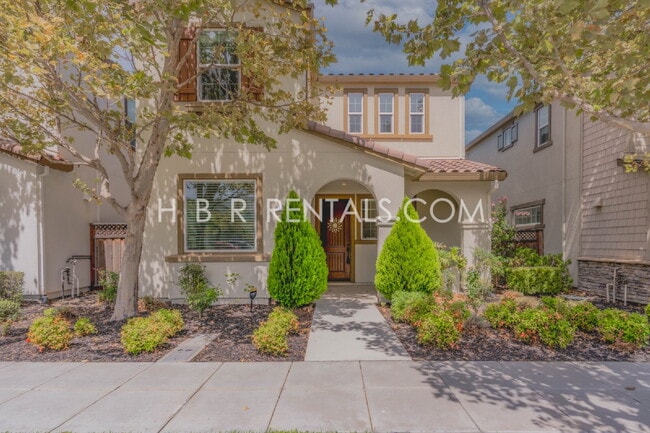
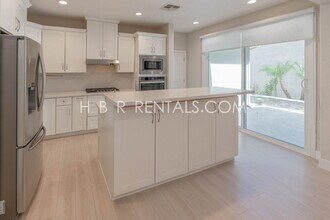
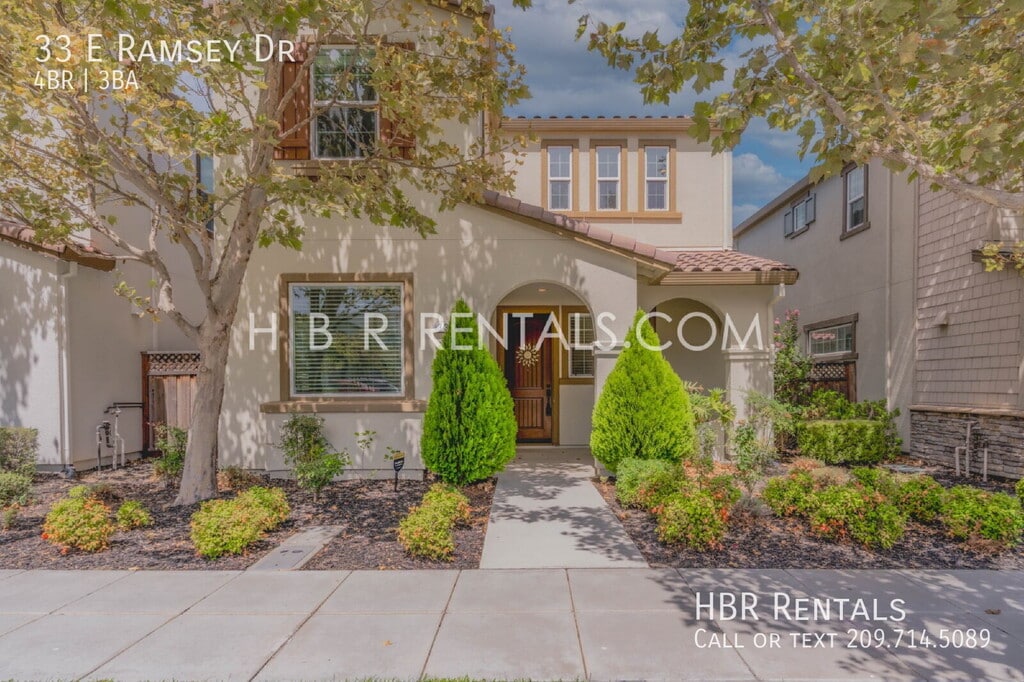
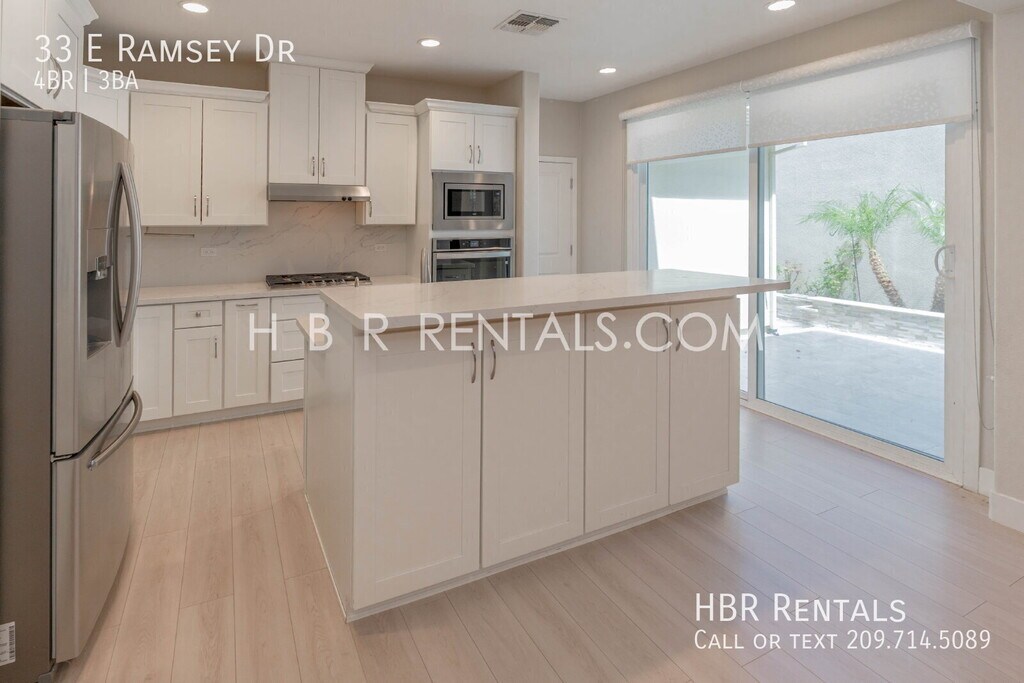
Welcome to this spacious 4-bedroom, 3-bathroom home located at 33 E Ramsey Dr in Tracy, CA. For the fastest service, please visit find the property, click “SCHEDULE A SHOWING,” and request your preferred viewing time. Property Details Rent: $2,950/month Pets: No Pets Deposit: $2,950 Solar: Included Yard Care: Resident responsible for backyard landscaping; front yard maintained by HOA Utilities: Resident responsible Welcome home to this inviting 4-bedroom, 3-bathroom residence designed with comfort and functionality in mind. The spacious floor plan provides room for everyone, with generous living areas, comfortable bedrooms, and three full bathrooms for added convenience. The kitchen offers ample space for meal prep and entertaining, while the surrounding living areas create a welcoming environment for relaxing and gathering with family and friends. The bedrooms offer flexibility for a variety of needs, including guest accommodations, a home office, or additional living space. Outside, residents can enjoy their own backyard area and are responsible for maintaining the backyard landscaping. The front yard landscaping is maintained by the HOA, helping simplify exterior maintenance. The home also features solar, providing an energy-efficient feature that can help with the home's overall energy use. Home Features: • Spacious 4-bedroom, 3-bathroom layout • Functional and comfortable floor plan • Bright and inviting living areas • Kitchen with ample cabinetry and workspace • Spacious bedrooms • Primary suite with private bathroom • Three full bathrooms for added convenience • Solar system • Private backyard For the fastest service, please visit find the property, click “SCHEDULE A SHOWING,” and request your preferred viewing time. APPLICATION REQUIREMENTS • Application required from each applicant 18+ years old. • Excellent credit is required of each applicant. • Service animals and ESAs to be screened at • Meet company qualifying requirements. • Able to take possession of the property within 21 days of the availability date. • Must have excellent credit, employment, and rental history. • Favorable responses from references. • Evidence of financial ability to pay rent and other obligations. • Proof of income showing a rent-to-income ratio of 3:1 (pay stubs, W-2s, tax returns, bank statements, LES, etc.). • Fully completed application from each applicant. Missing or incorrect information may delay or disqualify the application. FEES AND INITIAL PAYMENTS • Application fee: $60/adult • Lease admin fee: $50 due at signing • First month’s rent: due at signing • Security deposit: due at signing • Available now! • We operate on a first-come, first-served basis, prioritizing the first fully qualified applicant. How to Apply: All HBR Rentals residents are enrolled in the Premier Resident Package (PRP) for $50.95/month, which includes renters insurance, HVAC air filter delivery (for applicable properties), credit building, $1M identity protection, move-in concierge services, resident rewards program, and additional details provided upon application. All verifiable sources of income will be considered. Pursuant to Cal. Govt. Code §12955(o), for applicants with rental vouchers or subsidies, the income threshold will be calculated based on the rent paid by the resident (not the full rent amount). DRE 0188547
Tasas y precios del modelo
Precio del Modelo
- $2,950
Fees & Policies
Las tarifas que se indican a continuación son proporcionadas por la comunidad y pueden excluir servicios públicos o complementos. Todos los pagos se realizan directamente a la propiedad y no son reembolsables, salvo que se especifique lo contrario.
Other Fees and Policies
Pet Policy and Fees
No Aceptan Mascotas
Exención de responsabilidad sobre las tasas de propiedad: Based on community-supplied data and independent market research. Subject to change without notice. May exclude fees for mandatory or optional services and usage-based utilities.
El precio mostrado es el alquiler base. No incluye las tarifas opcionales seleccionadas por el usuario, ni las tarifas variables o basadas en el uso, ni los cargos obligatorios que deben pagarse antes o en el momento de la mudanza, o al momento de la salida.Consulta las Cuotas y políticas para obtener más detalles. El precio, la disponibilidad, las tarifas y cualquier oferta especial de alquiler aplicable están sujetos a cambios sin previo aviso.Información de Contacto
- Listado por:
- HBR Rentals
- Agencia:
- Logotipo del proveedor:
- Sitio web:
- Ver el sitio web de la propiedad
- Llámenos:
- (209) 699-8611
- Aviso legal:
Modelo: 33 E Ramsey Dr$2,9504 Dormitorios, 3 Baños, 2100 sq ftDisponible Ahora![]()
33 E Ramsey Dr - Imagen 1 ![]()
33 E Ramsey Dr - Imagen 2 ![]()
33 E Ramsey Dr - Imagen 3 33 E Ramsey Dr
$2,950
4 Dormitorios, 3 Baños, 2100 pies²Disponible AhoraGalería del Modelo
Fotos
Detalles de Disponibilidad
Precio Fecha Disponibilidad Unidad Pies² $2,950 Disponible Ahora 33 E Ramsey Dr 2100 pies² Características y Comodidades de Modelo
Características Propias
- garage available
Características
- Air Conditioning
- Balcony/Patio
- Washer/Dryer
Cocina
- Dishwasher
- Microwave
- Refrigerator
Servicios
- Garden Style
Acerca de este anuncio
Welcome to this spacious 4-bedroom, 3-bathroom home located at 33 E Ramsey Dr in Tracy, CA. For the fastest service, please visit find the property, click “SCHEDULE A SHOWING,” and request your preferred viewing time. Property Details Rent: $2,950/month Pets: No Pets Deposit: $2,950 Solar: Included Yard Care: Resident responsible for backyard landscaping; front yard maintained by HOA Utilities: Resident responsible Welcome home to this inviting 4-bedroom, 3-bathroom residence designed with comfort and functionality in mind. The spacious floor plan provides room for everyone, with generous living areas, comfortable bedrooms, and three full bathrooms for added convenience. The kitchen offers ample space for meal prep and entertaining, while the surrounding living areas create a welcoming environment for relaxing and gathering with family and friends. The bedrooms offer flexibility for a variety of needs, including guest accommodations, a home office, or additional living space. Outside, residents can enjoy their own backyard area and are responsible for maintaining the backyard landscaping. The front yard landscaping is maintained by the HOA, helping simplify exterior maintenance. The home also features solar, providing an energy-efficient feature that can help with the home's overall energy use. Home Features: • Spacious 4-bedroom, 3-bathroom layout • Functional and comfortable floor plan • Bright and inviting living areas • Kitchen with ample cabinetry and workspace • Spacious bedrooms • Primary suite with private bathroom • Three full bathrooms for added convenience • Solar system • Private backyard For the fastest service, please visit find the property, click “SCHEDULE A SHOWING,” and request your preferred viewing time. APPLICATION REQUIREMENTS • Application required from each applicant 18+ years old. • Excellent credit is required of each applicant. • Service animals and ESAs to be screened at • Meet company qualifying requirements. • Able to take possession of the property within 21 days of the availability date. • Must have excellent credit, employment, and rental history. • Favorable responses from references. • Evidence of financial ability to pay rent and other obligations. • Proof of income showing a rent-to-income ratio of 3:1 (pay stubs, W-2s, tax returns, bank statements, LES, etc.). • Fully completed application from each applicant. Missing or incorrect information may delay or disqualify the application. FEES AND INITIAL PAYMENTS • Application fee: $60/adult • Lease admin fee: $50 due at signing • First month’s rent: due at signing • Security deposit: due at signing • Available now! • We operate on a first-come, first-served basis, prioritizing the first fully qualified applicant. How to Apply: All HBR Rentals residents are enrolled in the Premier Resident Package (PRP) for $50.95/month, which includes renters insurance, HVAC air filter delivery (for applicable properties), credit building, $1M identity protection, move-in concierge services, resident rewards program, and additional details provided upon application. All verifiable sources of income will be considered. Pursuant to Cal. Govt. Code §12955(o), for applicants with rental vouchers or subsidies, the income threshold will be calculated based on the rent paid by the resident (not the full rent amount). DRE 0188547Custom Backsplash Dual Vanities Full Bathroom 1st Floor Full Bedroom 1st Floor Gas Cooktop Hoa Lvt Recessed Lights Solar Two Story Water Softener White Cabinets
Tasas y precios del modelo
Precio del Modelo
- $2,950
Fees & Policies
Parking Info and Fees
- Garage Parking
- Other
Exención de responsabilidad sobre las tasas de propiedad: Based on community-supplied data and independent market research. Subject to change without notice. May exclude fees for mandatory or optional services and usage-based utilities.
El precio mostrado es el alquiler base. No incluye las tarifas opcionales seleccionadas por el usuario, ni las tarifas variables o basadas en el uso, ni los cargos obligatorios que deben pagarse antes o en el momento de la mudanza, o al momento de la salida.Consulta las Cuotas y políticas para obtener más detalles. El precio, la disponibilidad, las tarifas y cualquier oferta especial de alquiler aplicable están sujetos a cambios sin previo aviso.Información de Contacto
- Listado por:
- Jack Jordan
- Agencia:
- Logotipo del proveedor:
- Sitio web:
- Ver el sitio web de la propiedad
- Llámenos:
- (209) 714-5089
- Aviso legal:
Modelo: 33 E Ramsey Dr$2,9504 Dormitorios, 3 Baños, 2100 sq ftDisponible Ahora![]()
33 E Ramsey Dr - Imagen 1 ![]()
33 E Ramsey Dr - Imagen 2 ![]()
33 E Ramsey Dr - Imagen 3



Características y Facilidades
Servicios
- Instalaciones De Lavandería
Características Interior
- Ventiladores De Techo
- Aire Acondicionado
- Libre De Humo
Características de la Cocina
- Lavavajillas
- Microondas
- Nevera
Características de la Sala de Estar
- Alfombra
- Cubiertas De Ventanas
Características al Aire Libre
- Patio
Política de Mascotas
- No Aceptan Mascotas
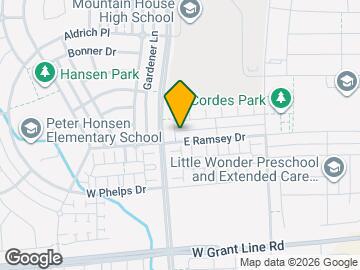
Mapa
- Compras
- Universidades
- Escuelas
- Supermercado
- Médicos
- Transporte
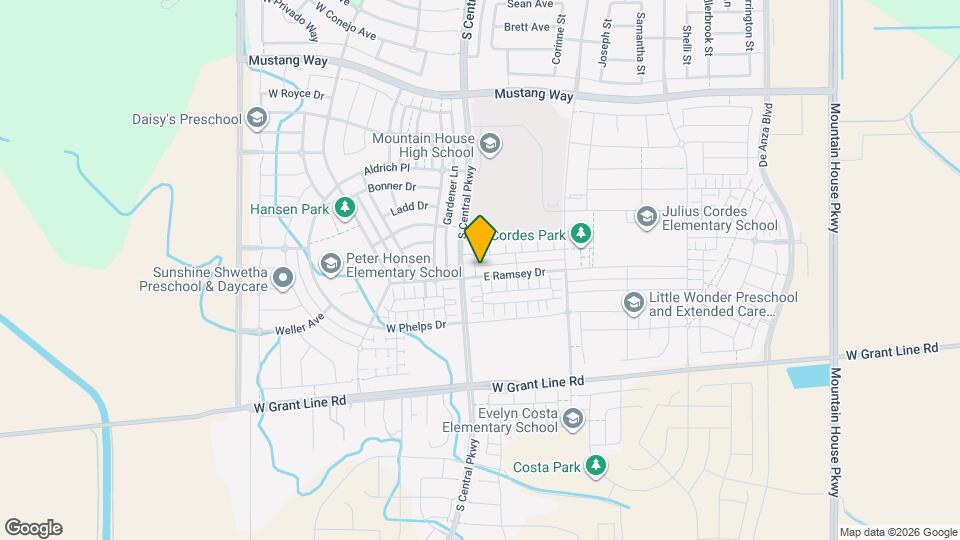
Mapa
Desplazarse
20 / 100 Algo transitable
50 / 100 Bastante apto para bicicletas
90 / 100 Excepcionalmente apto para carros
 detalles
Conozca la Zona
40 / 100 Restaurantes
20 / 100 Cafeterías
20 / 100 Vida Nocturna
20 / 100 Compras
100 / 100 Nivel de Ruido
Sitios de Interés
Tiempo y distancia desde 33 E Ramsey Dr.
Grandes Superficies de Ventas
Homegoods
Macys
Target
Universidad
Tiendas
Safeway
Hospitales
Bases Militares
Tracy Defense Depot
Centros Comerciales
33 E Ramsey Dr tiene 5 centros comerciales en un radio de 4.7 millas.
Estaciones de Tránsito
Tracy-Altamont Corridor Express
Vasco-Altamont Corridor Express
Barrios cercanos
Apartamentos Cercanos
Rango de Precios de los Alquileres en la Zona
| Dormitorios | Precio Promedio | Más barato | Más caro |
|---|---|---|---|
| Apartamentos Estudio en Tracy | $1,764 | $1,699 | $1,829 |
| Apartamentos 1 Dormitorios en Tracy | $2,170 | $1,400 | $2,792 |
| Apartamentos 2 Dormitorios en Tracy | $2,564 | $1,850 | $3,964 |
| Apartamentos 3 Dormitorios en Tracy | $2,889 | $2,230 | $3,729 |
| Apartamentos 4 Dormitorios en Tracy | $3,172 | $2,950 | $3,395 |
| Casas con 2 Dormitorios | $2,190 | $1,850 | $2,500 |
| Casas con 3 Dormitorios | $2,773 | $2,375 | $3,700 |
| Casas con 4 Dormitorios | $3,272 | $2,750 | $3,995 |
| Casas con 5 Dormitorios | $3,456 | $3,050 | $3,995 |
Ver Apartamentos más destacados en Tracy
Por el Precio
Por tipo de comunidad
- Apartamentos en alquiler por el propietario en Tracy
- Apartamentos en Tracy con Oferta Especial
- Apartamentos en Tracy Más Valorados
- Apartamentos en Tracy Viviendas Corporativas
- Apartamentos en Tracy Amueblado
- Apartamentos en Tracy Reja de Entrada Automática
- Apartamentos en Tracy Militar
- Nuevos Apartamentos en Tracy
- Apartamentos en Tracy Personas Mayores
- Apartamentos en Tracy Contratos de Corto Plazo
- Apartamentos en Tracy con Utilidades Incluidas