
Contacto
34660-34666 6 Ave

Precios y Disponibilidad de Plano
¡Nuevo! Mapa Interactivo de Propiedades
 El nuevo mapa interactivo de propiedades de ApartmentHomeLiving.com le permite ver dónde se encuentra cada unidad disponible en esta comunidad.Pruébalo Ahora >
4 Dormitorios
34660-34666 6 Ave
$2,700
4 Dormitorios, 2 Baños, 1381 pies²Disponible Oct 1Galería del Modelo
Fotos
Detalles de Disponibilidad
Precio Fecha Disponibilidad Unidad Pies² Depósito $2,700 October 1, 2026 34660-34666 6 Ave 1381 pies² $1,350 Características y Comodidades de Modelo
Características Propias
- garage available
Características
- Air Conditioning
- Balcony
- Fireplace
- Storage Space
- Washer/Dryer
- Wi-Fi
Cocina
- Dishwasher
- Microwave
- Oven
- Range
- Refrigerator
Lease Terms
- 12
Espacio al Aire Libre
- Grill
- Yard
Servicios
- Car Charging Station
- Garden Style
Acerca de este anuncio
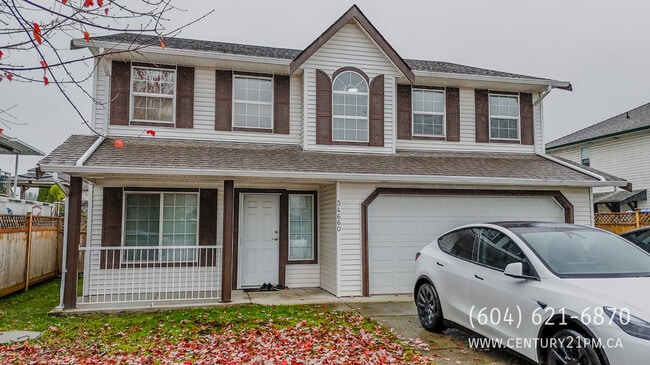
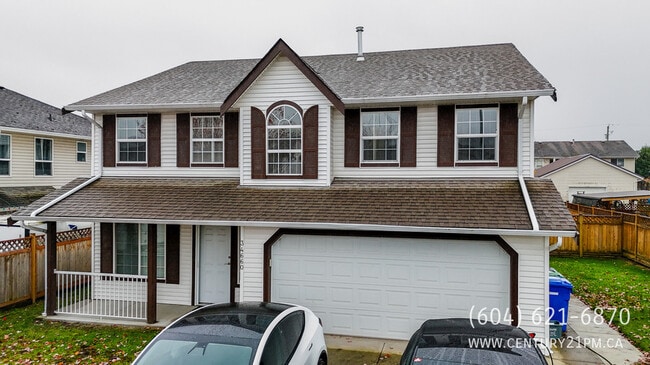
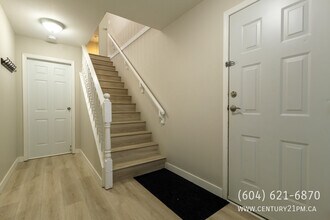
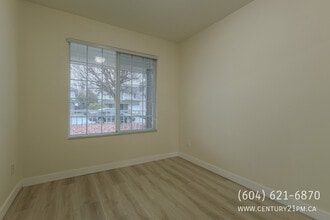
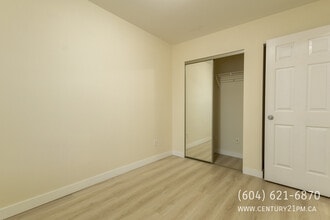
4 Bed / 2 Bath Upper Suite - Poplar (Huntingdon Village), Abbotsford Welcome to this bright 4 bedroom upper suite in Abbotsford's Huntingdon Village, offering an open, airy layout with great natural light, a private entrance, and valley and farmland views. The home has been updated with high-quality laminate flooring, central air conditioning, and a fresh coat of paint, and features a private deck and a primary bedroom with walk-in closet. A comfortable, well-kept home in a quiet, established setting. Set in the established Huntingdon Village area of Poplar, the suite is just minutes from the US border, Costco, restaurants, and everyday shopping, with parks, schools, and transit close by. Quick access to Highway 11 makes commuting easy. Property Details - Property type: Upper suite - Bedrooms: 4 - Bathrooms: 2 full (one ensuite) - Approx. square footage: 1,381 sq ft - Floor / level: Upper floor of home - Available: October 1, 2026 - Security deposit: 50% of one month's rent Lease Terms - Lease length: One year fixed, month to month thereafter - Smoking: No smoking or vaping of any kind, indoors or out - Tenant insurance: Required for the duration of tenancy - Max Occupancy: 6 occupants Who Pays What - Utilities - Hydro (electricity): Tenant 60% - Gas: Tenant 100% - Water, sewer & garbage: Water & sewer Tenant 60% / Garbage Included - Internet & cable: Included - WiFi provided - Heat source: Gas forced air furnace Monthly utility payments are collected in advance and reviewed periodically, with adjustments made as needed to match actual utility expenses for any bill back utilities. Parking & Outdoor - Parking: double garage plus 1 driveway stall - EV charging: Not available - Yard: Shared - Fenced: Yes - BBQ: Allowed - Balcony / patio: Private deck Pets - Pets: On owner approval - Type allowed: Cat / Dog - Number: 1 - Size restriction: Small - Pet deposit: 50% of one month's rent Appliances & Laundry - Fridge / stove / oven: Yes - Dishwasher: Yes - Microwave: No - Air conditioning: Yes - Laundry: In suite washer/dryer Upper Suite Specific Details - Entrance: Separate private entrance - Laundry: Private in suite - View: Valley / Farmland - Occupancy below: Lower suite tenanted Management & How to Apply Professionally marketed and managed by Sanveer Gill, Licensed Property Manager, Century 21 Coastal Realty Ltd. - Showings: Available upon request - book instantly online. asgpm.ca/new-listings - Applications: Processed first come, first served at asgpm.ca select "Apply Now" Disclaimer: The information contained in this listing is believed to be accurate but is not guaranteed. Measurements, features, availability, rental rates, and terms are subject to change without notice. Prospective tenants are encouraged to independently verify all information by contacting the property manager before entering into a tenancy agreement.
Tasas y precios del modelo
Precio del Modelo
- $2,700
Depósito
- $1,350 deposit
Fees & Policies
Las tarifas que se indican a continuación son proporcionadas por la comunidad y pueden excluir servicios públicos o complementos. Todos los pagos se realizan directamente a la propiedad y no son reembolsables, salvo que se especifique lo contrario.
Tasas Requeridas
Básicos de una sola vez
- A pagar en el momento de la mudanza
- Security Deposit - RefundableiCharged Per Unit.$1350
Parking Info and Fees
- Garage Parking
Exención de responsabilidad sobre las tasas de propiedad: Based on community-supplied data and independent market research. Subject to change without notice. May exclude fees for mandatory or optional services and usage-based utilities.
El precio mostrado es el alquiler base. No incluye las tarifas opcionales seleccionadas por el usuario, ni las tarifas variables o basadas en el uso, ni los cargos obligatorios que deben pagarse antes o en el momento de la mudanza, o al momento de la salida.Consulta las Cuotas y políticas para obtener más detalles. El precio, la disponibilidad, las tarifas y cualquier oferta especial de alquiler aplicable están sujetos a cambios sin previo aviso.Información de Contacto
- Listado por:
- Century
- Agencia:
- Logotipo del proveedor:
- Sitio web:
- Ver el sitio web de la propiedad
- Llámenos:
- (604) 621-6870
- Aviso legal:
Modelo: 34660-34666 6 Ave$2,7004 Dormitorios, 2 Baños, 1381 sq ftDisponible October 1, 2026![]()
34660-34666 6 Ave - Imagen 1 ![]()
34660-34666 6 Ave - Imagen 2 ![]()
34660-34666 6 Ave - Imagen 3 ![]()
34660-34666 6 Ave - Imagen 4 ![]()
34660-34666 6 Ave - Imagen 5 ![]()
34660-34666 6 Ave - Imagen 6 ![]()
34660-34666 6 Ave - Imagen 7 ![]()
34660-34666 6 Ave - Imagen 8 ![]()
34660-34666 6 Ave - Imagen 9 ![]()
34660-34666 6 Ave - Imagen 10 34660-34666 6 Ave
$2,700
4 Dormitorios, 2 Baños, 1381 pies²Disponible Oct 1Galería del Modelo
Fotos
Detalles de Disponibilidad
Precio Fecha Disponibilidad Unidad Pies² $2,700 October 1, 2026 34660-34666 6 Ave 1381 pies² Características y Comodidades de Modelo
Características Propias
- garage available
Características
- Air Conditioning
- Fireplace
- Washer/Dryer
Cocina
- Dishwasher
- Refrigerator
Servicios
- Garden Style
Acerca de este anuncio
4 Bed / 2 Bath Upper Suite - Poplar (Huntingdon Village), Abbotsford Welcome to this bright 4 bedroom upper suite in Abbotsford's Huntingdon Village, offering an open, airy layout with great natural light, a private entrance, and valley and farmland views. The home has been updated with high-quality laminate flooring, central air conditioning, and a fresh coat of paint, and features a private deck and a primary bedroom with walk-in closet. A comfortable, well-kept home in a quiet, established setting. Set in the established Huntingdon Village area of Poplar, the suite is just minutes from the US border, Costco, restaurants, and everyday shopping, with parks, schools, and transit close by. Quick access to Highway 11 makes commuting easy. Property Details - Property type: Upper suite - Bedrooms: 4 - Bathrooms: 2 full (one ensuite) - Approx. square footage: 1,381 sq ft - Floor / level: Upper floor of home - Available: October 1, 2026 - Security deposit: 50% of one month's rent Lease Terms - Lease length: One year fixed, month to month thereafter - Smoking: No smoking or vaping of any kind, indoors or out - Tenant insurance: Required for the duration of tenancy - Max Occupancy: 6 occupants Who Pays What - Utilities - Hydro (electricity): Tenant 60% - Gas: Tenant 100% - Water, sewer & garbage: Water & sewer Tenant 60% / Garbage Included - Internet & cable: Included - WiFi provided - Heat source: Gas forced air furnace Monthly utility payments are collected in advance and reviewed periodically, with adjustments made as needed to match actual utility expenses for any bill back utilities. Parking & Outdoor - Parking: double garage plus 1 driveway stall - EV charging: Not available - Yard: Shared - Fenced: Yes - BBQ: Allowed - Balcony / patio: Private deck Pets - Pets: On owner approval - Type allowed: Cat / Dog - Number: 1 - Size restriction: Small - Pet deposit: 50% of one month's rent Appliances & Laundry - Fridge / stove / oven: Yes - Dishwasher: Yes - Microwave: No - Air conditioning: Yes - Laundry: In suite washer/dryer Upper Suite Specific Details - Entrance: Separate private entrance - Laundry: Private in suite - View: Valley / Farmland - Occupancy below: Lower suite tenanted Management & How to Apply Professionally marketed and managed by Sanveer Gill, Licensed Property Manager, Century 21 Coastal Realty Ltd. - Showings: Available upon request - book instantly online. asgpm.ca/new-listings - Applications: Processed first come, first served at asgpm.ca select "Apply Now" Disclaimer: The information contained in this listing is believed to be accurate but is not guaranteed. Measurements, features, availability, rental rates, and terms are subject to change without notice. Prospective tenants are encouraged to independently verify all information by contacting the property manager before entering into a tenancy agreement.
Tasas y precios del modelo
Precio del Modelo
- $2,700
Fees & Policies
Parking Info and Fees
- Garage Parking
- Other
Exención de responsabilidad sobre las tasas de propiedad: Based on community-supplied data and independent market research. Subject to change without notice. May exclude fees for mandatory or optional services and usage-based utilities.
El precio mostrado es el alquiler base. No incluye las tarifas opcionales seleccionadas por el usuario, ni las tarifas variables o basadas en el uso, ni los cargos obligatorios que deben pagarse antes o en el momento de la mudanza, o al momento de la salida.Consulta las Cuotas y políticas para obtener más detalles. El precio, la disponibilidad, las tarifas y cualquier oferta especial de alquiler aplicable están sujetos a cambios sin previo aviso.Información de Contacto
- Listado por:
- Century 21 Coastal Realty Ltd.
- Agencia:
- Logotipo del proveedor:
- Sitio web:
- Ver el sitio web de la propiedad
- Llámenos:
- (604) 621-6870
- Aviso legal:
Modelo: 34660-34666 6 Ave$2,7004 Dormitorios, 2 Baños, 1381 sq ftDisponible October 1, 2026![]()
34660-34666 6 Ave - Imagen 1 ![]()
34660-34666 6 Ave - Imagen 2 ![]()
34660-34666 6 Ave - Imagen 3 ![]()
34660-34666 6 Ave - Imagen 4 ![]()
34660-34666 6 Ave - Imagen 5 ![]()
34660-34666 6 Ave - Imagen 6 ![]()
34660-34666 6 Ave - Imagen 7 ![]()
34660-34666 6 Ave - Imagen 8 ![]()
34660-34666 6 Ave - Imagen 9 ![]()
34660-34666 6 Ave - Imagen 10


Características y Facilidades
Servicios
- Con Jardín
Características Interior
- Chimenea
- Lavadora/Secadora
- Aire Acondicionado
Características de la Cocina
- Lavavajillas
- Nevera
Características únicas
- Garaje
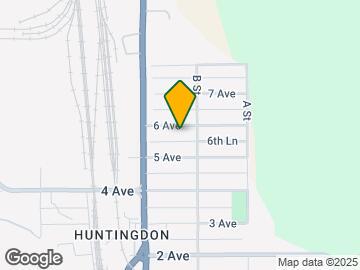
Mapa
- Compras
- Universidades
- Escuelas
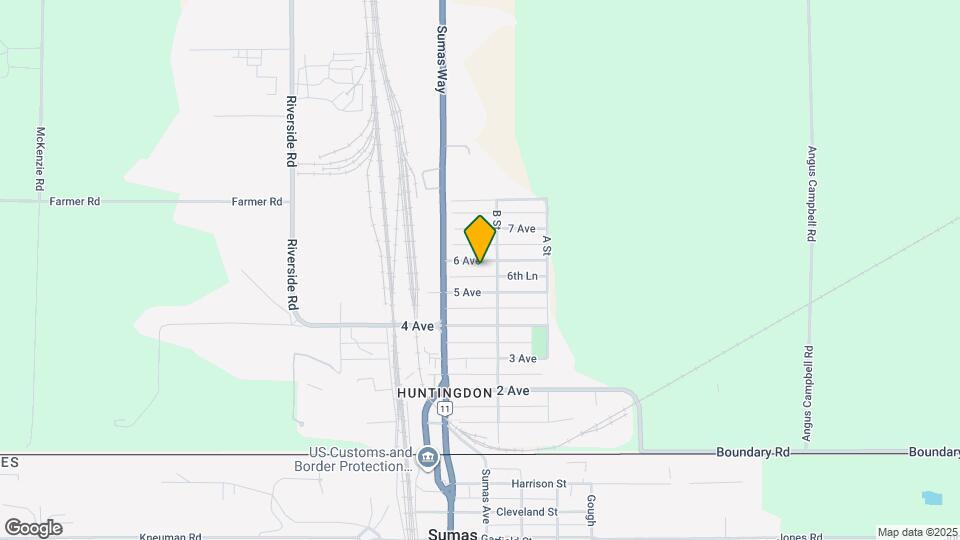
Mapa
Desplazarse
30 / 100 Algo transitable
30 / 100 Transporte público básico
30 / 100 Algo apto para bicicletas
100 / 100 Excepcionalmente apto para carros
 detalles
Conozca la Zona
30 / 100 Restaurantes
20 / 100 Cafeterías
20 / 100 Vida Nocturna
20 / 100 Compras
50 / 100 Parques
60 / 100 Nivel de Ruido
Sitios de Interés
Tiempo y distancia desde 34660-34666 6 Ave.
Grandes Superficies de Ventas
Costco
Petsmart
Staples
Universidad
Barrios cercanos
Apartamentos Cercanos
Rango de Precios de los Alquileres en la Zona
| Dormitorios | Precio Promedio | Más barato | Más caro |
|---|---|---|---|
| Apartamentos Estudio en Abbotsford | $1,314 | $1,125 | $1,495 |
| Apartamentos 1 Dormitorios en Abbotsford | $1,594 | $1,064 | $1,980 |
| Apartamentos 2 Dormitorios en Abbotsford | $1,985 | $1,500 | $2,443 |
| Apartamentos 3 Dormitorios en Abbotsford | $2,485 | $2,350 | $2,700 |
| Casas con 2 Dormitorios | $2,108 | $1,300 | $2,775 |
| Casas con 3 Dormitorios | $2,963 | $2,200 | $3,995 |
| Casas con 4 Dormitorios | $3,685 | $2,700 | $6,495 |
| Casas con 6 Dormitorios | $7,500 | $7,500 | $7,500 |
Ver Apartamentos más destacados en Abbotsford
Por el Precio
Por tipo de comunidad
- Apartamentos en Abbotsford con Oferta Especial
- Apartamentos en Abbotsford Más Valorados
- Apartamentos en Abbotsford Viviendas Corporativas
- Apartamentos en Abbotsford Amueblado
- Apartamentos en Abbotsford Reja de Entrada Automática
- Nuevos Apartamentos en Abbotsford
- Apartamentos en Abbotsford Personas Mayores
- Apartamentos en Abbotsford Estudiante
- Apartamentos en Abbotsford con Utilidades Incluidas