
Contacto
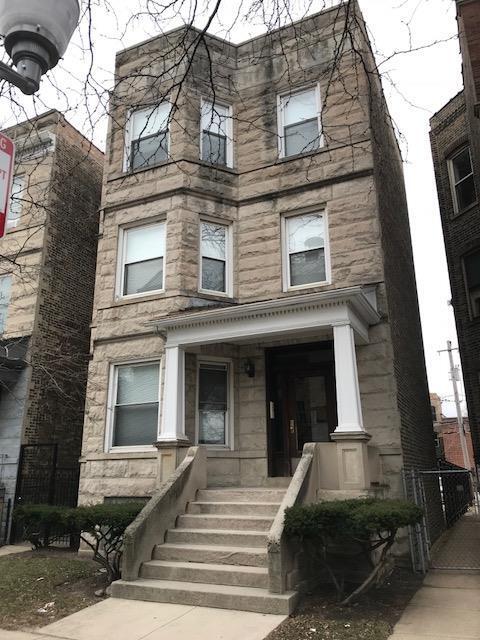
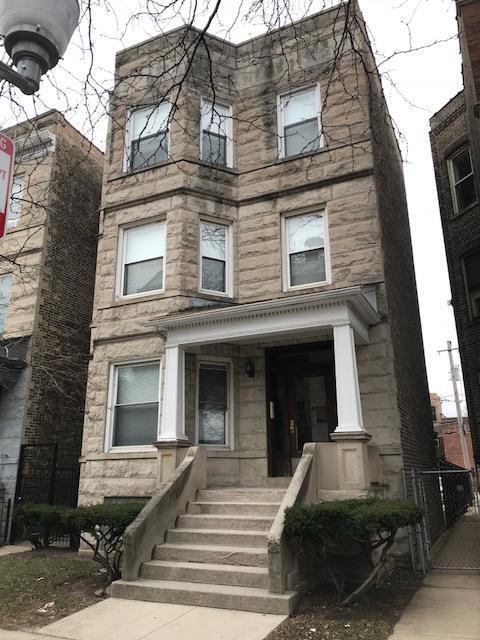
3726 N Racine Ave
Precios y Disponibilidad de Plano
¡Nuevo! Mapa Interactivo de Propiedades
 El nuevo mapa interactivo de propiedades de ApartmentHomeLiving.com le permite ver dónde se encuentra cada unidad disponible en esta comunidad.Pruebalo Ahora >
2 Dormitorios
Garage-South - 3726 N Racine Ave
$3,350
2 Dormitorios, 1 Baño, 600 pies²Disponible Sep 1Galería del Modelo
Fotos
Detalles de Diponibilidad
Precio Fecha Disponibilidad Unidad Pies² $3,350 September 1, 2026 Garage-South - 3726 N Racine Ave 600 pies² Características y Comodidades de Modelo
Características Propias
- garage available
Características
- Air Conditioning
- Heat Type - Gas
Servicios
- Garden Style
Acerca de este anuncio
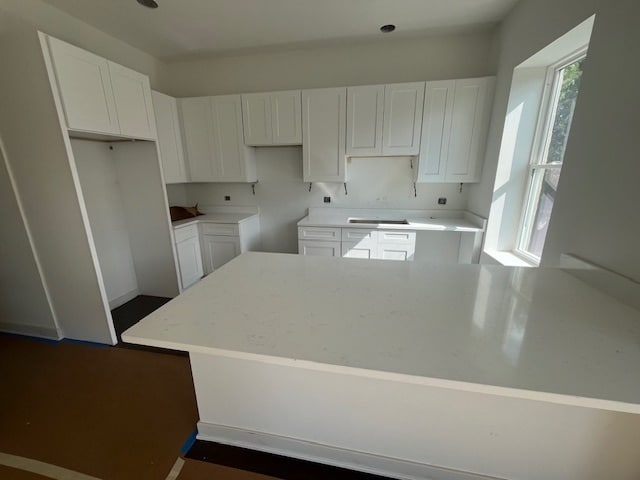
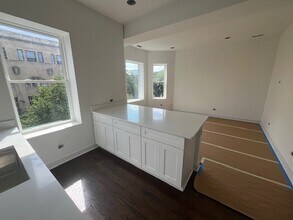
WOW!! Gorgeous Brand New Condo-Quality Renovation In The Heart Of Lakeview/Wrigleyville! This Open Floor Plan 2-Bed,1-Full Bath CoachHouse 2nd Floor Unit Boasts A Brand New Sun-Drenched Kitchen with Quartz Countertops,Stainless Steel Appliances,Over-the-Range Microwave,Dishwasher And 42"Cabinets With Under The Cabinet Lighting,2 Spacious Bedrooms With Custom-Built Closets - 1 Gleaming Full Bathroom with Soaking Tub,In-Unit Washer/Dryer,GFA Heat,Central AC and Additional Private Storage Space in Garage! Located In Blaine School District!! Entire Property Upgraded - New Windows,New Plumbing,New Electric,New Hardwood Floors,New Backporch,New Roof,New Parking Garage with Electric Vehicle Charging Ports!! Parking Availability - Garage $225/month!! Incredible Location!! Easily Walk To CTA Addison Red Line Train,Wrigley Field,Clark St. Top Restaurants,Shopping,Bars and Nightlife!! Construction Almost Completed But Available For Showings!! Formal Lease Start Date Is September 1,2026,But Subject To Change!! Only $3,350/month!! For A Showing Call Buckingham Property Management,Inc. (cats negotiable-no dogs)(no security deposit-$300/person non refundable move in fee)(Any And All Dimensions,Sizes and Layouts Are Approximate-Actual May Vary,Please Note: Some Photos are from a Different Unit But Will Contain the Same Finishes) MLS# MRD12733249 Based on information submitted to the MLS GRID as of [see last changed date above]. All data is obtained from various sources and may not have been verified by broker or MLS GRID. Supplied Open House Information is subject to change without notice. All information should be independently reviewed and verified for accuracy. Properties may or may not be listed by the office/agent presenting the information. Some IDX listings have been excluded from this website. Prices displayed on all Sold listings are the Last Known Listing Price and may not be the actual selling price.
Tasas y precios del modelo
Precio del Modelo
- $3,350
Fees & Policies
Pet Policy and Fees
Cats
AllowedParking Info and Fees
- Garage Parking
Exención de responsabilidad sobre las tasas de propiedad: Based on community-supplied data and independent market research. Subject to change without notice. May exclude fees for mandatory or optional services and usage-based utilities.
El precio mostrado es el alquiler base. No incluye las tarifas opcionales seleccionadas por el usuario, ni las tarifas variables o basadas en el uso, ni los cargos obligatorios que deben pagarse antes o en el momento de la mudanza, o al momento de la salida.Consulta las Cuotas y políticas para obtener más detalles. El precio, la disponibilidad, las tarifas y cualquier oferta especial de alquiler aplicable están sujetos a cambios sin previo aviso.Información de Contacto
- Listado por:
- John Moumouris
- Agencia:
- Logotipo del proveedor:
- Sitio web:
- Ver el sitio web de la propiedad
- Llámenos:
- (773) 401-2462
- Aviso legal:
Modelo: Garage-South - 3726 N Racine Ave$3,3502 Dormitorios, 1 Baño, 600 sq ftDisponible September 1, 2026![]()
Garage-South - 3726 N Racine Ave - Imagen 1 ![]()
Garage-South - 3726 N Racine Ave - Imagen 2 ![]()
Garage-South - 3726 N Racine Ave - Imagen 3 ![]()
Garage-South - 3726 N Racine Ave - Imagen 4 ![]()
Garage-South - 3726 N Racine Ave - Imagen 5 ![]()
Garage-South - 3726 N Racine Ave - Imagen 6 ![]()
Garage-South - 3726 N Racine Ave - Imagen 7 ![]()
Garage-South - 3726 N Racine Ave - Imagen 8 ![]()
Garage-South - 3726 N Racine Ave - Imagen 9 ![]()
Garage-South - 3726 N Racine Ave - Imagen 10 3 Dormitorios
2 - 3726 N Racine Ave
$4,530
3 Dormitorios, 2 Baños, 1200 pies²Disponible Sep 1Galería del Modelo
Fotos
Detalles de Diponibilidad
Precio Fecha Disponibilidad Unidad Pies² $4,530 September 1, 2026 2 - 3726 N Racine Ave 1200 pies² Características y Comodidades de Modelo
Características Propias
- garage available
Características
- Air Conditioning
- Heat Type - Gas
Acerca de este anuncio
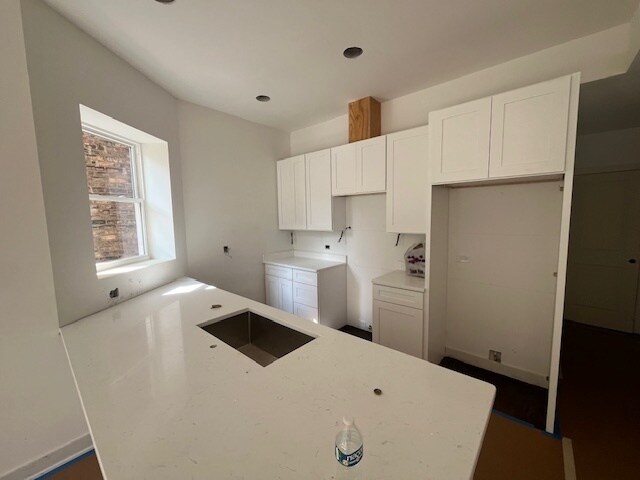
Beautiful and Luxurious Condo-Quality Renovation In The Heart Of Lakeview/Wrigleyville! This Open Floor Plan 3-Bed,2-Full Bath Unit Boasts A Brand New Sun-Drenched Kitchen with Quartz Countertops,Peninsula Countertop With Breakfast Bar Seating,Stainless Steel Appliances,Over-the-Range Microwave,Dishwasher And 42"Cabinets With Under The Cabinet Lighting,3 Spacious Bedrooms With Custom-Built Closets,2 Gleaming Full Bathrooms with Soaking Tubs,In-Unit Washer/Dryer,GFA Heat,Central AC,Very Generous Closet Space Throughout And Huge Back Deck!! Located In Blaine School District!! Entire Building Upgraded - New Windows,New Plumbing,New Electric,New Hardwood Floors,New Backporch,New Roof,New Parking Area with Electric Vehicle Charging Ports!! Parking Availability - Garage $225/month!! Incredible Location!! Easily Walk To CTA Addison Red Line Train,Wrigley Field,Clark St. Top Restaurants,Shopping,Bars and Nightlife!! Construction Almost Completed But Available For Showings!! Formal Lease Start Date Is September 1,2026,But Subject To Change!! Only $4,530/month!! For A Showing Call Buckingham Property Management,Inc. (cats negotiable-no dogs)(no security deposit-$300/person non refundable move in fee)(Any And All Dimensions,Sizes and Layouts Are Approximate-Actual May Vary,Please Note: Some Photos are from a Different Unit But Will Contain the Same Finishes) MLS# MRD12733254 Based on information submitted to the MLS GRID as of [see last changed date above]. All data is obtained from various sources and may not have been verified by broker or MLS GRID. Supplied Open House Information is subject to change without notice. All information should be independently reviewed and verified for accuracy. Properties may or may not be listed by the office/agent presenting the information. Some IDX listings have been excluded from this website. Prices displayed on all Sold listings are the Last Known Listing Price and may not be the actual selling price.
Tasas y precios del modelo
Precio del Modelo
- $4,530
Fees & Policies
Pet Policy and Fees
Cats
AllowedParking Info and Fees
- Garage Parking
Exención de responsabilidad sobre las tasas de propiedad: Based on community-supplied data and independent market research. Subject to change without notice. May exclude fees for mandatory or optional services and usage-based utilities.
El precio mostrado es el alquiler base. No incluye las tarifas opcionales seleccionadas por el usuario, ni las tarifas variables o basadas en el uso, ni los cargos obligatorios que deben pagarse antes o en el momento de la mudanza, o al momento de la salida.Consulta las Cuotas y políticas para obtener más detalles. El precio, la disponibilidad, las tarifas y cualquier oferta especial de alquiler aplicable están sujetos a cambios sin previo aviso.Información de Contacto
- Listado por:
- John Moumouris
- Agencia:
- Logotipo del proveedor:
- Sitio web:
- Ver el sitio web de la propiedad
- Llámenos:
- (773) 401-2462
- Aviso legal:
Modelo: 2 - 3726 N Racine Ave$4,5303 Dormitorios, 2 Baños, 1200 sq ftDisponible September 1, 2026![]()
2 - 3726 N Racine Ave - Imagen 1 ![]()
2 - 3726 N Racine Ave - Imagen 2 ![]()
2 - 3726 N Racine Ave - Imagen 3 ![]()
2 - 3726 N Racine Ave - Imagen 4 ![]()
2 - 3726 N Racine Ave - Imagen 5 ![]()
2 - 3726 N Racine Ave - Imagen 6 ![]()
2 - 3726 N Racine Ave - Imagen 7 ![]()
2 - 3726 N Racine Ave - Imagen 8 ![]()
2 - 3726 N Racine Ave - Imagen 9 ![]()
2 - 3726 N Racine Ave - Imagen 10 3 - 3726 N Racine Ave
$4,590
3 Dormitorios, 2 Baños, 1200 pies²Disponible Sep 1Galería del Modelo
Fotos
Detalles de Diponibilidad
Precio Fecha Disponibilidad Unidad Pies² $4,590 September 1, 2026 3 - 3726 N Racine Ave 1200 pies² Características y Comodidades de Modelo
Características Propias
- garage available
Características
- Air Conditioning
- Heat Type - Gas
Acerca de este anuncio
WOW!! Absolutely Luxurious Condo-Quality Renovation In The Heart Of Lakeview/Wrigleyville! This Open Floor Plan 3-Bed,2-Full Bath Unit Boasts A Brand New Sun-Drenched Kitchen with Quartz Countertops,Peninsula Countertop With Breakfast Bar Seating,Stainless Steel Appliances,Over-the-Range Microwave,Dishwasher And 42"Cabinets With Under The Cabinet Lighting,3 Spacious Bedrooms With Custom-Built Closets,2 Gleaming Full Bathrooms with Soaking Tubs,In-Unit Washer/Dryer,GFA Heat,Central AC,Very Generous Closet Space Throughout And Huge Back Deck!! Located In Blaine School District!! Entire Building Upgraded - New Windows,New Plumbing,New Electric,New Hardwood Floors,New Backporch,New Roof,New Parking Area with Electric Vehicle Charging Ports!! Parking Availability - Garage $225/month!! Incredible Location!! Easily Walk To CTA Addison Red Line Train,Wrigley Field,Clark St. Top Restaurants,Shopping,Bars and Nightlife!! Construction Almost Completed But Available For Showings!! Formal Lease Start Date Is September 1,2026,But Subject To Change!! Only $4,590/month!! For A Showing Call Buckingham Property Management,Inc. (cats negotiable-no dogs)(no security deposit-$300/person non refundable move in fee)(Any And All Dimensions,Sizes and Layouts Are Approximate-Actual May Vary,Please Note: Some Photos are from a Different Unit But Will Contain the Same Finishes) MLS# MRD12733265 Based on information submitted to the MLS GRID as of [see last changed date above]. All data is obtained from various sources and may not have been verified by broker or MLS GRID. Supplied Open House Information is subject to change without notice. All information should be independently reviewed and verified for accuracy. Properties may or may not be listed by the office/agent presenting the information. Some IDX listings have been excluded from this website. Prices displayed on all Sold listings are the Last Known Listing Price and may not be the actual selling price.
Tasas y precios del modelo
Precio del Modelo
- $4,590
Fees & Policies
Pet Policy and Fees
Cats
AllowedParking Info and Fees
- Garage Parking
Exención de responsabilidad sobre las tasas de propiedad: Based on community-supplied data and independent market research. Subject to change without notice. May exclude fees for mandatory or optional services and usage-based utilities.
El precio mostrado es el alquiler base. No incluye las tarifas opcionales seleccionadas por el usuario, ni las tarifas variables o basadas en el uso, ni los cargos obligatorios que deben pagarse antes o en el momento de la mudanza, o al momento de la salida.Consulta las Cuotas y políticas para obtener más detalles. El precio, la disponibilidad, las tarifas y cualquier oferta especial de alquiler aplicable están sujetos a cambios sin previo aviso.Información de Contacto
- Listado por:
- John Moumouris
- Agencia:
- Logotipo del proveedor:
- Sitio web:
- Ver el sitio web de la propiedad
- Llámenos:
- (773) 401-2462
- Aviso legal:
Modelo: 3 - 3726 N Racine Ave$4,5903 Dormitorios, 2 Baños, 1200 sq ftDisponible September 1, 2026![]()
3 - 3726 N Racine Ave - Imagen 1 ![]()
3 - 3726 N Racine Ave - Imagen 2 ![]()
3 - 3726 N Racine Ave - Imagen 3 ![]()
3 - 3726 N Racine Ave - Imagen 4 ![]()
3 - 3726 N Racine Ave - Imagen 5 ![]()
3 - 3726 N Racine Ave - Imagen 6 ![]()
3 - 3726 N Racine Ave - Imagen 7 ![]()
3 - 3726 N Racine Ave - Imagen 8 ![]()
3 - 3726 N Racine Ave - Imagen 9 ![]()
3 - 3726 N Racine Ave - Imagen 10 2 - 3726 N Racine Ave
$4,530
3 Dormitorios, 2 Baños, 1200 pies²Precio Mensual TotalDisponible Sep 1Precio Mensual Total
Renta Base$4,530Precio Mensual Total$4,530Galería del Modelo
Fotos
Detalles de Diponibilidad
Los precios mostrados para esta propiedad son precios mensuales totales con tarifas incluidas.Precio Fecha Disponibilidad Unidad Pies² $4,530 September 1, 2026 2 - 3726 N Racine Ave 1200 pies² Características y Comodidades de Modelo
Cocina
- Dishwasher
- Kitchen
- Microwave
- Quartz Countertops
- Range
- Stainless Steel Appliances
Lease Terms
- 12 Month Lease
Espacio Vital
- Hardwood Floors
- Recreation Room
Espacio al Aire Libre
- Deck
Property Information
- 4 Units
Servicios
- Car Charging Station
Acerca de este anuncio
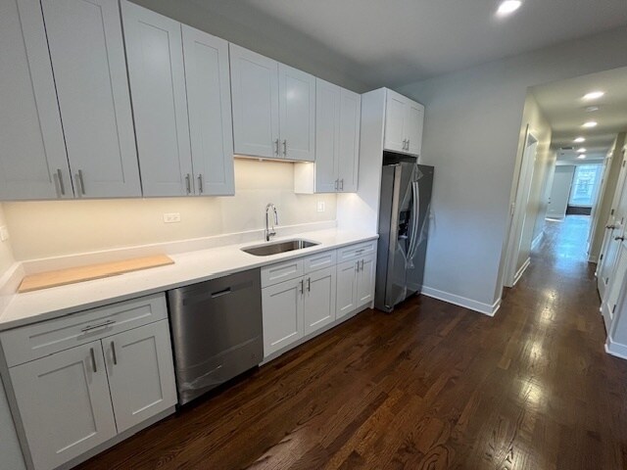
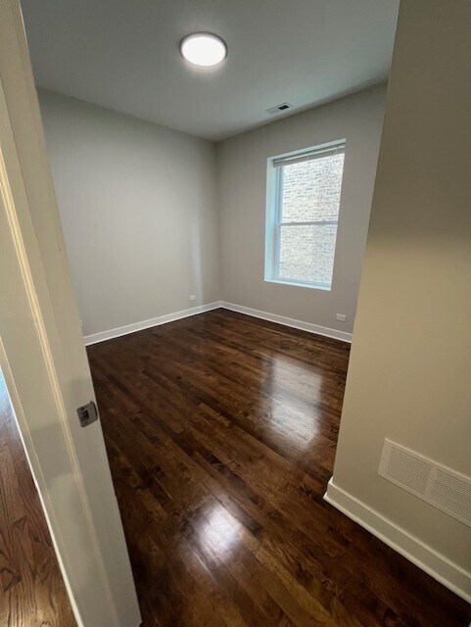
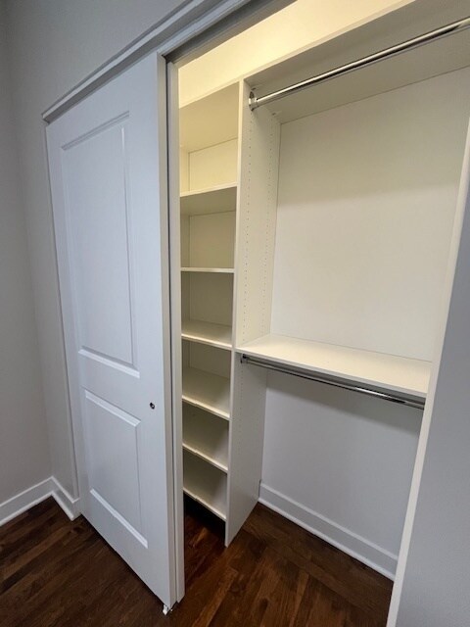
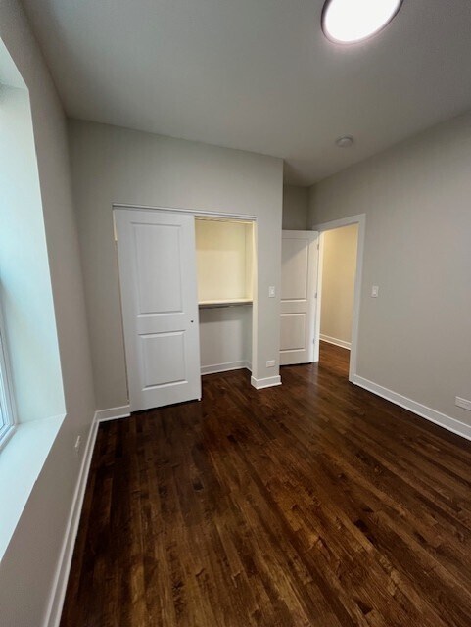
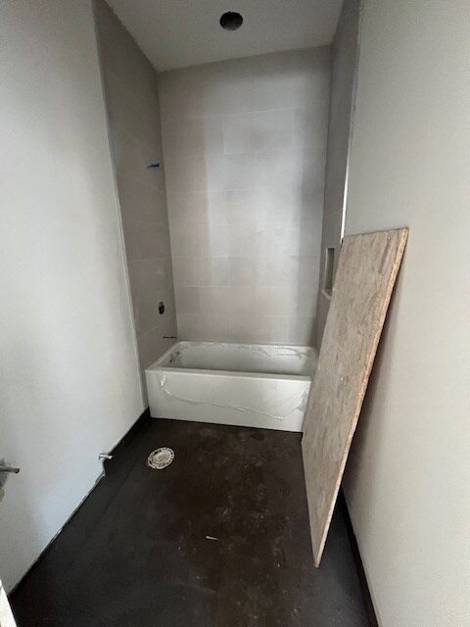
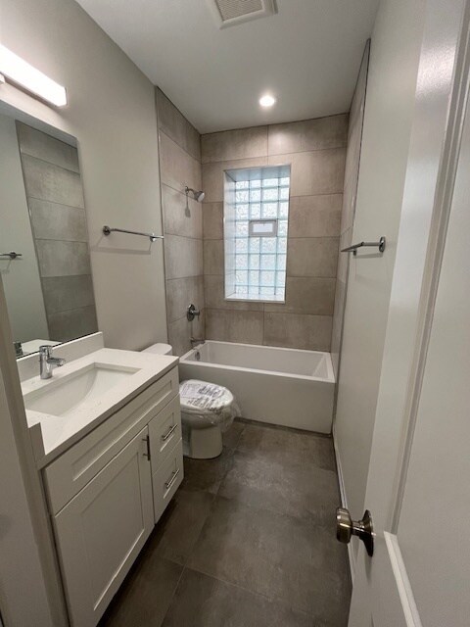
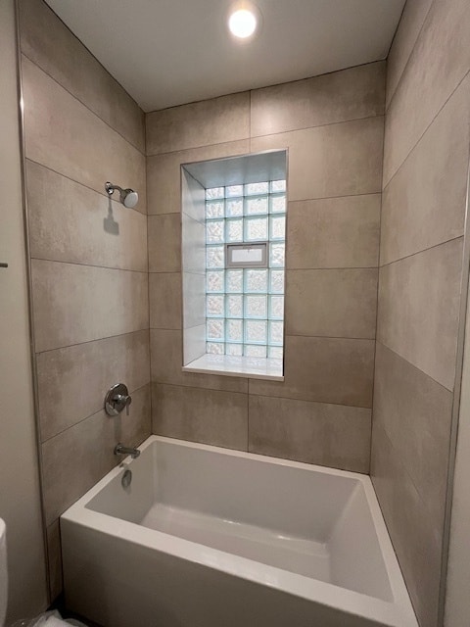
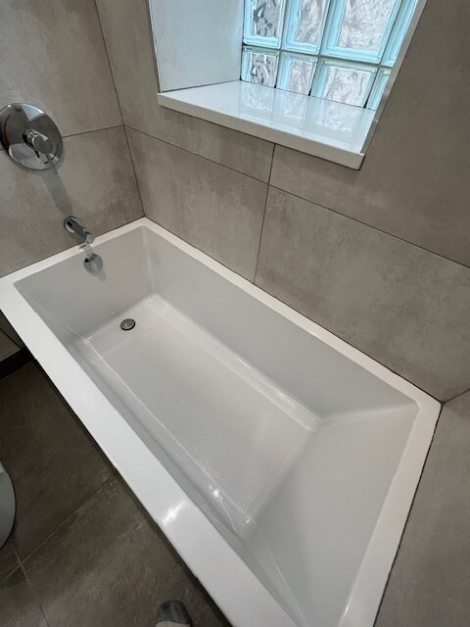
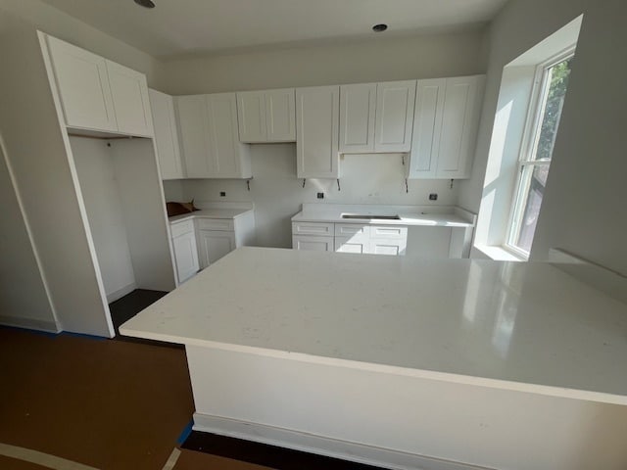
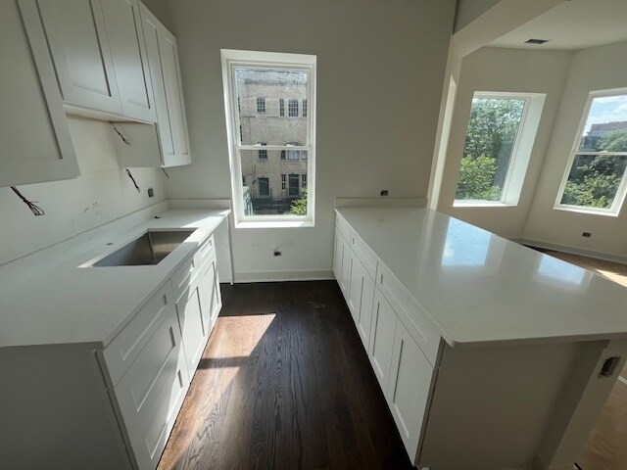
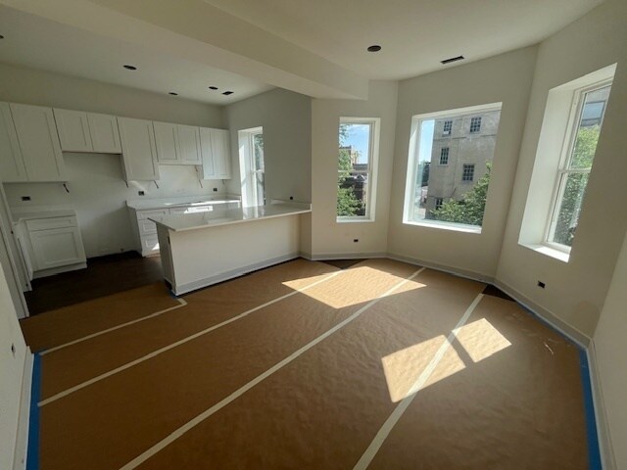
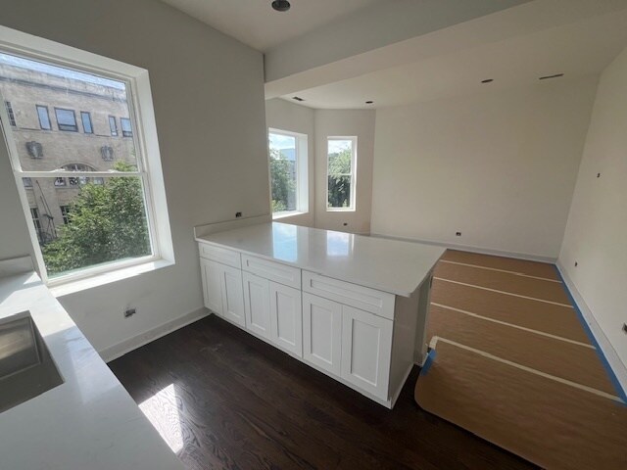
Luxurious Condo-Quality Renovation In The Heart Of Lakeview/Wrigleyville! This Open Floor Plan 3-Bed, 2-Full Bath Unit Boasts A Brand New Sun-Drenched Kitchen with Quartz Countertops, Peninsula Countertop With Breakfast Bar Seating, Stainless Steel Appliances, Over-the-Range Microwave, Dishwasher And 42"Cabinets With Under The Cabinet Lighting, 3 Spacious Bedrooms With Custom-Built Closets, 2 Gleaming Full Bathrooms with Soaking Tubs, In-Unit Washer/Dryer, GFA Heat, Central AC, Very Generous Closet Space Throughout And Huge Back Deck!! Located In Blaine School District!! Entire Building Upgraded - New Windows, New Plumbing, New Electric, New Hardwood Floors, New Backporch, New Roof, New Parking Area with Electric Vehicle Charging Ports!! Parking Availability - Garage $225/month!! GREAT Location!! Easily Walk To CTA Addison Red Line Train, Wrigley Field, Clark St. Top Restaurants, Shopping, Bars and Nightlife!! Available SEPT 1 2026!! Only $4,530/month!! For A Showing Call Buckingham Property Management,Inc. (cats negotiable-no dogs)(no security deposit-$300/person non refundable move in fee)(Any And All Dimensions, Sizes and Layouts Are Approximate-Actual May Vary, Please Note: Some Photos are from a Different Unit But Will Contain the Same Finishes)
Tasas y precios del modelo
Precio del Modelo
- $4,530
Fees & Policies
Las tarifas que se indican a continuación son proporcionadas por la comunidad y pueden excluir servicios públicos o complementos. Todos los pagos se realizan directamente a la propiedad y no son reembolsables, salvo que se especifique lo contrario.
Tasas Requeridas
Básicos de una sola vez
- Broker Fee$0
Exención de responsabilidad sobre las tasas de propiedad: Based on community-supplied data and independent market research. Subject to change without notice. May exclude fees for mandatory or optional services and usage-based utilities.
El precio mostrado es el precio total basado en las tarifas mensuales obligatorias proporcionadas por la comunidad. No incluye las tarifas opcionales seleccionadas por el usuario, ni las tarifas variables o basadas en el uso, ni los cargos obligatorios que deben pagarse antes o en el momento de la mudanza, o al momento de la salida.Consulta las Cuotas y políticas para obtener más detalles. El precio, la disponibilidad, las tarifas y cualquier oferta especial de alquiler aplicable están sujetos a cambios sin previo aviso.Información de Contacto
- Listado por:
- Agencia:
- Logotipo del proveedor:
- Sitio web:
- Ver el sitio web de la propiedad
- Llámenos:
- (312) 989-1305
- Aviso legal:
Modelo: 2 - 3726 N Racine Ave$4,5303 Dormitorios, 2 Baños, 1200 sq ftDisponible September 1, 2026![]()
2 - 3726 N Racine Ave - Imagen 1 ![]()
2 - 3726 N Racine Ave - Imagen 2 ![]()
2 - 3726 N Racine Ave - Imagen 3 ![]()
2 - 3726 N Racine Ave - Imagen 4 ![]()
2 - 3726 N Racine Ave - Imagen 5 ![]()
2 - 3726 N Racine Ave - Imagen 6 ![]()
2 - 3726 N Racine Ave - Imagen 7 ![]()
2 - 3726 N Racine Ave - Imagen 8 ![]()
2 - 3726 N Racine Ave - Imagen 9 ![]()
2 - 3726 N Racine Ave - Imagen 10




Características y Facilidades
Características Interior
- Tipo De Calefacción: Gas
- Aire Acondicionado
Características únicas
- Garaje
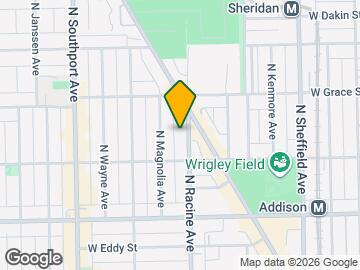
Mapa
- Compras
- Universidades
- Escuelas
- Supermercado
- Médicos
- Parques
- Transporte
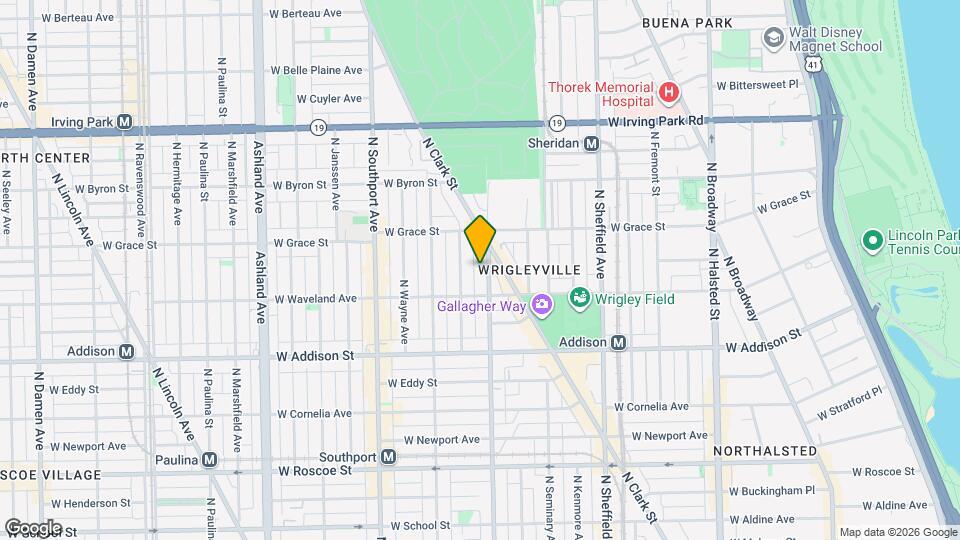
Mapa
Desplazarse
100 / 100 Excepcionalmente transitable
80 / 100 Transporte público excelente
70 / 100 Moderadamente apto para bicicletas
50 / 100 Bastante apto para carros
 detalles
Conozca la Zona
90 / 100 Restaurantes
100 / 100 Cafeterías
100 / 100 Vida Nocturna
90 / 100 Compras
80 / 100 Parques
70 / 100 Nivel de Ruido
Sitios de Interés
Tiempo y distancia desde 3726 N Racine Ave.
Arte, Museos y Monumentos
Grandes Superficies de Ventas
Walgreens
Aldi
Staples
Universidad
City College of Chicago, Harry S. Truman - Harry S. Truman Campus
Tiendas
Jewel-Osco
Whole Foods
Aldi
Hospitales
Thorek Memorial Hospital
Advocate Illinois Masonic Medical Center
Louis A. Weiss Memorial Hospital
Lugares Populares
Parques y opciones de recreación
3726 N Racine Ave tiene 5 parques en un radio de 5.3 millas, incluyendo Oak Street Beach, Wendella Boats, Funhouse Maze, Millennium Park, y Garfield Park Conservatory.
Restaurantes
Centros Comerciales
3726 N Racine Ave tiene 5 centros comerciales en un radio de 0.7 millas.
Estaciones de Tránsito
Barrios cercanos
Apartamentos Cercanos
Rango de Precios de los Alquileres en la Zona
| Dormitorios | Precio Promedio | Más barato | Más caro |
|---|---|---|---|
| Apartamentos Estudio en Chicago | $2,061 | $595 | $9,999 |
| Apartamentos 1 Dormitorios en Chicago | $2,457 | $640 | $10,000+ |
| Apartamentos 2 Dormitorios en Chicago | $3,047 | $762 | $10,000+ |
| Apartamentos 3 Dormitorios en Chicago | $3,716 | $883 | $10,000+ |
| Apartamentos 4 Dormitorios en Chicago | $4,102 | $1,025 | $10,000+ |
| Apartamentos 5 Dormitorios en Chicago | $5,451 | $2,995 | $10,000+ |
| Apartamentos 6 Dormitorios en Chicago | $19,273 | $7,000 | $10,000+ |
Ver Apartamentos más destacados en Chicago
Por el Precio
- Apartamentos Barato en Chicago
- Apartamentos en Chicago menos de $700
- Apartamentos en Chicago menos de $800
- Apartamentos en Chicago menos de $900
- Apartamentos en Chicago menos de $1000
- Apartamentos en Chicago menos de $1200
- Apartamentos en Chicago menos de $1500
- Apartamentos en Chicago menos de $2000
- Apartamentos de Lujo en Chicago
Por tipo de comunidad
- Apartamentos en alquiler por el propietario en Chicago
- Apartamentos en Chicago con Oferta Especial
- Apartamentos en Chicago Más Valorados
- Apartamentos en Chicago Viviendas Corporativas
- Apartamentos en Chicago Amueblado
- Apartamentos en Chicago Reja de Entrada Automática
- Apartamentos en Chicago Loft
- Apartamentos en Chicago De Bajos Ingresos
- Apartamentos en Chicago Militar
- Nuevos Apartamentos en Chicago
- Apartamentos en Chicago Personas Mayores
- Apartamentos en Chicago Contratos de Corto Plazo
- Apartamentos en Chicago Estudiante
- Apartamentos en Chicago con Utilidades Incluidas
Por las Características
- Apartamentos en Chicago con Pisos de Madera
- Apartamentos en Chicago con Lavandería
- Apartamentos en Chicago con Estacionamiento Disponible
- Apartamentos en Chicago Se Permiten Mascotas
- Apartamentos en Chicago con Piscina(s)
- Apartamentos en Chicago con Lavadora y Secadora
- Apartamentos en Chicago con Estaciones de Carga EV