
Contacto
3784 Courson St

Precios y Disponibilidad de Plano
¡Nuevo! Mapa Interactivo de Propiedades
 El nuevo mapa interactivo de propiedades de ApartmentHomeLiving.com le permite ver dónde se encuentra cada unidad disponible en esta comunidad.Pruebalo Ahora >
5 Dormitorios
3784 Courson St
$4,500
5 Dormitorios, 4.5 Baños, 5396 pies²Disponible Aug 15Galería del Modelo
Fotos
Detalles de Diponibilidad
Precio Fecha Disponibilidad Unidad Pies² $4,500 August 15, 2026 3784 Courson St 5396 pies² Características y Comodidades de Modelo
Cocina
- Dishwasher
- Disposal
- Microwave
- Oven
- Range
- Refrigerator
Servicios
- Garden Style
Acerca de este anuncio
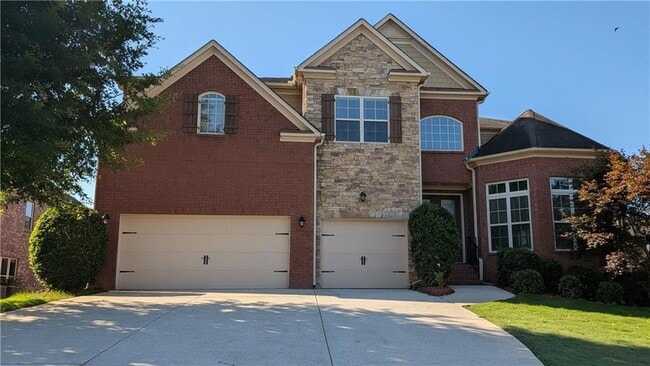
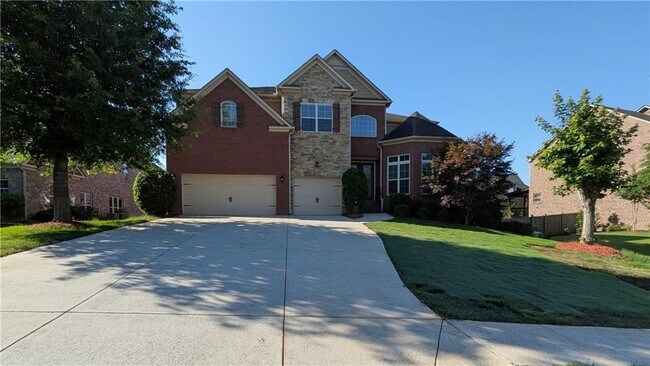
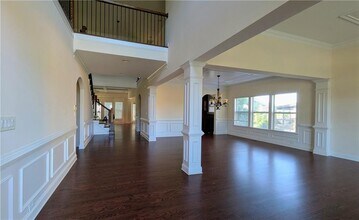
Welcome home to the beautiful Somerset model in the highly sought-after Canterbury subdivision! This exceptional residence boasts 5 spacious bedrooms,4.5 elegant bathrooms,a large office,and a rare 3-car garage. Enjoy an expansive 5,396 sq ft of meticulously designed living space,plus a massive 2,000+ sq ft daylight basement with abundant windows. The Ultimate Double Master Layout & Upper-Level Office This exceptional floor plan offers unparalleled luxury,flexibility,and functionality: • Main Level Master Suite: Enjoy ultimate convenience with a grand primary suite on the main floor,complete with an elegant,spa-like private bathroom. • Upper Level Second Master: A massive second full Master Suite awaits upstairs,featuring its own dedicated,premium attached bathroom—ideal for multi-generational living or long-term guests. • Spacious Second-Floor Office: Located on the upper level for maximum privacy,this large home office provides a quiet sanctuary for remote work,a private library,or a study. Sophisticated Main Level & Premium Lot As you step through the grand double door entry,you are greeted by a soaring,high-ceiling foyer filled with natural light. The main level offers a perfect balance of openness and luxury,featuring distinct,formal living and dining rooms alongside a massive family room and a beautifully proportioned,spacious breakfast area. The chef's kitchen comes fully equipped with sleek granite countertops,an abundance of cabinetry,and a brand-new stainless steel refrigerator. Step outside to your nearly half-acre backyard—a remarkable,generous lot that offers endless space for private outdoor entertainment,gardening,or relaxation. Premium Finishes Throughout • Hardwood Flooring: Gorgeous hardwoods flow across the entire first floor,main stairs,and the remarkably roomy upper-level loft. • Plush Bedrooms & Office: Every bedroom and the office feature brand-new,ultra-soft,thick premium carpeting. • Elegant Baths: All bathrooms are beautifully finished with classic tile flooring. Resort-Style Amenities Live the ultimate lifestyle with unparalleled Canterbury community amenities. The neighborhood features a vibrant community playground,4 dedicated tennis/pickleball courts,and a pristine swimming pool. Best of all,the community offers direct access to a spectacular 34-acre natural reserve complete with a serene,mile-long winding walking trail. will Requirements: Credit score higher than 700. Monthly income 2.5 times rent. No eviction and bankruptcy,Will do background check. MLS ID 7819210
Tasas y precios del modelo
Precio del Modelo
- $4,500
Fees & Policies
Pet Policy and Fees
Cats
AllowedDogs
AllowedExención de responsabilidad sobre las tasas de propiedad: Based on community-supplied data and independent market research. Subject to change without notice. May exclude fees for mandatory or optional services and usage-based utilities.
El precio mostrado es el alquiler base. No incluye las tarifas opcionales seleccionadas por el usuario, ni las tarifas variables o basadas en el uso, ni los cargos obligatorios que deben pagarse antes o en el momento de la mudanza, o al momento de la salida.Consulta las Cuotas y políticas para obtener más detalles. El precio, la disponibilidad, las tarifas y cualquier oferta especial de alquiler aplicable están sujetos a cambios sin previo aviso.Información de Contacto
- Listado por:
- YUE HAN
- Agencia:
- Logotipo del proveedor:
- Sitio web:
- Ver el sitio web de la propiedad
- Llámenos:
- (678) 357-9350
- Aviso legal:
Modelo: 3784 Courson St$4,5005 Dormitorios, 4.5 Baños, 5396 sq ftDisponible August 15, 2026![]()
3784 Courson St - Imagen 1 ![]()
3784 Courson St - Imagen 2 ![]()
3784 Courson St - Imagen 3 ![]()
3784 Courson St - Imagen 4 ![]()
3784 Courson St - Imagen 5 ![]()
3784 Courson St - Imagen 6 ![]()
3784 Courson St - Imagen 7 ![]()
3784 Courson St - Imagen 8 ![]()
3784 Courson St - Imagen 9 ![]()
3784 Courson St - Imagen 10 3784 Courson St
$4,500
5 Dormitorios, 5 Baños, 5396 pies²Disponible Aug 15Galería del Modelo
Fotos
Detalles de Diponibilidad
Precio Fecha Disponibilidad Unidad Pies² $4,500 August 15, 2026 3784 Courson St 5396 pies² Características y Comodidades de Modelo
Lease Terms
- 12
Servicios
- Garden Style
- Renters Insurance Program
Acerca de este anuncio
Welcome home to the beautiful Somerset model in the highly sought-after Canterbury subdivision! This exceptional residence boasts 5 spacious bedrooms, 4.5 elegant bathrooms, a large office, and a rare 3-car garage. Enjoy an expansive 5,396 sq ft of meticulously designed living space, plus a massive 2,000+ sq ft daylight basement with abundant windows. The Ultimate Double Master Layout & Upper-Level Office This exceptional floor plan offers unparalleled luxury, flexibility, and functionality: • Main Level Master Suite: Enjoy ultimate convenience with a grand primary suite on the main floor, complete with an elegant, spa-like private bathroom. • Upper Level Second Master: A massive second full Master Suite awaits upstairs, featuring its own dedicated, premium attached bathroom—ideal for multi-generational living or long-term guests. • Spacious Second-Floor Office: Located on the upper level for maximum privacy, this large home office provides a quiet sanctuary for remote work, a private library, or a study. Sophisticated Main Level & Premium Lot As you step through the grand double door entry, you are greeted by a soaring, high-ceiling foyer filled with natural light. The main level offers a perfect balance of openness and luxury, featuring distinct, formal living and dining rooms alongside a massive family room and a beautifully proportioned, spacious breakfast area. The chef's kitchen comes fully equipped with sleek granite countertops, an abundance of cabinetry, and a brand-new stainless steel refrigerator. Step outside to your nearly half-acre backyard—a remarkable, generous lot that offers endless space for private outdoor entertainment, gardening, or relaxation. Premium Finishes Throughout • Hardwood Flooring: Gorgeous hardwoods flow across the entire first floor, main stairs, and the remarkably roomy upper-level loft. • Plush Bedrooms & Office: Every bedroom and the office feature brand-new, ultra-soft, thick premium carpeting. • Elegant Baths: All bathrooms are beautifully finished with classic tile flooring. Resort-Style Amenities Live the ultimate lifestyle with unparalleled Canterbury community amenities. The neighborhood features a vibrant community playground, 4 dedicated tennis/pickleball courts, and a pristine swimming pool. Best of all, the community offers direct access to a spectacular 34-acre natural reserve complete with a serene, mile-long winding walking trail. will Requirements: Credit score higher than 700. Monthly income 2.5 times rent. No eviction and bankruptcy, Will do background check.
Tasas y precios del modelo
Precio del Modelo
- $4,500
Fees & Policies
Pet Policy and Fees
Cats
AllowedDogs
AllowedParking Info and Fees
- Other
Exención de responsabilidad sobre las tasas de propiedad: Based on community-supplied data and independent market research. Subject to change without notice. May exclude fees for mandatory or optional services and usage-based utilities.
El precio mostrado es el alquiler base. No incluye las tarifas opcionales seleccionadas por el usuario, ni las tarifas variables o basadas en el uso, ni los cargos obligatorios que deben pagarse antes o en el momento de la mudanza, o al momento de la salida.Consulta las Cuotas y políticas para obtener más detalles. El precio, la disponibilidad, las tarifas y cualquier oferta especial de alquiler aplicable están sujetos a cambios sin previo aviso.Información de Contacto
- Listado por:
- RentSpree
- Agencia:
- Logotipo del proveedor:
- Sitio web:
- Ver el sitio web de la propiedad
- Llámenos:
- (678) 357-9350
- Aviso legal:
Modelo: 3784 Courson St$4,5005 Dormitorios, 5 Baños, 5396 sq ftDisponible August 15, 2026![]()
3784 Courson St - Imagen 1 ![]()
3784 Courson St - Imagen 2 ![]()
3784 Courson St - Imagen 3 ![]()
3784 Courson St - Imagen 4 ![]()
3784 Courson St - Imagen 5 ![]()
3784 Courson St - Imagen 6 ![]()
3784 Courson St - Imagen 7 ![]()
3784 Courson St - Imagen 8 ![]()
3784 Courson St - Imagen 9 ![]()
3784 Courson St - Imagen 10


Características y Facilidades
Servicios
- Con Jardín
Características de la Cocina
- Microondas
- Horno
- Fogón
- Nevera
- Zona De Eliminación De Desechos
- Lavavajillas
Mapa
- Compras
- Universidades
- Escuelas
- Supermercado
- Médicos
- Parques
Mapa
Desplazarse
30 / 100 Algo transitable
50 / 100 Bastante apto para bicicletas
90 / 100 Excepcionalmente apto para carros
 detalles
Conozca la Zona
40 / 100 Restaurantes
20 / 100 Cafeterías
20 / 100 Vida Nocturna
40 / 100 Compras
60 / 100 Parques
100 / 100 Nivel de Ruido
Sitios de Interés
Tiempo y distancia desde 3784 Courson St.
Grandes Superficies de Ventas
Jcpenney
Lowe's
Target
Universidad
Tiendas
Lidl
Publix
Aldi
Hospitales
Wellstar Kennestone Hospital
Bases Militares
Dobbins Air Force Base
Parques y opciones de recreación
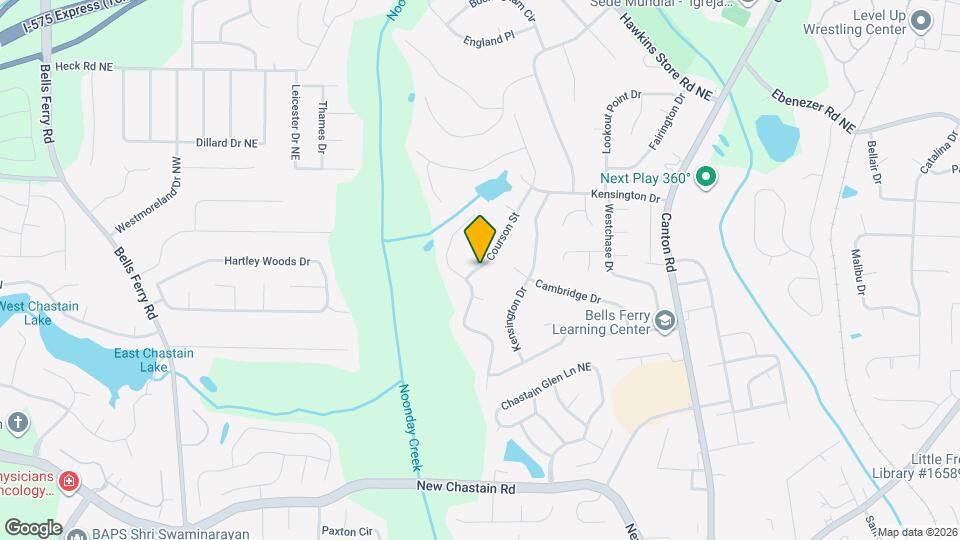
3784 Courson St tiene 1 parque en un radio de 5.8 millas, incluyendo Six Flags White Water Atlanta.
Centros Comerciales
3784 Courson St tiene 5 centros comerciales en un radio de 1.0 millas.
Barrios cercanos
Apartamentos Cercanos
Rango de Precios de los Alquileres en la Zona
| Dormitorios | Precio Promedio | Más barato | Más caro |
|---|---|---|---|
| Apartamentos Estudio en Marietta | $1,486 | $950 | $2,284 |
| Apartamentos 1 Dormitorios en Marietta | $1,654 | $750 | $7,836 |
| Apartamentos 2 Dormitorios en Marietta | $2,004 | $1,025 | $10,000+ |
| Apartamentos 3 Dormitorios en Marietta | $2,271 | $1,215 | $10,000+ |
| Apartamentos 4 Dormitorios en Marietta | $1,861 | $879 | $8,054 |
| Casas con 2 Dormitorios | $1,873 | $1,025 | $3,750 |
| Casas con 3 Dormitorios | $2,456 | $1,262 | $5,000 |
| Casas con 4 Dormitorios | $3,243 | $1,895 | $7,000 |
| Casas con 5 Dormitorios | $3,862 | $2,455 | $8,500 |
| Casas con 6 Dormitorios | $12,798 | $2,990 | $10,000+ |
| Casas con 7 Dormitorios | $5,222 | $5,000 | $5,445 |
Ver Apartamentos más destacados en Marietta
Por el Precio
- Apartamentos Barato en Marietta
- Apartamentos en Marietta menos de $800
- Apartamentos en Marietta menos de $900
- Apartamentos en Marietta menos de $1000
- Apartamentos en Marietta menos de $1200
- Apartamentos en Marietta menos de $1500
- Apartamentos en Marietta menos de $2000
- Apartamentos de Lujo en Marietta
Por tipo de comunidad
- Apartamentos en alquiler por el propietario en Marietta
- Apartamentos en Marietta con Oferta Especial
- Apartamentos en Marietta Más Valorados
- Apartamentos en Marietta Viviendas Corporativas
- Apartamentos en Marietta Amueblado
- Apartamentos en Marietta Reja de Entrada Automática
- Apartamentos en Marietta Loft
- Apartamentos en Marietta De Bajos Ingresos
- Nuevos Apartamentos en Marietta
- Apartamentos en Marietta Personas Mayores
- Apartamentos en Marietta Contratos de Corto Plazo
- Apartamentos en Marietta Estudiante
- Apartamentos en Marietta con Utilidades Incluidas