
Contacto
401 Barry McCaffrey Blvd

Precios y Disponibilidad de Plano
¡Nuevo! Mapa Interactivo de Propiedades
 El nuevo mapa interactivo de propiedades de ApartmentHomeLiving.com le permite ver dónde se encuentra cada unidad disponible en esta comunidad.Pruébalo Ahora >
3 Dormitorios
Maybank - 401 Barry McCaffrey Blvd
$1,900
3 Dormitorios, 2 Baños, 1446 pies²Precio Mensual TotalDisponible Oct 1Precio Mensual Total
Renta Base$1,900Precio Mensual Total$1,900Galería del Modelo
Fotos
Detalles de Disponibilidad
Los precios mostrados para esta propiedad son precios mensuales totales con tarifas incluidas.Precio Fecha Disponibilidad Unidad Pies² Depósito $1,900 October 1, 2026 Maybank - 401 Barry McCaffrey Blvd 1446 pies² $2,000 Características y Comodidades de Modelo
Fitness & Recreation
- Pool
Cocina
- Kitchen
Lease Terms
- 12 Month Lease
Espacio Vital
- Dining Room
Espacio al Aire Libre
- Patio
Acerca de este anuncio
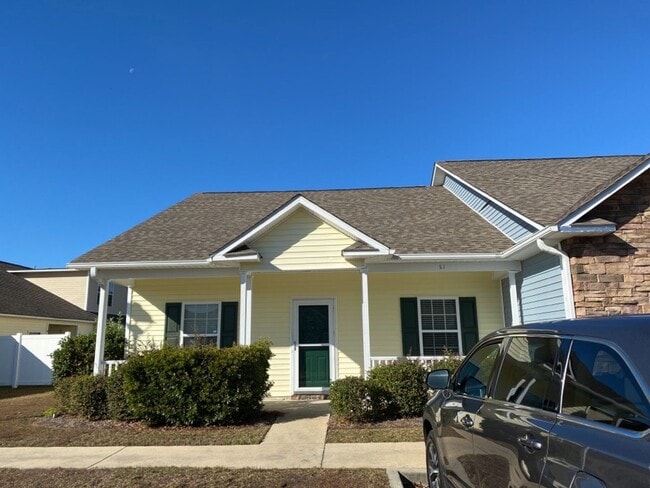

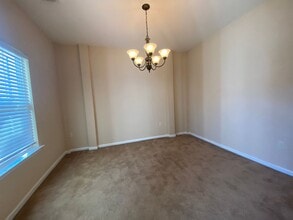
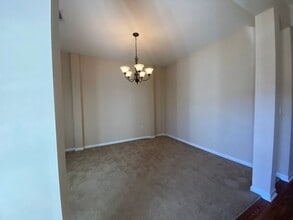
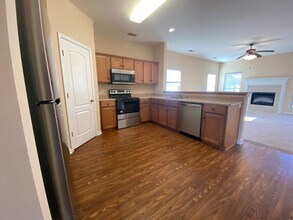
Welcome to easy, maintenance-free living in the heart of Hinesville! This well-maintained 3-bedroom, 2-bath one story condominium offers the perfect combination of comfort, convenience, and affordability. With 1,449 square feet of thoughtfully designed living space, you'll enjoy an open living room and dining area that flows seamlessly into the kitchen, creating the ideal setting for everyday living and entertaining. The spacious floor plan features three comfortable bedrooms, two full bathrooms, and a convenient laundry area, all located on one level for easy accessibility. Step outside to your semi-private rear patio, complete with vinyl privacy fencing on two sides and an attached storage closet—perfect for relaxing with your morning coffee. Residents enjoy a maintenance-free lifestyle with access to a community swimming pool, allowing you to spend more time enjoying life and less time on upkeep. Conveniently located near shopping, dining, schools, and Fort Stewart, this home offers exceptional value in a desirable Hinesville location.
Tasas y precios del modelo
Precio del Modelo
- $1,900
Depósito
- $2,000 deposit
El precio mostrado es el precio total basado en las tarifas mensuales obligatorias proporcionadas por la comunidad. No incluye las tarifas opcionales seleccionadas por el usuario, ni las tarifas variables o basadas en el uso, ni los cargos obligatorios que deben pagarse antes o en el momento de la mudanza, o al momento de la salida.Consulta las Cuotas y políticas para obtener más detalles. El precio, la disponibilidad, las tarifas y cualquier oferta especial de alquiler aplicable están sujetos a cambios sin previo aviso.Información de Contacto
- Listado por:
- Agencia:
- Logotipo del proveedor:
- Sitio web:
- Ver el sitio web de la propiedad
- Aviso legal:
Modelo: Maybank - 401 Barry McCaffrey Blvd$1,9003 Dormitorios, 2 Baños, 1446 sq ftDisponible October 1, 2026![]()
Maybank - 401 Barry McCaffrey Blvd - Imagen 1 ![]()
Maybank - 401 Barry McCaffrey Blvd - Imagen 2 ![]()
Maybank - 401 Barry McCaffrey Blvd - Imagen 3 ![]()
Maybank - 401 Barry McCaffrey Blvd - Imagen 4 ![]()
Maybank - 401 Barry McCaffrey Blvd - Imagen 5 ![]()
Maybank - 401 Barry McCaffrey Blvd - Imagen 6 401 Barry McCaffrey Blvd
$1,900
3 Dormitorios, 2.5 Baños, 1748 pies²Disponible Sep 25Galería del Modelo
Fotos
Detalles de Disponibilidad
Precio Fecha Disponibilidad Unidad Pies² Depósito $1,900 September 25, 2026 401 Barry McCaffrey Blvd 1748 pies² $2,000 Características y Comodidades de Modelo
Cocina
- Disposal
- Stainless Steel Appliances
Acerca de este anuncio
*DISCLAIMER - Photos Taken Prior to Tenancy - New Photos Coming Soon* Welcome to Maybank Village – Gated Community Living! Step inside to find 10’ ceilings, a welcoming front porch, and a bright entry foyer that leads into an open-concept living and dining area. The kitchen features a breakfast bar, fully equipped appliances, and flows seamlessly into the main living space. A separate dining area offers versatile space that can be used as a formal dining room, home office, cozy lounge, or flex space to fit your lifestyle needs. The primary bedroom is conveniently located on the first floor, while two additional bedrooms and a full hallway bath are upstairs, offering privacy and space for everyone. Additionally, there is a half bath conveniently located downstairs for guests. Additional features include: • Washer & dryer hookups • High-efficiency HVAC system • Outside storage • Small screened-in patio Enjoy access to the community pool and the added bonus of water service included in your monthly rent. Located just 15 minutes from Fort Stewart. Schedule your tour or apply today! Contact Boggs Realty at ext. 2 with any questions. PET POLICY •The homeowner request no pets. •Service + ESA animals are required to be registered with DEPOSIT-FREE RENTING MADE SIMPLE Thanks to our partnership with Obligo, qualified renters can skip paying a traditional deposit and enjoy a smoother move-in experience. For more information, visit: HOW TO SUBMIT YOUR APPLICATION All of our applications are EXCLUSIVELY on our website. In order to apply, simply visit our website linked here: find the property that you are interested in applying for, click the blue "Apply Now"" button and proceed with the application. Please note that all persons over the age of 18 that will be residing within the home will need to submit their own individual application. QUALIFICATIONS FOR CONSIDERATION: - Approx. 600 Credit Score or Higher - No Evictions - No Landlord Judgements - Financial Proof of Income, 2.5 - 3 times the Monthly Rent - Positive Rental & Residential History Verification The Rental Team at Boggs Realty! Call: Ext. 2 or Email: For more info check out our website at Office Hours: Monday - Friday 9am-5pm SCAM ALERT: This property is for rent exclusively by Boggs Realty. BEWARE of individuals (especially those claiming they’re out of the country) who may direct you to wire funds prior to providing you with a key. Please be advised, we screen all applications received; we will never accept a "deposit" without application screenings. We DO NOT accept any wires, payments can be made at our office location by either certified funds (cashier's check, money order) or done through the tenant portal in Appfolio. You can reach us at our office ext. 2 with any questions regarding the validity of our application and deposit processes. For more information on Rental Listing Scams, please visit:
Tasas y precios del modelo
Precio del Modelo
- $1,900
Depósito
- $2,000 deposit
El precio mostrado es el alquiler base. No incluye las tarifas opcionales seleccionadas por el usuario, ni las tarifas variables o basadas en el uso, ni los cargos obligatorios que deben pagarse antes o en el momento de la mudanza, o al momento de la salida.Consulta las Cuotas y políticas para obtener más detalles. El precio, la disponibilidad, las tarifas y cualquier oferta especial de alquiler aplicable están sujetos a cambios sin previo aviso.Información de Contacto
- Listado por:
- Boggs Realty
- Agencia:
- Logotipo del proveedor:
- Sitio web:
- Ver el sitio web de la propiedad
- Llámenos:
- (912) 368-6868
- Aviso legal:
Modelo: 401 Barry McCaffrey Blvd$1,9003 Dormitorios, 2.5 Baños, 1748 sq ftDisponible September 25, 2026![]()
401 Barry McCaffrey Blvd - Imagen 1 ![]()
401 Barry McCaffrey Blvd - Imagen 2 ![]()
401 Barry McCaffrey Blvd - Imagen 3 ![]()
401 Barry McCaffrey Blvd - Imagen 4 ![]()
401 Barry McCaffrey Blvd - Imagen 5 ![]()
401 Barry McCaffrey Blvd - Imagen 6 ![]()
401 Barry McCaffrey Blvd - Imagen 7 ![]()
401 Barry McCaffrey Blvd - Imagen 8 ![]()
401 Barry McCaffrey Blvd - Imagen 9 ![]()
401 Barry McCaffrey Blvd - Imagen 10


Características y Facilidades
Características Propias
- Piscina de la comunidad
- Suite principal en la planta baja
- Comunidad cerrada y segura
- Tarifa de agua incluida
- El servicio de agua está incluido en el alquiler mensual.
Características de la Cocina
- Electrodomésticos De Acero Inoxidable
- Zona De Eliminación De Desechos
Mapa
- Compras
- Médicos
Mapa
Desplazarse
20 / 100 Algo transitable
30 / 100 Algo apto para bicicletas
90 / 100 Excepcionalmente apto para carros
 detalles
Conozca la Zona
30 / 100 Restaurantes
20 / 100 Cafeterías
20 / 100 Vida Nocturna
20 / 100 Compras
100 / 100 Nivel de Ruido
Escuelas Cercanas
Lyman Hall Elementary School
Lewis Frasier Middle School
Bradwell Institute
Sitios de Interés
Tiempo y distancia desde 401 Barry McCaffrey Blvd.
Grandes Superficies de Ventas
Lowe's
Hospitales
Centros Comerciales
401 Barry McCaffrey Blvd tiene 5 centros comerciales en un radio de 2.1 millas.
Barrios cercanos
Apartamentos Cercanos
Rango de Precios de los Alquileres en la Zona
| Dormitorios | Precio Promedio | Más barato | Más caro |
|---|---|---|---|
| Apartamentos Estudio en Hinesville | $945 | $945 | $945 |
| Apartamentos 1 Dormitorios en Hinesville | $1,346 | $800 | $1,750 |
| Apartamentos 2 Dormitorios en Hinesville | $1,530 | $800 | $1,938 |
| Apartamentos 3 Dormitorios en Hinesville | $1,643 | $1,050 | $2,015 |
| Apartamentos 4 Dormitorios en Hinesville | $1,934 | $1,600 | $2,475 |
| Casas con 2 Dormitorios | $1,184 | $875 | $1,850 |
| Casas con 3 Dormitorios | $1,785 | $950 | $2,650 |
| Casas con 4 Dormitorios | $2,094 | $1,600 | $2,600 |
| Casas con 5 Dormitorios | $2,434 | $2,200 | $2,700 |
Ver Apartamentos más destacados en Hinesville
Por el Precio
Por tipo de comunidad
- Apartamentos en alquiler por el propietario en Hinesville
- Apartamentos en Hinesville con Oferta Especial
- Apartamentos en Hinesville Más Valorados
- Apartamentos en Hinesville Viviendas Corporativas
- Apartamentos en Hinesville Amueblado
- Apartamentos en Hinesville Reja de Entrada Automática
- Apartamentos en Hinesville De Bajos Ingresos
- Apartamentos en Hinesville Militar
- Nuevos Apartamentos en Hinesville
- Apartamentos en Hinesville Personas Mayores
- Apartamentos en Hinesville Contratos de Corto Plazo
- Apartamentos en Hinesville con Utilidades Incluidas
Por las Características

Aplicar nunca había sido tan fácil
El administrador de la propiedad en 401 Barry McCaffrey Blvd usa el portal de aplicación de Apartments.com.

