
Contacto
405 S Meadowlark St

Precios y Disponibilidad de Plano
¡Nuevo! Mapa Interactivo de Propiedades
 El nuevo mapa interactivo de propiedades de ApartmentHomeLiving.com le permite ver dónde se encuentra cada unidad disponible en esta comunidad.Pruébalo Ahora >
3 Dormitorios
B - 405 S Meadowlark St
$2,750
3 Dormitorios, 3 Baños, 2326 pies²Disponible AhoraGalería del Modelo
Fotos
Detalles de Disponibilidad
Precio Fecha Disponibilidad Unidad Pies² $2,750 Disponible Ahora B - 405 S Meadowlark St 2326 pies² Características y Comodidades de Modelo
Características
- Balcony
Cocina
- Dishwasher
- Disposal
- Microwave
Espacio Vital
- Carpet
- Hardwood Floors
- Tile Floors
Acerca de este anuncio
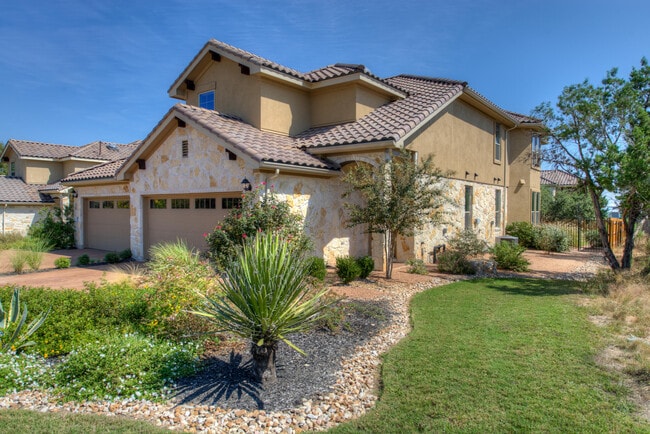
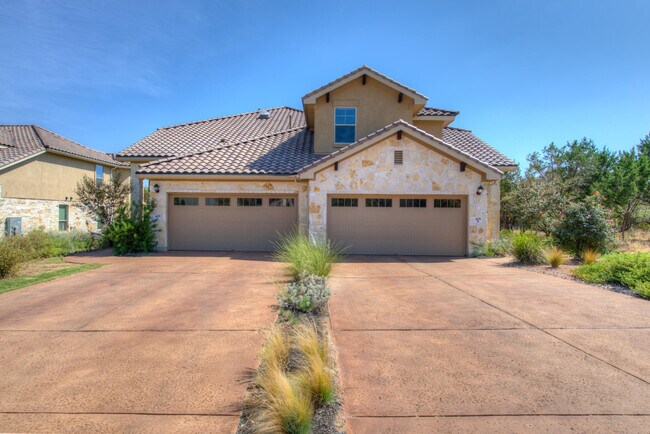
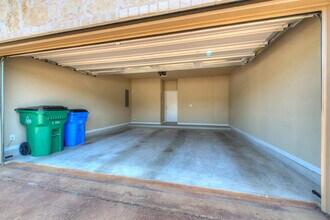
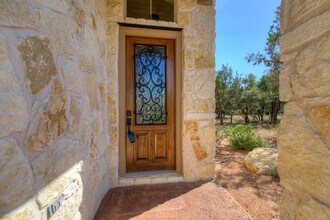
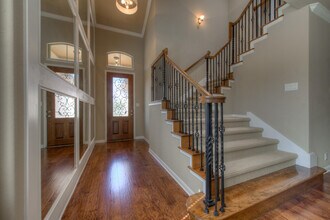
Welcome to Cardinal Hills Condominiums, where refined lock-and-leave living meets the sought-after lifestyle of Lakeway and award-winning Lake Travis ISD. This beautifully maintained duplex-style attached condominium was built in 2014 by Continental Homes of Texas and showcases timeless stone-and-stucco architecture complemented by a durable tile roof. Professionally landscaped grounds, mature shade trees, automatic sprinklers, a fenced backyard, covered patio, welcoming front porch, private balcony, and an attached two-car garage create exceptional curb appeal and everyday convenience. Inside, approximately 2,326 square feet of thoughtfully designed living space offers three bedrooms, two-and-one-half baths, three living areas, and one or two dining spaces enhanced by rich wood, tile, and carpet flooring. The open-concept design is filled with natural light and accented by elegant crown molding, creating an inviting atmosphere for everyday living and entertaining. The well-appointed kitchen features granite countertops, abundant cabinetry, stainless steel appliances including a gas cooktop, built-in oven, microwave, refrigerator, under-cabinet lighting, and a generous breakfast bar. Privately situated at the rear of the home, the spacious primary suite provides a peaceful retreat with dual granite vanities, an oversized walk-in shower, private water closet, and an expansive walk-in closet. A convenient half bath and oversized laundry room complete the main level, with tenants providing their own washer and dryer. Upstairs, a dramatic two-story foyer leads to two generous secondary bedrooms, a full bath, an expansive game room, a dedicated media room, and a covered balcony overlooking the wooded backyard. Located 25 miles west of downtown Austin, Lakeway offers championship golf, marinas, boating, tennis, pickleball, parks, greenbelts, trails, acclaimed dining, shopping, Hill Country Galleria, top-rated Lake Travis ISD, and the unmatched Lake Travis lifestyle. MLS ID 9200810
Tasas y precios del modelo
Precio del Modelo
- $2,750
Fees & Policies
Pet Policy and Fees
Cats
AllowedDogs
AllowedExención de responsabilidad sobre las tasas de propiedad: Based on community-supplied data and independent market research. Subject to change without notice. May exclude fees for mandatory or optional services and usage-based utilities.
El precio mostrado es el alquiler base. No incluye las tarifas opcionales seleccionadas por el usuario, ni las tarifas variables o basadas en el uso, ni los cargos obligatorios que deben pagarse antes o en el momento de la mudanza, o al momento de la salida.Consulta las Cuotas y políticas para obtener más detalles. El precio, la disponibilidad, las tarifas y cualquier oferta especial de alquiler aplicable están sujetos a cambios sin previo aviso.Información de Contacto
- Listado por:
- Amber Hart
- Agencia:
- Logotipo del proveedor:
- Sitio web:
- Ver el sitio web de la propiedad
- Llámenos:
- (512) 415-9023
- Aviso legal:
Modelo: B - 405 S Meadowlark St$2,7503 Dormitorios, 3 Baños, 2326 sq ftDisponible Ahora![]()
B - 405 S Meadowlark St - Imagen 1 ![]()
B - 405 S Meadowlark St - Imagen 2 ![]()
B - 405 S Meadowlark St - Imagen 3 ![]()
B - 405 S Meadowlark St - Imagen 4 ![]()
B - 405 S Meadowlark St - Imagen 5 ![]()
B - 405 S Meadowlark St - Imagen 6 ![]()
B - 405 S Meadowlark St - Imagen 7 ![]()
B - 405 S Meadowlark St - Imagen 8 ![]()
B - 405 S Meadowlark St - Imagen 9 ![]()
B - 405 S Meadowlark St - Imagen 10 B - 405 S Meadowlark St
$2,800
3 Dormitorios, 2.5 Baños, 2326 pies²Precio Mensual TotalDisponible AhoraPrecio Mensual Total
Renta Base$2,800Precio Mensual Total$2,800Galería del Modelo
Fotos
Detalles de Disponibilidad
Los precios mostrados para esta propiedad son precios mensuales totales con tarifas incluidas.Precio Fecha Disponibilidad Unidad Pies² Depósito $2,800 Disponible Ahora B - 405 S Meadowlark St 2326 pies² $2,800 Características y Comodidades de Modelo
Características Propias
- garage available
Características
- Air Conditioning
- Balcony
- Skylights
- Smoke Free
- Sprinkler System
- Storage Space
- Washer/Dryer Hookup
Fitness & Recreation
- Gameroom
- Walking/Biking Trails
Cocina
- Dishwasher
- Granite Countertops
- Kitchen
- Microwave
- Oven
- Refrigerator
- Stainless Steel Appliances
Lease Terms
- 12 Month Lease
Espacio Vital
- Carpet
- Crown Molding
- Tile Floors
- Walk-In Closets
Espacio al Aire Libre
- Patio
- Porch
- Yard
Property Information
- Built in 2014
Servicios
- Laundry Facilities
Acerca de este anuncio
Welcome to Cardinal Hills Condominiums, where refined lock-and-leave living meets the sought-after lifestyle of Lakeway and award-winning Lake Travis ISD. This beautifully maintained duplex-style attached condominium was built in 2014 by Continental Homes of Texas and showcases timeless stone-and-stucco architecture complemented by a durable tile roof. Professionally landscaped grounds, mature shade trees, automatic sprinklers, a fenced backyard, covered patio, welcoming front porch, private balcony, and an attached two-car garage create exceptional curb appeal and everyday convenience. Inside, approximately 2,326 square feet of thoughtfully designed living space offers three bedrooms, two-and-one-half baths, three living areas, and one or two dining spaces enhanced by rich wood, tile, and carpet flooring. The open-concept design is filled with natural light and accented by elegant crown molding, creating an inviting atmosphere for everyday living and entertaining. The well-appointed kitchen features granite countertops, abundant cabinetry, stainless steel appliances including a gas cooktop, built-in oven, microwave, refrigerator, under-cabinet lighting, and a generous breakfast bar. Privately situated at the rear of the home, the spacious primary suite provides a peaceful retreat with dual granite vanities, an oversized walk-in shower, private water closet, and an expansive walk-in closet. A convenient half bath and oversized laundry room complete the main level, with tenants providing their own washer and dryer. Upstairs, a dramatic two-story foyer leads to two generous secondary bedrooms, a full bath, an expansive game room, a dedicated media room, and a covered balcony overlooking the wooded backyard. Located 25 miles west of downtown Austin, Lakeway offers championship golf, marinas, boating, tennis, pickleball, parks, greenbelts, trails, acclaimed dining, shopping, Hill Country Galleria, top-rated Lake Travis ISD, and the unmatched Lake Travis lifestyle.
Tasas y precios del modelo
Precio del Modelo
- $2,800
Depósito
- $2,800 deposit
Fees & Policies
Pet Policy and Fees
Cats
AllowedDogs
AllowedParking Info and Fees
- Garage Parking
Exención de responsabilidad sobre las tasas de propiedad: Based on community-supplied data and independent market research. Subject to change without notice. May exclude fees for mandatory or optional services and usage-based utilities.
El precio mostrado es el precio total basado en las tarifas mensuales obligatorias proporcionadas por la comunidad. No incluye las tarifas opcionales seleccionadas por el usuario, ni las tarifas variables o basadas en el uso, ni los cargos obligatorios que deben pagarse antes o en el momento de la mudanza, o al momento de la salida.Consulta las Cuotas y políticas para obtener más detalles. El precio, la disponibilidad, las tarifas y cualquier oferta especial de alquiler aplicable están sujetos a cambios sin previo aviso.Información de Contacto
- Listado por:
- Agencia:
- Logotipo del proveedor:
- Sitio web:
- Ver el sitio web de la propiedad
- Llámenos:
- (737) 237-7118
- Aviso legal:
Modelo: B - 405 S Meadowlark St$2,8003 Dormitorios, 2.5 Baños, 2326 sq ftDisponible Ahora![]()
B - 405 S Meadowlark St - Imagen 1 ![]()
B - 405 S Meadowlark St - Imagen 2 ![]()
B - 405 S Meadowlark St - Imagen 3 ![]()
B - 405 S Meadowlark St - Imagen 4 ![]()
B - 405 S Meadowlark St - Imagen 5 ![]()
B - 405 S Meadowlark St - Imagen 6 ![]()
B - 405 S Meadowlark St - Imagen 7 ![]()
B - 405 S Meadowlark St - Imagen 8 ![]()
B - 405 S Meadowlark St - Imagen 9 ![]()
B - 405 S Meadowlark St - Imagen 10


Términos de Arrendamiento
- Têrminos del Alquiler
Características y Facilidades
Servicios
- Instalaciones De Lavandería
Recreación
- Sala De Juegos
- Senderos Para Caminar/Montar En Bicicleta
Características Interior
- Tragaluces
- Balcón
- Espacio De Almacenamiento
- Sistema De Rociadores
- Conexiones Para Lavadora/Secadora
- Aire Acondicionado
- Libre De Humo
Características de la Cocina
- Nevera
- Horno
- Lavavajillas
- Microondas
- Electrodomésticos De Acero Inoxidable
- Cocina
- Encimeras De Granito
Características de la Sala de Estar
- Vestidores
- Moldura Para Techo
- Alfombra
- Suelos De Baldosas
Características al Aire Libre
- Patio
- Porche
- Patio
Características únicas
- Garaje
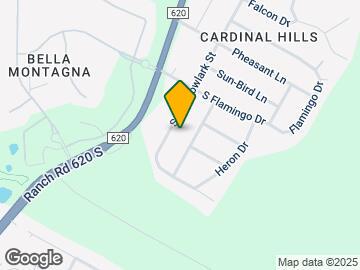
Mapa
- Compras
- Universidades
- Supermercado
- Médicos
- Parques
- Transporte
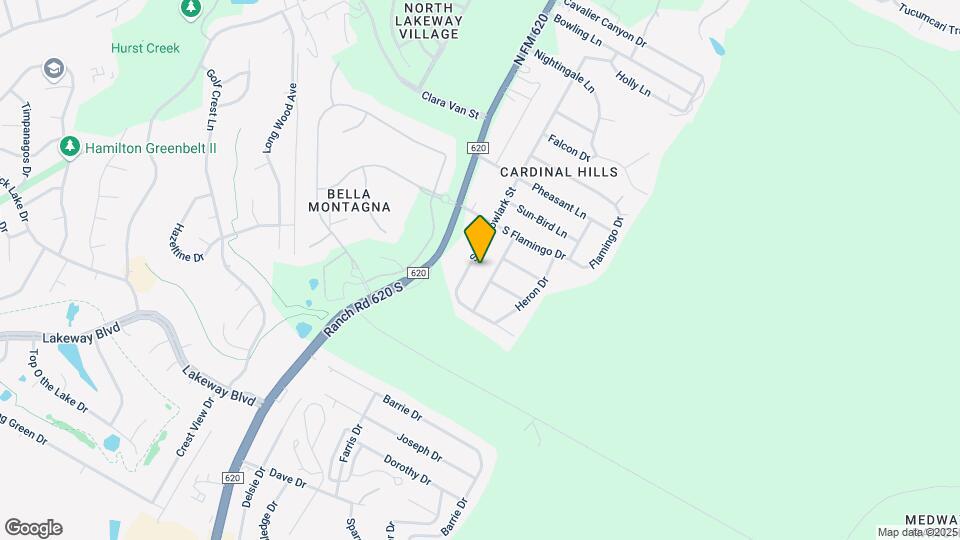
Mapa
Desplazarse
40 / 100 Bastante transitable
20 / 100 Algo apto para bicicletas
80 / 100 Muy apto para carros
 detalles
Conozca la Zona
50 / 100 Restaurantes
40 / 100 Cafeterías
30 / 100 Vida Nocturna
40 / 100 Compras
0 / 100 Parques
100 / 100 Nivel de Ruido
Escuelas Cercanas
Lake Travis High School
Hudson Bend Middle
Lake Travis Elementary School
Sitios de Interés
Tiempo y distancia desde 405 S Meadowlark St.
Grandes Superficies de Ventas
Autozone
Goodwill
Walgreens
Universidad
Tiendas
Heb
Whole Foods
Randalls
Hospitales
Parques y opciones de recreación
Lake Travis
405 S Meadowlark St tiene 3 parques en un radio de 10.4 millas, incluyendo Lake Travis, Pace Bend Park, y Barton Creek Green Belt.
Restaurantes
Centros Comerciales
405 S Meadowlark St tiene 5 centros comerciales en un radio de 1.1 millas.
Estaciones de Tránsito
Barrios cercanos
Apartamentos Cercanos
Rango de Precios de los Alquileres en la Zona
| Dormitorios | Precio Promedio | Más barato | Más caro |
|---|---|---|---|
| Apartamentos Estudio en Lakeway | $1,771 | $867 | $2,105 |
| Apartamentos 1 Dormitorios en Lakeway | $1,640 | $832 | $2,433 |
| Apartamentos 2 Dormitorios en Lakeway | $2,165 | $974 | $4,084 |
| Apartamentos 3 Dormitorios en Lakeway | $2,445 | $1,578 | $4,184 |
| Apartamentos 4 Dormitorios en Lakeway | $2,787 | $2,392 | $3,702 |
| Casas con 2 Dormitorios | $2,051 | $1,495 | $3,500 |
| Casas con 3 Dormitorios | $3,029 | $1,600 | $8,500 |
| Casas con 4 Dormitorios | $4,383 | $2,000 | $10,000+ |
| Casas con 5 Dormitorios | $8,533 | $2,350 | $10,000+ |
| Casas con 6 Dormitorios | $5,693 | $3,690 | $8,900 |
Ver Apartamentos más destacados en Lakeway
Por el Precio
Por tipo de comunidad
- Apartamentos en Lakeway con Oferta Especial
- Apartamentos en Lakeway Más Valorados
- Apartamentos en Lakeway Viviendas Corporativas
- Apartamentos en Lakeway Amueblado
- Apartamentos en Lakeway Reja de Entrada Automática
- Apartamentos en Lakeway De Bajos Ingresos
- Nuevos Apartamentos en Lakeway
- Apartamentos en Lakeway Personas Mayores
- Apartamentos en Lakeway Contratos de Corto Plazo
- Apartamentos en Lakeway con Utilidades Incluidas

Aplicar nunca había sido tan fácil
El administrador de la propiedad en 405 S Meadowlark St usa el portal de aplicación de Apartments.com.

