
Contacto
414 Silver Star Blvd

Precios y Disponibilidad de Plano
¡Nuevo! Mapa Interactivo de Propiedades
 El nuevo mapa interactivo de propiedades de ApartmentHomeLiving.com le permite ver dónde se encuentra cada unidad disponible en esta comunidad.Pruébalo Ahora >
3 Dormitorios
504-311 - 414 Silver Star Blvd
$2,299
3 Dormitorios, 3 Baños, 1952 pies²Disponible AhoraGalería del Modelo
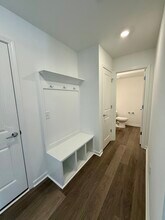
Fotos
Detalles de Disponibilidad
Precio Fecha Disponibilidad Unidad Pies² Depósito $2,299 Disponible Ahora 504-311 - 414 Silver Star Blvd 1952 pies² $2,299 Características y Comodidades de Modelo
Características Propias
- garage available
Características
- Cable Ready
- Security System
- Washer/Dryer
Cocina
- Dishwasher
- Disposal
- Microwave
- Oven
- Refrigerator
Espacio Vital
- Hardwood Floors
- Tile Floors
Acerca de este anuncio
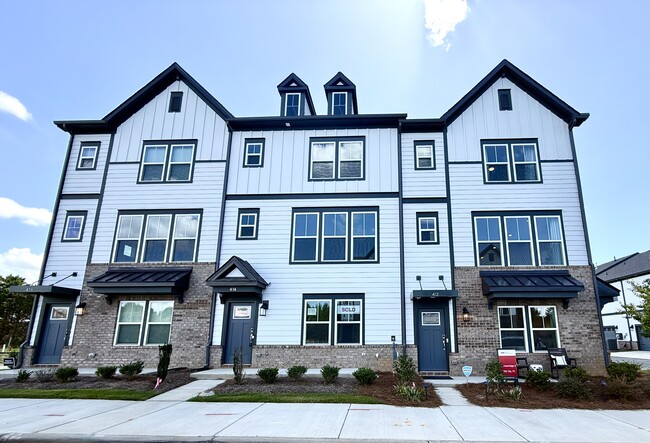
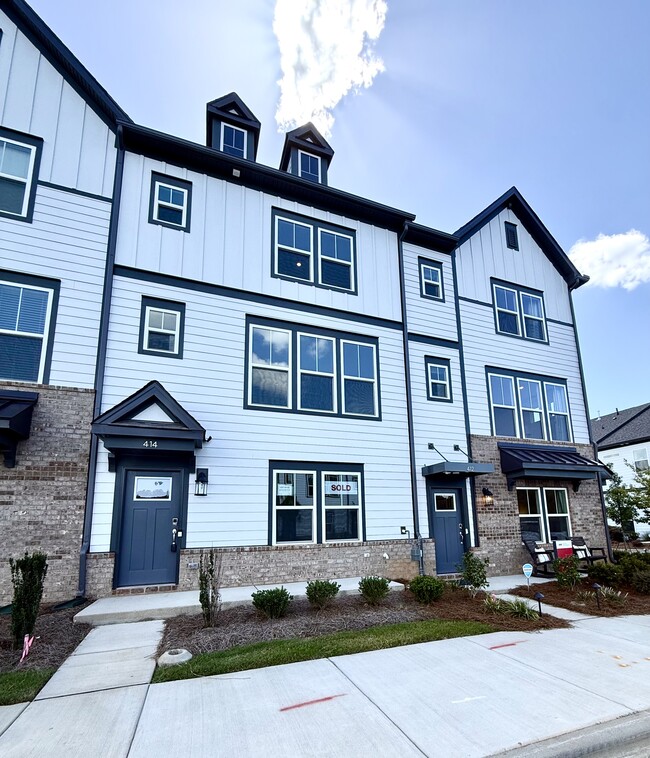
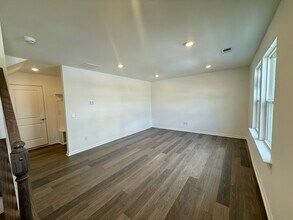
Property Id: 2849217 Be the first to live in this beautiful new-construction, three-story townhome featuring a desirable park view with views toward the future Indian Trail Town Centre. Designed with modern living in mind, this home offers flexible space, an open-concept layout, and the convenience of a two-car garage and rare two-car driveway. What You'll Love: Park View | Future Indian Trail Town Centre View | 3 Bedrooms | Flex Room | 2 Full Baths + 2 Half Baths | 3 Stories | 2-Car Garage | Rare 2-Car Driveway Enter through the main entrance or attached two-car garage into a welcoming foyer. The first floor features a versatile flex room, ideal for a home office, workout space, hobby room, or additional living area, along with a convenient half bath. On the second floor, the bright and spacious main living area features an open-concept great room, private deck, modern kitchen with a large center island, and casual dining area perfect for everyday meals or entertaining. A second half bath completes this level. Upstairs, you'll find three bedrooms, including a spacious primary suite with a private bath, two secondary bedrooms, an additional full bath, and a conveniently located laundry room. Enjoy a vibrant location in Indian Trail Townhomes, with views overlooking the park and toward the planned future Indian Trail Town Centre. You'll also have quick access to US-74 and I-485, Union County Public Schools, shopping, dining, parks, Atrium Health Union West, and other everyday conveniences. Lease term: 12 months minimum Salary requirements 3x rent Min. Credit Score 650 Required monthly charges*: $2299.00 base rent $50/month: Residents Benefits Package provides residents with basic pest control, as-needed HVAC air filter delivery, HE Washer and Dryer *Estimated required monthly charges do not include the required costs of utilities or rental insurance, conditional fees including, but not limited to, pet fees, or optional fees. CONDITIONAL FEES $50/month per pet $400 pet deposit
Tasas y precios del modelo
Precio del Modelo
- $2,299
Depósito
- $2,299 deposit
Fees & Policies
Las tarifas que se indican a continuación son proporcionadas por la comunidad y pueden excluir servicios públicos o complementos. Todos los pagos se realizan directamente a la propiedad y no son reembolsables, salvo que se especifique lo contrario.
Tasas Requeridas
Básicos de una sola vez
- Security Deposit - Refundable$2299
Pet Policy and Fees
Cats
AllowedDogs
AllowedParking Info and Fees
- Garage Parking
Exención de responsabilidad sobre las tasas de propiedad: Based on community-supplied data and independent market research. Subject to change without notice. May exclude fees for mandatory or optional services and usage-based utilities.
El precio mostrado es el alquiler base. No incluye las tarifas opcionales seleccionadas por el usuario, ni las tarifas variables o basadas en el uso, ni los cargos obligatorios que deben pagarse antes o en el momento de la mudanza, o al momento de la salida.Consulta las Cuotas y políticas para obtener más detalles. El precio, la disponibilidad, las tarifas y cualquier oferta especial de alquiler aplicable están sujetos a cambios sin previo aviso.Información de Contacto
- Listado por:
- Sonali Meeks
- Agencia:
- Logotipo del proveedor:
- Sitio web:
- Ver el sitio web de la propiedad
- Llámenos:
- (919) 601-0096
- Aviso legal:
Modelo: 504-311 - 414 Silver Star Blvd$2,2993 Dormitorios, 3 Baños, 1952 sq ftDisponible Ahora![]()
504-311 - 414 Silver Star Blvd - Imagen 1 ![]()
504-311 - 414 Silver Star Blvd - Imagen 2 ![]()
504-311 - 414 Silver Star Blvd - Imagen 3 ![]()
504-311 - 414 Silver Star Blvd - Imagen 4 ![]()
504-311 - 414 Silver Star Blvd - Imagen 5 ![]()
504-311 - 414 Silver Star Blvd - Imagen 6 ![]()
504-311 - 414 Silver Star Blvd - Imagen 7 ![]()
504-311 - 414 Silver Star Blvd - Imagen 8 ![]()
504-311 - 414 Silver Star Blvd - Imagen 9 ![]()
504-311 - 414 Silver Star Blvd - Imagen 10 414 Silver Star Blvd
$2,299
3 Dormitorios, 3 Baños, 1952 pies²Precio Mensual TotalDisponible AhoraPrecio Mensual Total
Renta Base$2,299Precio Mensual Total$2,299Galería del Modelo
Fotos
Detalles de Disponibilidad
Los precios mostrados para esta propiedad son precios mensuales totales con tarifas incluidas.Precio Fecha Disponibilidad Unidad Pies² Depósito $2,299 Disponible Ahora 414 Silver Star Blvd 1952 pies² $2,299 Características y Comodidades de Modelo
Características Propias
- garage available
Características
- Cable Ready
- Ceiling Fans
- Double Vanities
- Heating
- High Speed Internet Access
- Security System
- Storage Space
- Tub/Shower
- Washer/Dryer
Fitness & Recreation
- Walking/Biking Trails
Cocina
- Kitchen
- Refrigerator
Lease Terms
- 12 Month Lease
Espacio Vital
- Dining Room
- Office
Espacio al Aire Libre
- Deck
Servicios
- Laundry Facilities
Acerca de este anuncio
Be the first to live in this beautiful new-construction, three-story townhome featuring a desirable park view with views toward the future Indian Trail Town Centre. Designed with modern living in mind, this home offers flexible space, an open-concept layout, and the convenience of a two-car garage and rare two-car driveway. What You'll Love: Park View | Future Indian Trail Town Centre View | 3 Bedrooms | Flex Room | 2 Full Baths + 2 Half Baths | 3 Stories | 2-Car Garage | Rare 2-Car Driveway Enter through the main entrance or attached two-car garage into a welcoming foyer. The first floor features a versatile flex room, ideal for a home office, workout space, hobby room, or additional living area, along with a convenient half bath. On the second floor, the bright and spacious main living area features an open-concept great room, private deck, modern kitchen with a large center island, and casual dining area perfect for everyday meals or entertaining. A second half bath completes this level. Upstairs, you'll find three bedrooms, including a spacious primary suite with a private bath, two secondary bedrooms, an additional full bath, and a conveniently located laundry room. Enjoy a vibrant location in Indian Trail Townhomes, with views overlooking the park and toward the planned future Indian Trail Town Centre. You'll also have quick access to US-74 and I-485, Union County Public Schools, shopping, dining, entertainment, parks, Atrium Health Union West, and other everyday conveniences. Additional Features Available Prior to Move-In: Window blinds Refrigerator Ceiling fans Washer and dryer 240V EV outlet in garage Primary shower ledge Tankless water heater With its modern design, flexible layout, park-facing setting, and convenient location, this townhome offers an exceptional opportunity to enjoy comfortable, low-maintenance living in the heart of Indian Trail. Lease term: 12 months minimum Salary requirements 3x rent One-time fees: Application Fee Security deposit one month rent Required monthly charges*: $2,299.00 rent $50/month Residents Benefits Package provides residents with basic pest control, as-needed HVAC air filter delivery, HE Washer and Dryer *Estimated required monthly charges do not include the required costs of utilities or rental insurance, conditional fees including, but not limited to, pet fees, or optional fees. CONDITIONAL FEES $50/month per pet $400 pet deposit
Tasas y precios del modelo
Precio del Modelo
- $2,299
Depósito
- $2,299 deposit
Fees & Policies
Pet Policy and Fees
Cats
AllowedDogs
AllowedParking Info and Fees
- Garage Parking
Exención de responsabilidad sobre las tasas de propiedad: Based on community-supplied data and independent market research. Subject to change without notice. May exclude fees for mandatory or optional services and usage-based utilities.
El precio mostrado es el precio total basado en las tarifas mensuales obligatorias proporcionadas por la comunidad. No incluye las tarifas opcionales seleccionadas por el usuario, ni las tarifas variables o basadas en el uso, ni los cargos obligatorios que deben pagarse antes o en el momento de la mudanza, o al momento de la salida.Consulta las Cuotas y políticas para obtener más detalles. El precio, la disponibilidad, las tarifas y cualquier oferta especial de alquiler aplicable están sujetos a cambios sin previo aviso.Información de Contacto
- Listado por:
- Agencia:
- Logotipo del proveedor:
- Sitio web:
- Ver el sitio web de la propiedad
- Aviso legal:
Modelo: 414 Silver Star Blvd$2,2993 Dormitorios, 3 Baños, 1952 sq ftDisponible Ahora![]()
414 Silver Star Blvd - Imagen 1 ![]()
414 Silver Star Blvd - Imagen 2 ![]()
414 Silver Star Blvd - Imagen 3 ![]()
414 Silver Star Blvd - Imagen 4 ![]()
414 Silver Star Blvd - Imagen 5 ![]()
414 Silver Star Blvd - Imagen 6 ![]()
414 Silver Star Blvd - Imagen 7 ![]()
414 Silver Star Blvd - Imagen 8 ![]()
414 Silver Star Blvd - Imagen 9 ![]()
414 Silver Star Blvd - Imagen 10


Términos de Arrendamiento
- Têrminos del Alquiler
Características y Facilidades
Servicios
- Instalaciones De Lavandería
Recreación
- Senderos Para Caminar/Montar En Bicicleta
Características Interior
- Sistema De Seguridad
- Espacio De Almacenamiento
- Ventiladores De Techo
- Acceso A Internet De Alta Velocidad
- Bañera/Ducha
- Tocadores Dobles
- Calefacción
- Preinstalación De Cables
- Lavadora/Secadora
Características de la Cocina
- Nevera
- Cocina
Características de la Sala de Estar
- Comedor
- Oficina
Características al Aire Libre
- Cubierta
Características únicas
- Garaje
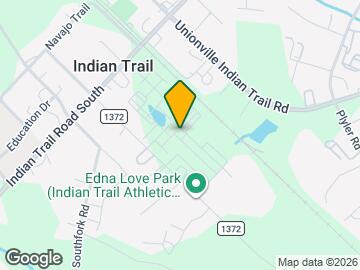
Mapa
- Compras
- Universidades
- Supermercado
- Médicos
- Parques
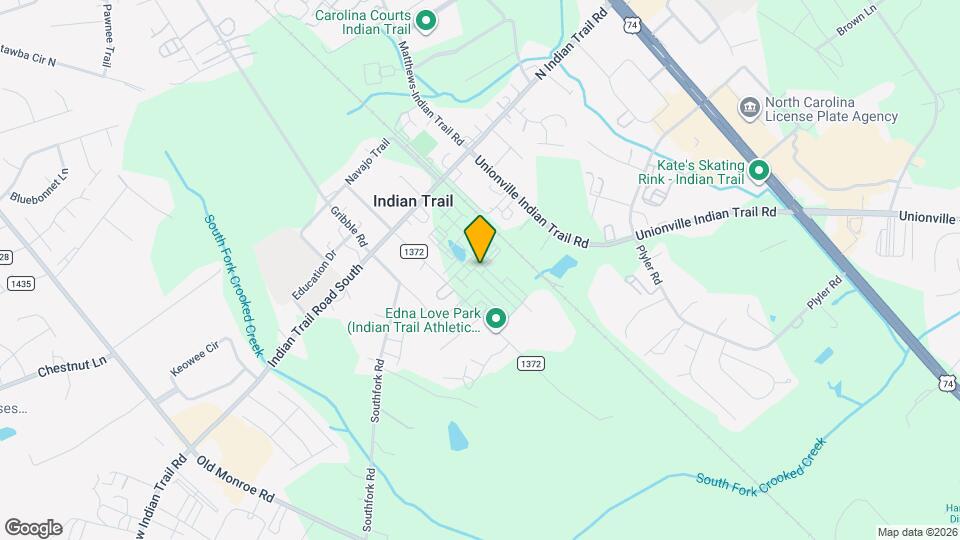
Mapa
Desplazarse
40 / 100 Bastante transitable
30 / 100 Algo apto para bicicletas
80 / 100 Muy apto para carros
 detalles
Conozca la Zona
50 / 100 Restaurantes
30 / 100 Cafeterías
20 / 100 Vida Nocturna
50 / 100 Compras
60 / 100 Parques
80 / 100 Nivel de Ruido
Escuelas Cercanas
Sun Valley High
Indian Trail Elementary
Sun Valley Middle
Sitios de Interés
Tiempo y distancia desde 414 Silver Star Blvd.
Arte, Museos y Monumentos
Grandes Superficies de Ventas
Walmart
Walgreens
Lowe's
Universidad
South Piedmont Community College - Old Charlotte Highway Campus
Tiendas
Lidl
Aldi
Publix
Hospitales
Parques y opciones de recreación
414 Silver Star Blvd tiene 3 parques en un radio de 12.7 millas, incluyendo Nightmare on Independence, Grayson Skatepark, y Charlotte Nature Museum.
Restaurantes
Noble's
Centros Comerciales
414 Silver Star Blvd tiene 5 centros comerciales en un radio de 0.5 millas.
Barrios cercanos
Apartamentos Cercanos
Rango de Precios de los Alquileres en la Zona
| Dormitorios | Precio Promedio | Más barato | Más caro |
|---|---|---|---|
| Apartamentos Estudio en Indian Trail | $1,436 | $850 | $1,659 |
| Apartamentos 1 Dormitorios en Indian Trail | $1,571 | $895 | $2,530 |
| Apartamentos 2 Dormitorios en Indian Trail | $1,878 | $1,030 | $3,615 |
| Apartamentos 3 Dormitorios en Indian Trail | $2,384 | $1,205 | $4,145 |
| Apartamentos 4 Dormitorios en Indian Trail | $2,852 | $2,750 | $2,969 |
| Casas con 2 Dormitorios | $1,599 | $1,599 | $1,599 |
| Casas con 3 Dormitorios | $2,162 | $1,455 | $3,650 |
| Casas con 4 Dormitorios | $2,454 | $1,945 | $3,950 |
| Casas con 5 Dormitorios | $2,753 | $2,180 | $3,600 |
| Casas con 6 Dormitorios | $3,052 | $2,695 | $3,410 |
Ver Apartamentos más destacados en Indian Trail
Por el Precio
Por tipo de comunidad
- Apartamentos en Indian Trail con Oferta Especial
- Apartamentos en Indian Trail Más Valorados
- Apartamentos en Indian Trail Viviendas Corporativas
- Apartamentos en Indian Trail Amueblado
- Apartamentos en Indian Trail Reja de Entrada Automática
- Apartamentos en Indian Trail De Bajos Ingresos
- Nuevos Apartamentos en Indian Trail
- Apartamentos en Indian Trail Personas Mayores
- Apartamentos en Indian Trail Contratos de Corto Plazo
- Apartamentos en Indian Trail con Utilidades Incluidas
Por las Características

Aplicar nunca había sido tan fácil
El administrador de la propiedad en 414 Silver Star Blvd usa el portal de aplicación de Apartments.com.

