
Contacto
4166 Havenwood Ct

Precios y Disponibilidad de Plano
¡Nuevo! Mapa Interactivo de Propiedades
 El nuevo mapa interactivo de propiedades de ApartmentHomeLiving.com le permite ver dónde se encuentra cada unidad disponible en esta comunidad.Pruebalo Ahora >
4 Dormitorios
4166 Havenwood Ct
$2,750
4 Dormitorios, 2.5 Baños, 2526 pies²Disponible AhoraGalería del Modelo
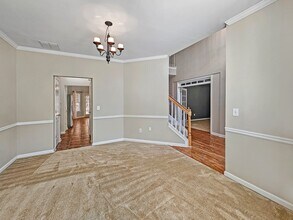
Fotos
Detalles de Diponibilidad
Precio Fecha Disponibilidad Unidad Pies² Depósito $2,750 Disponible Ahora 4166 Havenwood Ct 2526 pies² $2,750 Características y Comodidades de Modelo
Características
- Air Conditioning
Cocina
- Dishwasher
- Microwave
- Refrigerator
Lease Terms
- 12
Espacio Vital
- Hardwood Floors
Servicios
- Garden Style
Acerca de este anuncio
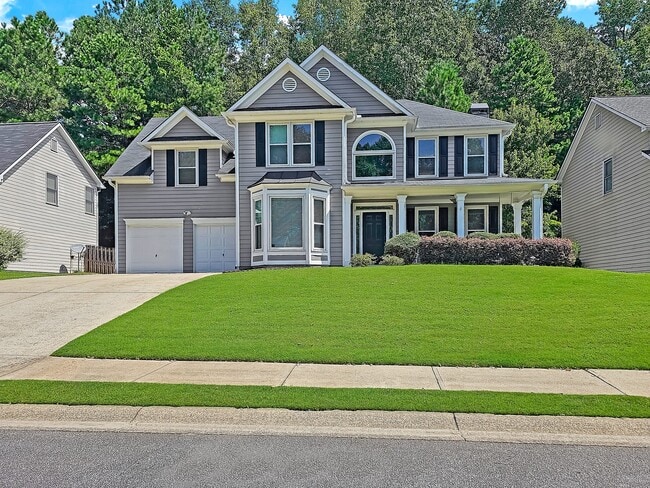
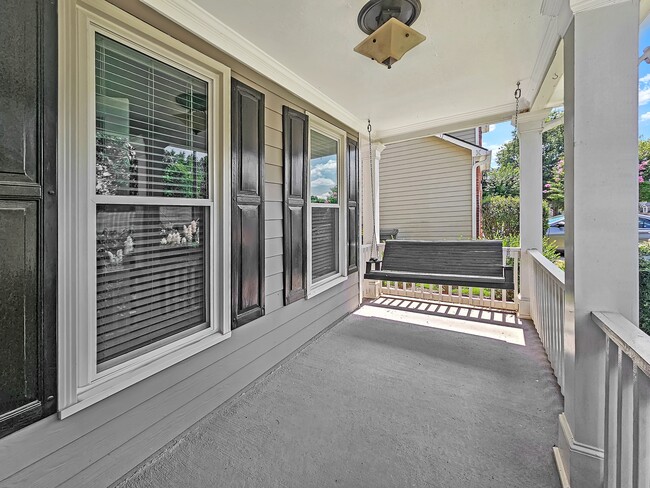
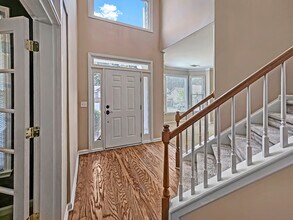
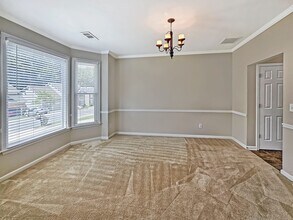
Entry Instructions: DO NOT ENTER. TENANT OCCUPIIED Welcome to this beautifully updated two-story Craftsman home located on a quiet cul-de-sac in the sought-after Annandale section of Legacy Park in Kennesaw. Conveniently located just off Wade Green Road and I-75, this home offers easy access to Kennesaw State University, Town Center Mall, shopping, restaurants, parks, and everything North Cobb has to offer. Zoned for Big Shanty Elementary, Awtrey Middle, and North Cobb High School. A welcoming covered front porch with a porch swing creates the perfect place to relax. Inside, you'll find fresh neutral paint, hardwood floors, plush carpet, custom tile flooring, upgraded lighting, ceiling fans, and stylish bronze hardware throughout. The impressive two-story foyer is flanked by a private home office with French doors, designer accent walls, and a ceiling fan, along with a formal dining room featuring a bay window and space for a large dining table. The open-concept main living area is ideal for everyday living and entertaining. The spacious family room offers abundant natural light, a cozy gas fireplace, and views into the kitchen. The kitchen features white cabinetry, granite countertops, stainless steel appliances, a center island with additional storage, pantry, and a bright breakfast area with French doors leading to the oversized back patio. A convenient half bath and access to the attached two-car garage complete the main level. Upstairs you'll find four generously sized bedrooms, a full-size laundry room complete with washer and dryer, and plenty of storage. The oversized primary suite is a true retreat with a separate sitting area, two walk-in closets, and double-door entry into the luxurious ensuite bath featuring dual vanities, a soaking tub, glass-enclosed shower, and private water closet. Outside, enjoy a fully fenced backyard with a large patio and outdoor table and chairs included—perfect for relaxing or entertaining. The oversized garage offers automatic openers and additional shelving for storage. Residents enjoy all the amenities Legacy Park has to offer, including community swimming pools, tennis courts, playgrounds, walking trails, and more. Tenant is responsible for all utilities, trash service, lawn maintenance, and the Tenant Benefits Package ($30/month). One small pet will be considered with a $200 pet processing fee and $65 monthly pet rent. A $275 leasing administration fee is due at move-in.
Tasas y precios del modelo
Precio del Modelo
- $2,750
Depósito
- $2,750 deposit
Fees & Policies
Las tarifas que se indican a continuación son proporcionadas por la comunidad y pueden excluir servicios públicos o complementos. Todos los pagos se realizan directamente a la propiedad y no son reembolsables, salvo que se especifique lo contrario.
Tasas Requeridas
Básicos de una sola vez
- Security Deposit - Refundable$2750
Parking Info and Fees
- Garage Parking
Exención de responsabilidad sobre las tasas de propiedad: Based on community-supplied data and independent market research. Subject to change without notice. May exclude fees for mandatory or optional services and usage-based utilities.
El precio mostrado es el alquiler base. No incluye las tarifas opcionales seleccionadas por el usuario, ni las tarifas variables o basadas en el uso, ni los cargos obligatorios que deben pagarse antes o en el momento de la mudanza, o al momento de la salida.Consulta las Cuotas y políticas para obtener más detalles. El precio, la disponibilidad, las tarifas y cualquier oferta especial de alquiler aplicable están sujetos a cambios sin previo aviso.Información de Contacto
- Listado por:
- Atlanta Marietta Inc
- Agencia:
- Logotipo del proveedor:
- Sitio web:
- Ver el sitio web de la propiedad
- Llámenos:
- (404) 692-3543
- Aviso legal:
Modelo: 4166 Havenwood Ct$2,7504 Dormitorios, 2.5 Baños, 2526 sq ftDisponible Ahora![]()
4166 Havenwood Ct - Imagen 1 ![]()
4166 Havenwood Ct - Imagen 2 ![]()
4166 Havenwood Ct - Imagen 3 ![]()
4166 Havenwood Ct - Imagen 4 ![]()
4166 Havenwood Ct - Imagen 5 ![]()
4166 Havenwood Ct - Imagen 6 ![]()
4166 Havenwood Ct - Imagen 7 ![]()
4166 Havenwood Ct - Imagen 8 ![]()
4166 Havenwood Ct - Imagen 9 ![]()
4166 Havenwood Ct - Imagen 10 4166 Havenwood Ct
$2,750
4 Dormitorios, 2.5 Baños, 2856 pies²Disponible Oct 1Galería del Modelo
Fotos
Detalles de Diponibilidad
Precio Fecha Disponibilidad Unidad Pies² Depósito $2,750 October 1, 2026 4166 Havenwood Ct 2856 pies² $2,750 Características y Comodidades de Modelo
Cocina
- Dishwasher
- Disposal
- Microwave
- Range
- Refrigerator
Servicios
- Garden Style
Acerca de este anuncio
Welcome to this beautifully updated two-story Craftsman home located on a quiet cul-de-sac in the sought-after Annandale section of Legacy Park in Kennesaw. Conveniently located just off Wade Green Road and I-75,this home offers easy access to Kennesaw State University,Town Center Mall,shopping,restaurants,parks,and everything North Cobb has to offer. Zoned for Big Shanty Elementary,Awtrey Middle,and North Cobb High School. A welcoming covered front porch with a porch swing creates the perfect place to relax. Inside,you'll find fresh neutral paint,hardwood floors,plush carpet,custom tile flooring,upgraded lighting,ceiling fans,and stylish bronze hardware throughout. The impressive two-story foyer is flanked by a private home office with French doors,designer accent walls,and a ceiling fan,along with a formal dining room featuring a bay window and space for a large dining table. The open-concept main living area is ideal for everyday living and entertaining. The spacious family room offers abundant natural light,a cozy gas fireplace,and views into the kitchen. The kitchen features white cabinetry,granite countertops,stainless steel appliances,a center island with additional storage,pantry,and a bright breakfast area with French doors leading to the oversized back patio. A convenient half bath and access to the attached two-car garage complete the main level. Upstairs you'll find four generously sized bedrooms,a full-size laundry room complete with washer and dryer,and plenty of storage. The oversized primary suite is a true retreat with a separate sitting area,two walk-in closets,and double-door entry into the luxurious ensuite bath featuring dual vanities,a soaking tub,glass-enclosed shower,and private water closet. Outside,enjoy a fully fenced backyard with a large patio and outdoor table and chairs included—perfect for relaxing or entertaining. The oversized garage offers automatic openers and additional shelving for storage. Residents enjoy all the amenities Legacy Park has to offer,including community swimming pools,tennis courts,playgrounds,walking trails,and more. Tenant is responsible for all utilities,trash service,lawn maintenance,and the Tenant Benefits Package ($30/month). One small pet will be considered with a $200 pet processing fee and $65 monthly pet rent. A $275 leasing administration fee is due at move-in. MLS ID 7803638
Tasas y precios del modelo
Precio del Modelo
- $2,750
Depósito
- $2,750 deposit
Fees & Policies
Las tarifas que se indican a continuación son proporcionadas por la comunidad y pueden excluir servicios públicos o complementos. Todos los pagos se realizan directamente a la propiedad y no son reembolsables, salvo que se especifique lo contrario.
Tasas Requeridas
Básicos de una sola vez
- Security Deposit - Refundable$2750
Exención de responsabilidad sobre las tasas de propiedad: Based on community-supplied data and independent market research. Subject to change without notice. May exclude fees for mandatory or optional services and usage-based utilities.
El precio mostrado es el alquiler base. No incluye las tarifas opcionales seleccionadas por el usuario, ni las tarifas variables o basadas en el uso, ni los cargos obligatorios que deben pagarse antes o en el momento de la mudanza, o al momento de la salida.Consulta las Cuotas y políticas para obtener más detalles. El precio, la disponibilidad, las tarifas y cualquier oferta especial de alquiler aplicable están sujetos a cambios sin previo aviso.Información de Contacto
- Listado por:
- Kathy Pecora
- Agencia:
- Logotipo del proveedor:
- Sitio web:
- Ver el sitio web de la propiedad
- Llámenos:
- (404) 692-3543
- Aviso legal:
Modelo: 4166 Havenwood Ct$2,7504 Dormitorios, 2.5 Baños, 2856 sq ftDisponible October 1, 2026![]()
4166 Havenwood Ct - Imagen 1 ![]()
4166 Havenwood Ct - Imagen 2 ![]()
4166 Havenwood Ct - Imagen 3 ![]()
4166 Havenwood Ct - Imagen 4 ![]()
4166 Havenwood Ct - Imagen 5 ![]()
4166 Havenwood Ct - Imagen 6 ![]()
4166 Havenwood Ct - Imagen 7 ![]()
4166 Havenwood Ct - Imagen 8 ![]()
4166 Havenwood Ct - Imagen 9 ![]()
4166 Havenwood Ct - Imagen 10


Términos de Arrendamiento
- Têrminos del Alquiler
Características y Facilidades
Servicios
- Con Jardín
Características Interior
- Aire Acondicionado
Características de la Cocina
- Lavavajillas
- Nevera
- Microondas
Características de la Sala de Estar
- Suelos De Madera Maciza
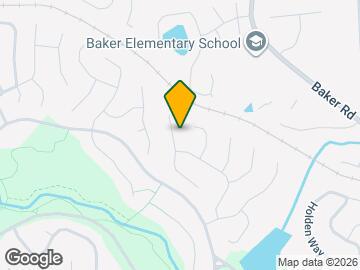
Mapa
- Compras
- Universidades
- Supermercado
- Médicos
- Parques

Mapa
Desplazarse
30 / 100 Algo transitable
30 / 100 Algo apto para bicicletas
90 / 100 Excepcionalmente apto para carros
 detalles
Conozca la Zona
50 / 100 Restaurantes
30 / 100 Cafeterías
30 / 100 Vida Nocturna
40 / 100 Compras
50 / 100 Parques
90 / 100 Nivel de Ruido
Escuelas Cercanas
North Cobb High School
Big Shanty Elementary School
Kennesaw Elementary School
Awtrey Middle School
Sitios de Interés
Tiempo y distancia desde 4166 Havenwood Ct.
Grandes Superficies de Ventas
Walgreens
Eckerd
Aldi
Universidad
Tiendas
Save-A-Lot
Aldi
Lidl
Hospitales
Wellstar Kennestone Hospital
Parques y opciones de recreación
4166 Havenwood Ct tiene 1 parque en un radio de 9.3 millas, incluyendo Six Flags White Water Atlanta.
Centros Comerciales
4166 Havenwood Ct tiene 5 centros comerciales en un radio de 1.2 millas.
Barrios cercanos
Apartamentos Cercanos
Rango de Precios de los Alquileres en la Zona
| Dormitorios | Precio Promedio | Más barato | Más caro |
|---|---|---|---|
| Apartamentos Estudio en Kennesaw | $1,471 | $925 | $1,799 |
| Apartamentos 1 Dormitorios en Kennesaw | $1,854 | $1,000 | $8,579 |
| Apartamentos 2 Dormitorios en Kennesaw | $2,341 | $1,130 | $8,904 |
| Apartamentos 3 Dormitorios en Kennesaw | $2,665 | $839 | $10,000+ |
| Apartamentos 4 Dormitorios en Kennesaw | $955 | $799 | $1,205 |
| Casas con 2 Dormitorios | $1,764 | $1,295 | $2,200 |
| Casas con 3 Dormitorios | $2,360 | $1,262 | $5,250 |
| Casas con 4 Dormitorios | $2,949 | $2,145 | $6,000 |
| Casas con 5 Dormitorios | $3,260 | $2,100 | $5,750 |
Ver Apartamentos más destacados en Kennesaw
Por el Precio
Por tipo de comunidad
- Apartamentos en Kennesaw con Oferta Especial
- Apartamentos en Kennesaw Más Valorados
- Apartamentos en Kennesaw Viviendas Corporativas
- Apartamentos en Kennesaw Amueblado
- Apartamentos en Kennesaw Reja de Entrada Automática
- Apartamentos en Kennesaw Loft
- Apartamentos en Kennesaw De Bajos Ingresos
- Nuevos Apartamentos en Kennesaw
- Apartamentos en Kennesaw Personas Mayores
- Apartamentos en Kennesaw Contratos de Corto Plazo
- Apartamentos en Kennesaw Estudiante
- Apartamentos en Kennesaw con Utilidades Incluidas