
Contacto
43 Oakwood Ln
Precios y Disponibilidad de Plano
¡Nuevo! Mapa Interactivo de Propiedades
 El nuevo mapa interactivo de propiedades de ApartmentHomeLiving.com le permite ver dónde se encuentra cada unidad disponible en esta comunidad.Pruebalo Ahora >
2 Dormitorios
43 Oakwood Ln
$5,800
2 Dormitorios, 2.5 Baños, 2334 pies²Disponible Jul 31Galería del Modelo
Fotos
Detalles de Diponibilidad
Precio Fecha Disponibilidad Unidad Pies² Depósito $5,800 July 31, 2026 43 Oakwood Ln 2334 pies² $5,800 Características y Comodidades de Modelo
Características
- Air Conditioning
- Heat Type - Gas
- Smoke Free
Fitness & Recreation
- Pool
Acerca de este anuncio
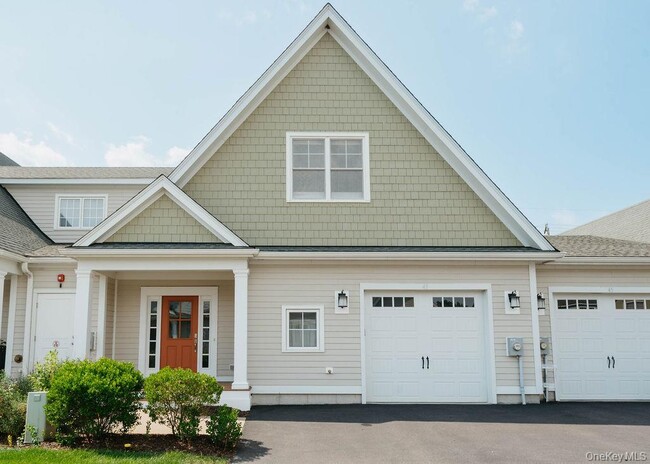
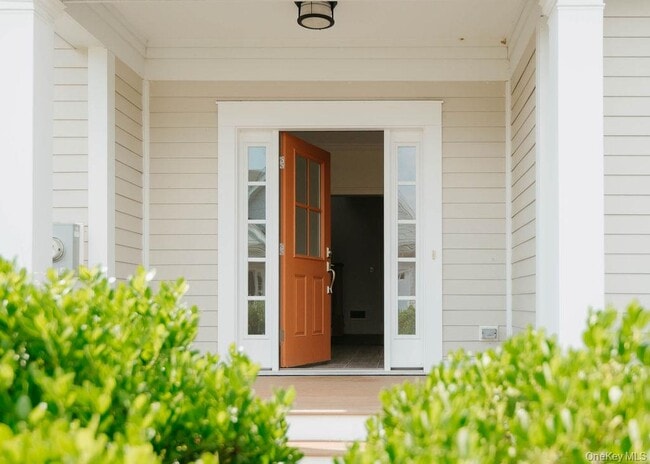
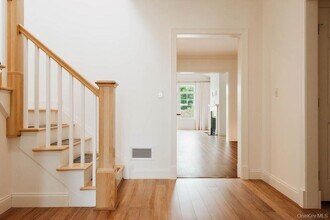
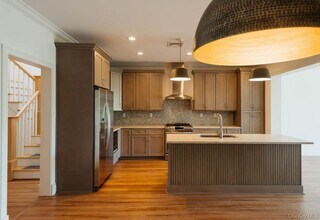
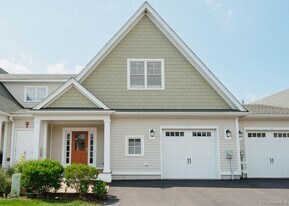
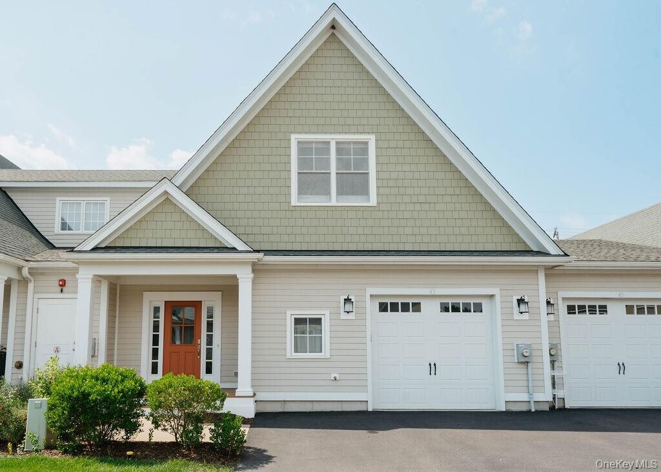
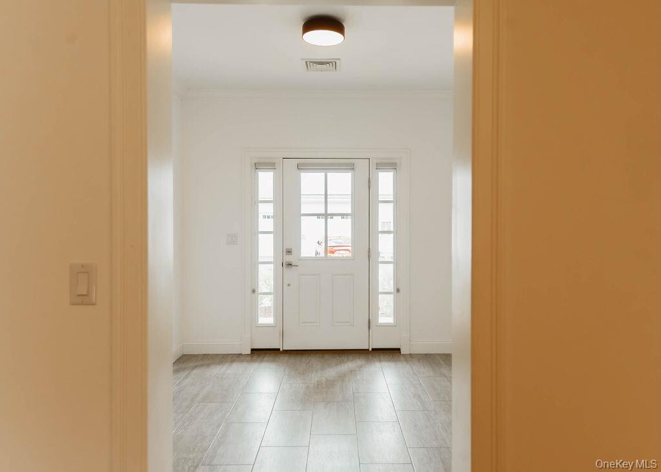
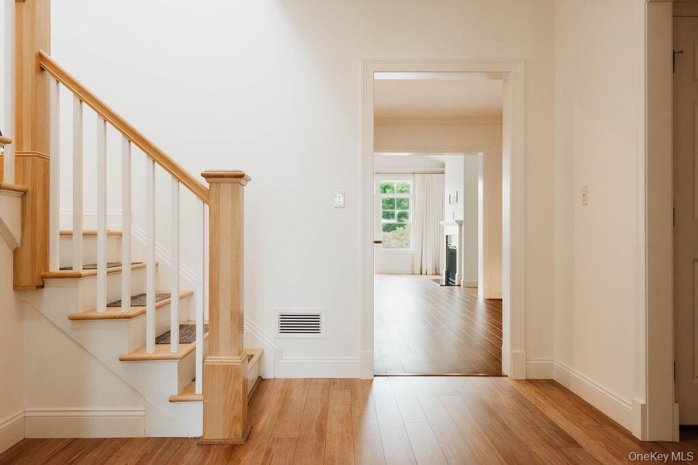
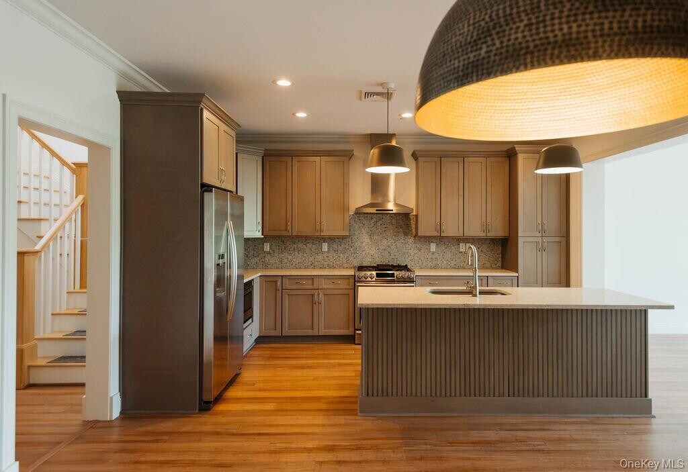
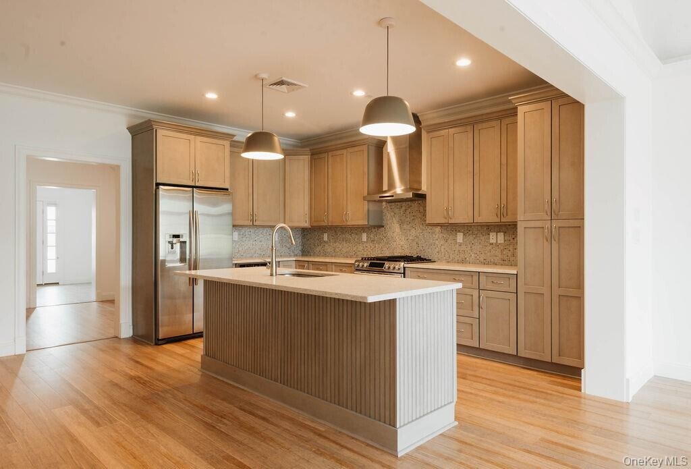
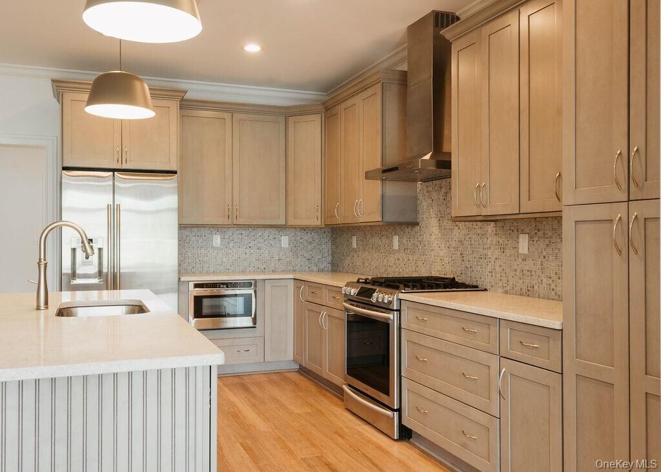
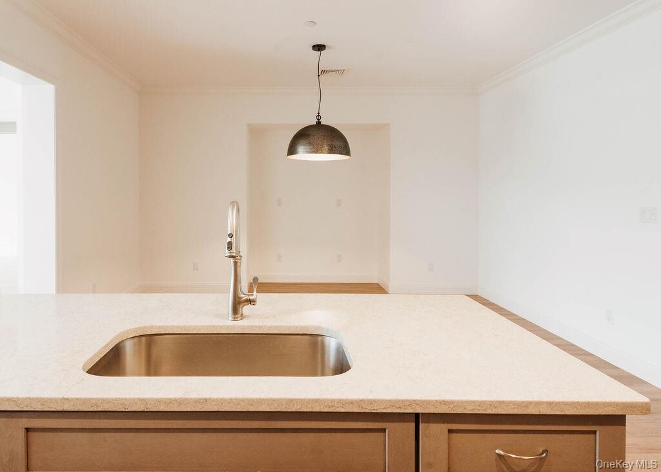
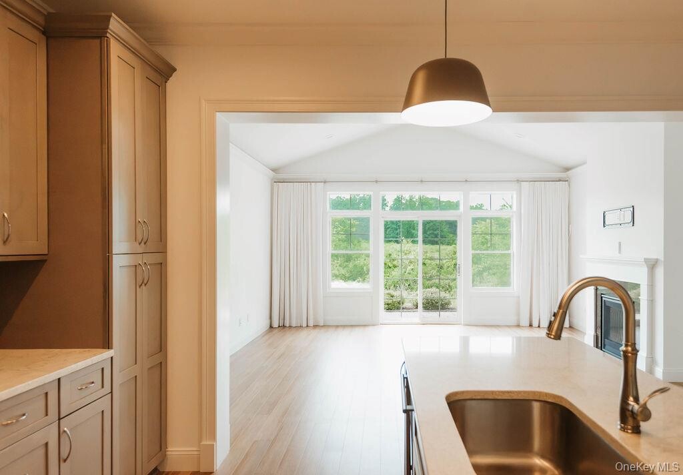
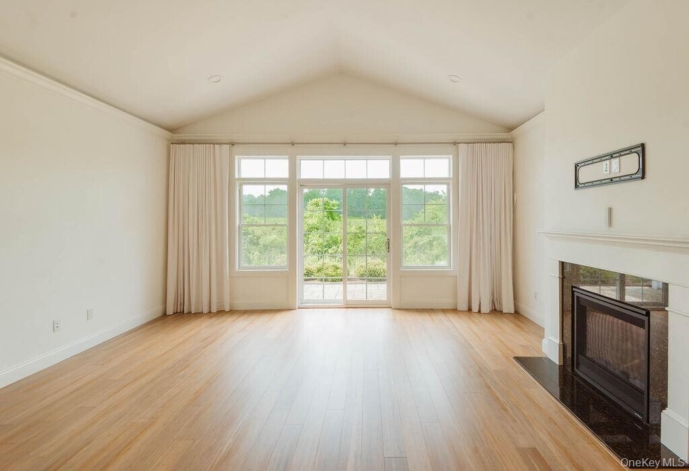
Rarely available,43 Oakwood Lane offers a premier rental opportunity at The Gardens. This stunning "Beacon Model" features an attached garage and an expansive 2,334 interior square feet of beautifully renovated living space. Situated in Phase 3—the complex's final and most modern phase—this home is widely known for its superior layouts and high-end finishes. The light-filled,east/west-facing floor plan flows effortlessly,showcasing elegant bamboo flooring,high-efficiency laundry,and designer lighting from Design Within Reach,Restoration Hardware,and Crate & Barrel. A dramatic living room with lofty vaulted ceilings and a propane fireplace serves as the heart of the home,seamlessly connecting to a large separate dining area. Directly across,the open chef's kitchen features a central island and expansive cabinetry,making it ideal for easy entertaining. The residence offers two large bedrooms plus a sizable,windowed den that easily functions as a third bedroom. Storage is exceptionally generous throughout,including seven closets,three of which are walk-ins. There are two spa-like full bathrooms and a pristine marbled powder room. Step outside to the private patio,which features a remote-controlled awning perfect for seamless indoor-outdoor living. Residents of this impeccably maintained community also enjoy resort-style amenities,including a fitness center,swimming pool,tennis and pickleball courts,walking trails,and a clubhouse. This home perfectly combines unparalleled scale,turnkey luxury,and peaceful privacy. MLS ID KEY1026166 Based on information submitted to the MLS GRID as of [see last changed date above]. All data is obtained from various sources and may not have been verified by broker or MLS GRID. Supplied Open House Information is subject to change without notice. All information should be independently reviewed and verified for accuracy. Properties may or may not be listed by the office/agent presenting the information. Some IDX listings have been excluded from this website. Prices displayed on all Sold listings are the Last Known Listing Price and may not be the actual selling price.
Tasas y precios del modelo
Precio del Modelo
- $5,800
Depósito
- $5,800 deposit
Fees & Policies
Las tarifas que se indican a continuación son proporcionadas por la comunidad y pueden excluir servicios públicos o complementos. Todos los pagos se realizan directamente a la propiedad y no son reembolsables, salvo que se especifique lo contrario.
Tasas Requeridas
Básicos de una sola vez
- A pagar en el momento de la mudanza
- Security Deposit - RefundableiCharged Per Unit.$5800
Exención de responsabilidad sobre las tasas de propiedad: Based on community-supplied data and independent market research. Subject to change without notice. May exclude fees for mandatory or optional services and usage-based utilities.
El precio mostrado es el alquiler base. No incluye las tarifas opcionales seleccionadas por el usuario, ni las tarifas variables o basadas en el uso, ni los cargos obligatorios que deben pagarse antes o en el momento de la mudanza, o al momento de la salida.Consulta las Cuotas y políticas para obtener más detalles. El precio, la disponibilidad, las tarifas y cualquier oferta especial de alquiler aplicable están sujetos a cambios sin previo aviso.Información de Contacto
- Listado por:
- Kathleen M. Manikowski
- Agencia:
- Logotipo del proveedor:
- Sitio web:
- Ver el sitio web de la propiedad
- Llámenos:
- (917) 991-3445
- Aviso legal:
Modelo: 43 Oakwood Ln$5,8002 Dormitorios, 2.5 Baños, 2334 sq ftDisponible July 31, 2026![]()
43 Oakwood Ln - Imagen 1 ![]()
43 Oakwood Ln - Imagen 2 ![]()
43 Oakwood Ln - Imagen 3 ![]()
43 Oakwood Ln - Imagen 4 ![]()
43 Oakwood Ln - Imagen 5 ![]()
43 Oakwood Ln - Imagen 6 ![]()
43 Oakwood Ln - Imagen 7 ![]()
43 Oakwood Ln - Imagen 8 ![]()
43 Oakwood Ln - Imagen 9 ![]()
43 Oakwood Ln - Imagen 10 43 Oakwood Ln
$5,800
2 Dormitorios, 3 Baños, 2334 pies²Disponible Jul 31Galería del Modelo
Fotos
Detalles de Diponibilidad
Precio Fecha Disponibilidad Unidad Pies² $5,800 July 31, 2026 43 Oakwood Ln 2334 pies² Características y Comodidades de Modelo
Características
- Air Conditioning
Cocina
- Dishwasher
- Refrigerator
Espacio Vital
- Hardwood Floors
- Tile Floors
Acerca de este anuncio
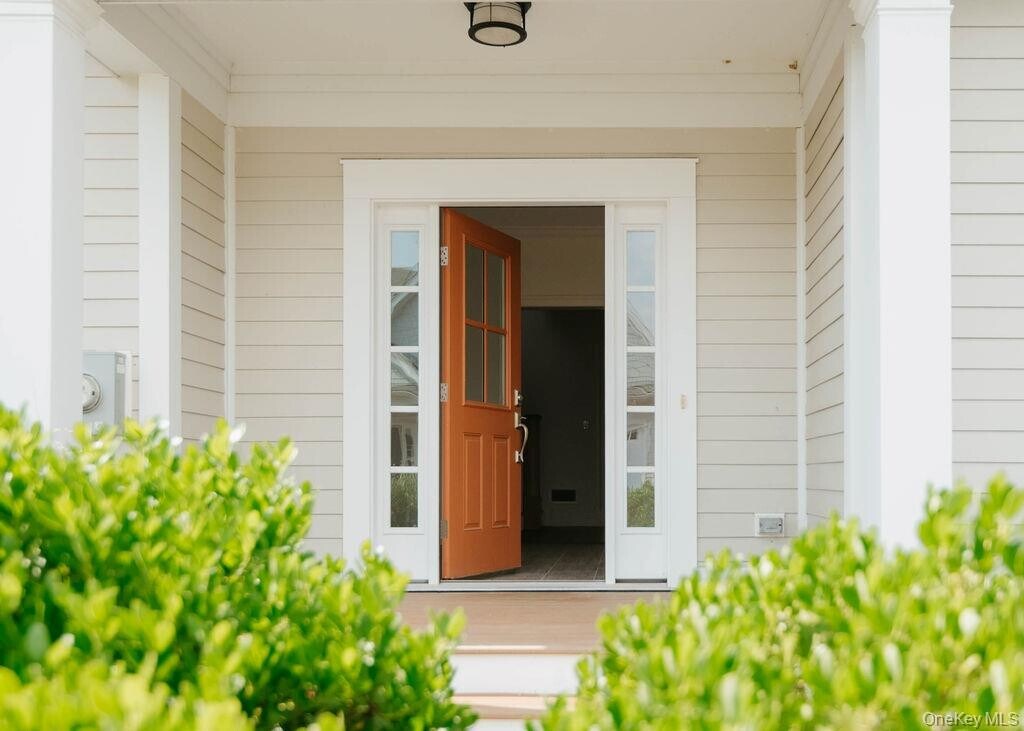
Rarely available,43 Oakwood Lane offers a premier rental opportunity at The Gardens. This stunning ''Beacon Model'' features an attached garage and an expansive 2,334 interior square feet of beautifully renovated living space. Situated in Phase 3--the complex's final and most modern phase--this home is widely known for its superior layouts and high-end finishes. Guests are greeted by a welcoming double foyer that flows into a light-filled,east/west-facing floor plan showcasing elegant bamboo flooring,high-efficiency laundry,and designer lighting from Design Within Reach,Restoration Hardware,and Crate & Barrel. A dramatic living room with lofty vaulted ceilings and a propane fireplace serves as the heart of the home,connecting easily to a large separate dining area. Directly across,the open chef's kitchen features a central island and expansive cabinetry,making it ideal for entertaining. The residence offers two large bedrooms plus a sizable,windowed den that functions perfectly as a third bedroom. Storage is exceptionally generous throughout,including seven closets,three of which are walk-ins. There are two spa-like full bathrooms and a pristine marbled powder room. Unmatched privacy and tranquility abound,as nearly every major room overlooks a serene,traffic-free meadow. Step outside to the private patio,which features a remote-controlled awning perfect for seamless indoor-outdoor living. Residents of this impeccably maintained community also enjoy resort-style amenities,including a fitness center,swimming pool,tennis and pickleball courts,walking trails,and a clubhouse. This home perfectly combines unparalleled scale,turnkey luxury,and peaceful privacy. MLS ID 20263981
Tasas y precios del modelo
Precio del Modelo
- $5,800
El precio mostrado es el alquiler base. No incluye las tarifas opcionales seleccionadas por el usuario, ni las tarifas variables o basadas en el uso, ni los cargos obligatorios que deben pagarse antes o en el momento de la mudanza, o al momento de la salida.Consulta las Cuotas y políticas para obtener más detalles. El precio, la disponibilidad, las tarifas y cualquier oferta especial de alquiler aplicable están sujetos a cambios sin previo aviso.Información de Contacto
- Listado por:
- Kathleen Manikowski
- Agencia:
- Logotipo del proveedor:
- Sitio web:
- Ver el sitio web de la propiedad
- Llámenos:
- (917) 991-3445
- Aviso legal:
Modelo: 43 Oakwood Ln$5,8002 Dormitorios, 3 Baños, 2334 sq ftDisponible July 31, 2026![]()
43 Oakwood Ln - Imagen 1 ![]()
43 Oakwood Ln - Imagen 2 ![]()
43 Oakwood Ln - Imagen 3 ![]()
43 Oakwood Ln - Imagen 4 ![]()
43 Oakwood Ln - Imagen 5 ![]()
43 Oakwood Ln - Imagen 6 ![]()
43 Oakwood Ln - Imagen 7 ![]()
43 Oakwood Ln - Imagen 8 ![]()
43 Oakwood Ln - Imagen 9 ![]()
43 Oakwood Ln - Imagen 10


Características y Facilidades
Recreación
- Piscina
Características Interior
- Tipo De Calefacción: Gas
- Aire Acondicionado
- Libre De Humo
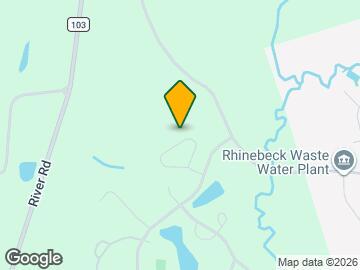
Mapa
- Compras
- Universidades
- Escuelas
- Supermercado
- Médicos
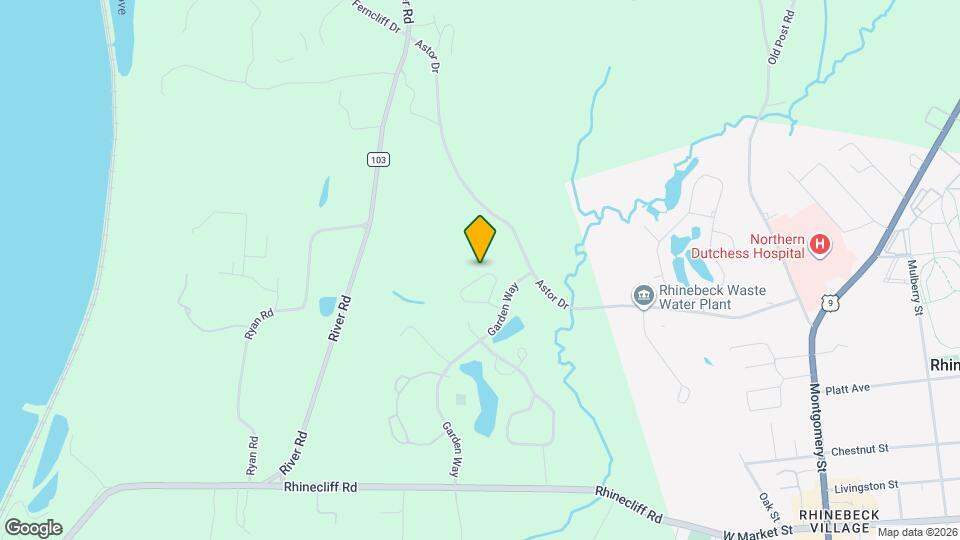
Mapa

Sitios de Interés
Tiempo y distancia desde 43 Oakwood Ln.
Grandes Superficies de Ventas
Lowe's
Walgreens
Universidad
Tiendas
Price Chopper
Hospitales
Healthalliance Hospital Broadway Campus
Healthalliance Hospital Marys Avenue Campus
Centros Comerciales
43 Oakwood Ln tiene 5 centros comerciales en un radio de 3.1 millas.
Barrios cercanos
Apartamentos Cercanos
Rango de Precios de los Alquileres en la Zona
| Dormitorios | Precio Promedio | Más barato | Más caro |
|---|---|---|---|
| Apartamentos Estudio en Rhinebeck | $1,412 | $1,080 | $1,770 |
| Apartamentos 1 Dormitorios en Rhinebeck | $1,850 | $471 | $2,500 |
| Apartamentos 2 Dormitorios en Rhinebeck | $2,287 | $594 | $3,197 |
| Apartamentos 3 Dormitorios en Rhinebeck | $2,397 | $1,118 | $3,395 |
Ver Apartamentos más destacados en Rhinebeck
Por el Precio
Por tipo de comunidad
- Apartamentos en Rhinebeck con Oferta Especial
- Apartamentos en Rhinebeck Más Valorados
- Apartamentos en Rhinebeck Viviendas Corporativas
- Apartamentos en Rhinebeck Amueblado
- Apartamentos en Rhinebeck Reja de Entrada Automática
- Apartamentos en Rhinebeck Loft
- Nuevos Apartamentos en Rhinebeck
- Apartamentos en Rhinebeck Personas Mayores
- Apartamentos en Rhinebeck Contratos de Corto Plazo
- Apartamentos en Rhinebeck Estudiante
- Apartamentos en Rhinebeck con Utilidades Incluidas