
Contacto
4432 Tall Knight Ln

Precios y Disponibilidad de Plano
¡Nuevo! Mapa Interactivo de Propiedades
 El nuevo mapa interactivo de propiedades de ApartmentHomeLiving.com le permite ver dónde se encuentra cada unidad disponible en esta comunidad.Pruébalo Ahora >
5 Dormitorios
4432 Tall Knight Ln
$4,495
5 Dormitorios, 4 Baños, 4037 pies²Disponible AhoraDetalles de Disponibilidad
Precio Fecha Disponibilidad Unidad Pies² Depósito $4,495 Disponible Ahora 4432 Tall Knight Ln 4037 pies² $4,495 Características y Comodidades de Modelo
Características Propias
- garage available
Características
- Fireplace
- Washer/Dryer
Cocina
- Dishwasher
- Disposal
- Microwave
- Oven
- Range
- Refrigerator
Espacio Vital
- Carpet
- Hardwood Floors
Servicios
- Garden Style
Acerca de este anuncio
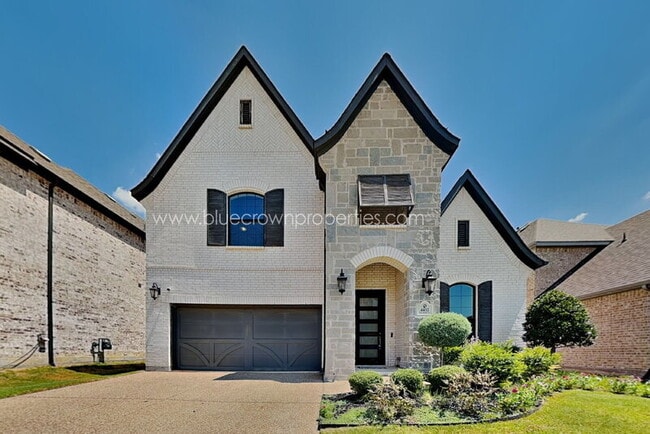
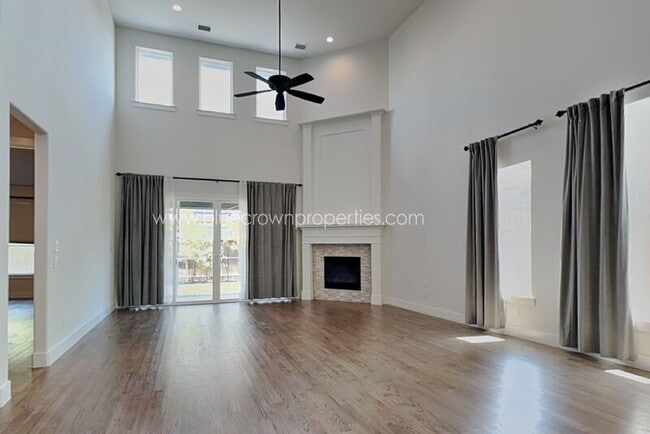
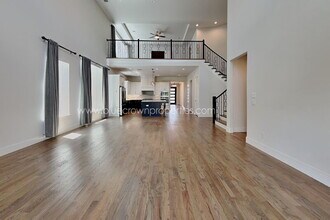
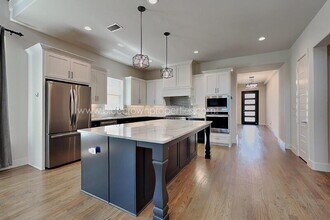
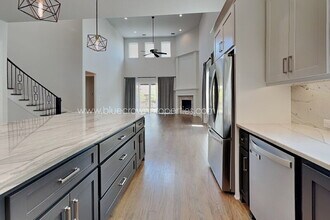
Located in Castle Hills with convenient access to major highways, shopping, dining, and area amenities, this exceptional home offers the space, style, and more. This beautifully designed 5 bedroom, 4 bathroom home is approximately 4,038 square feet of thoughtfully designed living space, this stunning two-story home combines elegant finishes with exceptional spaces. Beautiful wood flooring throughout the main living areas, stairs, and upstairs landing, complemented by soaring ceilings and an impressive two-story fireplace that creates a dramatic focal point. The open-concept living and dining areas provide an inviting setting for both entertaining and comfortable family living. The gourmet kitchen is a true centerpiece, featuring designer quartz countertops and matching quartz backsplash, abundant cabinetry, a walk-in pantry, and a premium combination of Frigidaire, KitchenAid, Whirlpool, and Elica appliances. Full washer and dryer in the walk in utility room. A spacious primary suite offers a relaxing retreat with a generous walk-in closet and spa-inspired bathroom. A second upstairs bedroom features its own private ensuite bath, providing an ideal retreat for guests or multigenerational living. Additional highlights include a private downstairs office, versatile upstairs loft, and a large pre-wired media room with built-in ceiling speakers—perfect for movie nights, game days, or entertaining. Pets welcome with owner approval up to 2 pets, dogs under 75 lbs, no aggressive breeds). Pet Deposit $250 per pet plus Pet rent is $50 per month per dog and $35 per month per cat. $195 Lease Admin Fee.
Tasas y precios del modelo
Precio del Modelo
- $4,495
Depósito
- $4,495 deposit
Fees & Policies
Las tarifas que se indican a continuación son proporcionadas por la comunidad y pueden excluir servicios públicos o complementos. Todos los pagos se realizan directamente a la propiedad y no son reembolsables, salvo que se especifique lo contrario.
Tasas Requeridas
Básicos de una sola vez
- Pagadero en el momento de la solicitud
- Application Fee Per Applicant$65
- Security Deposit - Refundable$4495
Parking Info and Fees
- Garage Parking
Exención de responsabilidad sobre las tasas de propiedad: Based on community-supplied data and independent market research. Subject to change without notice. May exclude fees for mandatory or optional services and usage-based utilities.
El precio mostrado es el alquiler base. No incluye las tarifas opcionales seleccionadas por el usuario, ni las tarifas variables o basadas en el uso, ni los cargos obligatorios que deben pagarse antes o en el momento de la mudanza, o al momento de la salida.Consulta las Cuotas y políticas para obtener más detalles. El precio, la disponibilidad, las tarifas y cualquier oferta especial de alquiler aplicable están sujetos a cambios sin previo aviso.Información de Contacto
- Listado por:
- Dee Hawkins
- Agencia:
- Logotipo del proveedor:
- Sitio web:
- Ver el sitio web de la propiedad
- Llámenos:
- (972) 464-7383
- Aviso legal:
4432 Tall Knight Ln
$4,495
5 Dormitorios, 4 Baños, 4038 pies²Disponible AhoraGalería del Modelo
Fotos
Detalles de Disponibilidad
Precio Fecha Disponibilidad Unidad Pies² Depósito $4,495 Disponible Ahora 4432 Tall Knight Ln 4038 pies² $4,495 Características y Comodidades de Modelo
Servicios
- Garden Style
Acerca de este anuncio
Located in Castle Hills with convenient access to major highways, shopping, dining, and area amenities, this exceptional home offers the space, style, and more. This beautifully designed 5-bedroom, 4-bathroom home is approximately 4,038 square feet of thoughtfully designed living space, this stunning two-story home combines elegant finishes with exceptional spaces. Beautiful wood flooring throughout the main living areas, stairs, and upstairs landing, complemented by soaring ceilings and an impressive two-story fireplace that creates a dramatic focal point. The open-concept living and dining areas provide an inviting setting for both entertaining and comfortable family living. The gourmet kitchen is a true centerpiece, featuring designer quartz countertops and matching quartz backsplash, abundant cabinetry, a walk-in pantry, and a premium combination of Frigidaire, KitchenAid, Whirlpool, and Elica appliances. Full washer and dryer in the walk in utility room. A spacious primary suite offers a relaxing retreat with a generous walk-in closet and spa-inspired bathroom. A second upstairs bedroom features its own private ensuite bath, providing an ideal retreat for guests or multigenerational living. Additional highlights include a private downstairs office, versatile upstairs loft, and a large pre-wired media room with built-in ceiling speakers—perfect for movie nights, game days, or entertaining. Pets welcome with owner approval (up to 2 pets, dogs under 75 lbs, no aggressive breeds). Pet Deposit $250 per pet plus Pet rent is $50/month per dog and $35/month per cat. $195 Lease Admin Fee. Pet Details: 2 pets, dogs under 75 lbs, no aggressive breeds). Pet Deposit $250 per pet plus Pet rent is $50/month per dog and $35/month per cat.
Tasas y precios del modelo
Precio del Modelo
- $4,495
Depósito
- $4,495 deposit
Fees & Policies
Pet Policy and Fees
Cats
AllowedDogs
AllowedExención de responsabilidad sobre las tasas de propiedad: Based on community-supplied data and independent market research. Subject to change without notice. May exclude fees for mandatory or optional services and usage-based utilities.
El precio mostrado es el alquiler base. No incluye las tarifas opcionales seleccionadas por el usuario, ni las tarifas variables o basadas en el uso, ni los cargos obligatorios que deben pagarse antes o en el momento de la mudanza, o al momento de la salida.Consulta las Cuotas y políticas para obtener más detalles. El precio, la disponibilidad, las tarifas y cualquier oferta especial de alquiler aplicable están sujetos a cambios sin previo aviso.Información de Contacto
- Listado por:
- Agencia:
- Logotipo del proveedor:
- Sitio web:
- Ver el sitio web de la propiedad
- Llámenos:
- (469) 804-5283
- Aviso legal:
Modelo: 4432 Tall Knight Ln$4,4955 Dormitorios, 4 Baños, 4038 sq ftDisponible Ahora![]()
4432 Tall Knight Ln - Imagen 1 ![]()
4432 Tall Knight Ln - Imagen 2 ![]()
4432 Tall Knight Ln - Imagen 3 ![]()
4432 Tall Knight Ln - Imagen 4 ![]()
4432 Tall Knight Ln - Imagen 5 ![]()
4432 Tall Knight Ln - Imagen 6 ![]()
4432 Tall Knight Ln - Imagen 7 ![]()
4432 Tall Knight Ln - Imagen 8 ![]()
4432 Tall Knight Ln - Imagen 9 ![]()
4432 Tall Knight Ln - Imagen 10


Características y Facilidades
Servicios
- Con Jardín
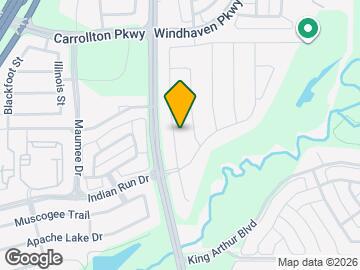
Mapa
- Compras
- Universidades
- Escuelas
- Supermercado
- Médicos
- Transporte
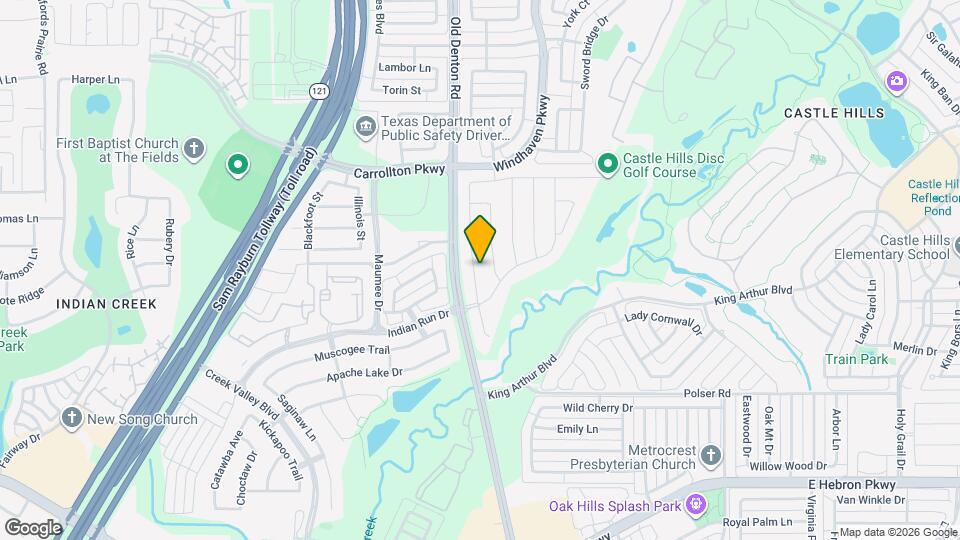
Mapa
Desplazarse
50 / 100 Bastante transitable
40 / 100 Bastante apto para bicicletas
100 / 100 Excepcionalmente apto para carros
 detalles
Conozca la Zona
60 / 100 Restaurantes
60 / 100 Cafeterías
30 / 100 Vida Nocturna
40 / 100 Compras
50 / 100 Parques
80 / 100 Nivel de Ruido
Sitios de Interés
Tiempo y distancia desde 4432 Tall Knight Ln.
Grandes Superficies de Ventas
Kohl's
Walgreens
Aldi
Universidad
Collin County Community College - Courtyard Center Campus
Tiendas
Aldi
Winco Foods
Albertson's
Hospitales
Baylor Scott & White Medical Center Carrollton
Carrollton Springs
First Texas Hospital Carrollton
Restaurantes
Centros Comerciales
4432 Tall Knight Ln tiene 5 centros comerciales en un radio de 0.9 millas.
Estaciones de Tránsito
Trinity Mills Station-Green Line
Downtown Carrollton Station-Green Line
Farmers Branch Station-Green Line
Barrios cercanos
Apartamentos Cercanos
Rango de Precios de los Alquileres en la Zona
| Dormitorios | Precio Promedio | Más barato | Más caro |
|---|---|---|---|
| Apartamentos Estudio en Carrollton | $1,362 | $699 | $5,157 |
| Apartamentos 1 Dormitorios en Carrollton | $1,446 | $702 | $9,693 |
| Apartamentos 2 Dormitorios en Carrollton | $1,883 | $1,037 | $10,000+ |
| Apartamentos 3 Dormitorios en Carrollton | $2,582 | $1,299 | $10,000+ |
| Apartamentos 4 Dormitorios en Carrollton | $6,467 | $2,624 | $10,000+ |
Ver Apartamentos más destacados en Carrollton
Por el Precio
- Apartamentos Barato en Carrollton
- Apartamentos en Carrollton menos de $800
- Apartamentos en Carrollton menos de $900
- Apartamentos en Carrollton menos de $1000
- Apartamentos en Carrollton menos de $1200
- Apartamentos en Carrollton menos de $1500
- Apartamentos en Carrollton menos de $2000
- Apartamentos de Lujo en Carrollton
Por tipo de comunidad
- Apartamentos en Carrollton con Oferta Especial
- Apartamentos en Carrollton Más Valorados
- Apartamentos en Carrollton Viviendas Corporativas
- Apartamentos en Carrollton Amueblado
- Apartamentos en Carrollton Reja de Entrada Automática
- Apartamentos en Carrollton Loft
- Apartamentos en Carrollton De Bajos Ingresos
- Nuevos Apartamentos en Carrollton
- Apartamentos en Carrollton Personas Mayores
- Apartamentos en Carrollton Contratos de Corto Plazo
- Apartamentos en Carrollton Estudiante
- Apartamentos en Carrollton con Utilidades Incluidas