
Contacto
4545 Wheaton Dr
Precios y Disponibilidad de Plano
¡Nuevo! Mapa Interactivo de Propiedades
 El nuevo mapa interactivo de propiedades de ApartmentHomeLiving.com le permite ver dónde se encuentra cada unidad disponible en esta comunidad.Pruebalo Ahora >
1 Dormitorio
4545 Wheaton Dr
$1,500
1 Dormitorio, 1 Baño, 700 pies²Precio Mensual TotalDisponible AhoraPrecio Mensual Total
Renta Base$1,500Precio Mensual Total$1,500Galería del Modelo
Fotos
Detalles de Diponibilidad
Los precios mostrados para esta propiedad son precios mensuales totales con tarifas incluidas.Precio Fecha Disponibilidad Unidad Pies² Depósito $1,500 Disponible Ahora 4545 Wheaton Dr 700 pies² $1,500 Características y Comodidades de Modelo
Características
- Air Conditioning
- Ceiling Fans
- Fireplace
Cocina
- Dishwasher
- Disposal
- Microwave
- Range
- Refrigerator
Acerca de este anuncio
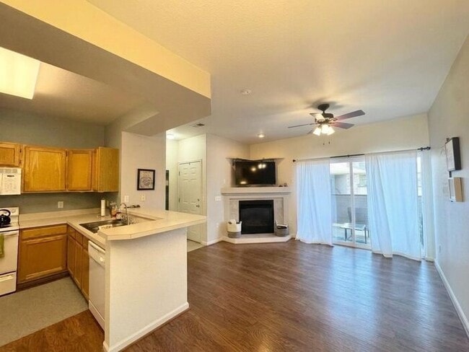
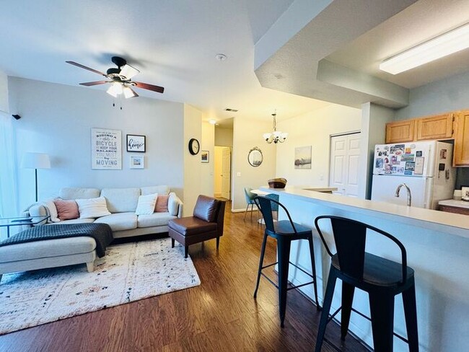
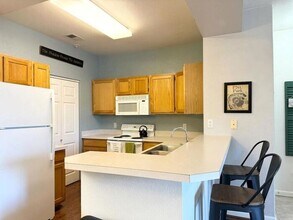
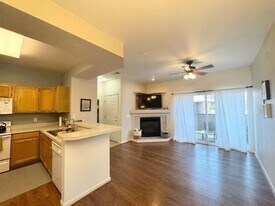
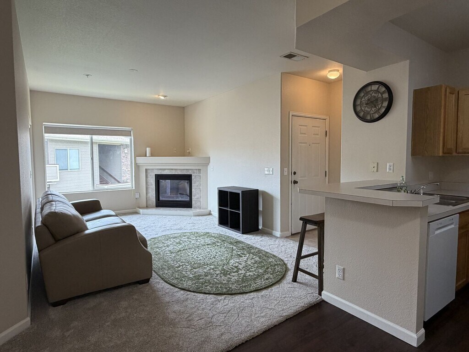
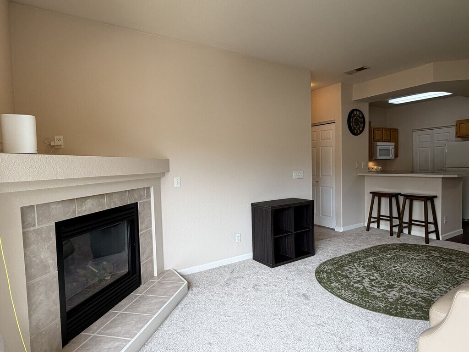
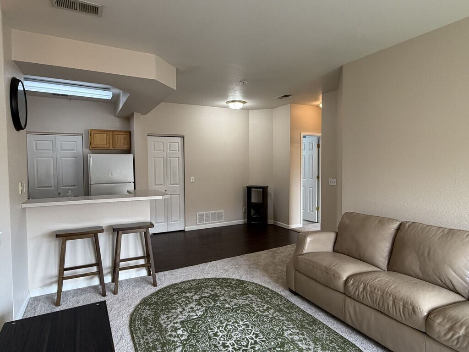
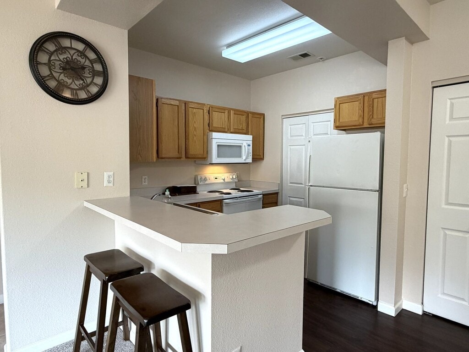
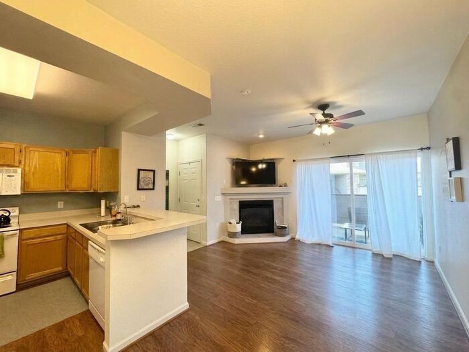
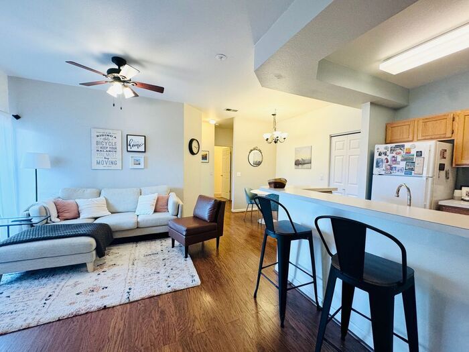
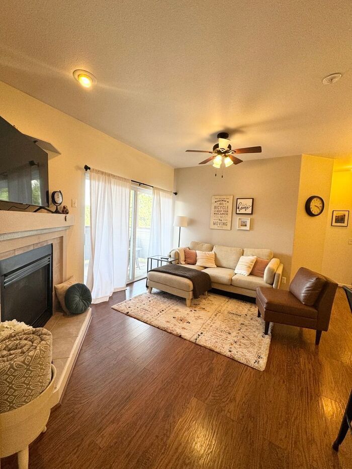
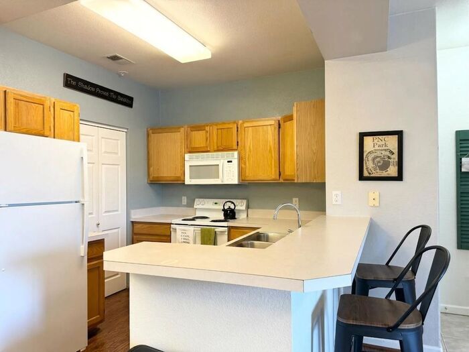
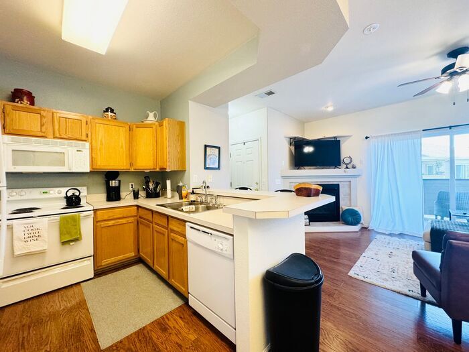
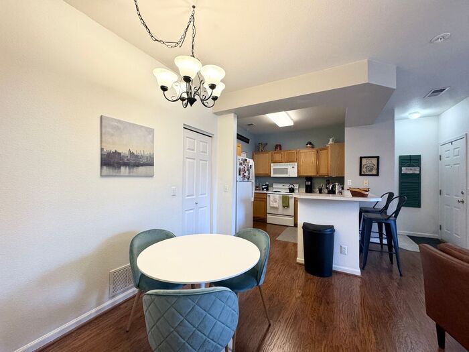
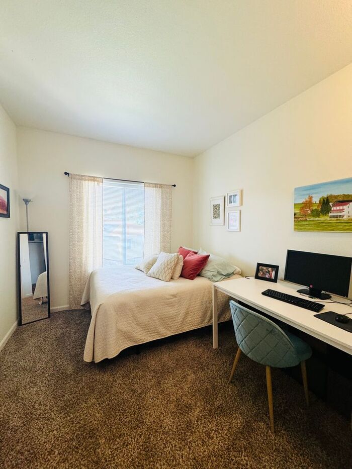
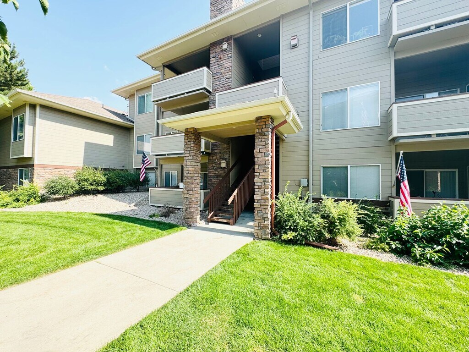
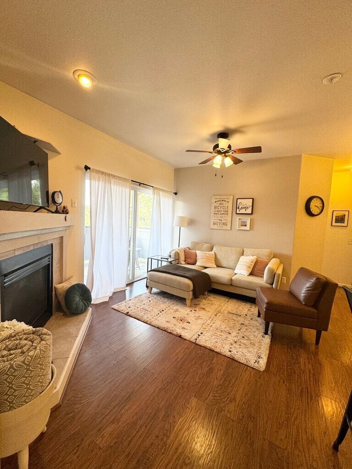
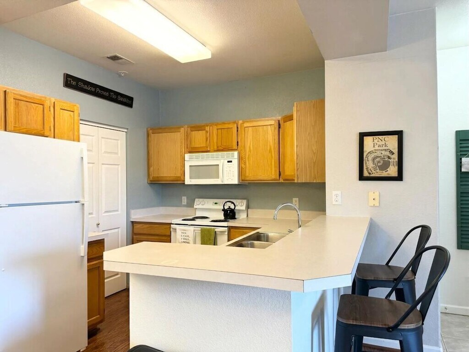
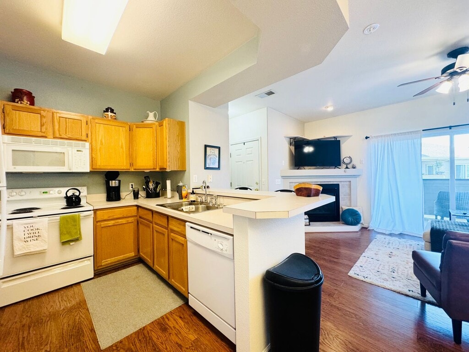
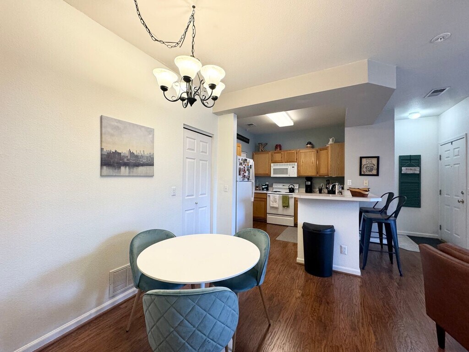
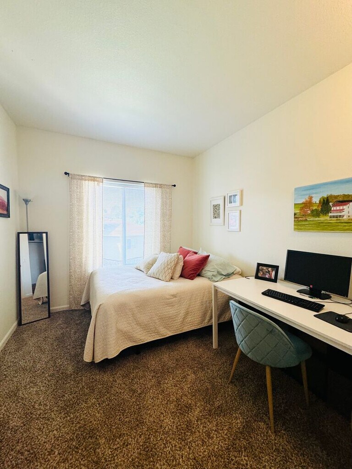
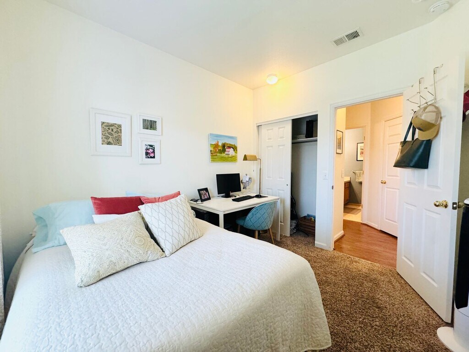
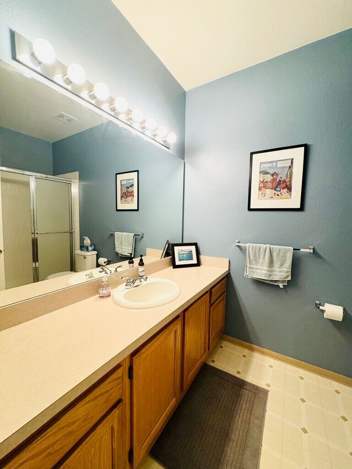
Settle into easy, low-maintenance living at 4545 Wheaton Drive Unit H310, a charming 1-bedroom, 1-bathroom condo offering 700 square feet of comfortable living space in a convenient Fort Collins location. With thoughtful features and partial furnishings included, this home is ideal for anyone looking for a move-in-ready space with everyday convenience. Inside, you'll find a bright and welcoming living area centered around a cozy fireplace, creating the perfect place to relax after a long day. Central air conditioning and ceiling fans provide year-round comfort, while the included washer and dryer make daily living even more convenient. Partial furnishings are included, making your move simple and allowing you to settle in with ease. Conveniently located near shopping, dining, parks, and major roadways, this condo offers easy access to everything Fort Collins has to offer while providing a comfortable place to call home. This condo is available now for $1,500 per month. Water, sewer, and trash are included in the rent, while tenants are responsible for all other utilities. One small dog will be considered with a $300 refundable pet deposit. Please visit our website or call to schedule a showing. Resident Benefits Package – $15/month (required): Includes 24/7 maintenance coordination, online resident portal, trusted vendor network, one late fee waiver per lease term, home buying resources, and access to additional home services. $75 application fee per adult applicant. Must make 2x the amount of rent. Proof on income and rental history required. Clean background. APPLICANT HAS THE RIGHT TO PROVIDE A PORTABLE TENANT SCREENING REPORT PURSUANT TO CRS § 38-12-902(2.5). IF APPLICANT PROVIDES A PORTABLE TENANT SCREENING REPORT, LANDLORD IS PROHIBITED FROM CHARGING APPLICANT A RENTAL APPLICATION FEE OR A FEE FOR LANDLORD TO ACCESS OR USE THE PORTABLE TENANT SCREENING REPORT.
Información sobre el arrendamiento del modelo
Precio del Modelo
- $1,500Precio Mensual TotalRenta Base: $1,500Cuotas Mensuales Obligatorias: Ninguno
Depósito
- $1,500 deposit
Fees & Policies
Pet Policy and Fees
Dogs
AllowedExención de responsabilidad sobre las tasas de propiedad: Based on community-supplied data and independent market research. Subject to change without notice. May exclude fees for mandatory or optional services and usage-based utilities.
El precio mostrado es el precio total basado en las tarifas mensuales obligatorias proporcionadas por la comunidad. No incluye las tarifas opcionales seleccionadas por el usuario, ni las tarifas variables o basadas en el uso, ni los cargos obligatorios que deben pagarse antes o en el momento de la mudanza, o al momento de la salida.Consulta las Cuotas y políticas para obtener más detalles. El precio, la disponibilidad, las tarifas y cualquier oferta especial de alquiler aplicable están sujetos a cambios sin previo aviso.Información de Contacto
- Listado por:
- Faith Pro LLC
- Agencia:
- Logotipo del proveedor:
- Sitio web:
- Ver el sitio web de la propiedad
- Llámenos:
- (970) 377-1626
- Aviso legal:
Modelo: 4545 Wheaton Dr$1,5001 Dormitorio, 1 Baño, 700 sq ftDisponible Ahora![]()
4545 Wheaton Dr - Imagen 1 ![]()
4545 Wheaton Dr - Imagen 2 ![]()
4545 Wheaton Dr - Imagen 3 ![]()
4545 Wheaton Dr - Imagen 4 ![]()
4545 Wheaton Dr - Imagen 5 ![]()
4545 Wheaton Dr - Imagen 6 ![]()
4545 Wheaton Dr - Imagen 7 ![]()
4545 Wheaton Dr - Imagen 8 F190 - 4545 Wheaton Dr
$1,450
1 Dormitorio, 1 BañoPrecio Mensual TotalDisponible Sep 1Precio Mensual Total
Renta Base$1,450Precio Mensual Total$1,450Galería del Modelo
Fotos
Detalles de Diponibilidad
Los precios mostrados para esta propiedad son precios mensuales totales con tarifas incluidas.Precio Fecha Disponibilidad Unidad Depósito $1,450 September 1, 2026 F190 - 4545 Wheaton Dr $1,450 Acerca de este anuncio
AVAILABLE: September 1st Home offered by KEVCO Property Management. This great one bedroom apartment is located near great restaurants and right next to a grocery store. You have central AC, a dedicated parking spot, and your own washer and dryer in unit. This apartment will go fast! SECURITY DEPOSIT is $2000 and refundable upon full compliance with lease terms. UTILITIES: Water, sewer, and trash services included in the rent price. All other utilities are paid by tenant to the utility provider(s) directly. PETS: are generally considered but restrictions may apply for this home. Please consult with a leasing agent if you have questions. Approved pets require a $200 refundable deposit per pet, but there is NO PET RENT! When applying, a PetScreening profile is required from all applicants, which costs $30 per pet (non-refundable), but $0 for service or support animals, and $0 for “no pet profiles”. TENANT SET UP FEE: please expect a one-time, non-refundable, tenant-set-up fee of $65 per person, due after move in. BEFORE YOU APPLY please visit our website at You can find all details about: 1) our screening criteria to first decide if you can meet those standards 2) a detailed explanation how the application process works 3) review the sample Lease to decide in advance if you’re comfortable with the terms. 4) a brokerage disclosure Applicants have the right to provide KEVCO with a Portable Tenant Screening Report (PTSR) which is not more than 30 days old, as defined in C.R.S. § 38-12-902(2.5). If you provide a valid PTSR, landlords are prohibited from charging a rental application fee or a fee to access or use the PTSR. Kindly Note: If providing a PTSR, applicant must still fill out the KEVCO application but will not be charged a fee. RENTERS INSURANCE: each resident will be required to pay for their own renters insurance policy for the duration of the lease, carrying a minimum liability limit of $100,000.00 and naming KEVCO as an Interested Party. Cost is set by your chosen provider. THIRD PARTY SITES: if you are seeing this ad on a 3rd party site, please know that they do not always translate our advertisement’s information correctly. Always refer to our website for complete details or contact our office. Information within this ad is deemed reliable but not guaranteed. SQUARE FOOTAGE: any reference contained herein is for reference only and for tenant to verify.
Información sobre el arrendamiento del modelo
Precio del Modelo
- $1,450Precio Mensual TotalRenta Base: $1,450Cuotas Mensuales Obligatorias: Ninguno
Depósito
- $1,450 deposit
El precio mostrado es el precio total basado en las tarifas mensuales obligatorias proporcionadas por la comunidad. No incluye las tarifas opcionales seleccionadas por el usuario, ni las tarifas variables o basadas en el uso, ni los cargos obligatorios que deben pagarse antes o en el momento de la mudanza, o al momento de la salida.Consulta las Cuotas y políticas para obtener más detalles. El precio, la disponibilidad, las tarifas y cualquier oferta especial de alquiler aplicable están sujetos a cambios sin previo aviso.Información de Contacto
- Listado por:
- KEVCO
- Agencia:
- Logotipo del proveedor:
- Sitio web:
- Ver el sitio web de la propiedad
- Llámenos:
- (970) 419-8881
- Aviso legal:
Modelo: F190 - 4545 Wheaton Dr$1,4501 Dormitorio, 1 BañoDisponible September 1, 2026![]()
F190 - 4545 Wheaton Dr - Imagen 1 ![]()
F190 - 4545 Wheaton Dr - Imagen 2 ![]()
F190 - 4545 Wheaton Dr - Imagen 3 ![]()
F190 - 4545 Wheaton Dr - Imagen 4 ![]()
F190 - 4545 Wheaton Dr - Imagen 5 ![]()
F190 - 4545 Wheaton Dr - Imagen 6 ![]()
F190 - 4545 Wheaton Dr - Imagen 7 ![]()
F190 - 4545 Wheaton Dr - Imagen 8 ![]()
F190 - 4545 Wheaton Dr - Imagen 9 ![]()
F190 - 4545 Wheaton Dr - Imagen 10 2 Dormitorios
1 E309 - 4545 Wheaton Dr
$1,600
2 Dormitorios, 1 BañoPrecio Mensual TotalDisponible AhoraPrecio Mensual Total
Renta Base$1,600Precio Mensual Total$1,600Galería del Modelo
Fotos
Detalles de Diponibilidad
Los precios mostrados para esta propiedad son precios mensuales totales con tarifas incluidas.Precio Fecha Disponibilidad Unidad $1,600 Disponible Ahora 1 E309 - 4545 Wheaton Dr Acerca de este anuncio
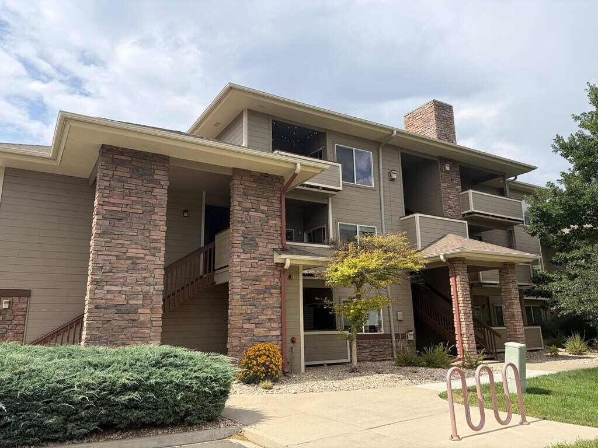
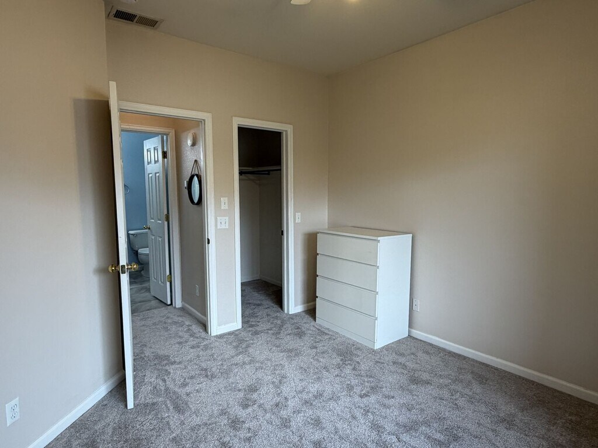
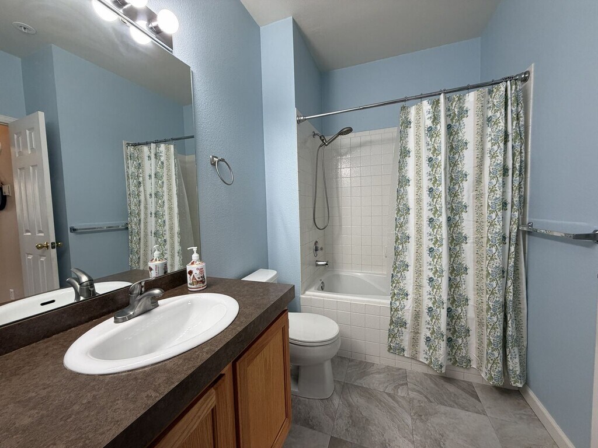
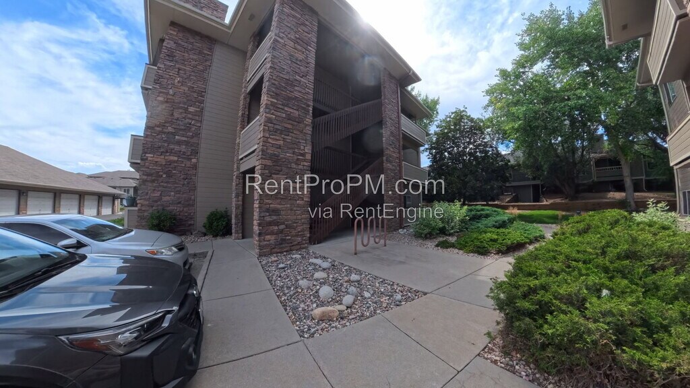
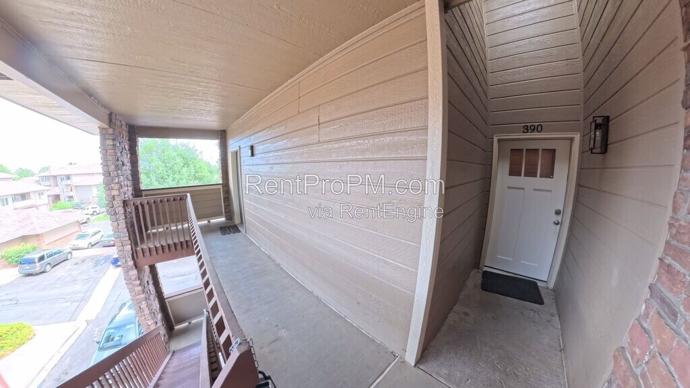
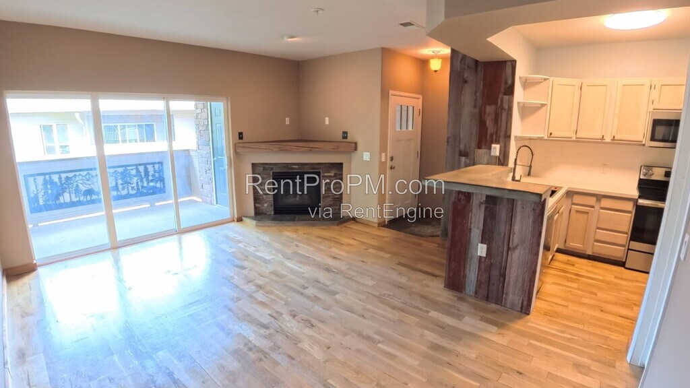
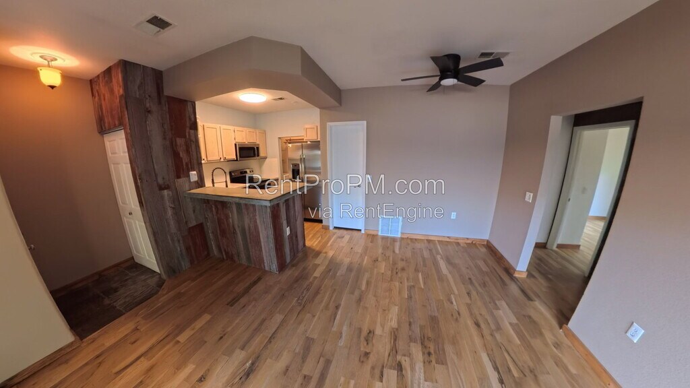
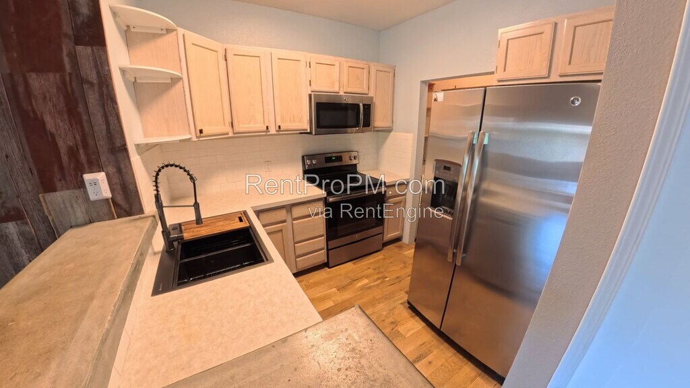
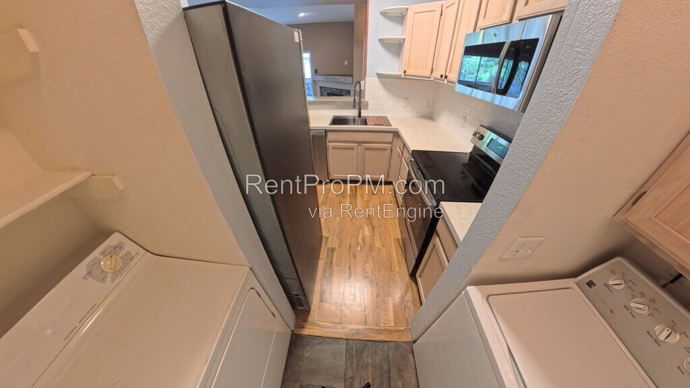
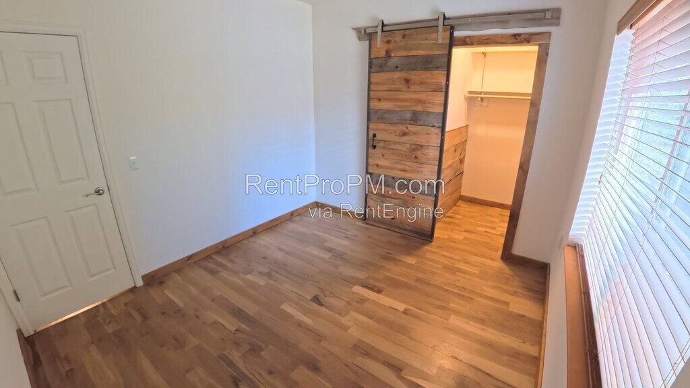
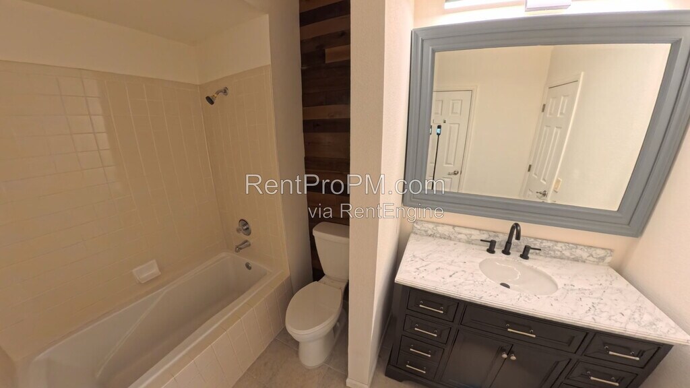
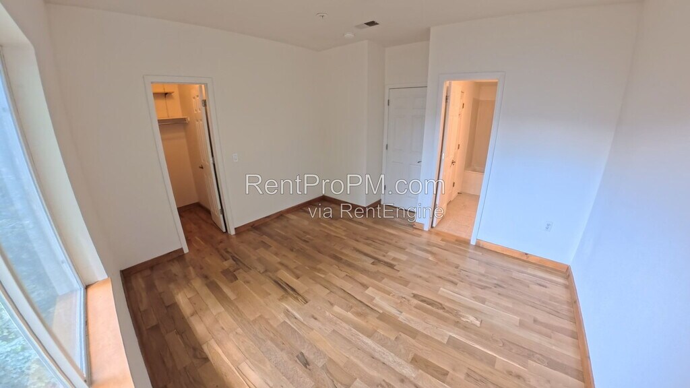
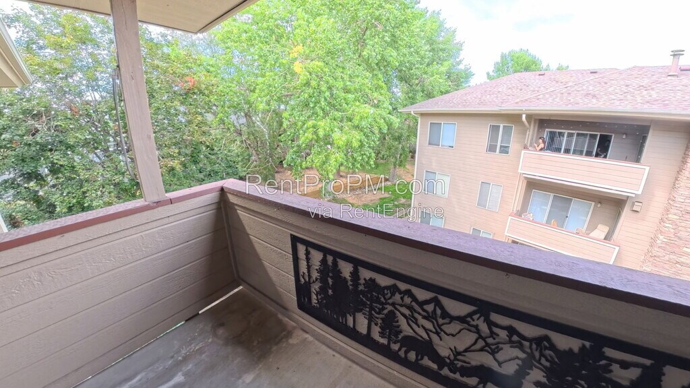
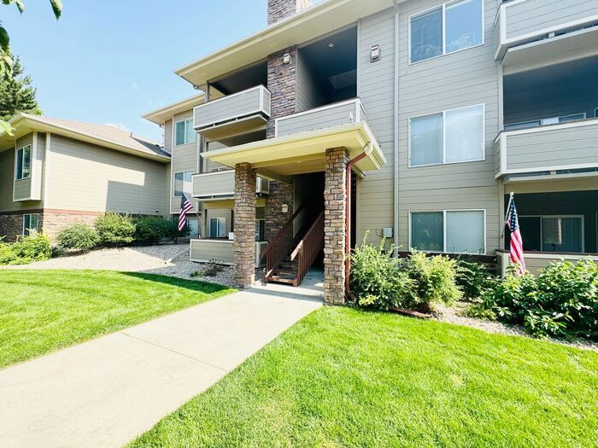
Top-Floor 2 Bed, 1 Bath Condo in Southeast Fort Collins! Welcome to 4545 Wheaton Dr. E309, a well-maintained 2-bedroom, 1-bathroom top-floor condo in the desirable Rock Bridge Condominiums. Enjoy no upstairs neighbors, an open layout, plenty of natural light, and a private balcony. This unit features a spacious living area, comfortable bedrooms, and a washer and dryer included for added convenience. Residents also enjoy access to a community pool, fitness center, clubhouse, and beautifully maintained grounds. Water/Sewer and Trash included with rent. Tenant Responsible for Electric and Gas. Located in Southeast Fort Collins, you'll be minutes from shopping, dining, parks, trails, Harmony Road, and I-25. Features: 2 Bedrooms | 1 Bathroom Top-floor unit Private balcony Washer & dryer included Reserved parking Pool, fitness center & clubhouse access Schedule your showing today! Resident Benefits Package $40/mo Application $45 per person Screening Criteria here: Small pet "may" be allowed with $300 pet deposit and $35 monthly pet rent. RentPro cannot verify property detail on 3rd party websites. We do not accept applications from 3rd party websites. For further information concerning the property and to apply please visit Applicant has the right to provide RentPro with a Portable Tenant Screening Report (PTSR) that is not more than 30 days old, as defined in Section 38-12-902(2.5), Colorado Revised Statutes; and 2) if Applicant provided RentPro with a PTSR, RentPro is prohibited from a) charging Applicant a rental application fee; or b) charging Application a fee for RentPro to access or use the PTSR. By submitting your information on this page you consent to being contacted by the Property Manager and RentEngine via SMS, phone, or email.
Información sobre el arrendamiento del modelo
Precio del Modelo
- $1,600Precio Mensual TotalRenta Base: $1,600Cuotas Mensuales Obligatorias: Ninguno
Fees & Policies
Las tarifas que se indican a continuación son proporcionadas por la comunidad y pueden excluir servicios públicos o complementos. Todos los pagos se realizan directamente a la propiedad y no son reembolsables, salvo que se especifique lo contrario.
Tasas Requeridas
Básicos de una sola vez
- Application Fee Per Applicant$45
- Security DepositiFee is refundable. Charged per unit.$1600
Other Fees and Policies
Complementos personales
- Pet DepositiPet Deposit.$300
Exención de responsabilidad sobre las tasas de propiedad: Based on community-supplied data and independent market research. Subject to change without notice. May exclude fees for mandatory or optional services and usage-based utilities.
El precio mostrado es el precio total basado en las tarifas mensuales obligatorias proporcionadas por la comunidad. No incluye las tarifas opcionales seleccionadas por el usuario, ni las tarifas variables o basadas en el uso, ni los cargos obligatorios que deben pagarse antes o en el momento de la mudanza, o al momento de la salida.Consulta las Cuotas y políticas para obtener más detalles. El precio, la disponibilidad, las tarifas y cualquier oferta especial de alquiler aplicable están sujetos a cambios sin previo aviso.Información de Contacto
- Listado por:
- RentProPM.com
- Agencia:
- Logotipo del proveedor:
- Sitio web:
- Ver el sitio web de la propiedad
- Llámenos:
- (970) 373-0717
- Aviso legal:
Modelo: 1 E309 - 4545 Wheaton Dr$1,6002 Dormitorios, 1 BañoDisponible Ahora![]()
1 E309 - 4545 Wheaton Dr - Imagen 1 ![]()
1 E309 - 4545 Wheaton Dr - Imagen 2 ![]()
1 E309 - 4545 Wheaton Dr - Imagen 3 ![]()
1 E309 - 4545 Wheaton Dr - Imagen 4 ![]()
1 E309 - 4545 Wheaton Dr - Imagen 5 ![]()
1 E309 - 4545 Wheaton Dr - Imagen 6 ![]()
1 E309 - 4545 Wheaton Dr - Imagen 7 ![]()
1 E309 - 4545 Wheaton Dr - Imagen 8 ![]()
1 E309 - 4545 Wheaton Dr - Imagen 9 ![]()
1 E309 - 4545 Wheaton Dr - Imagen 10 Unit H320 - 4545 Wheaton Dr
$1,760
2 Dormitorios, 2 Baños, 912 pies²Precio Mensual TotalDisponible AhoraPrecio Mensual Total
Renta Base$1,725Cuotas Mensuales Obligatorias$35Precio Mensual Total$1,760Galería del Modelo
Fotos
Detalles de Diponibilidad
Los precios mostrados para esta propiedad son precios mensuales totales con tarifas incluidas.Precio Fecha Disponibilidad Unidad Pies² $1,760 Disponible Ahora Unit H320 - 4545 Wheaton Dr 912 pies² Características y Comodidades de Modelo
Características
- Washer/Dryer
Fitness & Recreation
- Pool
Cocina
- Microwave
- Oven
- Refrigerator
Acerca de este anuncio
This well-maintained 2 bedroom, 2 bathroom condo in the Rockbridge Condos in Fort Collins features 912 square feet, a great balcony with a large storage closet, a single car detached garage and access to the pool and clubhouse. Built in 1998. Forced air heat and air conditioning. Gas fireplace. Washer/dryer in unit . Assigned Parking. Tenant pays gas and electric. Pets allowed. Located in the Harmony Corridor with tons of shopping/groceries, restaurants & recreation. LW33026 ***To schedule a showing please call *** *Base Rent: $1,795.00 *Leasing Admin & Tech Fee Monthly: $35.00 *Total Monthly Price: $1,830.00 *Type/Style: 2 bedroom, 2 bathroom condo *Year Built: 1998 *Square Footage: 912 *Leasing Administration and Technology Fee: $35.00 *Lease Terms: App Fee $60 per person 18yr or older *Amenities: Pool, Gym and Clubhouse Access *Appliances Included: *Laundry: Washer/Dryer in Unit *Utilities: HOA covers Water/Sewer/Trash Electric - City of Fort Collins Utilities - Tenant to set up and pay throughout lease. Gas - Xcel Energy - Tenant to set up and pay throughout lease *Snow Removal/Landscaping: Provided by HOA *Landscape Watering: Provided by HOA *Parking: 1 Car Detached Garage *Recreational/Commercial Vehicles: Not permitted *Heating/Cooling: Forced Air, Central A/C *Misc: Gas Fireplace *Pet Policy: This property does allow pets.There will be an additional monthly pet rent assessed during the pet screening process. A profile with must be completed for all animals. *HOA disclosure: Please be advised this property is located in a community with a *Homeowner’s Association. Tenant is responsible for obtaining covenants prior to lease signing and following all covenants upon move in. **ALL MOVE IN'S MUST TAKE PLACE WITHIN 1 WEEK OF THE AVAILABILITY DATE** **This Property is Professionally Managed by Henderson Management and Real Estate, LLC. ** *Tenants are required to provide proof of Renter's Insurance prior to renting this property. *All applications will be processed after the non-refundable application fee is paid in full by all applicants. Applications will be processed in 1-2 business days after receiving a fully completed application. Please see our website for a description of our renter qualifications. *Submit Proof of Income (pay stubs, offer letter, etc.) through an online application or to the leasing agent. *We rent all properties on a first come, first serve basis. Unit availability is subject to change. *Please be advised: Not all properties allow pets. However, for “Pet Friendly” rental properties statistically dangerous breeds of dogs will not be permitted. The statistics cited for this policy can be found on the website. This list is including but may not be limited to: Pit-bull, Rottweiler, German Shepherd, Doberman Pinscher, Husky, Alaskan Malamute, Chow, Great Dane, St. Bernard, Akita, Wolf Hybrid, American Bulldog. Visit to view our full pet acceptance policy. Contact us to schedule a showing.
Información sobre el arrendamiento del modelo
Precio del Modelo
- $1,760Precio Mensual TotalRenta Base: $1,725Cuotas Mensuales Obligatorias: $35
Fees & Policies
Las tarifas que se indican a continuación son proporcionadas por la comunidad y pueden excluir servicios públicos o complementos. Todos los pagos se realizan directamente a la propiedad y no son reembolsables, salvo que se especifique lo contrario.
Tasas Requeridas
Servicios Públicos
- Technology Fee$35
Exención de responsabilidad sobre las tasas de propiedad: Based on community-supplied data and independent market research. Subject to change without notice. May exclude fees for mandatory or optional services and usage-based utilities.
El precio mostrado es el precio total basado en las tarifas mensuales obligatorias proporcionadas por la comunidad. No incluye las tarifas opcionales seleccionadas por el usuario, ni las tarifas variables o basadas en el uso, ni los cargos obligatorios que deben pagarse antes o en el momento de la mudanza, o al momento de la salida.Consulta las Cuotas y políticas para obtener más detalles. El precio, la disponibilidad, las tarifas y cualquier oferta especial de alquiler aplicable están sujetos a cambios sin previo aviso.Información de Contacto
- Listado por:
- Henderson
- Agencia:
- Logotipo del proveedor:
- Sitio web:
- Ver el sitio web de la propiedad
- Llámenos:
- (970) 661-2339
- Aviso legal:
Modelo: Unit H320 - 4545 Wheaton Dr$1,7602 Dormitorios, 2 Baños, 912 sq ftDisponible Ahora![]()
Unit H320 - 4545 Wheaton Dr - Imagen 1 ![]()
Unit H320 - 4545 Wheaton Dr - Imagen 2 ![]()
Unit H320 - 4545 Wheaton Dr - Imagen 3 ![]()
Unit H320 - 4545 Wheaton Dr - Imagen 4 ![]()
Unit H320 - 4545 Wheaton Dr - Imagen 5 ![]()
Unit H320 - 4545 Wheaton Dr - Imagen 6 ![]()
Unit H320 - 4545 Wheaton Dr - Imagen 7 ![]()
Unit H320 - 4545 Wheaton Dr - Imagen 8 ![]()
Unit H320 - 4545 Wheaton Dr - Imagen 9 ![]()
Unit H320 - 4545 Wheaton Dr - Imagen 10 1-116 - 4545 Wheaton Dr
$1,760
2 Dormitorios, 2 Baños, 912 pies²Precio Mensual TotalDisponible AhoraPrecio Mensual Total
Renta Base$1,725Cuotas Mensuales Obligatorias$35Precio Mensual Total$1,760Galería del Modelo
Fotos
Detalles de Diponibilidad
Los precios mostrados para esta propiedad son precios mensuales totales con tarifas incluidas.Precio Fecha Disponibilidad Unidad Pies² Depósito $1,760 Disponible Ahora 1-116 - 4545 Wheaton Dr 912 pies² $1,725 Características y Comodidades de Modelo
Interior
- Clubhouse
Cocina
- Dishwasher
- Microwave
- Refrigerator
Espacio Vital
- Window Coverings
Servicios
- Garden Style
Acerca de este anuncio
This well-maintained 2 bedroom, 2 bathroom condo in the Rockbridge Condos in Fort Collins features 912 square feet, a great balcony with a large storage closet, a single car detached garage and access to the pool and clubhouse. Built in 1998. Forced air heat and air conditioning. Gas fireplace. Washer/dryer in unit . Assigned Parking. Tenant pays gas and electric. Pets allowed. Located in the Harmony Corridor with tons of shopping/groceries, restaurants & recreation. LW33026 ***To schedule a showing please call *** *Base Rent: $1,795.00 *Leasing Admin & Tech Fee Monthly: $35.00 *Total Monthly Price: $1,830.00 *Type/Style: 2 bedroom, 2 bathroom condo *Year Built: 1998 *Square Footage: 912 *Leasing Administration and Technology Fee: $35.00 *Lease Terms: App Fee $60 per person 18yr or older *Amenities: Pool, Gym and Clubhouse Access *Appliances Included: *Laundry: Washer/Dryer in Unit *Utilities: HOA covers Water/Sewer/Trash Electric - City of Fort Collins Utilities - Tenant to set up and pay throughout lease. Gas - Xcel Energy - Tenant to set up and pay throughout lease *Snow Removal/Landscaping: Provided by HOA *Landscape Watering: Provided by HOA *Parking: 1 Car Detached Garage *Recreational/Commercial Vehicles: Not permitted *Heating/Cooling: Forced Air, Central A/C *Misc: Gas Fireplace *Pet Policy: This property does allow pets.There will be an additional monthly pet rent assessed during the pet screening process. A profile with must be completed for all animals. *HOA disclosure: Please be advised this property is located in a community with a *Homeowner’s Association. Tenant is responsible for obtaining covenants prior to lease signing and following all covenants upon move in. **ALL MOVE IN'S MUST TAKE PLACE WITHIN 1 WEEK OF THE AVAILABILITY DATE** **This Property is Professionally Managed by Henderson Management and Real Estate, LLC. ** *Tenants are required to provide proof of Renter's Insurance prior to renting this property. *All applications will be processed after the non-refundable application fee is paid in full by all applicants. Applications will be processed in 1-2 business days after receiving a fully completed application. Please see our website for a description of our renter qualifications. *Submit Proof of Income (pay stubs, offer letter, etc.) through an online application or to the leasing agent. *We rent all properties on a first come, first serve basis. Unit availability is subject to change. *Please be advised: Not all properties allow pets. However, for “Pet Friendly” rental properties statistically dangerous breeds of dogs will not be permitted. The statistics cited for this policy can be found on the website. This list is including but may not be limited to: Pit-bull, Rottweiler, German Shepherd, Doberman Pinscher, Husky, Alaskan Malamute, Chow, Great Dane, St. Bernard, Akita, Wolf Hybrid, American Bulldog. Visit to view our full pet acceptance policy.
Información sobre el arrendamiento del modelo
Precio del Modelo
- $1,760Precio Mensual TotalRenta Base: $1,725Cuotas Mensuales Obligatorias: $35
Depósito
- $1,725 deposit
Fees & Policies
Las tarifas que se indican a continuación son proporcionadas por la comunidad y pueden excluir servicios públicos o complementos. Todos los pagos se realizan directamente a la propiedad y no son reembolsables, salvo que se especifique lo contrario.
Tasas Requeridas
Servicios Públicos
- Technology Fee$35
Pet Policy and Fees
Cats
AllowedDogs
AllowedExención de responsabilidad sobre las tasas de propiedad: Based on community-supplied data and independent market research. Subject to change without notice. May exclude fees for mandatory or optional services and usage-based utilities.
El precio mostrado es el precio total basado en las tarifas mensuales obligatorias proporcionadas por la comunidad. No incluye las tarifas opcionales seleccionadas por el usuario, ni las tarifas variables o basadas en el uso, ni los cargos obligatorios que deben pagarse antes o en el momento de la mudanza, o al momento de la salida.Consulta las Cuotas y políticas para obtener más detalles. El precio, la disponibilidad, las tarifas y cualquier oferta especial de alquiler aplicable están sujetos a cambios sin previo aviso.Información de Contacto
- Listado por:
- Henderson
- Agencia:
- Logotipo del proveedor:
- Sitio web:
- Ver el sitio web de la propiedad
- Llámenos:
- (970) 663-6311
- Aviso legal:
Modelo: 1-116 - 4545 Wheaton Dr$1,7602 Dormitorios, 2 Baños, 912 sq ftDisponible Ahora![]()
1-116 - 4545 Wheaton Dr - Imagen 1 ![]()
1-116 - 4545 Wheaton Dr - Imagen 2 ![]()
1-116 - 4545 Wheaton Dr - Imagen 3 ![]()
1-116 - 4545 Wheaton Dr - Imagen 4 ![]()
1-116 - 4545 Wheaton Dr - Imagen 5 ![]()
1-116 - 4545 Wheaton Dr - Imagen 6 ![]()
1-116 - 4545 Wheaton Dr - Imagen 7 ![]()
1-116 - 4545 Wheaton Dr - Imagen 8 ![]()
1-116 - 4545 Wheaton Dr - Imagen 9 ![]()
1-116 - 4545 Wheaton Dr - Imagen 10 - $1,600Precio Mensual Total


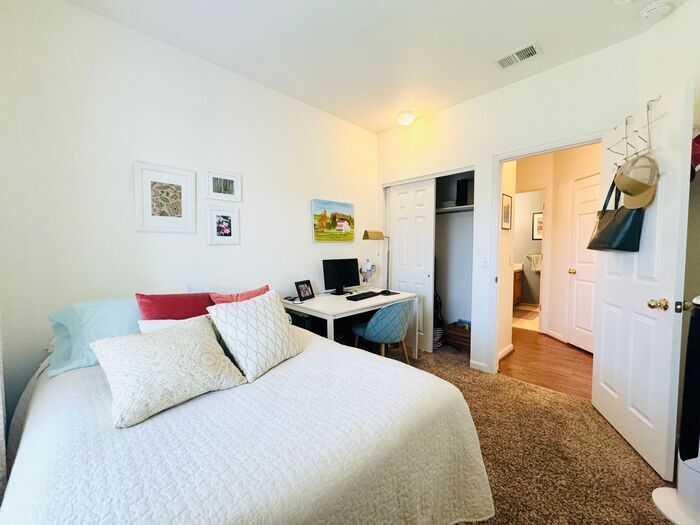
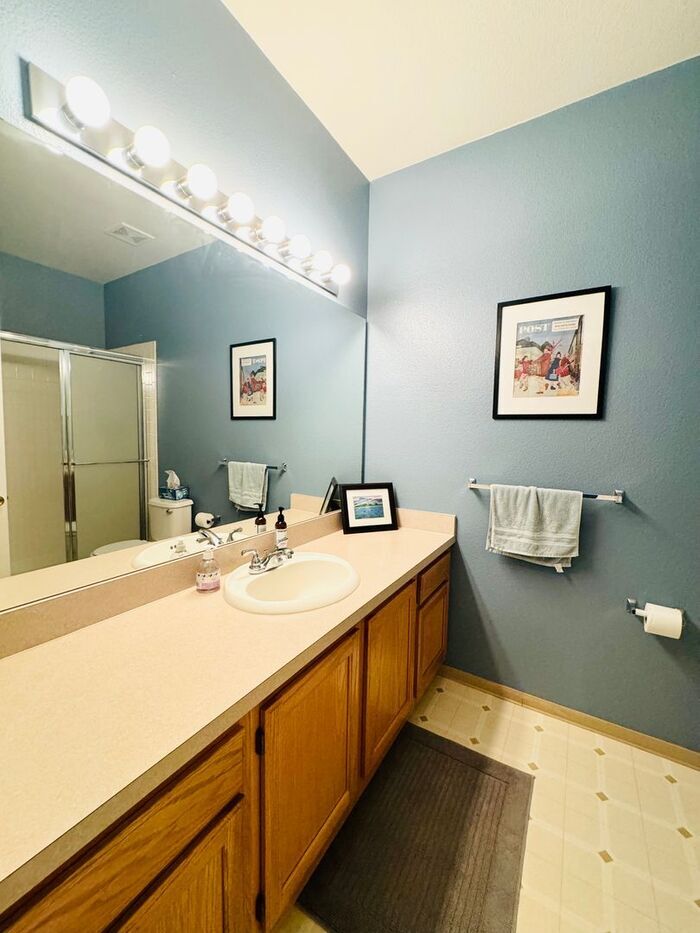
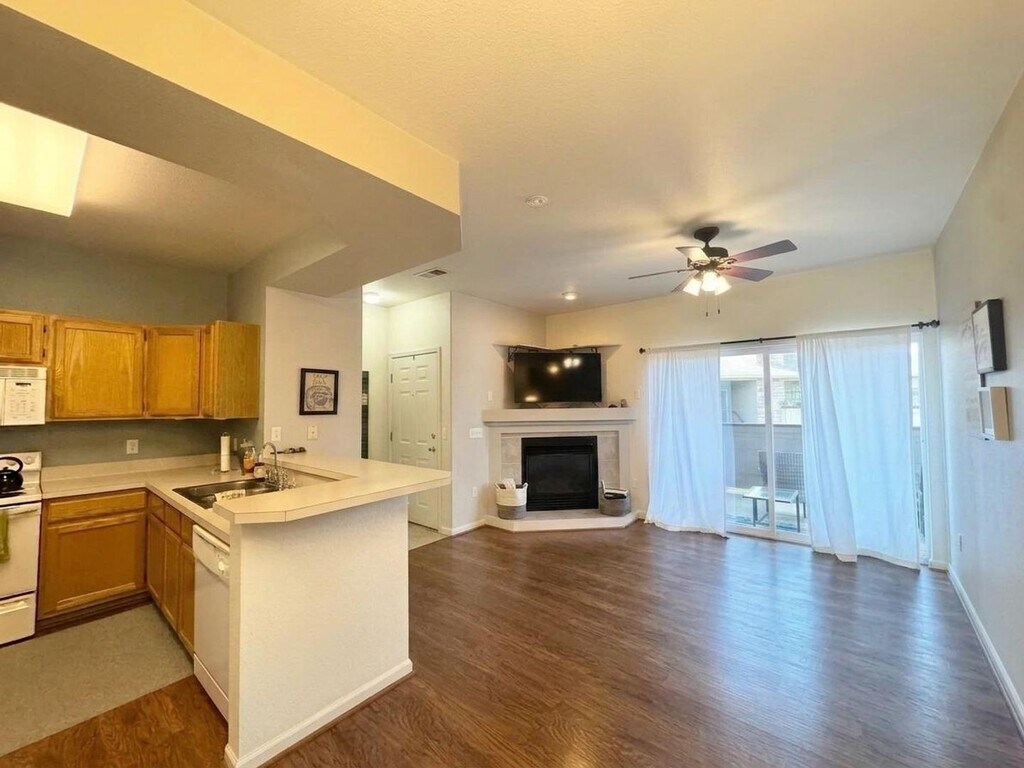
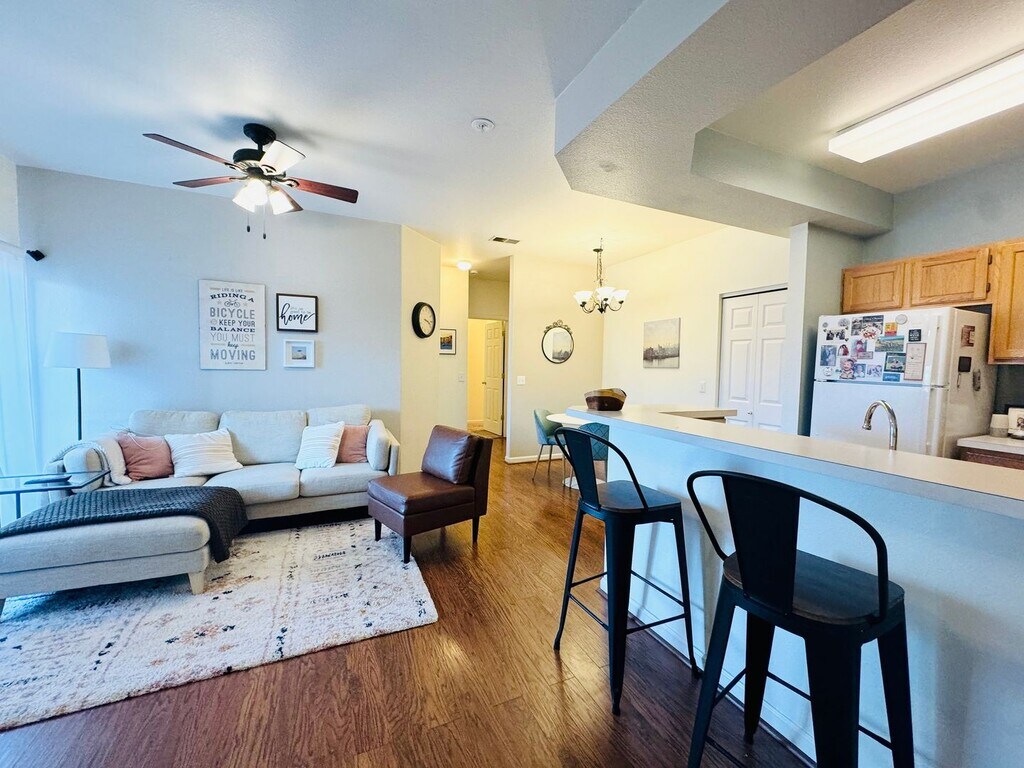
Características y Facilidades
Recreación
- Piscina
Características Interior
- Lavadora/Secadora
Características de la Cocina
- Nevera
- Horno
- Microondas
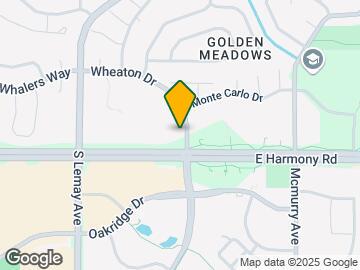
Mapa
- Compras
- Universidades
- Escuelas
- Supermercado
- Médicos
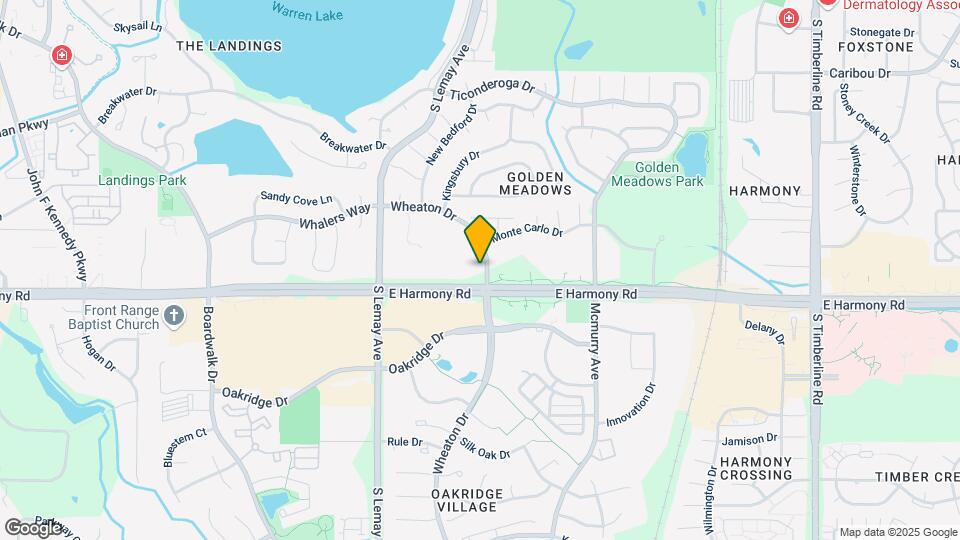
Mapa
Desplazarse
60 / 100 Moderadamente transitable
30 / 100 Transporte público básico
70 / 100 Moderadamente apto para bicicletas
70 / 100 Moderadamente apto para carros
 detalles
Conozca la Zona
70 / 100 Restaurantes
80 / 100 Cafeterías
70 / 100 Vida Nocturna
80 / 100 Compras
40 / 100 Nivel de Ruido
Acerca del informe portátil de verificación de antecedentes del inquilino
El postulante tiene derecho a proporcionar al administrador o dueño de la propiedad un "Informe portátil de verificación de antecedentes del inquilino (PTSR, por su sigla en inglés) de no más de 30 días de antigüedad, como se establece en el párrafo § 38-12-902(2.5) de los Estatutos Revisados de Colorado; y 2) si el Postulante proporciona al administrador o dueño de la propiedad un PTSR, el administrador o dueño de la propiedad tiene prohibido: a) cobrar al Postulante un honorario por postulación de alquiler; o b) cobrar al Postulante un honorario para que el administrador o dueño de la propiedad acceda o use el PTSR.
Sitios de Interés
Tiempo y distancia desde 4545 Wheaton Dr.
Grandes Superficies de Ventas
Kohl's
Walgreens
Lowe's
Universidad
Tiendas
King Soopers
Albertsons
Safeway
Hospitales
Centros Comerciales
4545 Wheaton Dr tiene 5 centros comerciales en un radio de 0.6 millas.
Barrios cercanos
Apartamentos Cercanos
Rango de Precios de los Alquileres en la Zona
| Dormitorios | Precio Promedio | Más barato | Más caro |
|---|---|---|---|
| Apartamentos Estudio en Fort Collins | $1,542 | $995 | $2,236 |
| Apartamentos 1 Dormitorios en Fort Collins | $1,795 | $678 | $5,578 |
| Apartamentos 2 Dormitorios en Fort Collins | $2,204 | $699 | $4,845 |
| Apartamentos 3 Dormitorios en Fort Collins | $2,285 | $679 | $5,492 |
| Apartamentos 4 Dormitorios en Fort Collins | $1,173 | $605 | $3,200 |
| Casas con 2 Dormitorios | $1,904 | $1,295 | $3,850 |
| Casas con 3 Dormitorios | $2,417 | $1,600 | $3,200 |
| Casas con 4 Dormitorios | $2,737 | $2,250 | $3,500 |
| Casas con 5 Dormitorios | $3,104 | $2,150 | $5,900 |
| Casas con 6 Dormitorios | $3,535 | $3,535 | $3,535 |
Ver Apartamentos más destacados en Fort Collins
Por el Precio
- Apartamentos Barato en Fort Collins
- Apartamentos en Fort Collins menos de $600
- Apartamentos en Fort Collins menos de $700
- Apartamentos en Fort Collins menos de $800
- Apartamentos en Fort Collins menos de $900
- Apartamentos en Fort Collins menos de $1000
- Apartamentos en Fort Collins menos de $1200
- Apartamentos en Fort Collins menos de $1500
- Apartamentos en Fort Collins menos de $2000
- Apartamentos de Lujo en Fort Collins
Por tipo de comunidad
- Apartamentos en alquiler por el propietario en Fort Collins
- Apartamentos en Fort Collins con Oferta Especial
- Apartamentos en Fort Collins Más Valorados
- Apartamentos en Fort Collins Viviendas Corporativas
- Apartamentos en Fort Collins Amueblado
- Apartamentos en Fort Collins Reja de Entrada Automática
- Apartamentos en Fort Collins Loft
- Apartamentos en Fort Collins De Bajos Ingresos
- Nuevos Apartamentos en Fort Collins
- Apartamentos en Fort Collins Personas Mayores
- Apartamentos en Fort Collins Contratos de Corto Plazo
- Apartamentos en Fort Collins Estudiante
- Apartamentos en Fort Collins con Utilidades Incluidas