

Contacto
48 Far Corners Loop

Precios y Disponibilidad de Plano
¡Nuevo! Mapa Interactivo de Propiedades
 El nuevo mapa interactivo de propiedades de ApartmentHomeLiving.com le permite ver dónde se encuentra cada unidad disponible en esta comunidad.Pruebalo Ahora >
3 Dormitorios
48 Far Corners Loop
$3,000
3 Dormitorios, 3.5 Baños, 2134 pies²Disponible Aug 6Galería del Modelo
Fotos
Detalles de Diponibilidad
Precio Fecha Disponibilidad Unidad Pies² $3,000 August 6, 2026 48 Far Corners Loop 2134 pies² Características y Comodidades de Modelo
Cocina
- Dishwasher
Espacio Vital
- Basement
Acerca de este anuncio
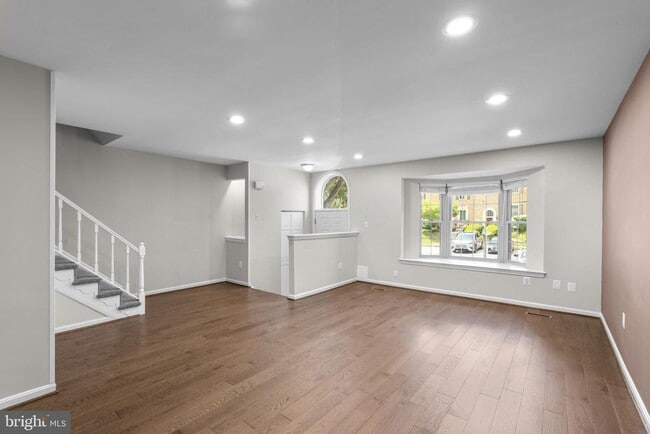
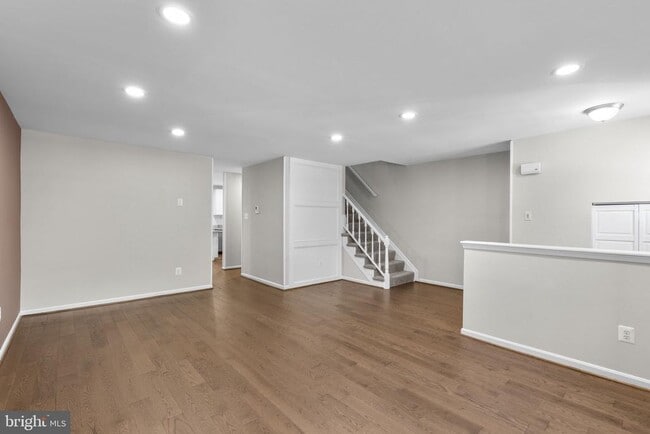
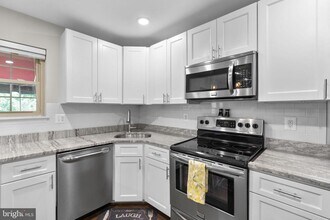
This beautifully updated Colonial-style townhouse offers 3 bedrooms, 3.5 bathrooms, and 1,970 finished square feet of thoughtfully designed living space in the sought-after Loveton Farms community. // Step inside to discover a bright and inviting main level with hardwood flooring throughout. The spacious living room welcomes you with a charming wainscoted accent wall and a bay window—an ideal spot for a cozy window seat. Continue past the conveniently located powder room into the stunning, updated eat-in kitchen, featuring granite countertops, white cabinetry, a classic white subway tile backsplash, pendant lighting, stainless steel appliances, a built-in spice shelf, and a peninsula breakfast bar. The adjoining breakfast room offers additional lower cabinetry, a beverage refrigerator, another elegant wainscoted accent wall, and sliding glass doors leading to the rear deck. // Upstairs, you'll find three freshly carpeted bedrooms, each with vaulted ceilings and ceiling fans, plus two full bathrooms. The spacious primary suite includes dual closets and a private en suite bathroom complete with built-in linen shelving for added storage. // Luxury vinyl plank flooring extends throughout the staircase and lower level, where the walk-out recreation room is centered around a charming decorative brick fireplace. French doors open to a versatile bonus room highlighted by a striking stone accent wall, making it the perfect space for a home office, study, fitness room, or hobby area. A full bathroom and a well-appointed laundry room complete the lower level. // Step outside to enjoy the expansive rear deck, complete with a retractable awning for added shade, and stairs leading to a private two-tier brick patio surrounded by fencing and mature landscaping. Beyond the backyard, the home backs onto open common space, providing a peaceful setting and added sense of privacy.
Tasas y precios del modelo
Precio del Modelo
- $3,000
El precio mostrado es el alquiler base. No incluye las tarifas opcionales seleccionadas por el usuario, ni las tarifas variables o basadas en el uso, ni los cargos obligatorios que deben pagarse antes o en el momento de la mudanza, o al momento de la salida.Consulta las Cuotas y políticas para obtener más detalles. El precio, la disponibilidad, las tarifas y cualquier oferta especial de alquiler aplicable están sujetos a cambios sin previo aviso.Información de Contacto
- Listado por:
- Robert J Lucido
- Agencia:
- Logotipo del proveedor:
- Sitio web:
- Ver el sitio web de la propiedad
- Llámenos:
- (410) 465-6900
- Aviso legal:
Modelo: 48 Far Corners Loop$3,0003 Dormitorios, 3.5 Baños, 2134 sq ftDisponible August 6, 2026![]()
48 Far Corners Loop - Imagen 1 ![]()
48 Far Corners Loop - Imagen 2 ![]()
48 Far Corners Loop - Imagen 3 ![]()
48 Far Corners Loop - Imagen 4 ![]()
48 Far Corners Loop - Imagen 5 ![]()
48 Far Corners Loop - Imagen 6 ![]()
48 Far Corners Loop - Imagen 7 ![]()
48 Far Corners Loop - Imagen 8 ![]()
48 Far Corners Loop - Imagen 9 ![]()
48 Far Corners Loop - Imagen 10 48 Far Corners Loop
$3,000
3 Dormitorios, 3.5 Baños, 2134 pies²Disponible Aug 6Galería del Modelo
Fotos
Detalles de Diponibilidad
Precio Fecha Disponibilidad Unidad Pies² $3,000 August 6, 2026 48 Far Corners Loop 2134 pies² Características y Comodidades de Modelo
Cocina
- Dishwasher
Espacio Vital
- Basement
Acerca de este anuncio
This beautifully updated Colonial-style townhouse offers 3 bedrooms, 3.5 bathrooms, and 1,970 finished square feet of thoughtfully designed living space in the sought-after Loveton Farms community. // Step inside to discover a bright and inviting main level with hardwood flooring throughout. The spacious living room welcomes you with a charming wainscoted accent wall and a bay window—an ideal spot for a cozy window seat. Continue past the conveniently located powder room into the stunning, updated eat-in kitchen, featuring granite countertops, white cabinetry, a classic white subway tile backsplash, pendant lighting, stainless steel appliances, a built-in spice shelf, and a peninsula breakfast bar. The adjoining breakfast room offers additional lower cabinetry, a beverage refrigerator, another elegant wainscoted accent wall, and sliding glass doors leading to the rear deck. // Upstairs, you'll find three freshly carpeted bedrooms, each with vaulted ceilings and ceiling fans, plus two full bathrooms. The spacious primary suite includes dual closets and a private en suite bathroom complete with built-in linen shelving for added storage. // Luxury vinyl plank flooring extends throughout the staircase and lower level, where the walk-out recreation room is centered around a charming decorative brick fireplace. French doors open to a versatile bonus room highlighted by a striking stone accent wall, making it the perfect space for a home office, study, fitness room, or hobby area. A full bathroom and a well-appointed laundry room complete the lower level. // Step outside to enjoy the expansive rear deck, complete with a retractable awning for added shade, and stairs leading to a private two-tier brick patio surrounded by fencing and mature landscaping. Beyond the backyard, the home backs onto open common space, providing a peaceful setting and added sense of privacy.
Tasas y precios del modelo
Precio del Modelo
- $3,000
El precio mostrado es el alquiler base. No incluye las tarifas opcionales seleccionadas por el usuario, ni las tarifas variables o basadas en el uso, ni los cargos obligatorios que deben pagarse antes o en el momento de la mudanza, o al momento de la salida.Consulta las Cuotas y políticas para obtener más detalles. El precio, la disponibilidad, las tarifas y cualquier oferta especial de alquiler aplicable están sujetos a cambios sin previo aviso.Información de Contacto
- Listado por:
- Robert J Lucido
- Agencia:
- Logotipo del proveedor:
- Sitio web:
- Ver el sitio web de la propiedad
- Llámenos:
- (410) 465-6900
- Aviso legal:
Modelo: 48 Far Corners Loop$3,0003 Dormitorios, 3.5 Baños, 2134 sq ftDisponible August 6, 2026![]()
48 Far Corners Loop - Imagen 1 ![]()
48 Far Corners Loop - Imagen 2 ![]()
48 Far Corners Loop - Imagen 3 ![]()
48 Far Corners Loop - Imagen 4 ![]()
48 Far Corners Loop - Imagen 5 ![]()
48 Far Corners Loop - Imagen 6 ![]()
48 Far Corners Loop - Imagen 7 ![]()
48 Far Corners Loop - Imagen 8 ![]()
48 Far Corners Loop - Imagen 9 ![]()
48 Far Corners Loop - Imagen 10


Características y Facilidades
Características de la Cocina
- Lavavajillas
Características de la Sala de Estar
- Sótano

Mapa
- Compras
- Universidades
- Supermercado
- Médicos
- Transporte

Mapa
Desplazarse
30 / 100 Algo transitable
50 / 100 Bastante apto para bicicletas
90 / 100 Excepcionalmente apto para carros
 detalles
Conozca la Zona
40 / 100 Restaurantes
20 / 100 Cafeterías
30 / 100 Vida Nocturna
30 / 100 Compras
80 / 100 Parques
100 / 100 Nivel de Ruido
Escuelas Cercanas
Sparks Elementary School
Hereford Middle School
Hereford High School
Sitios de Interés
Tiempo y distancia desde 48 Far Corners Loop.
Arte, Museos y Monumentos
Grandes Superficies de Ventas
Walgreens
Target
Lowe's
Universidad
Tiendas
Safeway
The Fresh Market
Lidl
Hospitales
Greater Baltimore Medical Center
Sheppard And Enoch Pratt Hospital
University Of Maryland St. Joseph Medical Center
Centros Comerciales
48 Far Corners Loop tiene 5 centros comerciales en un radio de 3.3 millas.
Estaciones de Tránsito
Barrios cercanos
Rango de Precios de los Alquileres en la Zona
| Dormitorios | Precio Promedio | Más barato | Más caro |
|---|---|---|---|
| Apartamentos Estudio en Sparks Glencoe | $1,581 | $959 | $1,965 |
| Apartamentos 1 Dormitorios en Sparks Glencoe | $1,549 | $1,095 | $2,610 |
| Apartamentos 2 Dormitorios en Sparks Glencoe | $1,776 | $1,220 | $3,255 |
| Apartamentos 3 Dormitorios en Sparks Glencoe | $2,074 | $1,595 | $3,655 |
| Casas con 2 Dormitorios | $2,161 | $1,950 | $2,600 |
| Casas con 3 Dormitorios | $3,256 | $1,800 | $8,200 |
| Casas con 4 Dormitorios | $4,700 | $2,350 | $10,000+ |
| Casas con 5 Dormitorios | $7,997 | $3,995 | $10,000+ |
| Casas con 7 Dormitorios | $15,000 | $10,000 | $10,000+ |
Ver Apartamentos más destacados en Sparks Glencoe
Por el Precio
Por tipo de comunidad
- Apartamentos en Sparks Glencoe con Oferta Especial
- Apartamentos en Sparks Glencoe Más Valorados
- Apartamentos en Sparks Glencoe Viviendas Corporativas
- Apartamentos en Sparks Glencoe Amueblado
- Apartamentos en Sparks Glencoe Reja de Entrada Automática
- Apartamentos en Sparks Glencoe Loft
- Apartamentos en Sparks Glencoe De Bajos Ingresos
- Nuevos Apartamentos en Sparks Glencoe
- Apartamentos en Sparks Glencoe Personas Mayores
- Apartamentos en Sparks Glencoe Contratos de Corto Plazo
- Apartamentos en Sparks Glencoe Estudiante
- Apartamentos en Sparks Glencoe con Utilidades Incluidas
Por las Características
- Apartamentos en Sparks Glencoe con Pisos de Madera
- Apartamentos en Sparks Glencoe con Lavandería
- Apartamentos en Sparks Glencoe Se Permiten Mascotas
- Apartamentos en Sparks Glencoe con Piscina(s)
- Apartamentos en Sparks Glencoe con Lavadora y Secadora
- Apartamentos en Sparks Glencoe con Estaciones de Carga EV