
Contacto
4893 Delford Ct

Precios y Disponibilidad de Plano
¡Nuevo! Mapa Interactivo de Propiedades
 El nuevo mapa interactivo de propiedades de ApartmentHomeLiving.com le permite ver dónde se encuentra cada unidad disponible en esta comunidad.Pruebalo Ahora >
5 Dormitorios
4893 Delford Ct
$3,750
5 Dormitorios, 2.5 Baños, 3563 pies²Disponible AhoraGalería del Modelo
Fotos
Detalles de Diponibilidad
Precio Fecha Disponibilidad Unidad Pies² $3,750 Disponible Ahora 4893 Delford Ct 3563 pies² Características y Comodidades de Modelo
Cocina
- Dishwasher
Servicios
- Garden Style
Acerca de este anuncio
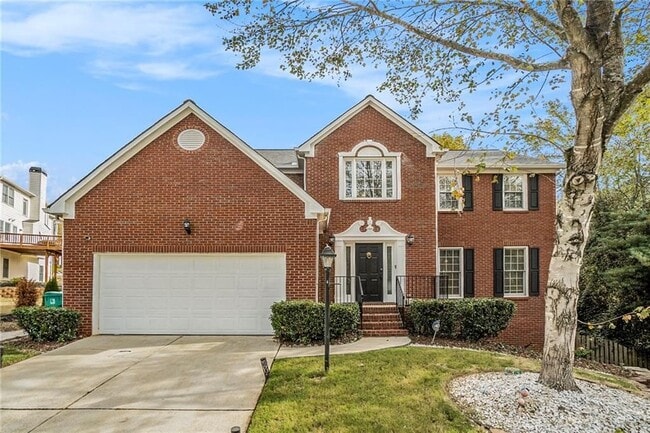
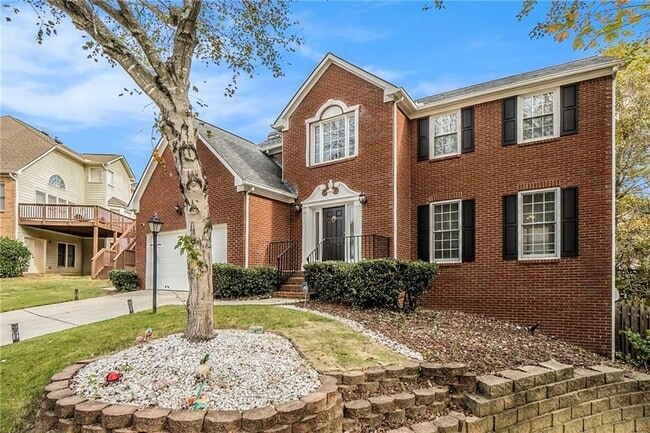
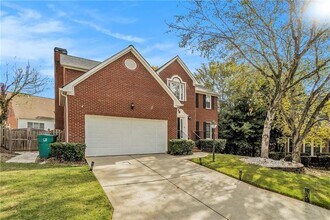
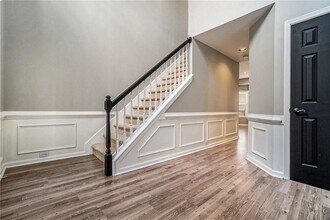
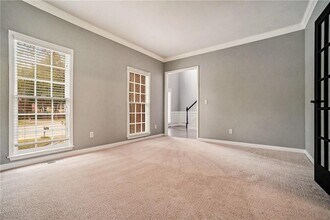
This 3 sided brick home is located in the Woodland Brooke subdivision. The main floor has new laminate floors in the entry,kitchen,half bath,and eat-in area. Open kitchen to family room makes for great entertaining. The kitchen has white cabinets and granite countertops,gas cooktop,built in oven and microwave,island,and pantry. Adjacent to the kitchen and formal living room is a large dining room. The family room has a gas fireplace and lots of natural light. The primary suite is a generous size with vaulted ceilings,separate shower and soaking tub and a large walk in closet. The three other secondary bedrooms are large and share the secondary bath. In the terrace level there is a 5th bedroom or office,ample storage,and a secondary living room/home gym area. Fenced & landscaped backyard with a deck that's great for outdoor entertaining. Conveniently located to Silver Comet,Publix and Sprouts grocery,lots of restaurants and shopping. Easy access to highway,15 mins drive to The Battery,30 mins to Midtown and Downtown Atlanta. Neighborhood amenities include pool,tennis,and play area. Rent includes lawncare and pest control. MLS ID 7773751
Tasas y precios del modelo
Precio del Modelo
- $3,750
Fees & Policies
Pet Policy and Fees
Cats
AllowedDogs
AllowedExención de responsabilidad sobre las tasas de propiedad: Based on community-supplied data and independent market research. Subject to change without notice. May exclude fees for mandatory or optional services and usage-based utilities.
El precio mostrado es el alquiler base. No incluye las tarifas opcionales seleccionadas por el usuario, ni las tarifas variables o basadas en el uso, ni los cargos obligatorios que deben pagarse antes o en el momento de la mudanza, o al momento de la salida.Consulta las Cuotas y políticas para obtener más detalles. El precio, la disponibilidad, las tarifas y cualquier oferta especial de alquiler aplicable están sujetos a cambios sin previo aviso.Información de Contacto
- Listado por:
- Sam Klein
- Agencia:
- Logotipo del proveedor:
- Sitio web:
- Ver el sitio web de la propiedad
- Llámenos:
- (404) 259-0422
- Aviso legal:
Modelo: 4893 Delford Ct$3,7505 Dormitorios, 2.5 Baños, 3563 sq ftDisponible Ahora![]()
4893 Delford Ct - Imagen 1 ![]()
4893 Delford Ct - Imagen 2 ![]()
4893 Delford Ct - Imagen 3 ![]()
4893 Delford Ct - Imagen 4 ![]()
4893 Delford Ct - Imagen 5 ![]()
4893 Delford Ct - Imagen 6 ![]()
4893 Delford Ct - Imagen 7 ![]()
4893 Delford Ct - Imagen 8 ![]()
4893 Delford Ct - Imagen 9 ![]()
4893 Delford Ct - Imagen 10 327 - 4893 Delford Ct
$3,750
5 Dormitorios, 3 Baños, 3563 pies²Disponible AhoraGalería del Modelo
Fotos
Detalles de Diponibilidad
Precio Fecha Disponibilidad Unidad Pies² $3,750 Disponible Ahora 327 - 4893 Delford Ct 3563 pies² Características y Comodidades de Modelo
Servicios
- Garden Style
- Renters Insurance Program
Acerca de este anuncio
This 3 sided brick home is located in the Woodland Brooke subdivision. The main floor has new laminate floors in the entry, kitchen, half bath, and eat-in area. Open kitchen to family room makes for great entertaining. The kitchen has white cabinets and granite countertops, gas cooktop, built in oven and microwave, island, and pantry. Adjacent to the kitchen and formal living room is a large dining room. The family room has a gas fireplace and lots of natural light. The primary suite is a generous size with vaulted ceilings, separate shower and soaking tub and a large walk in closet. The three other secondary bedrooms are large and share the secondary bath. In the terrace level there is a 5th bedroom or office, ample storage, and a secondary living room/home gym area. Fenced & landscaped backyard with a deck that's great for outdoor entertaining. Conveniently located to Silver Comet, Publix and Sprouts grocery, lots of restaurants and shopping. Easy access to highway, 15 mins drive to The Battery, 30 mins to Midtown and Downtown Atlanta. Neighborhood amenities include pool, tennis, and play area. Rent includes lawncare and pest control.
Tasas y precios del modelo
Precio del Modelo
- $3,750
Fees & Policies
Pet Policy and Fees
Cats
AllowedDogs
AllowedParking Info and Fees
- Other
Exención de responsabilidad sobre las tasas de propiedad: Based on community-supplied data and independent market research. Subject to change without notice. May exclude fees for mandatory or optional services and usage-based utilities.
El precio mostrado es el alquiler base. No incluye las tarifas opcionales seleccionadas por el usuario, ni las tarifas variables o basadas en el uso, ni los cargos obligatorios que deben pagarse antes o en el momento de la mudanza, o al momento de la salida.Consulta las Cuotas y políticas para obtener más detalles. El precio, la disponibilidad, las tarifas y cualquier oferta especial de alquiler aplicable están sujetos a cambios sin previo aviso.Información de Contacto
- Listado por:
- RentSpree
- Agencia:
- Logotipo del proveedor:
- Sitio web:
- Ver el sitio web de la propiedad
- Llámenos:
- (404) 259-0422
- Aviso legal:
Modelo: 327 - 4893 Delford Ct$3,7505 Dormitorios, 3 Baños, 3563 sq ftDisponible Ahora![]()
327 - 4893 Delford Ct - Imagen 1 ![]()
327 - 4893 Delford Ct - Imagen 2 ![]()
327 - 4893 Delford Ct - Imagen 3 ![]()
327 - 4893 Delford Ct - Imagen 4 ![]()
327 - 4893 Delford Ct - Imagen 5 ![]()
327 - 4893 Delford Ct - Imagen 6 ![]()
327 - 4893 Delford Ct - Imagen 7 ![]()
327 - 4893 Delford Ct - Imagen 8 ![]()
327 - 4893 Delford Ct - Imagen 9 ![]()
327 - 4893 Delford Ct - Imagen 10


Características y Facilidades
Servicios
- Programa De Seguro Para Inquilinos
- Con Jardín
Mapa
- Compras
- Universidades
- Supermercado
- Médicos
- Parques
- Transporte
Mapa

Escuelas Cercanas
Campbell Middle School
Nickajack Elementary School
Sitios de Interés
Tiempo y distancia desde 4893 Delford Ct.
Arte, Museos y Monumentos
Grandes Superficies de Ventas
Walgreens
Eckerd
Kroger
Universidad
Chattahoochee Technical College - Austell Campus
Tiendas
Kroger
Publix
Aldi
Hospitales
Bases Militares
Dobbins Air Force Base
Fort McPherson
Georgia National Guard
Parques y opciones de recreación
4893 Delford Ct tiene 5 parques en un radio de 8.6 millas, incluyendo Six Flags Over Georgia, Bobby Jones Golf Course, Six Flags White Water Atlanta, Ansley Park, y Georgia Aquarium.
Restaurantes
Centros Comerciales
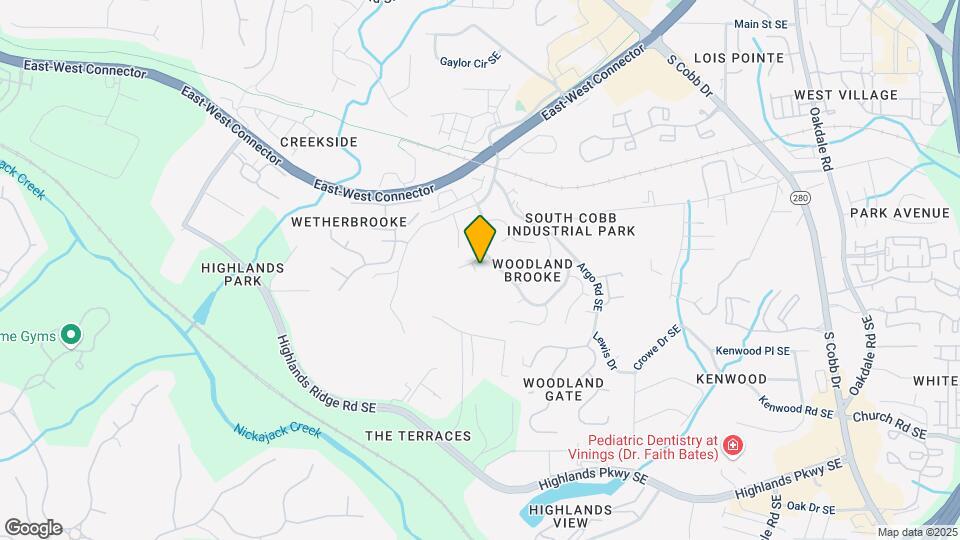
4893 Delford Ct tiene 5 centros comerciales en un radio de 0.6 millas.
Estaciones de Tránsito
Barrios cercanos
Apartamentos Cercanos
Rango de Precios de los Alquileres en la Zona
| Dormitorios | Precio Promedio | Más barato | Más caro |
|---|---|---|---|
| Apartamentos Estudio en Smyrna | $1,520 | $925 | $2,252 |
| Apartamentos 1 Dormitorios en Smyrna | $1,615 | $899 | $9,226 |
| Apartamentos 2 Dormitorios en Smyrna | $1,963 | $1,019 | $10,000+ |
| Apartamentos 3 Dormitorios en Smyrna | $2,308 | $1,139 | $10,000+ |
| Apartamentos 4 Dormitorios en Smyrna | $2,982 | $1,575 | $10,000+ |
Ver Apartamentos más destacados en Smyrna
Por el Precio
Por tipo de comunidad
- Apartamentos en Smyrna con Oferta Especial
- Apartamentos en Smyrna Más Valorados
- Apartamentos en Smyrna Viviendas Corporativas
- Apartamentos en Smyrna Amueblado
- Apartamentos en Smyrna Reja de Entrada Automática
- Apartamentos en Smyrna Loft
- Apartamentos en Smyrna De Bajos Ingresos
- Nuevos Apartamentos en Smyrna
- Apartamentos en Smyrna Personas Mayores
- Apartamentos en Smyrna Contratos de Corto Plazo
- Apartamentos en Smyrna Estudiante
- Apartamentos en Smyrna con Utilidades Incluidas