
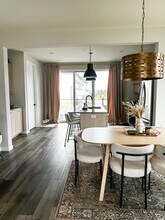
Contacto
5017 161st St W

Precios y Disponibilidad de Plano
¡Nuevo! Mapa Interactivo de Propiedades
 El nuevo mapa interactivo de propiedades de ApartmentHomeLiving.com le permite ver dónde se encuentra cada unidad disponible en esta comunidad.Pruebalo Ahora >
2 Dormitorios
5017 161st St W
$3,395
2 Dormitorios, 2.5 Baños, 1895 pies²Precio Mensual TotalDisponible AhoraContrato de 12 MesesPrecio Mensual Total
Renta Base$3,395Precio Mensual Total$3,395Galería del Modelo
Fotos
Detalles de Diponibilidad
Los precios mostrados para esta propiedad son precios mensuales totales con tarifas incluidas.Precio Fecha Disponibilidad Unidad Pies² Depósito $3,395 Disponible Ahora 5017 161st St W 1895 pies² $3,395 Características y Comodidades de Modelo
Características Propias
- garage available
Características
- Cable Ready
- Double Vanities
- Heating
- High Speed Internet Access
- Sprinkler System
- Storage Space
- Tub/Shower
- Washer/Dryer
- Washer/Dryer Hookup
Fitness & Recreation
- Fitness Center
- Pool
- Walking/Biking Trails
Interior
- Clubhouse
Cocina
- Kitchen
- Microwave
- Quartz Countertops
- Stainless Steel Appliances
Lease Terms
- 12 Month Lease
Espacio Vital
- Dining Room
- Floor to Ceiling Windows
- Walk-In Closets
Espacio al Aire Libre
- Deck
- Pond
- Yard
Property Information
- Built in 2023
Servicios
- Car Charging Station
- Dog Park
- Laundry Facilities
Acerca de este anuncio
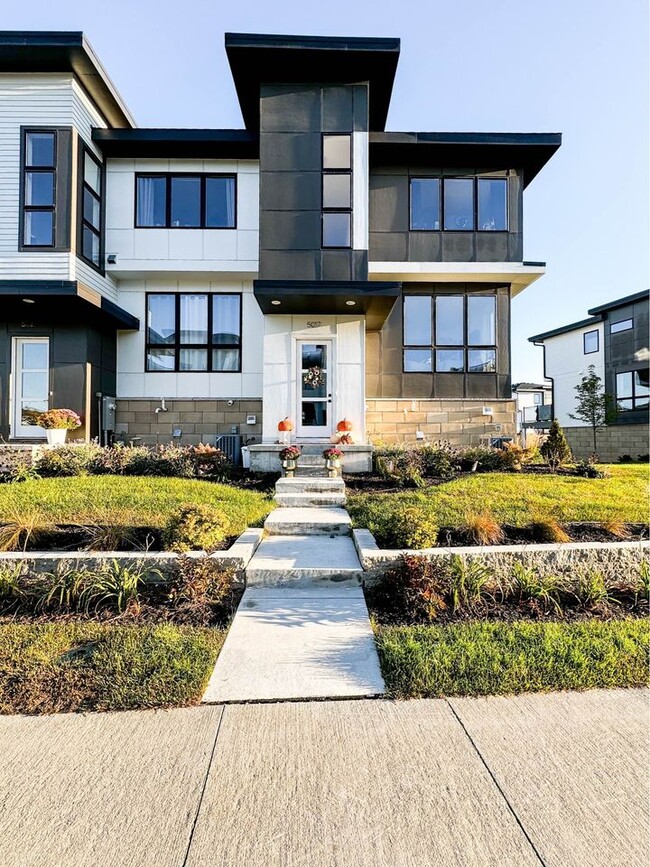
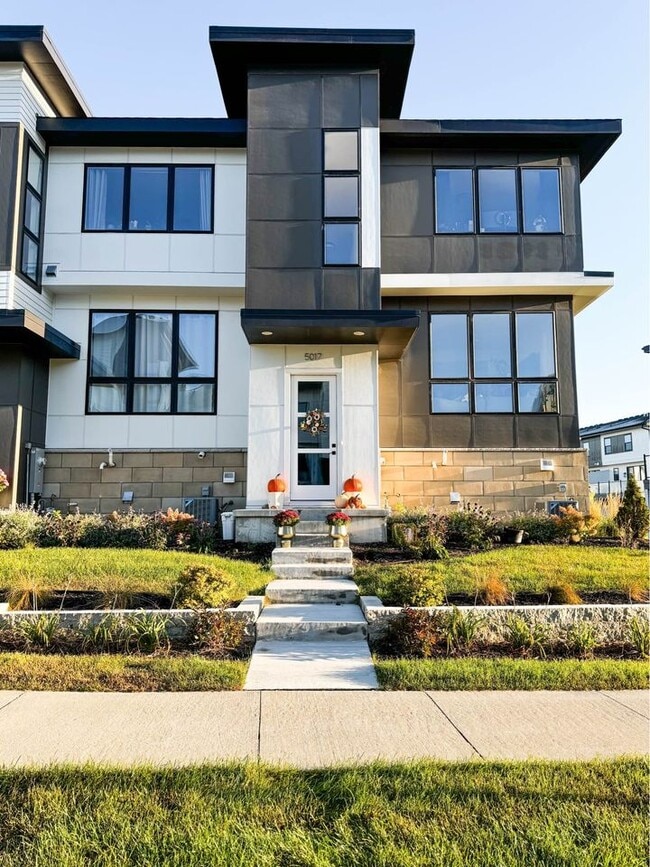
Luxury end-unit townhome available in the highly desirable Spirit of Brandtjen Farms community in Lakeville. Built in 2023, this upgraded home offers nearly 1,900 square feet of bright, urban-inspired, modern living space with high-end finishes throughout. The open-concept main level features luxury vinyl plank flooring, quartz countertops, a large center island, floor-to-ceiling windows, and an expansive living and dining area filled with natural light. The gourmet kitchen includes LG stainless steel appliances, ample cabinetry, and a layout that is great for both everyday living and entertaining. The living space also contains custom built-ins providing seamless transitions throughout the main floor and additional storage. Just off the main living space is a large maintenance-free deck ideal for relaxing outdoors or enjoying summer evenings. Around the corner from the main living space is a bathroom and a large coat/utility closet. Upstairs, you will find two spacious bedrooms, two full bathrooms, and a loft space. The large primary suite includes a walk-in closet and private bathroom with a double vanity, a large freestanding bathtub, and shower. The home also includes a full laundry room (with washer and dryer) complete with cabinets and shelves for storage, a large built-in desk on the landing between the first and second floors, and an attached 2-car garage with an EV charging hook up. Located in the sought-after Spirit of Brandtjen Farms neighborhood, you will have access to the two clubhouses with fitness centers and pools, a dog park, miles of scenic walking and biking trails, and several small lakes and ponds. The home is also within walking distance of Target, Hy-Vee, coffee shops, restaurants, gyms, and everyday conveniences. All yard maintenance, landscaping, snow removal etc. is handled by the HOA at no additional charge. Move-in availability starting the first week of June. With 12+ month leases available.
Información sobre el arrendamiento del modelo
Precio del Modelo
- $3,395Contrato de 12 MesesRenta Base: $3,395Cuotas Mensuales Obligatorias: Ninguno
Depósito
- $3,395 deposit
Fees & Policies
Pet Policy and Fees
Cats
AllowedDogs
AllowedParking Info and Fees
- Garage Parking
Exención de responsabilidad sobre las tasas de propiedad: Based on community-supplied data and independent market research. Subject to change without notice. May exclude fees for mandatory or optional services and usage-based utilities.
El precio mostrado es el precio total basado en las tarifas mensuales obligatorias proporcionadas por la comunidad. No incluye las tarifas opcionales seleccionadas por el usuario, ni las tarifas variables o basadas en el uso, ni los cargos obligatorios que deben pagarse antes o en el momento de la mudanza, o al momento de la salida.Consulta las Cuotas y políticas para obtener más detalles. El precio, la disponibilidad, las tarifas y cualquier oferta especial de alquiler aplicable están sujetos a cambios sin previo aviso.Información de Contacto
- Listado por:
- Agencia:
- Logotipo del proveedor:
- Sitio web:
- Ver el sitio web de la propiedad
- Llámenos:
- (224) 365-8580
- Aviso legal:
Modelo: 5017 161st St W$3,3952 Dormitorios, 2.5 Baños, 1895 sq ftDisponible Ahora![]()
5017 161st St W - Imagen 1 ![]()
5017 161st St W - Imagen 2 ![]()
5017 161st St W - Imagen 3 ![]()
5017 161st St W - Imagen 4 ![]()
5017 161st St W - Imagen 5 ![]()
5017 161st St W - Imagen 6 ![]()
5017 161st St W - Imagen 7 ![]()
5017 161st St W - Imagen 8 ![]()
5017 161st St W - Imagen 9 ![]()
5017 161st St W - Imagen 10 5017 161st St W
$3,495
2 Dormitorios, 3 Baños, 1895 pies²Precio Mensual TotalDisponible AhoraContrato de 12 MesesPrecio Mensual Total
Renta Base$3,495Precio Mensual Total$3,495Detalles de Diponibilidad
Los precios mostrados para esta propiedad son precios mensuales totales con tarifas incluidas.Precio Fecha Disponibilidad Unidad Pies² Depósito $3,495 Disponible Ahora 5017 161st St W 1895 pies² $3,495 Características y Comodidades de Modelo
Características Propias
- garage available
Características
- Air Conditioning
- Heating
- Washer/Dryer Hookup
Cocina
- Island Kitchen
Lease Terms
- 12
Espacio al Aire Libre
- Deck
Servicios
- Car Charging Station
Acerca de este anuncio
Designed with a clean, industrial-modern aesthetic, this Lakeville townhome is the ultimate low-maintenance upgrade. The main level features an open-concept layout with durable luxury flooring and a massive chef's kitchen. You're looking at a huge central island perfect for meal prep, custom cabinetry, and sleek stainless appliances. Floor-to-ceiling windows wash the entire living space in natural light, leading out to a private deck for sunset drinks. Whether you're setting up a home gym, a dedicated gaming room, or a high-end guest suite, the flexible layout handles it all. And for the tech-forward buyer: the garage is already EV-ready with a dedicated hookup. High-end, turn-key, and ready for what's next.
Información sobre el arrendamiento del modelo
Precio del Modelo
- $3,495Contrato de 12 MesesRenta Base: $3,495Cuotas Mensuales Obligatorias: Ninguno
Depósito
- $3,495 deposit
Fees & Policies
Las tarifas que se indican a continuación son proporcionadas por la comunidad y pueden excluir servicios públicos o complementos. Todos los pagos se realizan directamente a la propiedad y no son reembolsables, salvo que se especifique lo contrario.
Tasas Requeridas
Básicos de una sola vez
- Pagadero en el momento de la solicitud
- Application Fee Per ApplicantiCharged Per Applicant.$50
- A pagar en el momento de la mudanza
- Security Deposit - RefundableiCharged Per Unit.$3495
Parking Info and Fees
- Garage Parking
Exención de responsabilidad sobre las tasas de propiedad: Based on community-supplied data and independent market research. Subject to change without notice. May exclude fees for mandatory or optional services and usage-based utilities.
El precio mostrado es el precio total basado en las tarifas mensuales obligatorias proporcionadas por la comunidad. No incluye las tarifas opcionales seleccionadas por el usuario, ni las tarifas variables o basadas en el uso, ni los cargos obligatorios que deben pagarse antes o en el momento de la mudanza, o al momento de la salida.Consulta las Cuotas y políticas para obtener más detalles. El precio, la disponibilidad, las tarifas y cualquier oferta especial de alquiler aplicable están sujetos a cambios sin previo aviso.Información de Contacto
- Listado por:
- Emily Raguse
- Agencia:
- Logotipo del proveedor:
- Sitio web:
- Ver el sitio web de la propiedad
- Llámenos:
- (952) 300-0964
- Aviso legal:


Términos de Arrendamiento
- Têrminos del Alquiler
Características y Facilidades
Servicios
- Estación De Carga De Coches
- Instalaciones De Lavandería
Características de la Comunidad
- Casa Club
Características al Aire Libre
- Estanque
- Cubierta
- Patio
Recreación
- Gimnasio
- Senderos Para Caminar/Montar En Bicicleta
- Piscina
Características Interior
- Espacio De Almacenamiento
- Tocadores Dobles
- Calefacción
- Sistema De Rociadores
- Bañera/Ducha
- Acceso A Internet De Alta Velocidad
- Preinstalación De Cables
- Conexiones Para Lavadora/Secadora
- Lavadora/Secadora
Características de la Cocina
- Microondas
- Electrodomésticos De Acero Inoxidable
- Cocina
- Encimeras De Cuarzo
Características de la Sala de Estar
- Vestidores
- Ventanas De Suelo A Techo
- Comedor
Características únicas
- Garaje
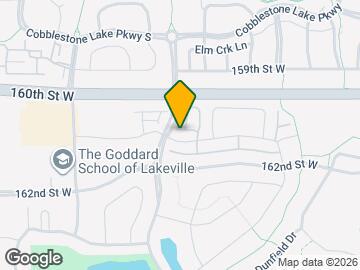
Mapa
- Compras
- Universidades
- Supermercado
- Médicos
- Transporte
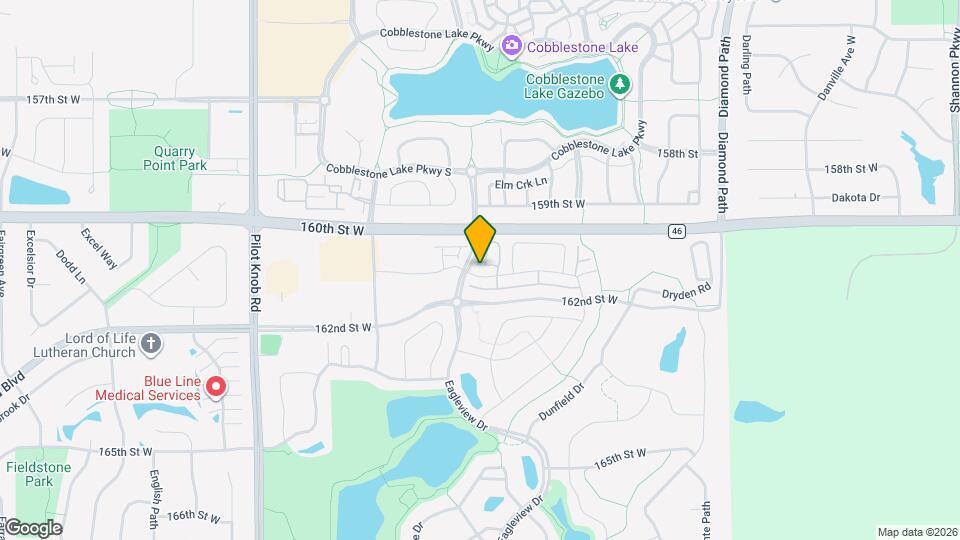
Mapa

Escuelas Cercanas
Scott Highlands Middle
Rosemount Senior High
East Lake Elementary School
Sitios de Interés
Tiempo y distancia desde 5017 161st St W.
Grandes Superficies de Ventas
Target
Menards
Autozone
Universidad
Tiendas
Hy-Vee
Aldi
Trader Joe's
Hospitales
Fairview Ridges Hospital
Centros Comerciales
5017 161st St W tiene 5 centros comerciales en un radio de 1.6 millas.
Estaciones de Tránsito
Barrios cercanos
Apartamentos Cercanos
Rango de Precios de los Alquileres en la Zona
| Dormitorios | Precio Promedio | Más barato | Más caro |
|---|---|---|---|
| Apartamentos Estudio en Lakeville | $1,394 | $894 | $1,708 |
| Apartamentos 1 Dormitorios en Lakeville | $1,579 | $1,105 | $3,204 |
| Apartamentos 2 Dormitorios en Lakeville | $2,003 | $1,298 | $4,379 |
| Apartamentos 3 Dormitorios en Lakeville | $2,805 | $1,750 | $3,750 |
| Apartamentos 4 Dormitorios en Lakeville | $4,045 | $2,704 | $4,300 |
Ver Apartamentos más destacados en Lakeville
Por el Precio
Por tipo de comunidad
- Apartamentos en Lakeville con Oferta Especial
- Apartamentos en Lakeville Más Valorados
- Apartamentos en Lakeville Viviendas Corporativas
- Apartamentos en Lakeville Amueblado
- Apartamentos en Lakeville Reja de Entrada Automática
- Apartamentos en Lakeville Loft
- Apartamentos en Lakeville De Bajos Ingresos
- Nuevos Apartamentos en Lakeville
- Apartamentos en Lakeville Personas Mayores
- Apartamentos en Lakeville Contratos de Corto Plazo
- Apartamentos en Lakeville con Utilidades Incluidas