
Contacto
502 W John St

Precios y Disponibilidad de Plano
¡Nuevo! Mapa Interactivo de Propiedades
 El nuevo mapa interactivo de propiedades de ApartmentHomeLiving.com le permite ver dónde se encuentra cada unidad disponible en esta comunidad.Pruébalo Ahora >
4 Dormitorios
502 W John St
$3,300
4 Dormitorios, 4 Baños, 1994 pies²Disponible Sep 8Galería del Modelo
Fotos
Detalles de Disponibilidad
Precio Fecha Disponibilidad Unidad Pies² $3,300 September 8, 2026 502 W John St 1994 pies² Características y Comodidades de Modelo
Características
- Air Conditioning
- Heat Type - Gas
- Washer/Dryer
Cocina
- Dishwasher
- Refrigerator
Servicios
- Furnished
- Garden Style
Acerca de este anuncio
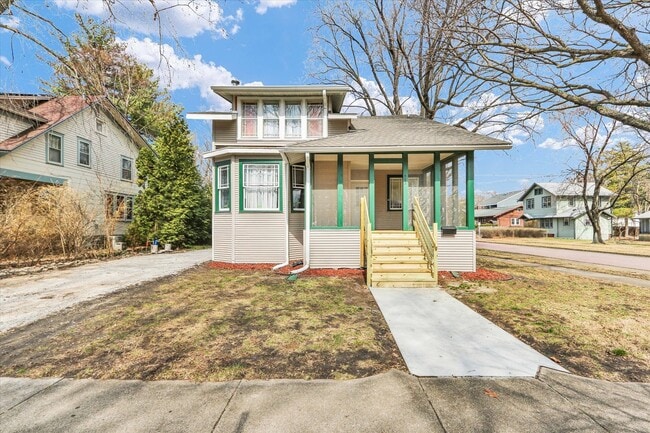
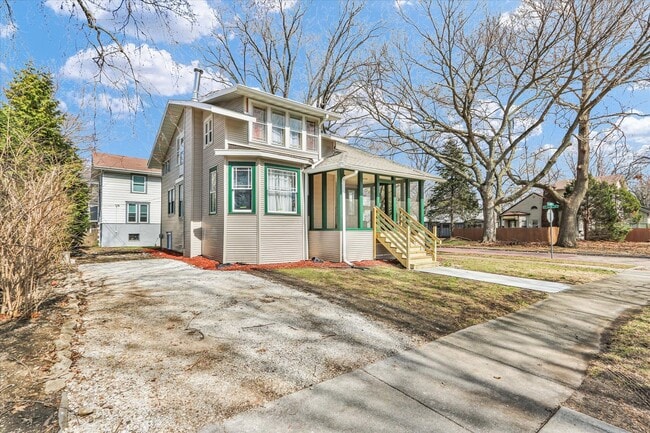
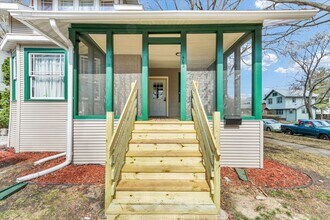
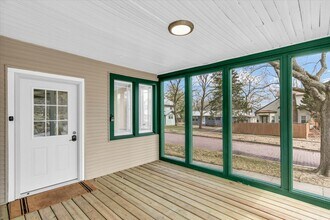
Spacious 1.5 story with Updates,Character & Room to Grow! Welcome home to this inviting 5-bedroom home offering comfortable living plus a full basement for even more space and possibilities. Step inside to a bright,neutral interior featuring large windows,updated flooring,and beautiful hardwood accents. The dining room features high-end vinyl flooring,while the updated kitchen offers plenty of storage with soft-close cabinetry and includes the range,range hood,dishwasher,and refrigerator. A convenient disposal and stainless-steel farmhouse sink complete the space. The updated main-floor full bath features a tiled shower with storage and 1st floor Master. Three bedrooms are located upstairs with another full bath. The primary bedroom upstairs includes full bath as well. Head downstairs to find a carpeted room and another full bathroom with shower,giving you flexible space for guests,hobbies,recreation,or a home office. Outside,enjoy the convenience of a 2-car off-street parking,along with a welcoming front porch. With its neutral decor,generous storage,flexible basement space,and thoughtful updates,this home is ready for its next tenant! Furnished/Unfurnished! Schedule your showing and come see all it has to offer! MLS# MRD12743589 Based on information submitted to the MLS GRID as of [see last changed date above]. All data is obtained from various sources and may not have been verified by broker or MLS GRID. Supplied Open House Information is subject to change without notice. All information should be independently reviewed and verified for accuracy. Properties may or may not be listed by the office/agent presenting the information. Some IDX listings have been excluded from this website. Prices displayed on all Sold listings are the Last Known Listing Price and may not be the actual selling price.
Tasas y precios del modelo
Precio del Modelo
- $3,300
El precio mostrado es el alquiler base. No incluye las tarifas opcionales seleccionadas por el usuario, ni las tarifas variables o basadas en el uso, ni los cargos obligatorios que deben pagarse antes o en el momento de la mudanza, o al momento de la salida.Consulta las Cuotas y políticas para obtener más detalles. El precio, la disponibilidad, las tarifas y cualquier oferta especial de alquiler aplicable están sujetos a cambios sin previo aviso.Información de Contacto
- Listado por:
- Erica Bales
- Agencia:
- Logotipo del proveedor:
- Sitio web:
- Ver el sitio web de la propiedad
- Llámenos:
- (217) 841-3482
- Aviso legal:
Modelo: 502 W John St$3,3004 Dormitorios, 4 Baños, 1994 sq ftDisponible September 8, 2026![]()
502 W John St - Imagen 1 ![]()
502 W John St - Imagen 2 ![]()
502 W John St - Imagen 3 ![]()
502 W John St - Imagen 4 ![]()
502 W John St - Imagen 5 ![]()
502 W John St - Imagen 6 ![]()
502 W John St - Imagen 7 ![]()
502 W John St - Imagen 8 ![]()
502 W John St - Imagen 9 ![]()
502 W John St - Imagen 10 5 Dormitorios
502 W John St
$3,300
5 Dormitorios, 3 Baños, 1994 pies²Precio Mensual TotalDisponible Sep 8Precio Mensual Total
Renta Base$3,300Precio Mensual Total$3,300Galería del Modelo
Fotos
Detalles de Disponibilidad
Los precios mostrados para esta propiedad son precios mensuales totales con tarifas incluidas.Precio Fecha Disponibilidad Unidad Pies² Depósito $3,300 September 8, 2026 502 W John St 1994 pies² $3,300 Características y Comodidades de Modelo
Características
- Ceiling Fans
- Storage Space
- Tub/Shower
- Washer/Dryer
Cocina
- Dishwasher
- Disposal
- Kitchen
- Range
- Refrigerator
Lease Terms
- 12 Month Lease
Espacio Vital
- Basement
- Dining Room
- Office
- Vinyl Flooring
Espacio al Aire Libre
- Porch
Servicios
- Garden Style
Acerca de este anuncio
Spacious 1.5 story with Updates, Character & Room to Grow! Welcome home to this inviting 5-bedroom home offering comfortable living plus a full basement for even more space and possibilities. Step inside to a bright, neutral interior featuring large windows, updated flooring, and beautiful hardwood accents. The dining room features high-end vinyl flooring, while the updated kitchen offers plenty of storage with soft-close cabinetry and includes the range, range hood, dishwasher, and refrigerator. A convenient disposal and stainless-steel farmhouse sink complete the space. The updated main-floor full bath features a tiled shower with storage and 1st floor Master. Three bedrooms are located upstairs with another full bath. The primary bedroom upstairs includes full bath as well. Head downstairs to find a carpeted bonus/bedroom area and another full bathroom with shower, giving you flexible space for guests, hobbies, recreation, or a home office. Outside, enjoy the convenience of a 2-car off-street parking, along with a welcoming front porch. With its neutral décor, generous storage, flexible basement space, and thoughtful updates, this home is ready for its next tenant! Schedule your showing and come see all it has to offer!
Tasas y precios del modelo
Precio del Modelo
- $3,300
Depósito
- $3,300 deposit
Fees & Policies
Las tarifas que se indican a continuación son proporcionadas por la comunidad y pueden excluir servicios públicos o complementos. Todos los pagos se realizan directamente a la propiedad y no son reembolsables, salvo que se especifique lo contrario.
Other Fees and Policies
Pet Policy and Fees
No Aceptan Mascotas
Exención de responsabilidad sobre las tasas de propiedad: Based on community-supplied data and independent market research. Subject to change without notice. May exclude fees for mandatory or optional services and usage-based utilities.
El precio mostrado es el precio total basado en las tarifas mensuales obligatorias proporcionadas por la comunidad. No incluye las tarifas opcionales seleccionadas por el usuario, ni las tarifas variables o basadas en el uso, ni los cargos obligatorios que deben pagarse antes o en el momento de la mudanza, o al momento de la salida.Consulta las Cuotas y políticas para obtener más detalles. El precio, la disponibilidad, las tarifas y cualquier oferta especial de alquiler aplicable están sujetos a cambios sin previo aviso.Información de Contacto
- Listado por:
- Agencia:
- Logotipo del proveedor:
- Sitio web:
- Ver el sitio web de la propiedad
- Aviso legal:
Modelo: 502 W John St$3,3005 Dormitorios, 3 Baños, 1994 sq ftDisponible September 8, 2026![]()
502 W John St - Imagen 1 ![]()
502 W John St - Imagen 2 ![]()
502 W John St - Imagen 3 ![]()
502 W John St - Imagen 4 ![]()
502 W John St - Imagen 5 ![]()
502 W John St - Imagen 6 ![]()
502 W John St - Imagen 7 ![]()
502 W John St - Imagen 8 ![]()
502 W John St - Imagen 9 ![]()
502 W John St - Imagen 10


Características y Facilidades
Servicios
- Con Jardín
Características Interior
- Tipo De Calefacción: Gas
- Lavadora/Secadora
- Aire Acondicionado
Características de la Cocina
- Nevera
- Lavavajillas
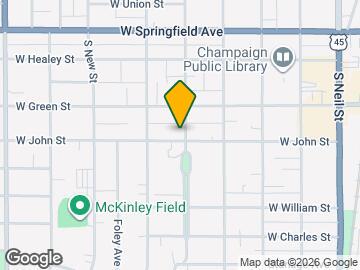
Mapa
- Compras
- Universidades
- Escuelas
- Supermercado
- Médicos
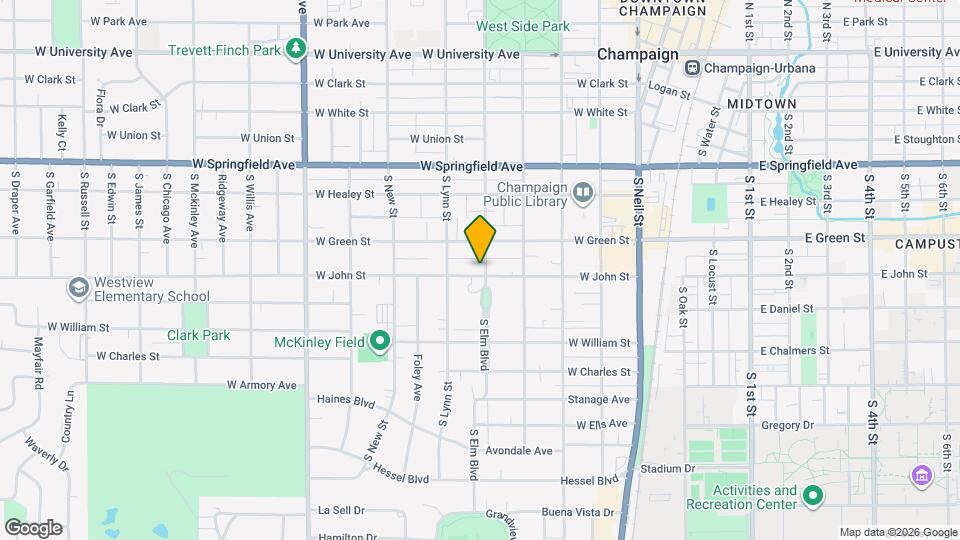
Mapa
Desplazarse
60 / 100 Moderadamente transitable
30 / 100 Transporte público básico
70 / 100 Moderadamente apto para bicicletas
70 / 100 Moderadamente apto para carros
 detalles
Conozca la Zona
80 / 100 Restaurantes
80 / 100 Cafeterías
80 / 100 Vida Nocturna
80 / 100 Compras
90 / 100 Nivel de Ruido
Sitios de Interés
Tiempo y distancia desde 502 W John St.
Grandes Superficies de Ventas
Walgreens
Kohl's
Lowe's
Universidad
Tiendas
County Market
Meijer
Aldi
Hospitales
Centros Comerciales
502 W John St tiene 5 centros comerciales en un radio de 1.0 millas.
Barrios cercanos
Apartamentos Cercanos
Rango de Precios de los Alquileres en la Zona
| Dormitorios | Precio Promedio | Más barato | Más caro |
|---|---|---|---|
| Apartamentos Estudio en Champaign | $1,515 | $450 | $2,470 |
| Apartamentos 1 Dormitorios en Champaign | $1,323 | $533 | $2,043 |
| Apartamentos 2 Dormitorios en Champaign | $1,490 | $450 | $2,872 |
| Apartamentos 3 Dormitorios en Champaign | $1,499 | $714 | $2,700 |
| Apartamentos 4 Dormitorios en Champaign | $1,375 | $637 | $3,300 |
| Casas con 2 Dormitorios | $1,367 | $850 | $2,500 |
| Casas con 3 Dormitorios | $2,143 | $1,250 | $5,000 |
| Casas con 4 Dormitorios | $2,070 | $1,550 | $3,000 |
| Casas con 5 Dormitorios | $3,009 | $2,250 | $3,595 |
| Casas con 6 Dormitorios | $5,600 | $5,600 | $5,600 |
| Casas con 7 Dormitorios | $5,500 | $5,500 | $5,500 |
Ver Apartamentos más destacados en Champaign
Por el Precio
- Apartamentos Barato en Champaign
- Apartamentos en Champaign menos de $500
- Apartamentos en Champaign menos de $600
- Apartamentos en Champaign menos de $700
- Apartamentos en Champaign menos de $800
- Apartamentos en Champaign menos de $900
- Apartamentos en Champaign menos de $1000
- Apartamentos en Champaign menos de $1200
- Apartamentos en Champaign menos de $1500
- Apartamentos en Champaign menos de $2000
- Apartamentos de Lujo en Champaign
Por tipo de comunidad
- Apartamentos en alquiler por el propietario en Champaign
- Apartamentos en Champaign con Oferta Especial
- Apartamentos en Champaign Más Valorados
- Apartamentos en Champaign Viviendas Corporativas
- Apartamentos en Champaign Amueblado
- Apartamentos en Champaign Reja de Entrada Automática
- Apartamentos en Champaign Loft
- Apartamentos en Champaign De Bajos Ingresos
- Nuevos Apartamentos en Champaign
- Apartamentos en Champaign Personas Mayores
- Apartamentos en Champaign Contratos de Corto Plazo
- Apartamentos en Champaign Estudiante
- Apartamentos en Champaign con Utilidades Incluidas