
Contacto
533 W Guadalupe Rd
Precios y Disponibilidad de Plano
¡Nuevo! Mapa Interactivo de Propiedades
 El nuevo mapa interactivo de propiedades de ApartmentHomeLiving.com le permite ver dónde se encuentra cada unidad disponible en esta comunidad.Pruébalo Ahora >
2 Dormitorios
1016 - 533 W Guadalupe Rd
$1,295
2 Dormitorios, 2 Baños, 828 pies²Disponible AhoraGalería del Modelo
Fotos
Detalles de Disponibilidad
Precio Fecha Disponibilidad Unidad Pies² Depósito $1,295 Disponible Ahora 1016 - 533 W Guadalupe Rd 828 pies² $1,295 Acerca de este anuncio
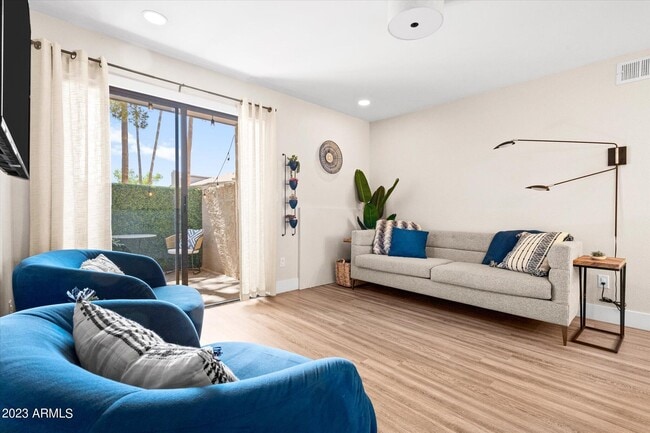

Welcome home to this spacious 2-bedroom,2-bath apartment in the heart of Mesa,AZ! Featuring an open-concept floor plan,this inviting home offers a bright living area,a well-appointed kitchen with ample cabinet and counter space,and generously sized bedrooms with plenty of closet storage. The primary suite includes a private bathroom for added comfort and convenience. Enjoy the ease of in-unit laundry,reserved parking,and a low-maintenance lifestyle. Conveniently located near shopping,dining,parks,schools,and major freeways,this apartment provides quick access to everything Mesa has to offer. Don't miss your opportunity to make this comfortable and conveniently located apartment your next home--schedule a tour today! MLS ID 7056276
Tasas y precios del modelo
Precio del Modelo
- $1,295
Depósito
- $1,295 deposit
Fees & Policies
Las tarifas que se indican a continuación son proporcionadas por la comunidad y pueden excluir servicios públicos o complementos. Todos los pagos se realizan directamente a la propiedad y no son reembolsables, salvo que se especifique lo contrario.
Tasas Requeridas
Básicos de una sola vez
- Pagadero en el momento de la solicitud
- Application Fee Per ApplicantiCharged Per Applicant.$50
- A pagar en el momento de la mudanza
- Security Deposit - RefundableiCharged Per Unit.$1295
Exención de responsabilidad sobre las tasas de propiedad: Based on community-supplied data and independent market research. Subject to change without notice. May exclude fees for mandatory or optional services and usage-based utilities.
El precio mostrado es el alquiler base. No incluye las tarifas opcionales seleccionadas por el usuario, ni las tarifas variables o basadas en el uso, ni los cargos obligatorios que deben pagarse antes o en el momento de la mudanza, o al momento de la salida.Consulta las Cuotas y políticas para obtener más detalles. El precio, la disponibilidad, las tarifas y cualquier oferta especial de alquiler aplicable están sujetos a cambios sin previo aviso.Información de Contacto
- Listado por:
- Ryan Christensen
- Agencia:
- Logotipo del proveedor:
- Sitio web:
- Ver el sitio web de la propiedad
- Llámenos:
- (602) 584-5130
- Aviso legal:
Modelo: 1016 - 533 W Guadalupe Rd$1,2952 Dormitorios, 2 Baños, 828 sq ftDisponible Ahora![]()
1016 - 533 W Guadalupe Rd - Imagen 1 ![]()
1016 - 533 W Guadalupe Rd - Imagen 2 ![]()
1016 - 533 W Guadalupe Rd - Imagen 3 ![]()
1016 - 533 W Guadalupe Rd - Imagen 4 ![]()
1016 - 533 W Guadalupe Rd - Imagen 5 ![]()
1016 - 533 W Guadalupe Rd - Imagen 6 ![]()
1016 - 533 W Guadalupe Rd - Imagen 7 ![]()
1016 - 533 W Guadalupe Rd - Imagen 8 ![]()
1016 - 533 W Guadalupe Rd - Imagen 9 ![]()

1016 - 533 W Guadalupe Rd - Imagen 10 1024 - 533 W Guadalupe Rd
$2,500
2 Dormitorios, 2 Baños, 828 pies²Disponible AhoraGalería del Modelo
Fotos
Detalles de Disponibilidad
Precio Fecha Disponibilidad Unidad Pies² Depósito $2,500 Disponible Ahora 1024 - 533 W Guadalupe Rd 828 pies² $2,500 Características y Comodidades de Modelo
Servicios
- Furnished
Acerca de este anuncio
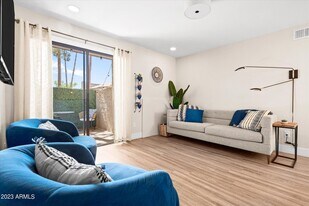


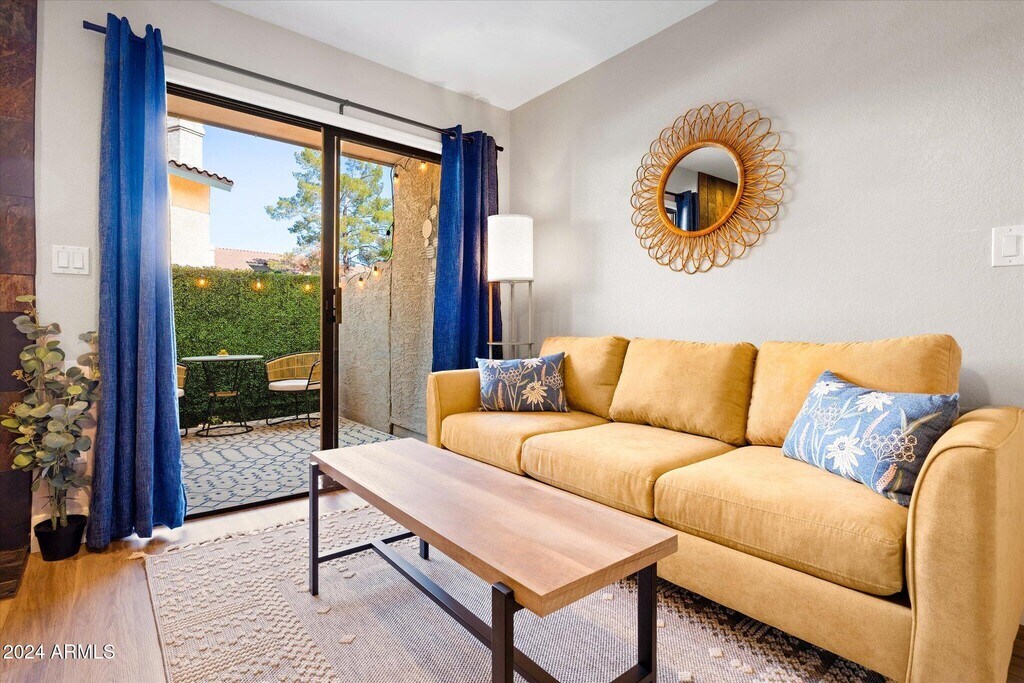
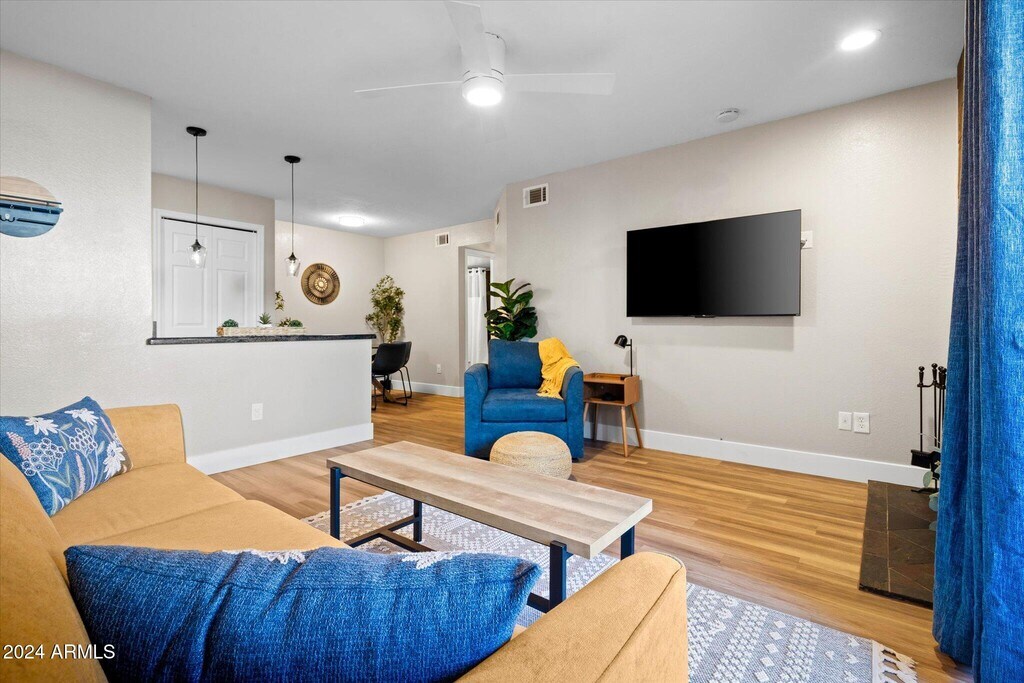
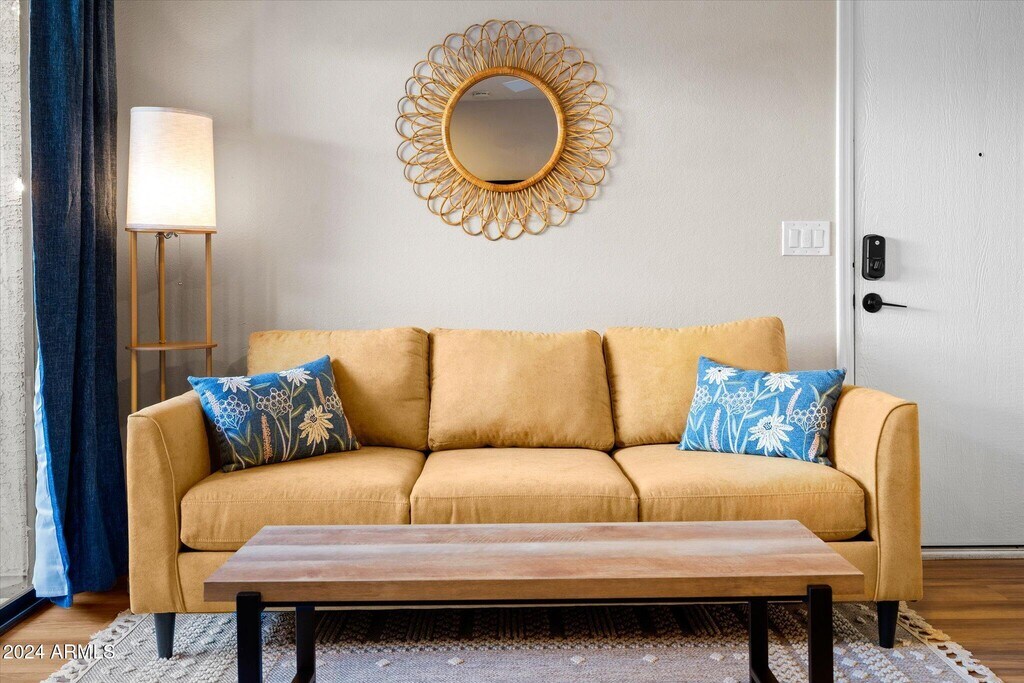
Available 8/2/2026: 1024 At Mesa: Updated Style,Expansive Comfort,Endless Possibilities for your furnished stay! * 3D Tour * Pet Friendly * 1 Gig Internet * Utilities Included * Sleeps 6 * Inside Laundry * Beautifully remodeled spaces provide a well-stocked kitchen,newer appliances,icemaker and RO filter,4K Roku TVs in living room & every bdrm,and cozy private patio. For longer stays,plenty of clothes storage is provided - Too many amenities to list! Plus 2 assigned parking spaces,2 community pools / hot tubs. Located where Mesa,Chandler,& Gilbert all meet w/ easy access to Scottsdale & Tempe,Loop-101 & US-60,you'll have convenient access to the best these East Valley cities have to offer! Rent = $2500-$3500/mo depending on month and length of lease. Located close to the Loop 101 (Price Fwy) and the U.S. Route 60,1024 At Mesa is close to everything: 13.0 miles to Phoenix Sky Harbor International Airport (almost all freeway) 22.0 miles to Phoenix-Mesa Gateway Airport (also almost all freeway) *ride-sharing (Uber/Lyft) available at both airports* 3.9 miles to Downtown Gilbert (restaurants,shopping,events and more) 4.6 miles to Downtown Chandler (restaurants,shopping,events and more) 5.0 miles to ASU Research Park and Discovery Business Campus 5.9 miles to Tempe's Kiwanis Park (lake,boats,urban fishing,picnicking,and more) 7.4 miles to Chandler Fashion Center (restaurants and shopping) 7.9 miles to Cubs Spring Training (Sloan Park) 8.0 miles to South Mountain Pima Canyon Trailhead (hiking and picnicking) 8.2 miles to Tempe Marketplace (restaurants and shopping,events) 9.9 miles to Arizona State University 13 miles to Phoenix Zoo,Desert Botanical Gardens and Papago Park (urban hiking and city views) 14 miles to Old Town Scottsdale (restaurants,shopping,events and more) 20 miles to Usery Mountain Regional Park 23 miles to Lost Dutchman State Park There are 4 beds in the 2 bedrooms. See below for more room-by-room details! Primary Bedroom: -King bed -En-suite bathroom with walk-in shower -55" 4k TV with Roku for guest account access (no cable) -Walk-in closet with hangers,shelf and basket storage *Find travel crib,sheet,gate,iron,ironing board and extra towels here *Find hand-weights,yoga mat and more here Second Bedroom: -Bunk bed with twin on top,full on bottom,and twin trundle bed -43" 4k TV with Roku for guest account access (no cable) -Dresser with 6 drawers for all your storage needs *Find toys,nerf balls,and books here -Reach in closet with hangers and extra blankets *Find lounging cushions here Bathrooms: -Shampoo,conditioner,body wash,hand soap,towel sets,Make-Up cloth and towelettes,hairdryers,body lotion,emergency toothbrushes,toilet paper Kitchen: -RO water dispensed at sink (no need for bottled water) -Full-sized appliances including dishwasher -Toaster,blender,colander,cutting boards,cocktail utensils,variety of wine and cocktail glasses (all pool safe),crockpot,baking sheet,baking dishes,skillets,pots,mixing bowls,dishes for kids,and more -10-cup coffee maker,French press,tea kettle,Chemex,regular and decaf coffee,tea bags,half-and-half,sugar and stevia packets,coffee filters -Liquid dish soap,dishwasher soap,paper towels,sponge,trash bags -You'll find the Amenities cabinet here. Inside,you'll find a small tool box and first aid kit,games,booster seat,pet towels,water bowl,brush and more *2 Fire extinguisher: 1 under the sink and another outside the front door* Living Room: -Pet blankets are found in the basket tucked away in the corner Laundry area: -Laundry soap,dryer sheets,and dryer balls provided Patio Closet: -You'll find pool amenities here,including pool towels,hook for hanging pool towels to dry,and pool floaties (for fun only,not intended for life safety) -Small ice chest to keep poolside drinks cold -Picnic blanket for use in the grass -Yard games (please return all games to the closet each night) -You'll also find cleaning supplies here,including broom and dustpan,mop and mop bucket,a pet-hair broom that makes cleaning up after your pet a breeze,and pet baggies MLS ID 6604148
Tasas y precios del modelo
Precio del Modelo
- $2,500
Depósito
- $2,500 deposit
Fees & Policies
Las tarifas que se indican a continuación son proporcionadas por la comunidad y pueden excluir servicios públicos o complementos. Todos los pagos se realizan directamente a la propiedad y no son reembolsables, salvo que se especifique lo contrario.
Tasas Requeridas
Básicos de una sola vez
- Pagadero en el momento de la solicitud
- Application Fee Per ApplicantiCharged Per Applicant.$0
- A pagar en el momento de la mudanza
- Security Deposit - RefundableiCharged Per Unit.$2500
Exención de responsabilidad sobre las tasas de propiedad: Based on community-supplied data and independent market research. Subject to change without notice. May exclude fees for mandatory or optional services and usage-based utilities.
El precio mostrado es el alquiler base. No incluye las tarifas opcionales seleccionadas por el usuario, ni las tarifas variables o basadas en el uso, ni los cargos obligatorios que deben pagarse antes o en el momento de la mudanza, o al momento de la salida.Consulta las Cuotas y políticas para obtener más detalles. El precio, la disponibilidad, las tarifas y cualquier oferta especial de alquiler aplicable están sujetos a cambios sin previo aviso.Información de Contacto
- Listado por:
- Brandy N Davidson
- Agencia:
- Logotipo del proveedor:
- Sitio web:
- Ver el sitio web de la propiedad
- Llámenos:
- (480) 213-2414
- Aviso legal:
Modelo: 1024 - 533 W Guadalupe Rd$2,5002 Dormitorios, 2 Baños, 828 sq ftDisponible Ahora![]()
1024 - 533 W Guadalupe Rd - Imagen 1 ![]()
1024 - 533 W Guadalupe Rd - Imagen 2 ![]()
1024 - 533 W Guadalupe Rd - Imagen 3 ![]()
1024 - 533 W Guadalupe Rd - Imagen 4 ![]()
1024 - 533 W Guadalupe Rd - Imagen 5 ![]()
1024 - 533 W Guadalupe Rd - Imagen 6 ![]()
1024 - 533 W Guadalupe Rd - Imagen 7 ![]()
1024 - 533 W Guadalupe Rd - Imagen 8 ![]()
1024 - 533 W Guadalupe Rd - Imagen 9 ![]()
1024 - 533 W Guadalupe Rd - Imagen 10 1063 - 533 W Guadalupe Rd
$2,500
2 Dormitorios, 2 Baños, 828 pies²Disponible AhoraGalería del Modelo
Fotos
Detalles de Disponibilidad
Precio Fecha Disponibilidad Unidad Pies² Depósito $2,500 Disponible Ahora 1063 - 533 W Guadalupe Rd 828 pies² $2,500 Características y Comodidades de Modelo
Servicios
- Furnished
Acerca de este anuncio
Available: 8/1/2026: 1063 At Mesa: Updated Style,Expansive Comfort,Endless Possibilities for your furnished short or long-term stay! * 3D Tour * Pet Friendly * 1 Gigabit Internet * Utilities Included * Sleeps 4 * Beautifully remodeled spaces provide a well-stocked kitchen,icemaker and RO filter,4K Roku TVs in living room & every bdrm,inside laundry,and cozy private patio,and for longer stays,plenty of clothes storage is provided - Too many amenities to list! Plus 2 assigned parking spaces,2 community pools with hot tubs. Located where Mesa,Chandler,& Gilbert all meet w/ easy access to Scottsdale & Tempe,Loop-101 & US-60,you'll have convenient access to the best these East Valley cities have to offer! Rent = $2500-$3500/mo depending on month and length of lease. Located close to the Loop 101 (Price Fwy) and the U.S. Route 60,1063 At Mesa is close to everything: 13.0 miles to Phoenix Sky Harbor International Airport (almost all freeway) 22.0 miles to Phoenix-Mesa Gateway Airport (also almost all freeway) *ride-sharing (Uber/Lyft) available at both airports* 3.9 miles to Downtown Gilbert (restaurants,shopping,events and more) 4.6 miles to Downtown Chandler (restaurants,shopping,events and more) 5.0 miles to ASU Research Park and Discovery Business Campus 5.9 miles to Tempe's Kiwanis Park (lake,boats,urban fishing,picnicking,and more) 7.4 miles to Chandler Fashion Center (restaurants and shopping) 7.9 miles to Cubs Spring Training (Sloan Park) 8.0 miles to South Mountain Pima Canyon Trailhead (hiking and picnicking) 8.2 miles to Tempe Marketplace (restaurants and shopping,events) 9.9 miles to Arizona State University 13 miles to Phoenix Zoo,Desert Botanical Gardens and Papago Park (urban hiking and city views) 14 miles to Old Town Scottsdale (restaurants,shopping,events and more) 20 miles to Usery Mountain Regional Park 23 miles to Lost Dutchman State Park There are 4 beds in the 2 bedrooms. See below for more room-by-room details! Primary Bedroom: -King bed -En-suite bathroom with walk-in shower -50" 4k TV with Roku for guest account access (no cable) -Walk-in closet with hangers,shelf and basket storage *Find travel crib,sheet,gate,iron,ironing board and extra towels / pet towels here *Find hand-weights,yoga mat and more here Second Bedroom: -Full-sized bed -43" 4k TV with Roku for guest account access (no cable) -Desk with chair -Reach in closet with shelves and baskets for storage and extra blankets Bathrooms: -Shampoo,conditioner,body wash,hand soap,towel sets,Make-Up cloth and towelettes,hairdryers,body lotion,emergency toothbrushes,toilet paper Kitchen: -RO water dispensed at sink (no need for bottled water) -Full-sized appliances including dishwasher -Toaster,blender,colander,cutting boards,cocktail utensils,variety of wine and cocktail glasses (all pool safe),crockpot,baking sheet,baking dishes,skillets,pots,mixing bowls,dishes for kids,and more -10-cup coffee maker,French press,tea kettle,Chemex,regular and decaf coffee,tea bags,half-and-half,sugar and stevia packets,coffee filters -Liquid dish soap,dishwasher soap,paper towels,sponge,trash bags -You'll find the Amenities cabinet here. Inside,you'll find a small tool box and first aid kit,games,booster seat,water bowl,brush and more *3 Fire extinguisher: 2 under the sink and another outside the front door* Living Room: -55" 4k TV with Roku for guest account access (no cable) -Pet blankets are found in the basket tucked away in the corner Laundry area: -Laundry soap,dryer sheets,and dryer balls provided MLS ID 6784834
Tasas y precios del modelo
Precio del Modelo
- $2,500
Depósito
- $2,500 deposit
Fees & Policies
Las tarifas que se indican a continuación son proporcionadas por la comunidad y pueden excluir servicios públicos o complementos. Todos los pagos se realizan directamente a la propiedad y no son reembolsables, salvo que se especifique lo contrario.
Tasas Requeridas
Básicos de una sola vez
- Pagadero en el momento de la solicitud
- Application Fee Per ApplicantiCharged Per Applicant.$0
- A pagar en el momento de la mudanza
- Security Deposit - RefundableiCharged Per Unit.$2500
Exención de responsabilidad sobre las tasas de propiedad: Based on community-supplied data and independent market research. Subject to change without notice. May exclude fees for mandatory or optional services and usage-based utilities.
El precio mostrado es el alquiler base. No incluye las tarifas opcionales seleccionadas por el usuario, ni las tarifas variables o basadas en el uso, ni los cargos obligatorios que deben pagarse antes o en el momento de la mudanza, o al momento de la salida.Consulta las Cuotas y políticas para obtener más detalles. El precio, la disponibilidad, las tarifas y cualquier oferta especial de alquiler aplicable están sujetos a cambios sin previo aviso.Información de Contacto
- Listado por:
- Brandy N Davidson
- Agencia:
- Logotipo del proveedor:
- Sitio web:
- Ver el sitio web de la propiedad
- Llámenos:
- (480) 213-2414
- Aviso legal:
Modelo: 1063 - 533 W Guadalupe Rd$2,5002 Dormitorios, 2 Baños, 828 sq ftDisponible Ahora![]()
1063 - 533 W Guadalupe Rd - Imagen 1 ![]()
1063 - 533 W Guadalupe Rd - Imagen 2 ![]()
1063 - 533 W Guadalupe Rd - Imagen 3 ![]()
1063 - 533 W Guadalupe Rd - Imagen 4 ![]()
1063 - 533 W Guadalupe Rd - Imagen 5 ![]()
1063 - 533 W Guadalupe Rd - Imagen 6 ![]()
1063 - 533 W Guadalupe Rd - Imagen 7 ![]()
1063 - 533 W Guadalupe Rd - Imagen 8 ![]()
1063 - 533 W Guadalupe Rd - Imagen 9 ![]()
1063 - 533 W Guadalupe Rd - Imagen 10 1117 - 533 W Guadalupe Rd
$2,000
2 Dormitorios, 2 Baños, 1003 pies²Disponible Nov 1El más grandeEsta opción tiene las unidades más grandes para este modeloGalería del Modelo
Fotos
Detalles de Disponibilidad
Precio Fecha Disponibilidad Unidad Pies² Depósito $2,000 November 1, 2026 1117 - 533 W Guadalupe Rd 1003 pies² $1,000 Características y Comodidades de Modelo
Características
- Cable Ready
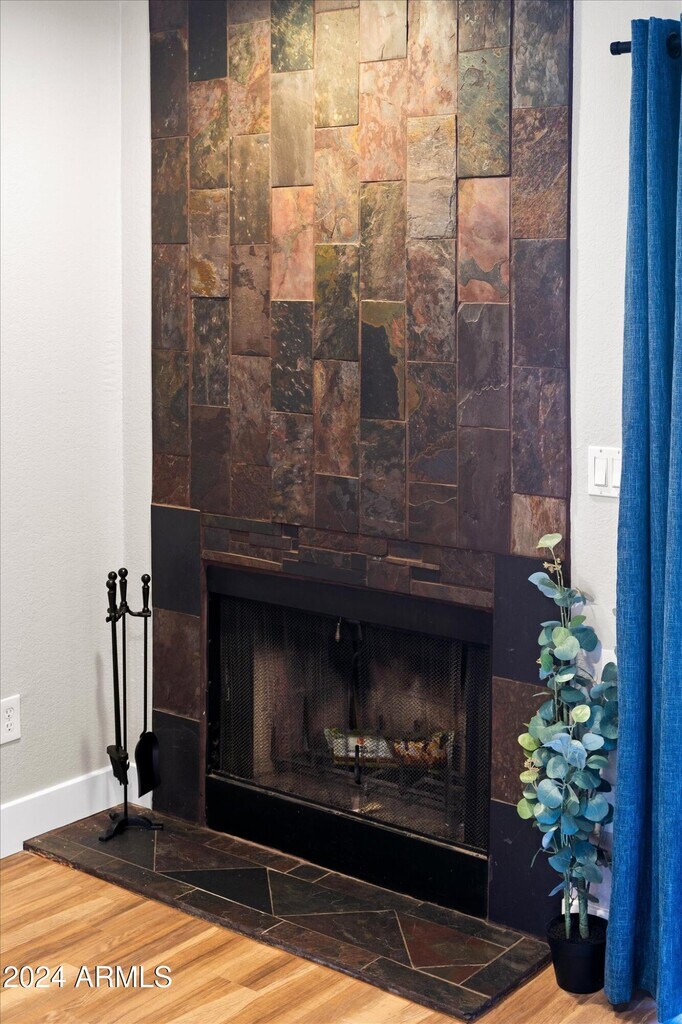
- Fireplace
- Washer/Dryer
Fitness & Recreation

- Pool
- Spa
Cocina
- Dishwasher
- Disposal
- Freezer
- Instant Hot Water
- Microwave
- Oven
- Refrigerator
- Stainless Steel Appliances
Espacio Vital
- Tile Floors
Espacio al Aire Libre
- Lawn
Acerca de este anuncio




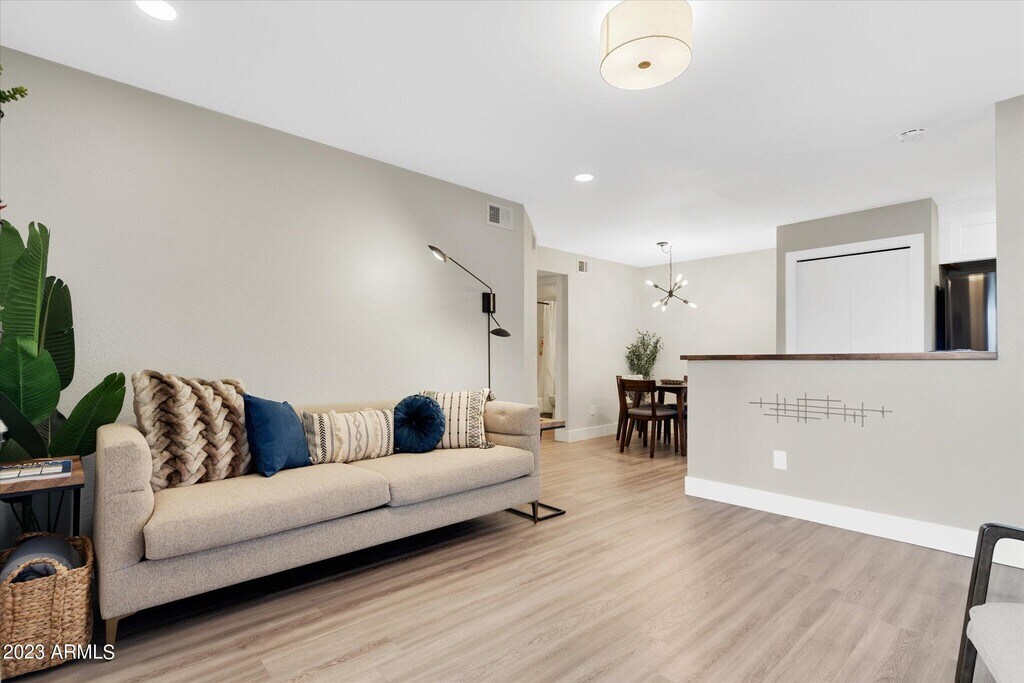
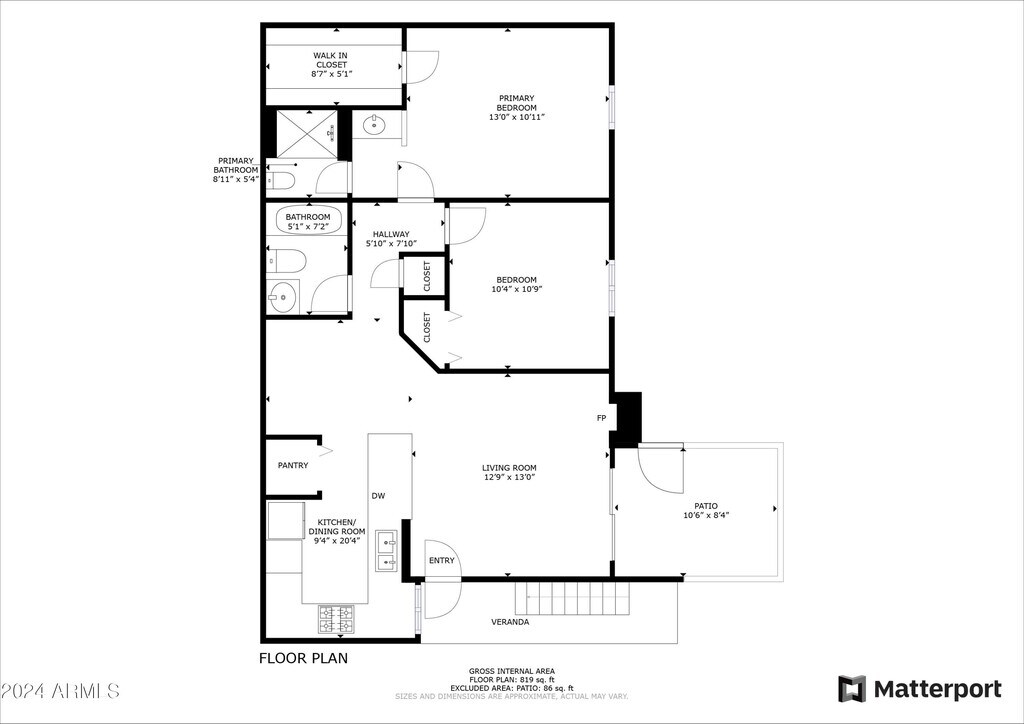
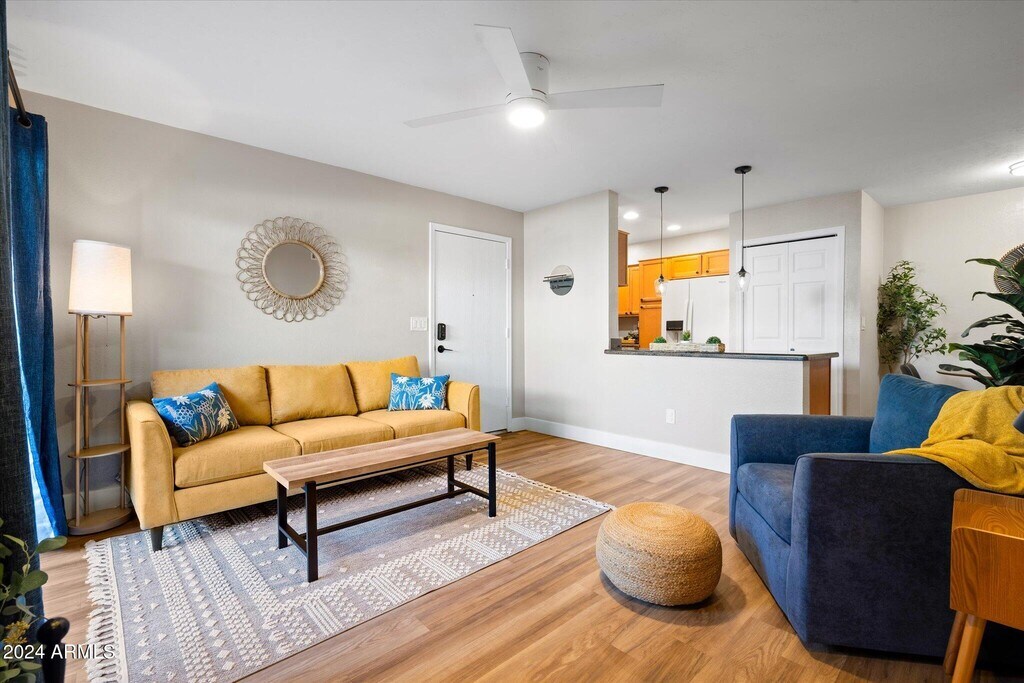
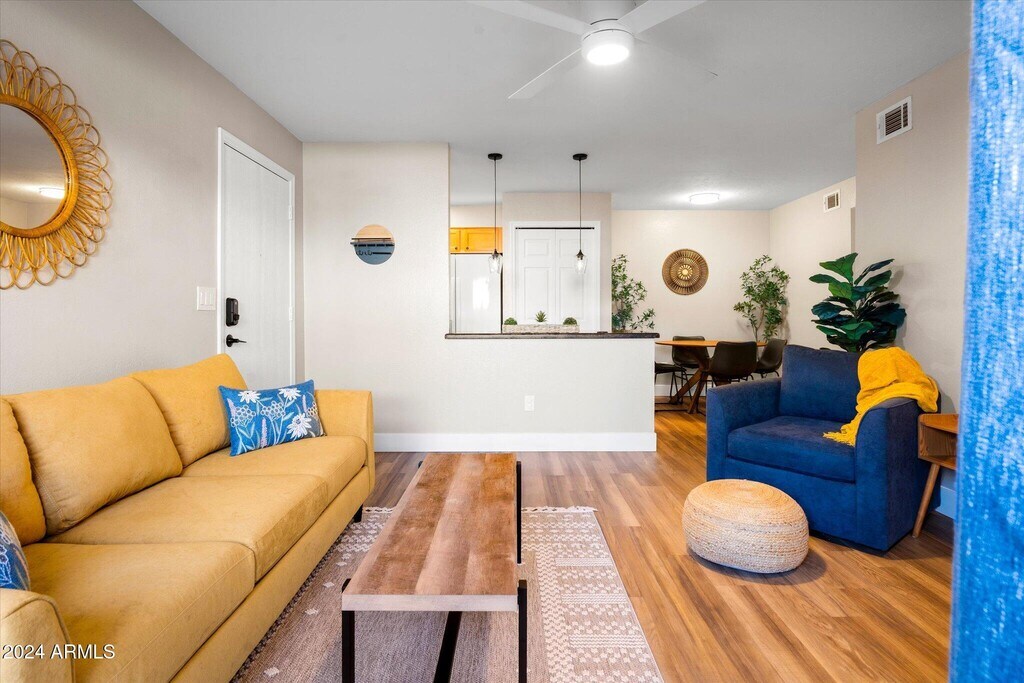
Property Id: 1799013 Welcome to your beautifully renovated 2-bedroom, 2-bathroom ground-level unit, located in a well-maintained and pet-friendly condominium community in the heart of Mesa. This unit has been fully updated with brand new features throughout, including: Luxury wood tile plank flooring Fresh interior paint Modern cabinets and countertops Stainless steel appliances New HVAC system and hot water heater Key Features: Two designated parking spots (1 covered, 1 uncovered) Lush landscaped grounds with two well-maintained pools and hot tubs. Transparent Pricing: Unlike many apartment complexes, the listed rent of $2,000/month is all-inclusive—covering taxes, fees, water, sewer, trash, and parking. The only additional expenses are your electric and internet/Wi-Fi. Electric currently is $92/month and wifi is $65. Don’t miss out on this opportunity for comfortable, modern living in an unbeatable location. Schedule a showing today!
Tasas y precios del modelo
Precio del Modelo
- $2,000
Depósito
- $1,000 deposit
Fees & Policies
Las tarifas que se indican a continuación son proporcionadas por la comunidad y pueden excluir servicios públicos o complementos. Todos los pagos se realizan directamente a la propiedad y no son reembolsables, salvo que se especifique lo contrario.
Tasas Requeridas
Básicos de una sola vez
- A pagar en el momento de la mudanza
- Security Deposit - RefundableiCharged Per Unit.$1000
Política y tasas de mascotas
Cats
PermitidosDogs
PermitidosExención de responsabilidad sobre las tasas de propiedad: Based on community-supplied data and independent market research. Subject to change without notice. May exclude fees for mandatory or optional services and usage-based utilities.
El precio mostrado es el alquiler base. No incluye las tarifas opcionales seleccionadas por el usuario, ni las tarifas variables o basadas en el uso, ni los cargos obligatorios que deben pagarse antes o en el momento de la mudanza, o al momento de la salida.Consulta las Cuotas y políticas para obtener más detalles. El precio, la disponibilidad, las tarifas y cualquier oferta especial de alquiler aplicable están sujetos a cambios sin previo aviso.Información de Contacto
- Listado por:
- Travis White
- Agencia:
- Logotipo del proveedor:
- Sitio web:
- Ver el sitio web de la propiedad
- Llámenos:
- (602) 351-4433
- Aviso legal:
Modelo: 1117 - 533 W Guadalupe Rd$2,0002 Dormitorios, 2 Baños, 1003 sq ftDisponible November 1, 2026![]()
1117 - 533 W Guadalupe Rd - Imagen 1 ![]()
1117 - 533 W Guadalupe Rd - Imagen 2 ![]()
1117 - 533 W Guadalupe Rd - Imagen 3 ![]()
1117 - 533 W Guadalupe Rd - Imagen 4 ![]()
1117 - 533 W Guadalupe Rd - Imagen 5 ![]()
1117 - 533 W Guadalupe Rd - Imagen 6 ![]()
1117 - 533 W Guadalupe Rd - Imagen 7 ![]()
1117 - 533 W Guadalupe Rd - Imagen 8 ![]()
1117 - 533 W Guadalupe Rd - Imagen 9 ![]()
1117 - 533 W Guadalupe Rd - Imagen 10




Mapa
- Compras
- Universidades
- Escuelas
- Supermercado
- Médicos
- Transporte
Mapa
Desplazarse
40 / 100 Bastante transitable
30 / 100 Transporte público básico
50 / 100 Bastante apto para bicicletas
100 / 100 Excepcionalmente apto para carros
 detalles
Conozca la Zona
70 / 100 Restaurantes
70 / 100 Cafeterías
60 / 100 Vida Nocturna
60 / 100 Compras
60 / 100 Parques
50 / 100 Nivel de Ruido
Sitios de Interés

Tiempo y distancia desde 533 W Guadalupe Rd.
Grandes Superficies de Ventas
Walgreens
Fry's
Aldi
Universidad
Tiendas
Fry's
Aldi
Winco Foods
Hospitales
Oasis Behavioral Health Hospital
Banner Desert Medical Center
Arizona Orthopedic And Surgical Specialty Hospital
Bases Militares
Phoenix Sky Harbor Airport Air Guard Station
Restaurantes
P.F. Chang's
Bill Johnson's Big Apple
Centros Comerciales
533 W Guadalupe Rd tiene 5 centros comerciales en un radio de 0.7 millas.
Estaciones de Tránsito
Tempe Transportation Center-METRO Light Rail
Barrios cercanos
Apartamentos Cercanos
Rango de Precios de los Alquileres en la Zona
| Dormitorios | Precio Promedio | Más barato | Más caro |
|---|---|---|---|
| Apartamentos Estudio en Mesa | $1,401 | $779 | $4,002 |
| Apartamentos 1 Dormitorios en Mesa | $1,504 | $831 | $9,999 |
| Apartamentos 2 Dormitorios en Mesa | $1,801 | $925 | $9,248 |
| Apartamentos 3 Dormitorios en Mesa | $2,387 | $775 | $7,511 |
| Apartamentos 4 Dormitorios en Mesa | $3,704 | $650 | $9,420 |
Ver Apartamentos más destacados en Mesa
Por el Precio
Por tipo de comunidad
- Apartamentos en alquiler por el propietario en Mesa
- Apartamentos en Mesa con Oferta Especial
- Apartamentos en Mesa Más Valorados
- Apartamentos en Mesa Viviendas Corporativas
- Apartamentos en Mesa Amueblado
- Apartamentos en Mesa Reja de Entrada Automática
- Apartamentos en Mesa Loft
- Apartamentos en Mesa De Bajos Ingresos
- Nuevos Apartamentos en Mesa
- Apartamentos en Mesa Personas Mayores
- Apartamentos en Mesa Contratos de Corto Plazo
- Apartamentos en Mesa Estudiante
- Apartamentos en Mesa con Utilidades Incluidas