
Contacto
5442 Toucanet Ct

Precios y Disponibilidad de Plano
¡Nuevo! Mapa Interactivo de Propiedades
 El nuevo mapa interactivo de propiedades de ApartmentHomeLiving.com le permite ver dónde se encuentra cada unidad disponible en esta comunidad.Pruebalo Ahora >
5 Dormitorios
5442 Toucanet Ct
$9,900
5 Dormitorios, 3 Baños, 2504 pies²Disponible Oct 10Galería del Modelo
Fotos
Detalles de Diponibilidad
Precio Fecha Disponibilidad Unidad Pies² Depósito $9,900 October 10, 2026 5442 Toucanet Ct 2504 pies² $2,000 Características y Comodidades de Modelo
Características Propias
- garage available
Características
- Security System
- Washer/Dryer
Cocina
- Dishwasher
- Disposal
- Freezer
- Microwave
- Oven
- Refrigerator
Lease Terms
- 12
Espacio Vital
- Tile Floors
- Vaulted Ceiling
Espacio al Aire Libre
- Fenced Lot
- Lawn
Property Information
- Built in 2002
Servicios
- Furnished
- Garden Style
Acerca de este anuncio
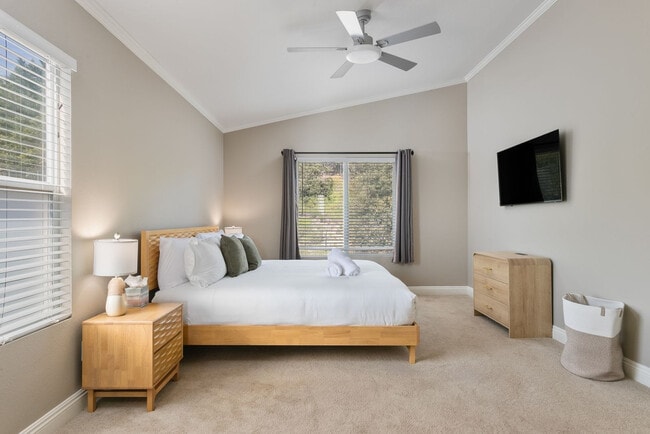
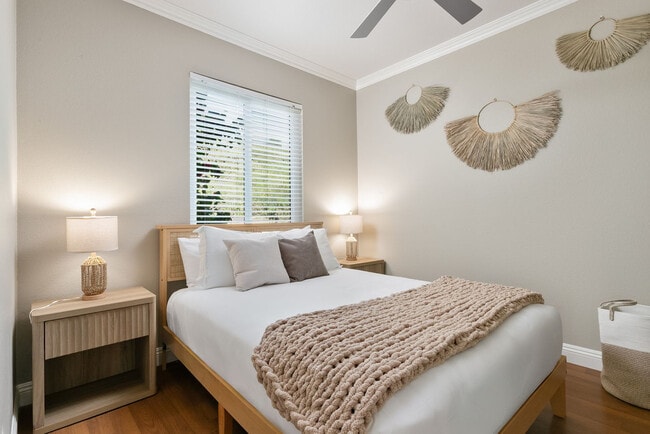
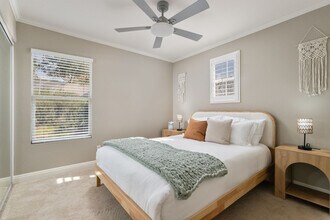
Property Id: 2362167 Experience the ultimate blend of coastal relaxation and designer luxury. Nestled at the end of a quiet cul-de-sac bordering a private hillside, our Boho-Chic Sanctuary offers a rare sense of seclusion just outside the gates of Camp Pendleton and a quick 20-minute drive to the beach. Whether you’re hosting a multi-family reunion or a peaceful retreat, this 5-bedroom, 3-bathroom home is professionally curated to feel like a high-end boutique hotel with all the comforts of home. The Entertainment Hub Forget the local cinema—head upstairs to the spacious loft, where you’ll find our fully-equipped private movie theater. With cozy seating and a premium screen, it’s the perfect spot for family film marathons or watching the big game. The Backyard Oasis Step outside into your own botanical garden. Surrounded by lush vegetation and a private hillside (no rear neighbors!), the backyard is a peaceful haven. Fruit Trees: Help yourself to fresh, seasonal fruit from our mature trees. Al Fresco Dining: Enjoy the coastal breeze at our extended outdoor seating areas, designed for morning coffee or sunset dinners. Elegant Living & Dining The heart of the home is an open-concept living area featuring a grand dining table with seating for 8. The kitchen flows seamlessly into the common spaces, ensuring the chef is always part of the conversation. Sophisticated Sleep Suites All 5 bedrooms feature custom built-in closet systems and high-end furnishings: Master Suite: 1 Luxurious King bed with a private ensuite. Guest Rooms: 3 Elegant Queen bedrooms. Bunk Room: 2 Charming Twin beds (perfect for kids!). Main Level Convenience: One full bedroom and bathroom are located on the first floor—ideal for those avoiding stairs or for a quiet home office. Beach Access: 20 minutes to the sand and surf. Military Access: Seconds from the gates of Camp Pendleton. Parking: Attached 2-car garage plus driveway parking for your convenience.
Tasas y precios del modelo
Precio del Modelo
- $9,900
Depósito
- $2,000 deposit
Fees & Policies
Las tarifas que se indican a continuación son proporcionadas por la comunidad y pueden excluir servicios públicos o complementos. Todos los pagos se realizan directamente a la propiedad y no son reembolsables, salvo que se especifique lo contrario.
Tasas Requeridas
Básicos de una sola vez
- A pagar en el momento de la mudanza
- Security Deposit - RefundableiCharged Per Unit.$2000
Pet Policy and Fees
Cats
AllowedDogs
AllowedParking Info and Fees
- Garage Parking
Exención de responsabilidad sobre las tasas de propiedad: Based on community-supplied data and independent market research. Subject to change without notice. May exclude fees for mandatory or optional services and usage-based utilities.
El precio mostrado es el alquiler base. No incluye las tarifas opcionales seleccionadas por el usuario, ni las tarifas variables o basadas en el uso, ni los cargos obligatorios que deben pagarse antes o en el momento de la mudanza, o al momento de la salida.Consulta las Cuotas y políticas para obtener más detalles. El precio, la disponibilidad, las tarifas y cualquier oferta especial de alquiler aplicable están sujetos a cambios sin previo aviso.Información de Contacto
- Listado por:
- Jonathan Love
- Agencia:
- Logotipo del proveedor:
- Sitio web:
- Ver el sitio web de la propiedad
- Llámenos:
- (619) 994-0433
- Aviso legal:
Modelo: 5442 Toucanet Ct$9,9005 Dormitorios, 3 Baños, 2504 sq ftDisponible October 10, 2026![]()
5442 Toucanet Ct - Imagen 1 ![]()
5442 Toucanet Ct - Imagen 2 ![]()
5442 Toucanet Ct - Imagen 3 ![]()
5442 Toucanet Ct - Imagen 4 ![]()
5442 Toucanet Ct - Imagen 5 ![]()
5442 Toucanet Ct - Imagen 6 ![]()
5442 Toucanet Ct - Imagen 7 ![]()
5442 Toucanet Ct - Imagen 8 ![]()
5442 Toucanet Ct - Imagen 9 ![]()
5442 Toucanet Ct - Imagen 10 SI FL1-ID1559832P - 5442 Toucanet Ct
$9,951
5 Dormitorios, 3 Baños, 2497 pies²Precio Mensual TotalDisponible Dec 31Precio Mensual Total
Renta Base$9,951Precio Mensual Total$9,951Galería del Modelo
Fotos
Detalles de Diponibilidad
Los precios mostrados para esta propiedad son precios mensuales totales con tarifas incluidas.Precio Fecha Disponibilidad Unidad Pies² $9,951 December 31, 2026 SI FL1-ID1559832P - 5442 Toucanet Ct 2497 pies² Características y Comodidades de Modelo
Características
- Air Conditioning
- Balcony
- Fireplace
- Heating
- Wi-Fi
Interior
- Corporate Suites
Cocina
- Dishwasher
- Freezer
- Kitchen
- Microwave
- Oven
- Refrigerator
Lease Terms
- 1
Servicios
- Furnished
- Garden
Acerca de este anuncio
The advertised rate of $9,951/month is the lowest available price, based on a 30 day(s) stay with a move-in date of December 31, 2027. Rates vary depending on the duration of stay, season, and other parameters. For exact pricing and additional pricing components, please visit our website and enter your desired move-in and move-out dates. The rate is applicable when billed upfront; it can be higher if billed in multiple payments. Feel at home in this Boho-Chic Sanctuary, a 5-bedroom, 3-bathroom home offering a rare sense of seclusion. Located at the end of a quiet cul-de-sac bordering a private hillside, this property provides a peaceful retreat. This home is professionally curated to feel like a high-end boutique hotel with all the comforts of home. The entertainment hub features a spacious loft with a fully-equipped private movie theater, complete with cozy seating and a premium screen. The backyard oasis is a peaceful haven surrounded by lush vegetation and a private hillside, featuring mature fruit trees for guests to enjoy. Al fresco dining is available at the extended outdoor seating areas. The heart of the home is an open-concept living area with a grand dining table seating 8, and a kitchen that flows seamlessly into the common spaces. All 5 bedrooms feature custom built-in closet systems and high-end furnishings, including a Master Suite with a luxurious king bed and private en-suite, three elegant queen bedrooms, and a bunk room with two charming twin beds. For convenience, one full bedroom and bathroom are located on the first floor. Parking is convenient with an attached 2-car garage plus driveway parking. Pets are welcome with an additional fee of $150 per pet, though they must stay off all furniture. Guests are responsible for any damages resulting from pets. For stays of 28+ nights, utilities are included up to $450 per month, with any usage exceeding this amount being charged to the guest and documented. This property is ideally situated just outside the gates of Camp Pendleton, offering quick access to military facilities. The beach is a short 20-minute drive away. The neighborhood is described as quiet, suburban, and residential, mostly featuring single-family homes on cul-de-sacs, providing a peaceful and private atmosphere. It's not touristy, offering a genuine "people live here" energy. For stays of 28+ nights, utilities are included up to $450 per month. Any usage exceeding $450/month will be charged to the guest and documented. One full bedroom and bathroom are located on the first floor, ideal for a quiet home office. [SI]
Tasas y precios del modelo
Precio del Modelo
- $9,951
Fees & Policies
Pet Policy and Fees
Cats
AllowedDogs
AllowedParking Info and Fees
- Covered
Exención de responsabilidad sobre las tasas de propiedad: Based on community-supplied data and independent market research. Subject to change without notice. May exclude fees for mandatory or optional services and usage-based utilities.
El precio mostrado es el precio total basado en las tarifas mensuales obligatorias proporcionadas por la comunidad. No incluye las tarifas opcionales seleccionadas por el usuario, ni las tarifas variables o basadas en el uso, ni los cargos obligatorios que deben pagarse antes o en el momento de la mudanza, o al momento de la salida.Consulta las Cuotas y políticas para obtener más detalles. El precio, la disponibilidad, las tarifas y cualquier oferta especial de alquiler aplicable están sujetos a cambios sin previo aviso.Información de Contacto
- Listado por:
- Blueground San Diego
- Agencia:
- Logotipo del proveedor:
- Sitio web:
- Ver el sitio web de la propiedad
- Llámenos:
- (619) 684-3100
- Aviso legal:
Modelo: SI FL1-ID1559832P - 5442 Toucanet Ct$9,9515 Dormitorios, 3 Baños, 2497 sq ftDisponible December 31, 2026![]()
SI FL1-ID1559832P - 5442 Toucanet Ct - Imagen 1 ![]()
SI FL1-ID1559832P - 5442 Toucanet Ct - Imagen 2 ![]()
SI FL1-ID1559832P - 5442 Toucanet Ct - Imagen 3 ![]()
SI FL1-ID1559832P - 5442 Toucanet Ct - Imagen 4 ![]()
SI FL1-ID1559832P - 5442 Toucanet Ct - Imagen 5 ![]()
SI FL1-ID1559832P - 5442 Toucanet Ct - Imagen 6 ![]()
SI FL1-ID1559832P - 5442 Toucanet Ct - Imagen 7 ![]()
SI FL1-ID1559832P - 5442 Toucanet Ct - Imagen 8 ![]()
SI FL1-ID1559832P - 5442 Toucanet Ct - Imagen 9 ![]()
SI FL1-ID1559832P - 5442 Toucanet Ct - Imagen 10


Términos de Arrendamiento
- Têrminos del Alquiler
- Opciones de Alquiler de Corta Duración
Características y Facilidades
Características Propias
- Área al aire libre
- SharedYard
Servicios
- Con Jardín
Características de la Comunidad
- Módulos Corporativos
Características Interior
- Balcón
- Calefacción
- Chimenea
- Aire Acondicionado
- Wifi
Características de la Cocina
- Horno
- Lavavajillas
- Microondas
- Nevera
- Congelador
- Cocina
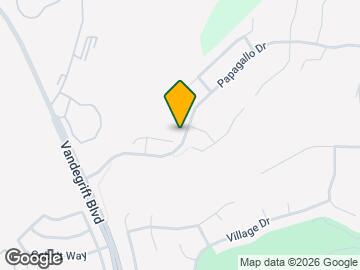
Mapa
- Compras
- Universidades
- Escuelas
- Supermercado
- Médicos
- Transporte
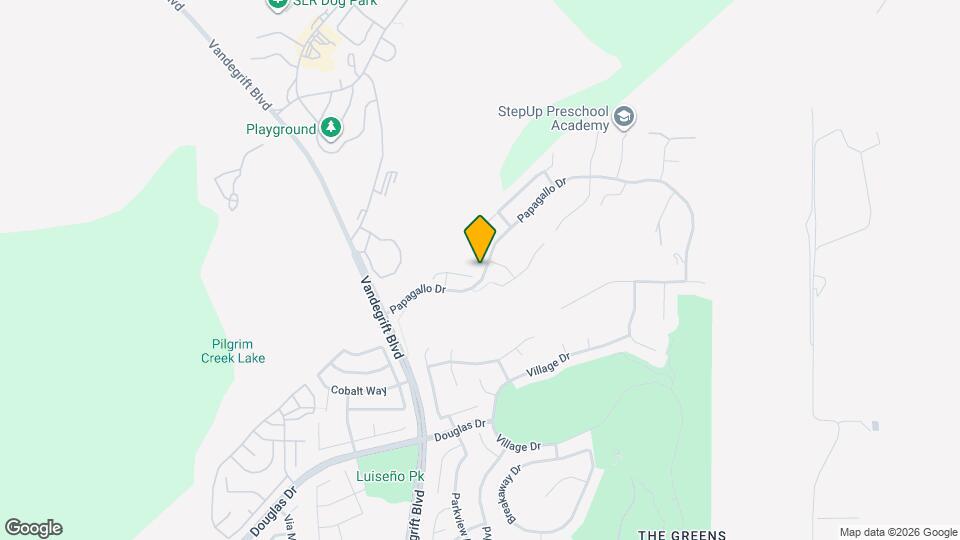
Mapa
Desplazarse
10 / 100 No transitable
20 / 100 Transporte público básico
40 / 100 Bastante apto para bicicletas
90 / 100 Excepcionalmente apto para carros
 detalles
Conozca la Zona
40 / 100 Restaurantes
30 / 100 Cafeterías
10 / 100 Vida Nocturna
20 / 100 Compras
30 / 100 Parques
100 / 100 Nivel de Ruido
Sitios de Interés
Tiempo y distancia desde 5442 Toucanet Ct.
Grandes Superficies de Ventas
Walgreens
Staples
Albertsons
Universidad
University of St. Augustine for Health Sciences - San Marcos, CA Campus
Tiendas
Ralphs
Albertsons
Smart & Final
Hospitales
Tri - City Medical Center
Naval Hospital Camp Pendleton
Centros Comerciales
5442 Toucanet Ct tiene 5 centros comerciales en un radio de 3.0 millas.
Estaciones de Tránsito
Barrios cercanos
Apartamentos Cercanos
Rango de Precios de los Alquileres en la Zona
| Dormitorios | Precio Promedio | Más barato | Más caro |
|---|---|---|---|
| Apartamentos Estudio en Oceanside | $2,417 | $1,695 | $3,664 |
| Apartamentos 1 Dormitorios en Oceanside | $2,551 | $1,725 | $6,494 |
| Apartamentos 2 Dormitorios en Oceanside | $3,049 | $1,941 | $10,000+ |
| Apartamentos 3 Dormitorios en Oceanside | $4,559 | $2,650 | $10,000+ |
| Apartamentos 4 Dormitorios en Oceanside | $12,014 | $5,000 | $10,000+ |
| Casas con 2 Dormitorios | $3,445 | $2,195 | $8,100 |
| Casas con 3 Dormitorios | $4,265 | $3,095 | $9,900 |
| Casas con 4 Dormitorios | $6,260 | $3,795 | $10,000+ |
| Casas con 5 Dormitorios | $5,569 | $4,495 | $8,100 |
Ver Apartamentos más destacados en Oceanside
Por el Precio
Por tipo de comunidad
- Apartamentos en alquiler por el propietario en Oceanside
- Apartamentos en Oceanside con Oferta Especial
- Apartamentos en Oceanside Más Valorados
- Apartamentos en Oceanside Viviendas Corporativas
- Apartamentos en Oceanside Amueblado
- Apartamentos en Oceanside Reja de Entrada Automática
- Apartamentos en Oceanside Loft
- Apartamentos en Oceanside Militar
- Nuevos Apartamentos en Oceanside
- Apartamentos en Oceanside Personas Mayores
- Apartamentos en Oceanside Contratos de Corto Plazo
- Apartamentos en Oceanside Estudiante
- Apartamentos en Oceanside con Utilidades Incluidas