
Contacto
5604 Pine Rock Ct

Precios y Disponibilidad de Plano
¡Nuevo! Mapa Interactivo de Propiedades
 El nuevo mapa interactivo de propiedades de ApartmentHomeLiving.com le permite ver dónde se encuentra cada unidad disponible en esta comunidad.Pruébalo Ahora >
4 Dormitorios
5604 Pine Rock Ct
$5,200
4 Dormitorios, 2.5 Baños, 3955 pies²Disponible AhoraGalería del Modelo
Fotos
Detalles de Disponibilidad
Precio Fecha Disponibilidad Unidad Pies² $5,200 Disponible Ahora 5604 Pine Rock Ct 3955 pies² Características y Comodidades de Modelo
Características
- Fireplace
- Storage Space
- Washer/Dryer
Fitness & Recreation
- Gameroom
- Pool
Cocina
- Dishwasher
Lease Terms
- 12
Espacio Vital
- Carpet
- Hardwood Floors
- Tile Floors
- Walk-In Closets
Servicios
- Garden Style
Acerca de este anuncio
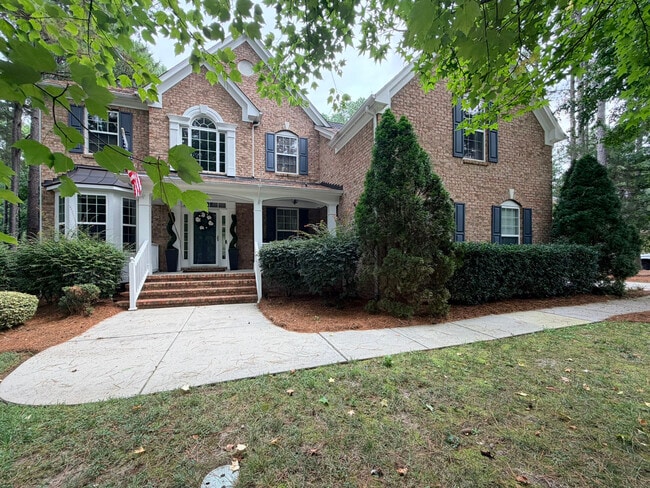
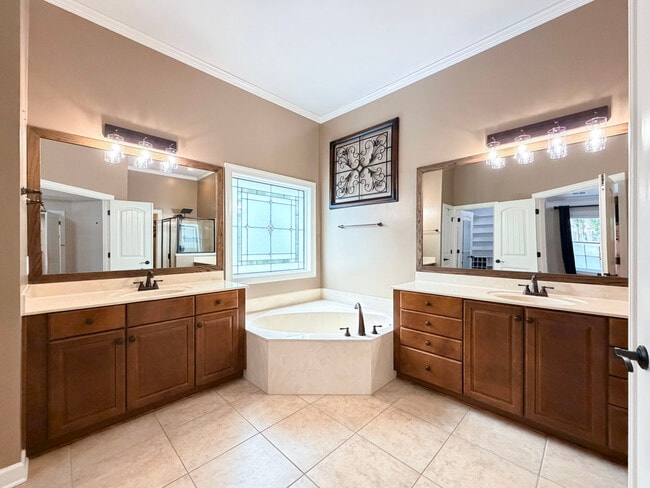
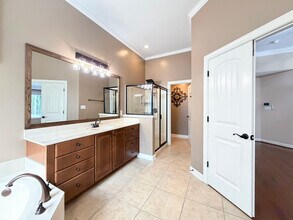
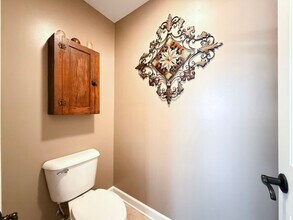
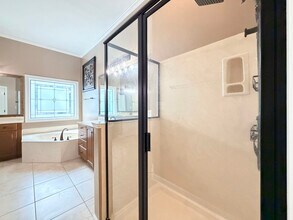
I'm waiting for YOU! Nearly 4,000 square feet, four upstairs bedrooms, two downstairs bonus rooms, an upstairs game-day room with a custom bar, a three-car garage, screened porch, and heated saltwater pool. Walk through my front door and I make the introduction properly. My two-story foyer rises above hardwood floors with detailed millwork, graceful columns, and decorative ironwork wrapping the staircase. My formal dining room gives celebrations, holidays, and long dinners a setting worthy of them. Then I open into a soaring two-story living room where a wall of windows brings in beautiful natural light. A fireplace and custom built-ins anchor the room, while the scale gives it drama without making it feel formal. This is the room for stretching out after work, gathering everyone together, and discovering that “one more episode” apparently means three.My kitchen is equally ready for real life. Granite countertops, a generous center island, gas cooktop, double wall ovens, stainless appliances, abundant cabinetry, and pantry storage give you room to cook without negotiating for counter space. A brand-new refrigerator will be installed before move-in. Dinner can be elaborate. Dinner can also be cereal. My standards are high, not unreasonable.Downstairs, I give you two bonus rooms because one flex space felt stingy. The room with built-ins can serve as a bedroom, private office, or study. The second, previously used as a workout room, can become your gym, another office, studio, hobby room, or whatever your household needs. Work from home together without working on top of each other. Imagine that.Upstairs, my primary suite gets the attention it deserves with a tray ceiling, wall of windows backdrop, hardwood floors, and an en-suite bath with dual vanities, soaking tub, separate shower, private water closet, and generous storage. THREE additional bedrooms are upstairs too. Not “and three more bedrooms” tossed onto the end of the tour. Three actual rooms for sleep, study, hobbies, and personalities. Another full bath with dual sinks helps keep the morning line moving.Then I give you an oversized game-day bonus room with a custom bar. Football, movies, billiards, cards, game tables, snacks, or a second lounge all work beautifully here. The custom bar means the kitchen does not have to become concession headquarters every time people come over. I planned ahead.My dedicated laundry room has upper and lower cabinetry, counter space, a utility sink, and room to keep laundry supplies organized. A brand-new washer and dryer will be installed before move-in. If laundry has to happen, at least it can happen somewhere this well equipped.Now we can talk about outside. My large screened porch overlooks the wooded backyard and gives you a place for coffee, dinner, rainy afternoons, and quiet evenings. Step onto the deck and you’ll find mature trees, established landscaping, generous lawn space, and a private fenced pool area.Yes, that pool. Heated. In-ground. Saltwater. Yours to enjoy at home. No packing the car, hauling towels across town, or hunting for chairs. Walk outside, open the gate, and choose your level of ambition: swim laps, play, float, or accomplish absolutely nothing. Pool service is included, which is exactly the relationship I want you to have with pool maintenance.My three-car garage gives vehicles, bikes, tools, and storage room to coexist without a daily game of automotive Tetris. I’m private and peaceful with Wake Forest, Rolesville, and Raleigh within easy reach.The part you’ll love is how you live in it. Coffee on the screened porch. Everyone having a room of their own. Game night upstairs. Dinner around the table. Summer afternoons in the pool. Then you pull into the driveway, walk inside, and the outside world can wait. If that sounds like home to you, come meet me.
Tasas y precios del modelo
Precio del Modelo
- $5,200
Fees & Policies
Pet Policy and Fees
Dogs
AllowedExención de responsabilidad sobre las tasas de propiedad: Based on community-supplied data and independent market research. Subject to change without notice. May exclude fees for mandatory or optional services and usage-based utilities.
El precio mostrado es el alquiler base. No incluye las tarifas opcionales seleccionadas por el usuario, ni las tarifas variables o basadas en el uso, ni los cargos obligatorios que deben pagarse antes o en el momento de la mudanza, o al momento de la salida.Consulta las Cuotas y políticas para obtener más detalles. El precio, la disponibilidad, las tarifas y cualquier oferta especial de alquiler aplicable están sujetos a cambios sin previo aviso.Información de Contacto
- Listado por:
- Auralia Residential
- Agencia:
- Logotipo del proveedor:
- Sitio web:
- Ver el sitio web de la propiedad
- Llámenos:
- (919) 866-9302
- Aviso legal:
Modelo: 5604 Pine Rock Ct$5,2004 Dormitorios, 2.5 Baños, 3955 sq ftDisponible Ahora![]()
5604 Pine Rock Ct - Imagen 1 ![]()
5604 Pine Rock Ct - Imagen 2 ![]()
5604 Pine Rock Ct - Imagen 3 ![]()
5604 Pine Rock Ct - Imagen 4 ![]()
5604 Pine Rock Ct - Imagen 5 ![]()
5604 Pine Rock Ct - Imagen 6 ![]()
5604 Pine Rock Ct - Imagen 7 ![]()
5604 Pine Rock Ct - Imagen 8 ![]()
5604 Pine Rock Ct - Imagen 9 ![]()
5604 Pine Rock Ct - Imagen 10 5604 Pine Rock Ct
$5,200
4 Dormitorios, 2.5 Baños, 3955 pies²Precio Mensual TotalDisponible AhoraPrecio Mensual Total
Renta Base$5,200Precio Mensual Total$5,200Galería del Modelo
Fotos
Detalles de Disponibilidad
Los precios mostrados para esta propiedad son precios mensuales totales con tarifas incluidas.Precio Fecha Disponibilidad Unidad Pies² Depósito $5,200 Disponible Ahora 5604 Pine Rock Ct 3955 pies² $5,200 Características y Comodidades de Modelo
Características
- Fireplace
Fitness & Recreation
- Pool
Cocina
- Granite Countertops
- Kitchen
- Oven
- Pantry
- Refrigerator
Lease Terms
- 12 Month Lease
Espacio Vital
- Carpet
- Dining Room
- Hardwood Floors
- Office
Espacio al Aire Libre
- Deck
- Lawn
- Porch
- Yard
Servicios
- Garden Style
Acerca de este anuncio
You will fall in love with me! You'll feel it before you've fully cleared the front door and yes, there's a pool and yes, it's fantastic, but let me show off a little first. Nearly 4,000 square feet. A two-story interior with actual architectural opinions. A three-car garage. Multiple bonus rooms. Four bedrooms upstairs. A screened porch. And a setting in The Lakes of Rolesville so private the deer probably think they own it. I am not a Tuesday-afternoon rental. Step inside and look up. My two-story foyer sends the ceiling soaring, framed by hardwood floors, detailed millwork, graceful columns and decorative ironwork sweeping along the staircase. Guests will gasp audibly and you'll get to act like it's no big deal. My formal dining room is built for holidays, milestone dinners, and the nights everyone lingers at the table so long the candles need replacing. Then I open into my two-story living room, where a dramatic wall of windows floods the hardwood floors with light. Custom built-ins and a fireplace anchor the space, and somehow, despite all that grandeur, it's still the room where everyone ends up in sweatpants by nine. My kitchen refuses to choose between beautiful and useful, so it's both. Granite countertops, a generous center island, gas cooktop, double wall ovens, stainless appliances, abundant cabinetry, and pantry storage big enough to hide a Costco trip from your family. Cook together, gather at the island, or just hover near the good smells. Brand-new refrigerator installed before move-in. Downstairs, I hand you two full bonus rooms and let you fight it out. One has built-ins and can become a bedroom, private office or study. The other, formerly a workout room, is ready to keep being a gym or reinvent itself as an office, a studio, or a very ambitious craft room. Two flex spaces means nobody has to share their treadmill dreams. Upstairs, everybody wins. My primary suite is generously proportioned with a tray ceiling, hardwood floors, wall of windows as backdrop, and an en-suite bath with dual vanities, a soaking tub, separate shower, private water closet, and enough storage to justify impulse shopping. Three more bedrooms give everyone real square footage to call their own, plus a full bath with dual sinks. Then there's my oversized upstairs game-day bonus room with a custom bar. An actual bar! Football headquarters, movie marathons, billiards, cards, and the phrase "we're only staying for one game" may become a very flexible statement around here. Even laundry gets its own real room: upper and lower cabinetry, counter space, and a utility sink, plus a brand-new washer and dryer waiting for you before move-in. Now we can finally step outside. My large screened porch overlooks the wooded backyard, perfect for morning coffee, dinner outdoors, rainy afternoons, or evenings with nowhere else to be. Off the deck, the yard opens with mature trees, established landscaping, generous lawn space, and a private fenced pool area holding the main event: a heated, in-ground saltwater pool. No coolers to pack, no chairs to hunt down, no one loaded into a car just walk outside in whatever you're wearing and decide swim or float. Pool service is included, so your only job is showing up in a suit. My three-car garage keeps vehicles, bikes, tools, and storage from staging a coup on your driveway, and I sit private and peaceful while keeping Wake Forest, Rolesville, and Raleigh comfortably close. What actually makes me memorable isn't the square footage. It's Saturday coffee on the screened porch. Everyone claiming a favorite room. Game night upstairs. Dinner running late. Bare feet heading for the pool. That exhale at the door when the day finally lets go of you. Come meet me. I think you'll know. Call my agent for all the details!
Tasas y precios del modelo
Precio del Modelo
- $5,200
Depósito
- $5,200 deposit
El precio mostrado es el precio total basado en las tarifas mensuales obligatorias proporcionadas por la comunidad. No incluye las tarifas opcionales seleccionadas por el usuario, ni las tarifas variables o basadas en el uso, ni los cargos obligatorios que deben pagarse antes o en el momento de la mudanza, o al momento de la salida.Consulta las Cuotas y políticas para obtener más detalles. El precio, la disponibilidad, las tarifas y cualquier oferta especial de alquiler aplicable están sujetos a cambios sin previo aviso.Información de Contacto
- Listado por:
- Agencia:
- Logotipo del proveedor:
- Sitio web:
- Ver el sitio web de la propiedad
- Aviso legal:
Modelo: 5604 Pine Rock Ct$5,2004 Dormitorios, 2.5 Baños, 3955 sq ftDisponible Ahora![]()
5604 Pine Rock Ct - Imagen 1 ![]()
5604 Pine Rock Ct - Imagen 2 ![]()
5604 Pine Rock Ct - Imagen 3 ![]()
5604 Pine Rock Ct - Imagen 4 ![]()
5604 Pine Rock Ct - Imagen 5 ![]()
5604 Pine Rock Ct - Imagen 6 ![]()
5604 Pine Rock Ct - Imagen 7 ![]()
5604 Pine Rock Ct - Imagen 8 ![]()
5604 Pine Rock Ct - Imagen 9 ![]()
5604 Pine Rock Ct - Imagen 10


Términos de Arrendamiento
- Têrminos del Alquiler
Características y Facilidades
Servicios
- Con Jardín
Recreación
- Piscina
Características Interior
- Chimenea
Características de la Cocina
- Horno
- Despensa
- Nevera
- Cocina
- Encimeras De Granito
Características de la Sala de Estar
- Oficina
- Alfombra
- Comedor
- Suelos De Madera Maciza
Características al Aire Libre
- Patio
- Porche
- Cubierta
- Césped
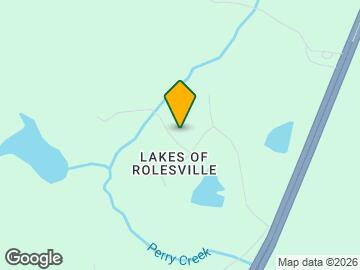
Mapa
- Compras
- Universidades
- Supermercado
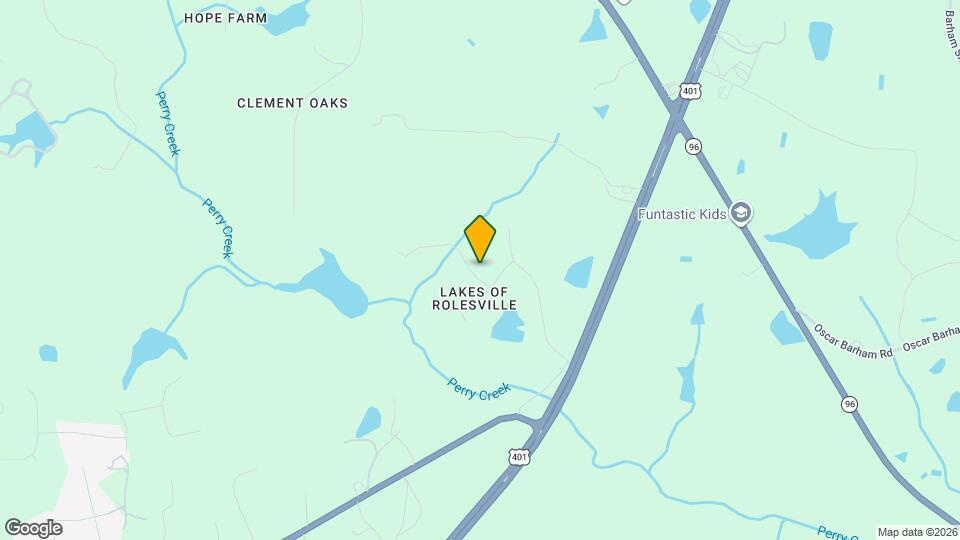
Mapa
Desplazarse
10 / 100 No transitable
30 / 100 Algo apto para bicicletas
100 / 100 Excepcionalmente apto para carros
 detalles
Conozca la Zona
30 / 100 Restaurantes
20 / 100 Cafeterías
20 / 100 Vida Nocturna
10 / 100 Compras
100 / 100 Nivel de Ruido
Escuelas Cercanas
Rolesville Elementary
Sitios de Interés
Tiempo y distancia desde 5604 Pine Rock Ct.
Grandes Superficies de Ventas
Publix
Walmart
Costco
Universidad
Wake Technical Community College - Eastern Wake Educational Center
Tiendas
Publix
Lidl
Wegmans
Centros Comerciales
5604 Pine Rock Ct tiene 5 centros comerciales en un radio de 3.9 millas.
Barrios cercanos
Apartamentos Cercanos
Rango de Precios de los Alquileres en la Zona
| Dormitorios | Precio Promedio | Más barato | Más caro |
|---|---|---|---|
| Apartamentos Estudio en Wake Forest | $1,206 | $1,164 | $1,249 |
| Apartamentos 1 Dormitorios en Wake Forest | $1,433 | $925 | $2,503 |
| Apartamentos 2 Dormitorios en Wake Forest | $1,730 | $1,025 | $3,052 |
| Apartamentos 3 Dormitorios en Wake Forest | $2,127 | $1,225 | $4,910 |
| Apartamentos 4 Dormitorios en Wake Forest | $2,730 | $1,920 | $3,358 |
| Casas con 2 Dormitorios | $1,591 | $1,199 | $2,000 |
| Casas con 3 Dormitorios | $2,007 | $1,395 | $3,200 |
| Casas con 4 Dormitorios | $2,657 | $1,850 | $6,000 |
| Casas con 5 Dormitorios | $2,796 | $2,385 | $3,700 |
| Casas con 6 Dormitorios | $5,875 | $3,350 | $8,400 |
Ver Apartamentos más destacados en Wake Forest
Por el Precio
Por tipo de comunidad
- Apartamentos en alquiler por el propietario en Wake Forest
- Apartamentos en Wake Forest con Oferta Especial
- Apartamentos en Wake Forest Más Valorados
- Apartamentos en Wake Forest Viviendas Corporativas
- Apartamentos en Wake Forest Amueblado
- Apartamentos en Wake Forest Reja de Entrada Automática
- Apartamentos en Wake Forest De Bajos Ingresos
- Nuevos Apartamentos en Wake Forest
- Apartamentos en Wake Forest Personas Mayores
- Apartamentos en Wake Forest Contratos de Corto Plazo
- Apartamentos en Wake Forest Estudiante
- Apartamentos en Wake Forest con Utilidades Incluidas
Por las Características

Aplicar nunca había sido tan fácil
El administrador de la propiedad en 5604 Pine Rock Ct usa el portal de aplicación de Apartments.com.

