
Contacto
610 Davis St

Precios y Disponibilidad de Plano
¡Nuevo! Mapa Interactivo de Propiedades
 El nuevo mapa interactivo de propiedades de ApartmentHomeLiving.com le permite ver dónde se encuentra cada unidad disponible en esta comunidad.Pruébalo Ahora >
1 Dormitorio
3206 - 610 Davis St
$3,200
1 Dormitorio, 1 Baño, 621 pies²Precio Mensual TotalDisponible AhoraPrecio Mensual Total
Renta Base$3,200Precio Mensual Total$3,200Galería del Modelo
Fotos
Detalles de Disponibilidad
Los precios mostrados para esta propiedad son precios mensuales totales con tarifas incluidas.Precio Fecha Disponibilidad Unidad Pies² $3,200 Disponible Ahora 3206 - 610 Davis St 621 pies² Características y Comodidades de Modelo
Características Propias
- garage available
Características
- Air Conditioning
- Cable Ready
- Heating
- High Speed Internet Access
- Washer/Dryer
Fitness & Recreation
- Fitness Center
- Pool
Cocina
- Dishwasher
- Disposal
- Kitchen
- Microwave
- Oven
- Range
- Refrigerator
Lease Terms
- 12
Espacio Vital
- Hardwood Floors
- Tile Floors
- Views
Espacio al Aire Libre
- Controlled Access
- Grill
Acerca de este anuncio
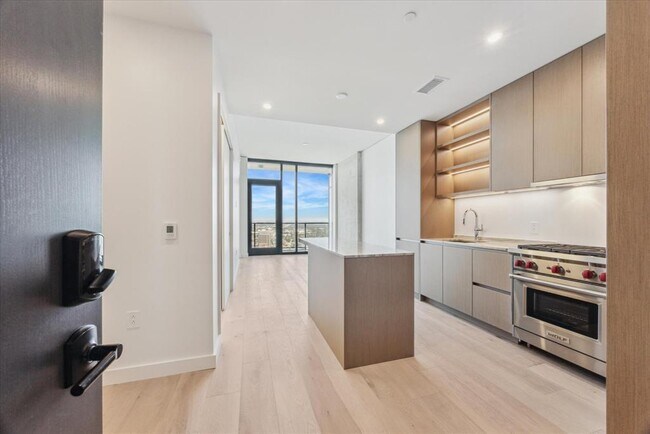
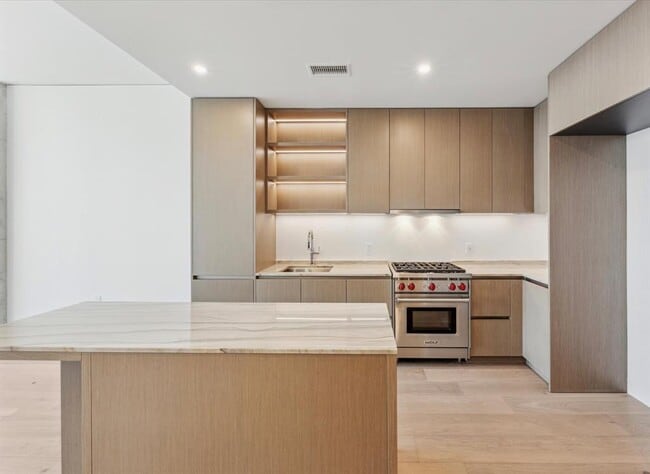
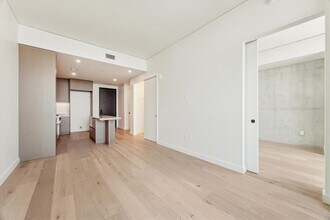
Welcome to The Modern Austin Residences. This thoughtfully designed west-facing 1-bedroom, 1-bath residence offers 621 square feet with beautiful city and Lady Bird Lake views. Floor-to-ceiling windows fill the home with natural light and showcase the downtown skyline.The kitchen features light quartz countertops, an upgraded full-height quartz backsplash, dark cabinetry, and a Bosch 36" counter-depth refrigerator. Additional highlights include hardwood flooring, a white Electrolux washer and dryer, and one reserved parking space.The Modern offers over 19,000 square feet of amenities across three levels, including a 25-meter pool and spa, fitness center, yoga studio, indoor and outdoor lounges, dog park and wash station, business center, sky lounge with a catering kitchen, and 24/7 concierge.Located in the heart of the Rainey Street District, The Modern is just steps from Waterloo Greenway, the Lady Bird Lake Trail, and some of Austin's best restaurants, bars, and entertainment.
Tasas y precios del modelo
Precio del Modelo
- $3,200
Fees & Policies
Información y tasas de estacionamiento
- Garage Parking
Exención de responsabilidad sobre las tasas de propiedad: Based on community-supplied data and independent market research. Subject to change without notice. May exclude fees for mandatory or optional services and usage-based utilities.
El precio mostrado es el precio total basado en las tarifas mensuales obligatorias proporcionadas por la comunidad. No incluye las tarifas opcionales seleccionadas por el usuario, ni las tarifas variables o basadas en el uso, ni los cargos obligatorios que deben pagarse antes o en el momento de la mudanza, o al momento de la salida.Consulta las Cuotas y políticas para obtener más detalles. El precio, la disponibilidad, las tarifas y cualquier oferta especial de alquiler aplicable están sujetos a cambios sin previo aviso.Información de Contacto
- Listado por:
- Kevin Burns
- Agencia:
- Logotipo del proveedor:
- Sitio web:
- Ver el sitio web de la propiedad
- Aviso legal:
Modelo: 3206 - 610 Davis St$3,2001 Dormitorio, 1 Baño, 621 sq ftDisponible Ahora![]()
3206 - 610 Davis St - Imagen 1 ![]()
3206 - 610 Davis St - Imagen 2 ![]()
3206 - 610 Davis St - Imagen 3 ![]()
3206 - 610 Davis St - Imagen 4 ![]()
3206 - 610 Davis St - Imagen 5 ![]()
3206 - 610 Davis St - Imagen 6 ![]()
3206 - 610 Davis St - Imagen 7 ![]()
3206 - 610 Davis St - Imagen 8 ![]()
3206 - 610 Davis St - Imagen 9 ![]()
3206 - 610 Davis St - Imagen 10 2009 - 610 Davis St
$3,800
1 Dormitorio, 1 Baño, 660 pies²Precio Mensual TotalDisponible AhoraPrecio Mensual Total
Renta Base$3,800Precio Mensual Total$3,800Galería del Modelo
Fotos
Detalles de Disponibilidad
Los precios mostrados para esta propiedad son precios mensuales totales con tarifas incluidas.Precio Fecha Disponibilidad Unidad Pies² $3,800 Disponible Ahora 2009 - 610 Davis St 660 pies² Características y Comodidades de Modelo
Características Propias
- garage available
Características
- Air Conditioning
- Cable Ready
- Heating
- High Speed Internet Access
- Washer/Dryer
Fitness & Recreation
- Fitness Center
- Pool
Cocina
- Dishwasher
- Disposal
- Kitchen
- Microwave
- Oven
- Range
- Refrigerator
Lease Terms
- 12
Espacio Vital
- Hardwood Floors
- Tile Floors
- Views
Espacio al Aire Libre
- Controlled Access
- Grill
Acerca de este anuncio
Experience luxury high-rise living at The Modern, a premier residential tower in the heart of Downtown Austin s vibrant Rainey Street District. This 1-bedroom, 1-bath residence is positioned on the 20th floor, with floor-to-ceiling windows filling the home with natural light while framing striking views of the downtown skyline. The gourmet kitchen features light quartzite countertops, sleek cabinetry, and premium appliances, seamlessly opening to the living area with rich hardwood flooring throughout. The spacious bedroom includes an ensuite bath with dual vanities, light quartzite countertops, a glass-enclosed walk-in shower, and soft cove lighting that creates a refined, spa-like atmosphere. Residents enjoy more than 19,000 square feet of amenities across three levels, including a 25-meter lap pool and spa, state-of-the-art fitness center, yoga studio, indoor and outdoor lounges, dog park and wash station, business center, and an exclusive sky lounge with catering kitchen. A 24/7 concierge further enhances the elevated living experience. Ideally situated in the vibrant Rainey Street District, The Modern places you moments from some of Austin s best dining, nightlife, and entertainment, with convenient access to Waterloo Greenway, Lady Bird Lake, and the hike-and-bike trail.
Tasas y precios del modelo
Precio del Modelo
- $3,800
Fees & Policies
Información y tasas de estacionamiento
- Garage Parking
Exención de responsabilidad sobre las tasas de propiedad: Based on community-supplied data and independent market research. Subject to change without notice. May exclude fees for mandatory or optional services and usage-based utilities.
El precio mostrado es el precio total basado en las tarifas mensuales obligatorias proporcionadas por la comunidad. No incluye las tarifas opcionales seleccionadas por el usuario, ni las tarifas variables o basadas en el uso, ni los cargos obligatorios que deben pagarse antes o en el momento de la mudanza, o al momento de la salida.Consulta las Cuotas y políticas para obtener más detalles. El precio, la disponibilidad, las tarifas y cualquier oferta especial de alquiler aplicable están sujetos a cambios sin previo aviso.Información de Contacto
- Listado por:
- Meg Alley
- Agencia:
- Logotipo del proveedor:
- Sitio web:
- Ver el sitio web de la propiedad
- Aviso legal:
Modelo: 2009 - 610 Davis St$3,8001 Dormitorio, 1 Baño, 660 sq ftDisponible Ahora![]()
2009 - 610 Davis St - Imagen 1 ![]()
2009 - 610 Davis St - Imagen 2 ![]()
2009 - 610 Davis St - Imagen 3 ![]()
2009 - 610 Davis St - Imagen 4 ![]()
2009 - 610 Davis St - Imagen 5 ![]()
2009 - 610 Davis St - Imagen 6 ![]()
2009 - 610 Davis St - Imagen 7 ![]()
2009 - 610 Davis St - Imagen 8 ![]()
2009 - 610 Davis St - Imagen 9 ![]()
2009 - 610 Davis St - Imagen 10 3806 - 610 Davis St
$4,000
1 Dormitorio, 1 Baño, 662 pies²Precio Mensual TotalDisponible AhoraPrecio Mensual Total
Renta Base$4,000Precio Mensual Total$4,000Galería del Modelo
Fotos
Detalles de Disponibilidad
Los precios mostrados para esta propiedad son precios mensuales totales con tarifas incluidas.Precio Fecha Disponibilidad Unidad Pies² $4,000 Disponible Ahora 3806 - 610 Davis St 662 pies² Características y Comodidades de Modelo
Características Propias
- garage available
Características
- Air Conditioning
- Cable Ready
- Heating
- High Speed Internet Access
- Washer/Dryer
Fitness & Recreation
- Pool
Cocina
- Dishwasher
- Disposal
- Kitchen
- Microwave
- Oven
- Range
- Refrigerator
Lease Terms
- 12
Espacio Vital
- Hardwood Floors
- Tile Floors
- Views
Espacio al Aire Libre
- Controlled Access
- Grill
Acerca de este anuncio
Experience elevated downtown living in this never-lived-in residence on the 38th floor of The Modern Austin Residences. This refined 1-bedroom, 1-bath home offers 662 square feet of thoughtfully designed living space, panoramic northeast views, and abundant natural light through expansive floor-to-ceiling windows. The sleek kitchen features light quartz countertops and modern finishes. Wide-plank hardwood flooring, a washer and dryer, and one reserved parking space complete the residence. The Modern offers more than 19,000 square feet of curated amenities across three levels, including a 25-meter lap pool and spa, fitness center, yoga studio, sky lounge, indoor and outdoor lounges, dog park, business center, and 24-hour concierge service. Ideally situated in the heart of the Rainey Street District with walkable access to downtown dining and nightlife, as well as the Lady Bird Lake hike-and-bike trail.
Tasas y precios del modelo
Precio del Modelo
- $4,000
Fees & Policies
Información y tasas de estacionamiento
- Garage Parking
Exención de responsabilidad sobre las tasas de propiedad: Based on community-supplied data and independent market research. Subject to change without notice. May exclude fees for mandatory or optional services and usage-based utilities.
El precio mostrado es el precio total basado en las tarifas mensuales obligatorias proporcionadas por la comunidad. No incluye las tarifas opcionales seleccionadas por el usuario, ni las tarifas variables o basadas en el uso, ni los cargos obligatorios que deben pagarse antes o en el momento de la mudanza, o al momento de la salida.Consulta las Cuotas y políticas para obtener más detalles. El precio, la disponibilidad, las tarifas y cualquier oferta especial de alquiler aplicable están sujetos a cambios sin previo aviso.Información de Contacto
- Listado por:
- Casey Legg
- Agencia:
- Logotipo del proveedor:
- Sitio web:
- Ver el sitio web de la propiedad
- Aviso legal:
Modelo: 3806 - 610 Davis St$4,0001 Dormitorio, 1 Baño, 662 sq ftDisponible Ahora![]()
3806 - 610 Davis St - Imagen 1 ![]()
3806 - 610 Davis St - Imagen 2 ![]()
3806 - 610 Davis St - Imagen 3 ![]()
3806 - 610 Davis St - Imagen 4 ![]()
3806 - 610 Davis St - Imagen 5 ![]()
3806 - 610 Davis St - Imagen 6 ![]()
3806 - 610 Davis St - Imagen 7 ![]()
3806 - 610 Davis St - Imagen 8 ![]()
3806 - 610 Davis St - Imagen 9 ![]()
3806 - 610 Davis St - Imagen 10 5006 - 610 Davis St
$3,600
1 Dormitorio, 1 Baño, 662 pies²Disponible Oct 16Galería del Modelo
Fotos
Detalles de Disponibilidad
Precio Fecha Disponibilidad Unidad Pies² $3,600 October 16, 2026 5006 - 610 Davis St 662 pies² Características y Comodidades de Modelo
Características
- Balcony
Cocina
- Dishwasher
- Disposal
- Microwave
Espacio Vital
- Hardwood Floors
- Tile Floors
Acerca de este anuncio
Experience a rare opportunity to live on the 50th floor of downtown Austin’s newest luxury high-rise condominium tower, just one block from the Lady Bird Lake & Trail, and in the heart of the new and vibrant Rainey Street District. This is the HIGHEST and LARGEST one-bedroom floor plan currently for lease in the tower, offering floor-to-ceiling windows with soaring views that stretch the eye for miles—capturing the sparkling downtown skyline, Texas Capitol, UT Football Stadium, and the rolling West Lake Hills. Inside, a chef-inspired kitchen features Wolf appliances (range & microwave), Bosch dishwasher, LG French Door refrigerator, stacked washer/dryer, and sleek modern touches and finishes. Step outside to a massive 162 sq. ft. balcony and take in the sparkling city views. At The Modern, residents enjoy 19,000 sq. ft. of thoughtfully designed amenities as an extension of their residences on the 16th, 34th, and 35th floors. These include a gorgeous 25-meter lap pool and hot tub; state-of-the-art fitness center and yoga studio; indoor/outdoor lounges with fire pits; TV's, and al fresco dining; a spacious dog run and play cafe; stunning conference room and working area; and an elevated sky lounge framing unforgettable west-facing views of Lady Bird Lake. Covered garage parking space included with the rent. Unmatched height. Unparalleled views. Lifetime experience and elevated living at its finest in the heart of downtown Austin. MLS ID 8805171
Tasas y precios del modelo
Precio del Modelo
- $3,600
Fees & Policies
Política y tasas de mascotas
Cats
PermitidosDogs
PermitidosExención de responsabilidad sobre las tasas de propiedad: Based on community-supplied data and independent market research. Subject to change without notice. May exclude fees for mandatory or optional services and usage-based utilities.
El precio mostrado es el alquiler base. No incluye las tarifas opcionales seleccionadas por el usuario, ni las tarifas variables o basadas en el uso, ni los cargos obligatorios que deben pagarse antes o en el momento de la mudanza, o al momento de la salida.Consulta las Cuotas y políticas para obtener más detalles. El precio, la disponibilidad, las tarifas y cualquier oferta especial de alquiler aplicable están sujetos a cambios sin previo aviso.Información de Contacto
- Listado por:
- Nipur Desai
- Agencia:
- Logotipo del proveedor:
- Sitio web:
- Ver el sitio web de la propiedad
- Llámenos:
- (214) 813-8054
- Aviso legal:
Modelo: 5006 - 610 Davis St$3,6001 Dormitorio, 1 Baño, 662 sq ftDisponible October 16, 2026![]()
5006 - 610 Davis St - Imagen 1 ![]()
5006 - 610 Davis St - Imagen 2 ![]()
5006 - 610 Davis St - Imagen 3 ![]()
5006 - 610 Davis St - Imagen 4 ![]()
5006 - 610 Davis St - Imagen 5 ![]()
5006 - 610 Davis St - Imagen 6 ![]()
5006 - 610 Davis St - Imagen 7 ![]()
5006 - 610 Davis St - Imagen 8 ![]()
5006 - 610 Davis St - Imagen 9 ![]()
5006 - 610 Davis St - Imagen 10 2 Dormitorios
2404 - 610 Davis St
$4,450
2 Dormitorios, 2 Baños, 978 pies²Disponible Oct 3Galería del Modelo
Fotos
Detalles de Disponibilidad
Precio Fecha Disponibilidad Unidad Pies² $4,450 October 3, 2026 2404 - 610 Davis St 978 pies² Características y Comodidades de Modelo
Características
- Balcony
Fitness & Recreation
- Pool
Cocina
- Dishwasher
- Disposal
- Microwave
- Refrigerator
Espacio Vital
- Hardwood Floors
- Tile Floors
Acerca de este anuncio
Rising 56 stories above the vibrant Rainey St District, The Modern Austin Residences redefines luxury high-rise living with bold design and unmatched amenities. Welcome to Residence #2404, a brand-new 2-bedroom, 2-bath home with Stunning Lady Bird Lake views from all rooms and the balcony, This thoughtfully designed condo features soaring 11-foot floor-to-ceiling windows that flood the home with natural light, wide-plank light oak floors for warmth and elegance, and automated window shades for convenience. The chef-inspired kitchen is outfitted with sleek Italkraft cabinetry, natural quartzite countertops, and premium appliances, including a Wolf range, Bosch dishwasher, and built-in refrigerator. Both bathrooms evoke a spa-like retreat with designer tilework and quartzite finishes. Additional highlights include a spacious walk-in closet, private balcony, a reserved parking space with EV charger, and an in-unit washer & dryer. At The Modern, residents enjoy over 19,000 sq. ft. of resort-style amenities spanning three floors: a 25-meter heated pool and spa, state-of-the-art fitness center with yoga, pilates, and barre studios, indoor & outdoor lounges, sky lounge with catering kitchen, private dining rooms, business center, movie lounge, guest suites, a dramatic 35th-floor speakeasy, dog run + wash, bike and paddleboard storage, and more. A 24/7 concierge ensures every need is met with ease. Perfectly positioned in Austin’s most walkable neighborhood, the Modern places you steps from Rainey Street’s world-class dining, nightlife, and the Lady Bird Lake Hike-and-Bike Trail. Residence #2404 at The Modern offers the ultimate blend of design, comfort, and convenience—an opportunity to live above it all in Austin’s iconic new residential tower. Available for a 6-month lease at $4,999/month or 12 month lease for $4,450/month. Includes 1 EV parking spot. Amenities are on the 16th and 34th floor MLS ID 4872287
Tasas y precios del modelo
Precio del Modelo
- $4,450
Fees & Policies
Política y tasas de mascotas
Cats
PermitidosDogs
PermitidosExención de responsabilidad sobre las tasas de propiedad: Based on community-supplied data and independent market research. Subject to change without notice. May exclude fees for mandatory or optional services and usage-based utilities.
El precio mostrado es el alquiler base. No incluye las tarifas opcionales seleccionadas por el usuario, ni las tarifas variables o basadas en el uso, ni los cargos obligatorios que deben pagarse antes o en el momento de la mudanza, o al momento de la salida.Consulta las Cuotas y políticas para obtener más detalles. El precio, la disponibilidad, las tarifas y cualquier oferta especial de alquiler aplicable están sujetos a cambios sin previo aviso.Información de Contacto
- Listado por:
- Parsa Koochak Kosari
- Agencia:
- Logotipo del proveedor:
- Sitio web:
- Ver el sitio web de la propiedad
- Llámenos:
- (512) 740-8191
- Aviso legal:
Modelo: 2404 - 610 Davis St$4,4502 Dormitorios, 2 Baños, 978 sq ftDisponible October 3, 2026![]()
2404 - 610 Davis St - Imagen 1 ![]()
2404 - 610 Davis St - Imagen 2 ![]()
2404 - 610 Davis St - Imagen 3 ![]()
2404 - 610 Davis St - Imagen 4 ![]()
2404 - 610 Davis St - Imagen 5 ![]()
2404 - 610 Davis St - Imagen 6 ![]()
2404 - 610 Davis St - Imagen 7 ![]()
2404 - 610 Davis St - Imagen 8 ![]()
2404 - 610 Davis St - Imagen 9 ![]()
2404 - 610 Davis St - Imagen 10 3 Dormitorios
4504 - 610 Davis St
$16,500
3 Dormitorios, 4 Baños, 2324 pies²Precio Mensual TotalDisponible AhoraPrecio Mensual Total
Renta Base$16,500Precio Mensual Total$16,500Galería del Modelo
Fotos
Detalles de Disponibilidad
Los precios mostrados para esta propiedad son precios mensuales totales con tarifas incluidas.Precio Fecha Disponibilidad Unidad Pies² $16,500 Disponible Ahora 4504 - 610 Davis St 2324 pies² Características y Comodidades de Modelo
Características Propias
- garage available
Características
- Air Conditioning
- High Speed Internet Access
Fitness & Recreation
- Fitness Center
- Pool
Cocina
- Dishwasher
- Kitchen
- Range
- Refrigerator
Lease Terms
- 12
Espacio Vital
- Hardwood Floors
- Tile Floors
Espacio al Aire Libre
- Grill
Servicios
- Furnished
Acerca de este anuncio
This furnished 3-bedroom, 3.5-bath residence on the 45th floor of The Modern Austin Residences offers 2,324 square feet of refined interior living space and a 222-square-foot private balcony showcasing sweeping views of Lady Bird Lake, the Austin skyline, the State Capitol, and the Hill Country. Expansive floor-to-ceiling windows fill the home with natural light, accentuating elevated finishes and a seamless open-concept design.The chef s kitchen is appointed with light quartz countertops, an upgraded full-height backsplash, and premium Wolf appliances, while an upgraded wet bar creates the perfect setting for effortless entertaining. Additional highlights include wide-plank hardwood flooring and two premium parking spaces with an EV charger.Residents of The Modern enjoy over 19,000 square feet of curated amenities across three levels, including a 25-meter lap pool and spa, fitness center, yoga studio, sky lounge, indoor and outdoor lounges, dog park, business center, and 24/7 concierge service. Perfectly located in the Rainey Street District, The Modern offers unmatched access to Austin s best dining, nightlife, and the Lady Bird Lake trail.
Tasas y precios del modelo
Precio del Modelo
- $16,500
Fees & Policies
Información y tasas de estacionamiento
- Garage Parking
Exención de responsabilidad sobre las tasas de propiedad: Based on community-supplied data and independent market research. Subject to change without notice. May exclude fees for mandatory or optional services and usage-based utilities.
El precio mostrado es el precio total basado en las tarifas mensuales obligatorias proporcionadas por la comunidad. No incluye las tarifas opcionales seleccionadas por el usuario, ni las tarifas variables o basadas en el uso, ni los cargos obligatorios que deben pagarse antes o en el momento de la mudanza, o al momento de la salida.Consulta las Cuotas y políticas para obtener más detalles. El precio, la disponibilidad, las tarifas y cualquier oferta especial de alquiler aplicable están sujetos a cambios sin previo aviso.Información de Contacto
- Listado por:
- Kevin Burns
- Agencia:
- Logotipo del proveedor:
- Sitio web:
- Ver el sitio web de la propiedad
- Aviso legal:
Modelo: 4504 - 610 Davis St$16,5003 Dormitorios, 4 Baños, 2324 sq ftDisponible Ahora![]()
4504 - 610 Davis St - Imagen 1 ![]()
4504 - 610 Davis St - Imagen 2 ![]()
4504 - 610 Davis St - Imagen 3 ![]()
4504 - 610 Davis St - Imagen 4 ![]()
4504 - 610 Davis St - Imagen 5 ![]()
4504 - 610 Davis St - Imagen 6 ![]()
4504 - 610 Davis St - Imagen 7 ![]()
4504 - 610 Davis St - Imagen 8 ![]()
4504 - 610 Davis St - Imagen 9 ![]()
4504 - 610 Davis St - Imagen 10 5 Dormitorios
5103 - 610 Davis St
$25,000
5 Dormitorios, 6 Baños, 3765 pies²Precio Mensual TotalDisponible AhoraPrecio Mensual Total
Renta Base$25,000Precio Mensual Total$25,000Galería del Modelo
Fotos
Detalles de Disponibilidad
Los precios mostrados para esta propiedad son precios mensuales totales con tarifas incluidas.Precio Fecha Disponibilidad Unidad Pies² $25,000 Disponible Ahora 5103 - 610 Davis St 3765 pies² Características y Comodidades de Modelo
Características Propias
- garage available
Características
- Air Conditioning
- Cable Ready
- High Speed Internet Access
Fitness & Recreation
- Pool
Cocina
- Dishwasher
- Disposal
- Kitchen
- Microwave
- Oven
- Range
- Refrigerator
Lease Terms
- 12
Espacio Vital
- Double Pane Windows
- Hardwood Floors
- Tile Floors
- Views
Espacio al Aire Libre
- Controlled Access
- Grill
Acerca de este anuncio
Now available for lease! Be the first to experience unparalleled luxury at The Modern. This thoughtfully designed 5-bedroom, 5.5-bath residence is on the 51st floor and offers over 3,765 square feet of refined living space. Floor-to-ceiling windows frame breathtaking sunset and city views, complemented by two expansive balconies ideal for indoor-outdoor living. The gourmet kitchen features black leathered granite countertops, Italkraft cabinetry, and top-tier appliances, including a Sub-Zero refrigerator, Wolf six-burner range and microwave, and a Bosch dishwasher. Entertain with ease at the custom wet bar, complete with a Sub-Zero 86-bottle wine refrigerator with LED lighting and dual temperature zones, refrigerator and freezer drawers with an ice maker, and illuminated shelving. The primary suite offers truly one-of-a-kind views of Lady Bird Lake and the Austin skyline, while the spa-like primary bath provides a serene retreat with a spacious walk-in shower, dual vanities, and backlit mirrors. Four additional bedrooms, each with en-suite baths, ensure exceptional comfort and privacy. Additional highlights include hardwood flooring throughout, a Molteni closet system, and two premium reserved parking spaces. Residents enjoy access to over 19,000 square feet of world-class amenities across three levels, including a 25-meter lap pool and spa, indoor and outdoor lounges with private dining areas, catering kitchen and gas grills, fitness center and yoga studio, dog park and wash station, boardrooms and business center, sky lounge, guest suites, and 24/7 concierge service. Ideally located in the vibrant Rainey Street District, The Modern offers unmatched proximity to Austin s top dining, nightlife, and the Lady Bird Lake trail.
Tasas y precios del modelo
Precio del Modelo
- $25,000
Fees & Policies
Información y tasas de estacionamiento
- Covered
- Garage Parking
Exención de responsabilidad sobre las tasas de propiedad: Based on community-supplied data and independent market research. Subject to change without notice. May exclude fees for mandatory or optional services and usage-based utilities.
El precio mostrado es el precio total basado en las tarifas mensuales obligatorias proporcionadas por la comunidad. No incluye las tarifas opcionales seleccionadas por el usuario, ni las tarifas variables o basadas en el uso, ni los cargos obligatorios que deben pagarse antes o en el momento de la mudanza, o al momento de la salida.Consulta las Cuotas y políticas para obtener más detalles. El precio, la disponibilidad, las tarifas y cualquier oferta especial de alquiler aplicable están sujetos a cambios sin previo aviso.Información de Contacto
- Listado por:
- Kevin Burns
- Agencia:
- Logotipo del proveedor:
- Sitio web:
- Ver el sitio web de la propiedad
- Aviso legal:
Modelo: 5103 - 610 Davis St$25,0005 Dormitorios, 6 Baños, 3765 sq ftDisponible Ahora![]()
5103 - 610 Davis St - Imagen 1 ![]()
5103 - 610 Davis St - Imagen 2 ![]()
5103 - 610 Davis St - Imagen 3 ![]()
5103 - 610 Davis St - Imagen 4 ![]()
5103 - 610 Davis St - Imagen 5 ![]()
5103 - 610 Davis St - Imagen 6 ![]()
5103 - 610 Davis St - Imagen 7 ![]()
5103 - 610 Davis St - Imagen 8 ![]()
5103 - 610 Davis St - Imagen 9 ![]()
5103 - 610 Davis St - Imagen 10


Características y Facilidades
Características Interior
- Balcón
Características de la Cocina
- Zona De Eliminación De Desechos
- Lavavajillas
- Microondas
Características de la Sala de Estar
- Suelos De Baldosas
- Suelos De Madera Maciza
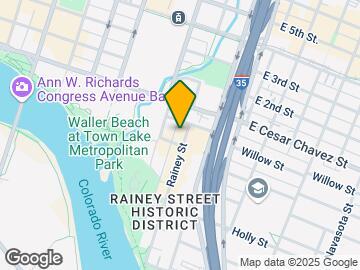
Mapa
- Compras
- Universidades
- Escuelas
- Supermercado
- Médicos
- Parques
- Transporte
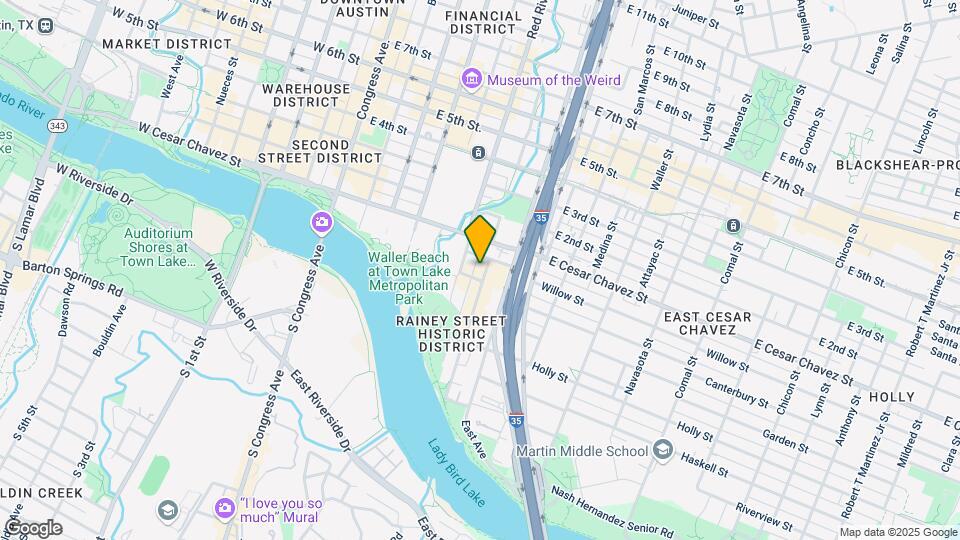
Mapa
Desplazarse
80 / 100 Muy transitable
50 / 100 Transporte público bueno
80 / 100 Muy apto para bicicletas
70 / 100 Moderadamente apto para carros
 detalles
Conozca la Zona
90 / 100 Restaurantes
100 / 100 Cafeterías
100 / 100 Vida Nocturna
90 / 100 Compras
100 / 100 Parques
30 / 100 Nivel de Ruido
Sitios de Interés
Tiempo y distancia desde 610 Davis St.
Arte, Museos y Monumentos
Grandes Superficies de Ventas
Walgreens
Goodwill
Walmart
Universidad
Tiendas
Heb
H-E-B
Hospitales
Lugares Populares
6th Street
Bases Militares
Camp Mabry Military Reserve
Parques y opciones de recreación
610 Davis St tiene 5 parques en un radio de 2.9 millas, incluyendo Umlauf Sculpture Garden, Barton Springs Pool, Deep Eddy, Lions Golf Course, y Hancock Golf Course.
Restaurantes
Iron Works Barbeque
Fogo De Chao
Moonshine Restaurant
Centros Comerciales
610 Davis St tiene 5 centros comerciales en un radio de 1.1 millas.
Estaciones de Tránsito
Barrios cercanos
Apartamentos Cercanos
Rango de Precios de los Alquileres en la Zona
| Dormitorios | Precio Promedio | Más barato | Más caro |
|---|---|---|---|
| Apartamentos Estudio en Austin | $1,347 | $568 | $5,053 |
| Apartamentos 1 Dormitorios en Austin | $1,480 | $622 | $10,000+ |
| Apartamentos 2 Dormitorios en Austin | $1,864 | $700 | $10,000+ |
| Apartamentos 3 Dormitorios en Austin | $2,179 | $695 | $10,000+ |
| Apartamentos 4 Dormitorios en Austin | $1,958 | $575 | $10,000+ |
| Apartamentos 5 Dormitorios en Austin | $2,596 | $845 | $8,539 |
| Apartamentos 6 Dormitorios en Austin | $1,702 | $814 | $5,947 |
Ver Apartamentos más destacados en Austin
Por el Precio
- Apartamentos Barato en Austin
- Apartamentos en Austin menos de $600
- Apartamentos en Austin menos de $700
- Apartamentos en Austin menos de $800
- Apartamentos en Austin menos de $900
- Apartamentos en Austin menos de $1000
- Apartamentos en Austin menos de $1200
- Apartamentos en Austin menos de $1500
- Apartamentos en Austin menos de $2000
- Apartamentos de Lujo en Austin
Por tipo de comunidad
- Apartamentos en alquiler por el propietario en Austin
- Apartamentos en Austin con Oferta Especial
- Apartamentos en Austin Más Valorados
- Apartamentos en Austin Viviendas Corporativas
- Apartamentos en Austin Amueblado
- Apartamentos en Austin Reja de Entrada Automática
- Apartamentos en Austin Loft
- Apartamentos en Austin De Bajos Ingresos
- Apartamentos en Austin Militar
- Nuevos Apartamentos en Austin
- Apartamentos en Austin Personas Mayores
- Apartamentos en Austin Contratos de Corto Plazo
- Apartamentos en Austin Estudiante
- Apartamentos en Austin con Utilidades Incluidas
Por las Características
- Apartamentos en Austin con Pisos de Madera
- Apartamentos en Austin con Lavandería
- Apartamentos en Austin con Estacionamiento Disponible
- Apartamentos en Austin Se Permiten Mascotas
- Apartamentos en Austin con Piscina(s)
- Apartamentos en Austin con Lavadora y Secadora
- Apartamentos en Austin con Estaciones de Carga EV