
Contacto
647 Ash Mill Dr

Precios y Disponibilidad de Plano
¡Nuevo! Mapa Interactivo de Propiedades
 El nuevo mapa interactivo de propiedades de ApartmentHomeLiving.com le permite ver dónde se encuentra cada unidad disponible en esta comunidad.Pruebalo Ahora >
3 Dormitorios
647 Ash Mill Dr
$1,995
3 Dormitorios, 3 Baños, 1781 pies²Disponible AhoraGalería del Modelo
Fotos
Detalles de Diponibilidad
Precio Fecha Disponibilidad Unidad Pies² Depósito $1,995 Disponible Ahora 647 Ash Mill Dr 1781 pies² $1,995 Características y Comodidades de Modelo
Servicios
- Garden Style
Acerca de este anuncio
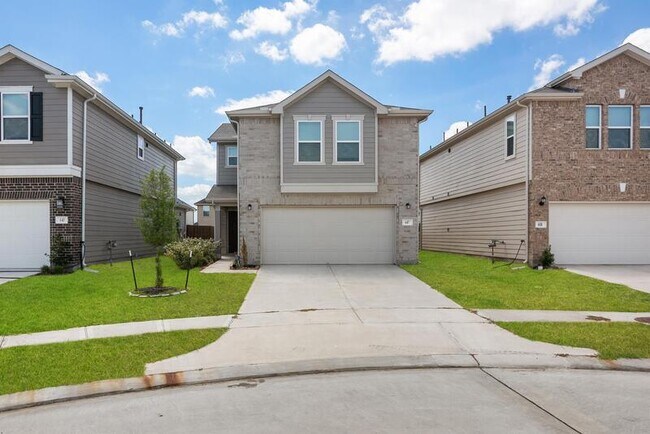
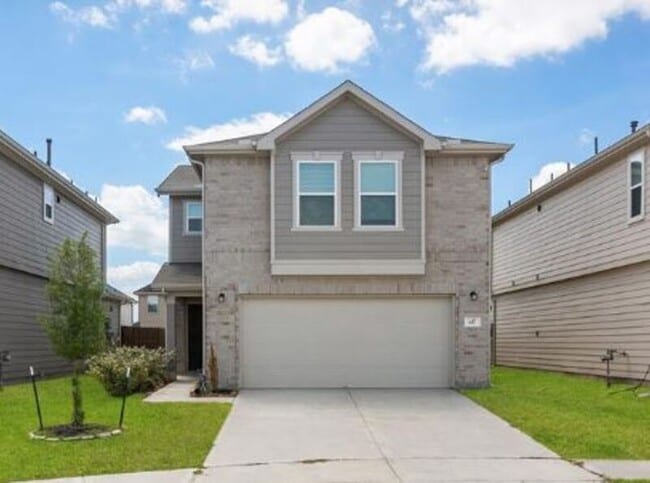
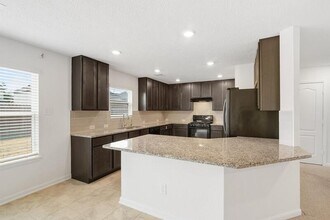
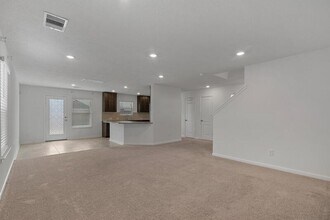
Welcome to a stunning residence where elegance meets functionality. This exquisite house boasts an array of features that cater to both aesthetics and practicality, ensuring a comfortable and luxurious living experience. As you step into the foyer, your eyes are immediately drawn to the intricate details of the Baltic Brown granite countertops that adorn both the bathrooms and the kitchen. The deep, rich hues of the granite exude a sense of timeless beauty, perfectly complementing the overall ambiance of the house. The kitchen, a culinary enthusiast's dream, centers around a spacious kitchen island. This focal point not only provides ample room for meal preparation but also serves as a gathering spot for family and friends. The island is topped with the same Baltic Brown granite, adding an air of sophistication to the culinary space. A gleaming stove stands proudly against one wall, its stainless steel exterior a perfect match for the brushed nickel lighting fixtures that hang gracefully above. The stove hood, a blend of sleek design and high-performance functionality, ensures that cooking aromas and fumes are whisked away, leaving the air crisp and clean. A modern refrigerator, its surface seamlessly integrated with the surrounding cabinetry, offers generous storage for fresh produce and groceries. Adjacent to the kitchen is a dedicated laundry room, providing convenience and efficiency in managing household chores. As you move towards the bathrooms, the double sink vanity in the master bathroom catches your attention. Crafted from the same Baltic Brown granite, it provides a lavish space for morning rituals and daily grooming. The brushed nickel fixtures in the bathroom echo the elegance seen throughout the house, reflecting light and adding a touch of understated opulence. In every corner of this house, from the tastefully designed kitchen to the thoughtfully appointed bathrooms, the interplay of Baltic Brown granite, brushed nickel accents, and modern appliances creates an environment that seamlessly marries style and functionality. This residence stands as a testament to the harmonious coexistence of luxury and practicality, promising a lifestyle that's both indulgent and comfortable. VIEWING: You can schedule a viewing online here You can schedule as early as today in normal business hours or tomorrow to get the lockbox code and schedule a viewing. APPLICATION: Application is done online at Click apply now at the top Requirements are 3 times rent as income and about a 600 credit score. Owner also checks criminal background, tenant history, and employment history. All tenants 18 or older are required to do an application and there is a 75 dollar application fee for each. Lorraine Bowen
Tasas y precios del modelo
Precio del Modelo
- $1,995
Depósito
- $1,995 deposit
Fees & Policies
Pet Policy and Fees
Cats
AllowedDogs
AllowedExención de responsabilidad sobre las tasas de propiedad: Based on community-supplied data and independent market research. Subject to change without notice. May exclude fees for mandatory or optional services and usage-based utilities.
El precio mostrado es el alquiler base. No incluye las tarifas opcionales seleccionadas por el usuario, ni las tarifas variables o basadas en el uso, ni los cargos obligatorios que deben pagarse antes o en el momento de la mudanza, o al momento de la salida.Consulta las Cuotas y políticas para obtener más detalles. El precio, la disponibilidad, las tarifas y cualquier oferta especial de alquiler aplicable están sujetos a cambios sin previo aviso.Información de Contacto
- Listado por:
- Agencia:
- Logotipo del proveedor:
- Sitio web:
- Ver el sitio web de la propiedad
- Llámenos:
- (832) 937-4679
- Aviso legal:
Modelo: 647 Ash Mill Dr$1,9953 Dormitorios, 3 Baños, 1781 sq ftDisponible Ahora![]()
647 Ash Mill Dr - Imagen 1 ![]()
647 Ash Mill Dr - Imagen 2 ![]()
647 Ash Mill Dr - Imagen 3 ![]()
647 Ash Mill Dr - Imagen 4 ![]()
647 Ash Mill Dr - Imagen 5 ![]()
647 Ash Mill Dr - Imagen 6 ![]()
647 Ash Mill Dr - Imagen 7 ![]()
647 Ash Mill Dr - Imagen 8 ![]()
647 Ash Mill Dr - Imagen 9 ![]()
647 Ash Mill Dr - Imagen 10 Apt 3 - 647 Ash Mill Dr
$1,995
3 Dormitorios, 3 Baños, 1781 pies²Disponible AhoraDetalles de Diponibilidad
Precio Fecha Disponibilidad Unidad Pies² $1,995 Disponible Ahora Apt 3 - 647 Ash Mill Dr 1781 pies² Tasas y precios del modelo
Precio del Modelo
- $1,995
El precio mostrado es el alquiler base. No incluye las tarifas opcionales seleccionadas por el usuario, ni las tarifas variables o basadas en el uso, ni los cargos obligatorios que deben pagarse antes o en el momento de la mudanza, o al momento de la salida.Consulta las Cuotas y políticas para obtener más detalles. El precio, la disponibilidad, las tarifas y cualquier oferta especial de alquiler aplicable están sujetos a cambios sin previo aviso.Información de Contacto
- Listado por:
- Agencia:
- Logotipo del proveedor:
- Sitio web:
- Ver el sitio web de la propiedad
- Llámenos:
- (281) 505-5757
- Aviso legal:


Características y Facilidades
Servicios
- Con Jardín
Mapa
- Compras
- Escuelas
- Supermercado
- Médicos
- Parques
Mapa

Sitios de Interés
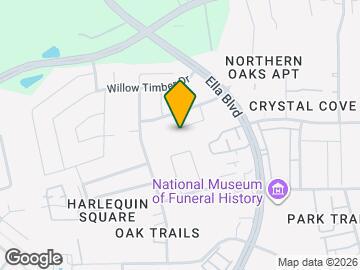
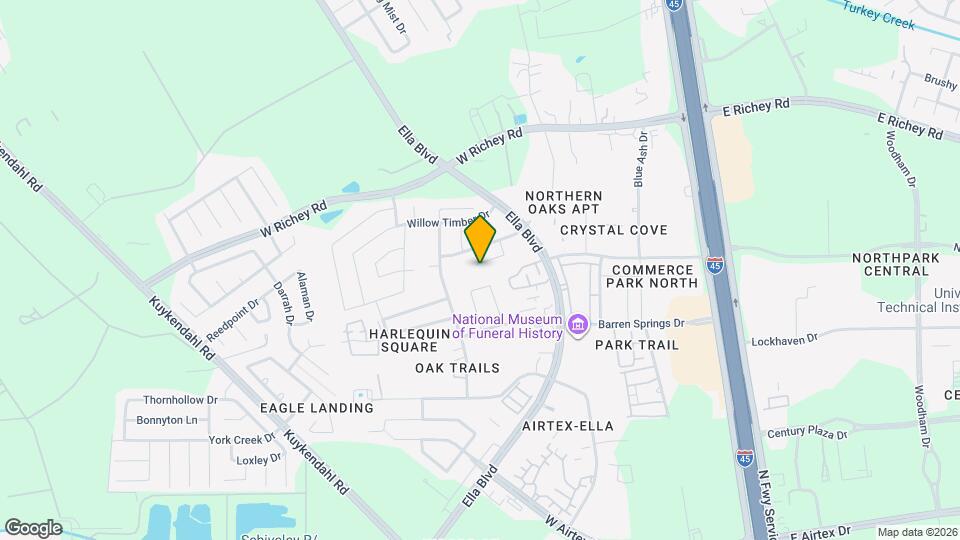
Tiempo y distancia desde 647 Ash Mill Dr.
Grandes Superficies de Ventas
Carmax
Walgreens
Cvs/Pharmacy
Tiendas
Aldi
La Michoacana Meat Market
Kroger
Hospitales
Parques y opciones de recreación
647 Ash Mill Dr tiene 1 parque en un radio de 3.2 millas, incluyendo Splashtown.
Restaurantes
Centros Comerciales
647 Ash Mill Dr tiene 5 centros comerciales en un radio de 0.8 millas.
Barrios cercanos
Apartamentos Cercanos
Rango de Precios de los Alquileres en la Zona
| Dormitorios | Precio Promedio | Más barato | Más caro |
|---|---|---|---|
| Apartamentos Estudio en Houston | $1,345 | $590 | $9,450 |
| Apartamentos 1 Dormitorios en Houston | $1,344 | $367 | $10,000+ |
| Apartamentos 2 Dormitorios en Houston | $1,735 | $547 | $10,000+ |
| Apartamentos 3 Dormitorios en Houston | $2,291 | $663 | $10,000+ |
| Apartamentos 4 Dormitorios en Houston | $3,106 | $779 | $10,000+ |
| Apartamentos 5 Dormitorios en Houston | $7,332 | $835 | $10,000+ |
Ver Apartamentos más destacados en Houston
Por el Precio
- Apartamentos Barato en Houston
- Apartamentos en Houston menos de $500
- Apartamentos en Houston menos de $600
- Apartamentos en Houston menos de $700
- Apartamentos en Houston menos de $800
- Apartamentos en Houston menos de $900
- Apartamentos en Houston menos de $1000
- Apartamentos en Houston menos de $1200
- Apartamentos en Houston menos de $1500
- Apartamentos en Houston menos de $2000
- Apartamentos de Lujo en Houston
Por tipo de comunidad
- Apartamentos en alquiler por el propietario en Houston
- Apartamentos en Houston con Oferta Especial
- Apartamentos en Houston Más Valorados
- Apartamentos en Houston Viviendas Corporativas
- Apartamentos en Houston Amueblado
- Apartamentos en Houston Reja de Entrada Automática
- Apartamentos en Houston Loft
- Apartamentos en Houston De Bajos Ingresos
- Apartamentos en Houston Militar
- Nuevos Apartamentos en Houston
- Apartamentos en Houston Personas Mayores
- Apartamentos en Houston Contratos de Corto Plazo
- Apartamentos en Houston Estudiante
- Apartamentos en Houston con Utilidades Incluidas
Por las Características
- Apartamentos en Houston con Pisos de Madera
- Apartamentos en Houston con Lavandería
- Apartamentos en Houston con Estacionamiento Disponible
- Apartamentos en Houston Se Permiten Mascotas
- Apartamentos en Houston con Piscina(s)
- Apartamentos en Houston con Lavadora y Secadora
- Apartamentos en Houston con Estaciones de Carga EV