
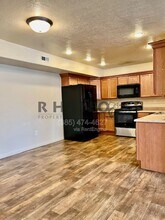
Contacto
6941 Village River Ln

Precios y Disponibilidad de Plano
¡Nuevo! Mapa Interactivo de Propiedades
 El nuevo mapa interactivo de propiedades de ApartmentHomeLiving.com le permite ver dónde se encuentra cada unidad disponible en esta comunidad.Pruebalo Ahora >
3 Dormitorios
I 03 - 6941 Village River Ln
$1,799
3 Dormitorios, 2 Baños, 1260 pies²Disponible AhoraGalería del Modelo
Fotos
Detalles de Diponibilidad
Precio Fecha Disponibilidad Unidad Pies² $1,799 Disponible Ahora I 03 - 6941 Village River Ln 1260 pies² Características y Comodidades de Modelo
Cocina
- Dishwasher
Acerca de este anuncio
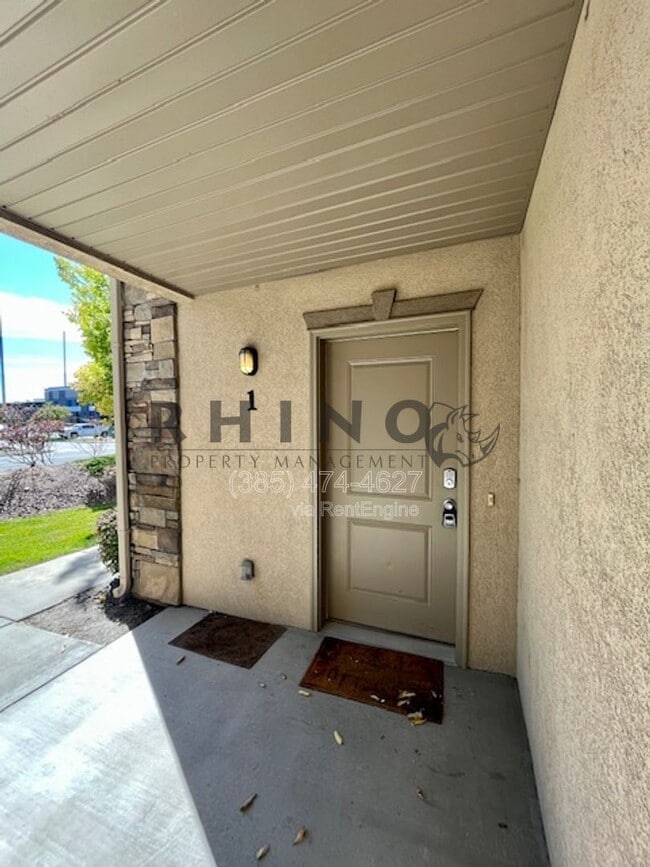
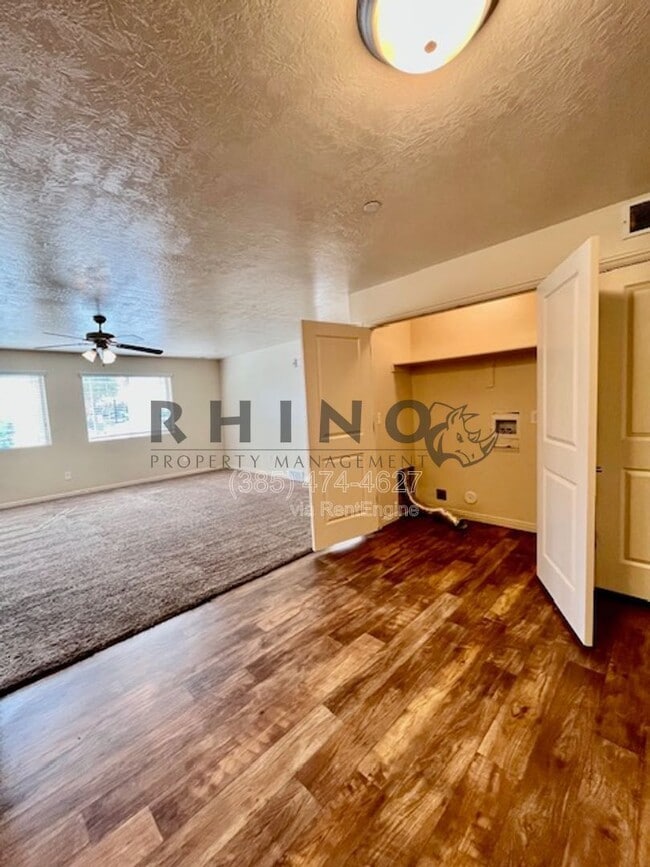
3-Bedroom, 2-Bath Condo with Prime Location & Amenities REDUCE RENT & $500.00 OFF FIRST MONTH RENT! This beautifully maintained condo offers a bright, open floor plan with a modern kitchen and a spacious living area perfect for comfortable everyday living. The master suite includes a walk-in closet, and you’ll enjoy added conveniences such as washer/dryer hookups, central air conditioning, a dishwasher, and covered parking. Included with HOA: Water, Sewer, and Trash Access to an onsite recreational center and pool Location Highlights: Walking distance to Topgolf, WinCo, shopping centers, and restaurants Easy access to I-15 and 215 freeways This condo offers comfort, convenience, and lifestyle all in one place. Don't miss you opportunity, schedule a tour today! Additional Information: Application Fee: $45 Lease Initiation Fee: $400 Security Deposit: 1-2.5x month’s rent, depending on application score Pets: Cats and small dogs allowed, weight and breed restrictions apply ($50-$75 monthly per pet; deposit/fees $425-$650; maximum 2) Liability Insurance Waiver for Residents: $17 (tenant may provide own insurance) Utilities: Tenant responsible for gas/electric (based off usage); $234 HOA fee that includes water/sewer/trash Risk Mitigation fee - Based on credit score **Security Deposit alternatives with small monthly fee available - please call for details** Group Rate Internet: $65.00 for applicable units Resident Benefit Package (RBP): $40 All Rhino Property Management residents are enrolled in the Resident Benefits Package (RBP) which includes HVAC air filter delivery (for applicable properties), credit building to boost credit score with timely rent payments, $1M Identity Protection, utility concierge service making utility connection a breeze during your move-in, best-in-class resident rewards program, quarterly pest control and much more! More details on application. To schedule an appointment or for more information go to or call Rhino Property Management at By submitting your information on this page you consent to being contacted by the Property Manager and RentEngine via SMS, phone, or email.
Tasas y precios del modelo
Precio del Modelo
- $1,799
El precio mostrado es el alquiler base. No incluye las tarifas opcionales seleccionadas por el usuario, ni las tarifas variables o basadas en el uso, ni los cargos obligatorios que deben pagarse antes o en el momento de la mudanza, o al momento de la salida.Consulta las Cuotas y políticas para obtener más detalles. El precio, la disponibilidad, las tarifas y cualquier oferta especial de alquiler aplicable están sujetos a cambios sin previo aviso.Información de Contacto
- Listado por:
- Rhino Property Management
- Agencia:
- Logotipo del proveedor:
- Sitio web:
- Ver el sitio web de la propiedad
- Llámenos:
- (385) 474-4627
- Aviso legal:
Modelo: I 03 - 6941 Village River Ln$1,7993 Dormitorios, 2 Baños, 1260 sq ftDisponible Ahora![]()
I 03 - 6941 Village River Ln - Imagen 1 ![]()
I 03 - 6941 Village River Ln - Imagen 2 ![]()
I 03 - 6941 Village River Ln - Imagen 3 ![]()
I 03 - 6941 Village River Ln - Imagen 4 ![]()
I 03 - 6941 Village River Ln - Imagen 5 ![]()
I 03 - 6941 Village River Ln - Imagen 6 ![]()
I 03 - 6941 Village River Ln - Imagen 7 ![]()
I 03 - 6941 Village River Ln - Imagen 8 ![]()
I 03 - 6941 Village River Ln - Imagen 9 ![]()
I 03 - 6941 Village River Ln - Imagen 10 I 01 - 6941 Village River Ln
$1,875
3 Dormitorios, 2 Baños, 1215 pies²Disponible AhoraGalería del Modelo
Fotos
Detalles de Diponibilidad
Precio Fecha Disponibilidad Unidad Pies² $1,875 Disponible Ahora I 01 - 6941 Village River Ln 1215 pies² Características y Comodidades de Modelo
Cocina
- Dishwasher
Acerca de este anuncio
3 Bedroom, 2 Bathroom Condo in Midvale REDUCE RENT! This condo offers a beautiful kitchen, a spacious living area, and an open floor plan that feels bright and welcoming. Located conveniently on the main level, it includes washer/dryer hookups, a dishwasher, a walk-in closet in the master suite, and covered parking. You’ll love the prime location—right next to Topgolf, WinCo, shopping, and a variety of restaurants, with quick and easy access to both I-15 and I-215. Don't miss you opportunity, schedule a tour today! Additional Information: Application Fee: $45 Lease Initiation Fee: $400 Security Deposit: 1-2.5x month’s rent, depending on application score Pets: Small dogs and cats allowed, weight and breed restrictions apply ($50-$75 monthly per pet; deposit/fees $425-$650; maximum 2) Liability Insurance Waiver for Residents: $17 (tenant may provide own insurance) Utilities: Tenant responsible for water/sewer/trash/gas/electric (based off usage) Risk Mitigation fee - Based on credit score HOA: $234 monthly fee, includes Direct Tv, Fiberoptic internet, access to Rec Center and Pool **Security Deposit alternatives with small monthly fee available - please call for details** Group Rate Internet: $65.00 for applicable units Resident Benefit Package (RBP): $40 All Rhino Property Management residents are enrolled in the Resident Benefits Package (RBP) which includes HVAC air filter delivery (for applicable properties), credit building to boost credit score with timely rent payments, $1M Identity Protection, utility concierge service making utility connection a breeze during your move-in, best-in-class resident rewards program, quarterly pest control and much more! More details on application. To schedule an appointment or for more information go to or call Rhino Property Management at AMENITIES: * ADA Unit By submitting your information on this page you consent to being contacted by the Property Manager and RentEngine via SMS, phone, or email.
Tasas y precios del modelo
Precio del Modelo
- $1,875
El precio mostrado es el alquiler base. No incluye las tarifas opcionales seleccionadas por el usuario, ni las tarifas variables o basadas en el uso, ni los cargos obligatorios que deben pagarse antes o en el momento de la mudanza, o al momento de la salida.Consulta las Cuotas y políticas para obtener más detalles. El precio, la disponibilidad, las tarifas y cualquier oferta especial de alquiler aplicable están sujetos a cambios sin previo aviso.Información de Contacto
- Listado por:
- Rhino Property Management
- Agencia:
- Logotipo del proveedor:
- Sitio web:
- Ver el sitio web de la propiedad
- Llámenos:
- (385) 474-4627
- Aviso legal:
Modelo: I 01 - 6941 Village River Ln$1,8753 Dormitorios, 2 Baños, 1215 sq ftDisponible Ahora![]()
I 01 - 6941 Village River Ln - Imagen 1 ![]()
I 01 - 6941 Village River Ln - Imagen 2 ![]()
I 01 - 6941 Village River Ln - Imagen 3 ![]()
I 01 - 6941 Village River Ln - Imagen 4 ![]()
I 01 - 6941 Village River Ln - Imagen 5 ![]()
I 01 - 6941 Village River Ln - Imagen 6 ![]()
I 01 - 6941 Village River Ln - Imagen 7 ![]()
I 01 - 6941 Village River Ln - Imagen 8 ![]()
I 01 - 6941 Village River Ln - Imagen 9 ![]()
I 01 - 6941 Village River Ln - Imagen 10


Características y Facilidades
Características de la Cocina
- Lavavajillas

Mapa
- Compras
- Universidades
- Escuelas
- Supermercado
- Médicos
- Parques
- Transporte
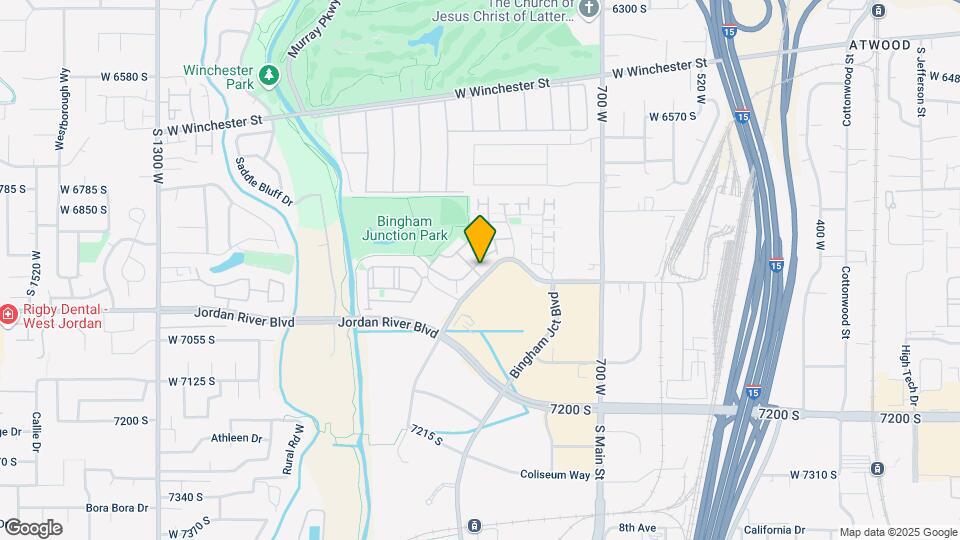
Mapa

Sitios de Interés
Tiempo y distancia desde 6941 Village River Ln.
Grandes Superficies de Ventas
Target
Homegoods
Walgreens
Universidad
Salt Lake Community College - Taylorsville Redwood Campus
Tiendas
Whole Foods
Albertson's
Sprouts Farmers Market
Hospitales
Highland Ridge Hospital
Intermountain Medical Center
Jordan Valley Medical Center
Bases Militares
Douglas Army Reserve Center
Parques y opciones de recreación
6941 Village River Ln tiene 5 parques en un radio de 9.3 millas, incluyendo Great Salt Lake, Wheeler Historic Park, Sugar House Park, Pioneer Park, y Liberty Park.
Centros Comerciales
6941 Village River Ln tiene 5 centros comerciales en un radio de 1.3 millas.
Estaciones de Tránsito
Salt Lake Central Station-FrontRunner North
Salt Lake Central Station-TRAX University Line
Barrios cercanos
Apartamentos Cercanos
Rango de Precios de los Alquileres en la Zona
| Dormitorios | Precio Promedio | Más barato | Más caro |
|---|---|---|---|
| Apartamentos Estudio en Midvale | $1,330 | $800 | $2,133 |
| Apartamentos 1 Dormitorios en Midvale | $1,397 | $959 | $2,748 |
| Apartamentos 2 Dormitorios en Midvale | $1,716 | $1,100 | $3,677 |
| Apartamentos 3 Dormitorios en Midvale | $2,260 | $1,349 | $4,122 |
| Apartamentos 4 Dormitorios en Midvale | $2,450 | $1,899 | $2,795 |
Ver Apartamentos más destacados en Midvale
Por el Precio
Por tipo de comunidad
- Apartamentos en alquiler por el propietario en Midvale
- Apartamentos en Midvale con Oferta Especial
- Apartamentos en Midvale Más Valorados
- Apartamentos en Midvale Viviendas Corporativas
- Apartamentos en Midvale Amueblado
- Apartamentos en Midvale Reja de Entrada Automática
- Apartamentos en Midvale De Bajos Ingresos
- Nuevos Apartamentos en Midvale
- Apartamentos en Midvale Personas Mayores
- Apartamentos en Midvale Contratos de Corto Plazo
- Apartamentos en Midvale con Utilidades Incluidas