
Contacto
701 Sherwood Forest Ln

Precios y Disponibilidad de Plano
¡Nuevo! Mapa Interactivo de Propiedades
 El nuevo mapa interactivo de propiedades de ApartmentHomeLiving.com le permite ver dónde se encuentra cada unidad disponible en esta comunidad.Pruebalo Ahora >
3 Dormitorios
701 Sherwood Forest Ln
$3,800
3 Dormitorios, 1.5 Baños, 2043 pies²Precio Mensual TotalDisponible AhoraPrecio Mensual Total
Renta Base$3,800Precio Mensual Total$3,800Galería del Modelo
Fotos
Detalles de Diponibilidad
Los precios mostrados para esta propiedad son precios mensuales totales con tarifas incluidas.Precio Fecha Disponibilidad Unidad Pies² Depósito $3,800 Disponible Ahora 701 Sherwood Forest Ln 2043 pies² $3,800 Características y Comodidades de Modelo
Características Propias
- garage available
Características
- Air Conditioning
- Heating
- Vacuum System
- Washer/Dryer
Cocina
- Microwave
- Range
Espacio Vital
- Basement
Espacio al Aire Libre
- Deck
Acerca de este anuncio
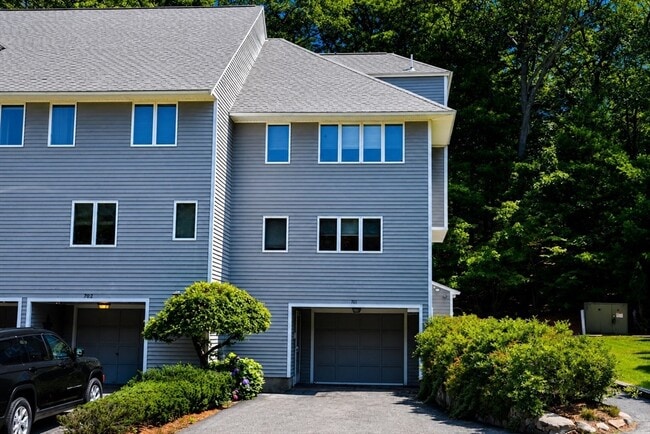
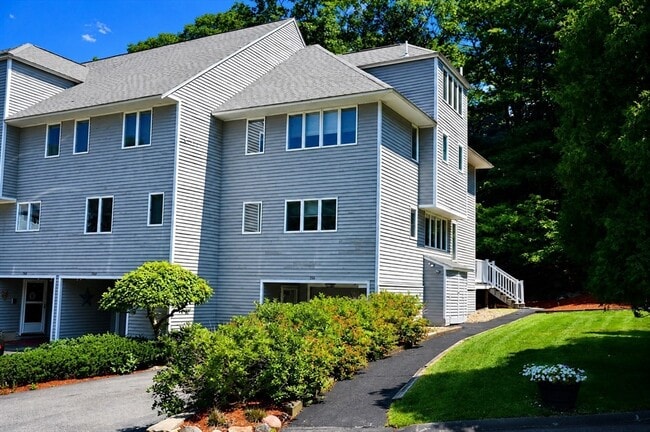
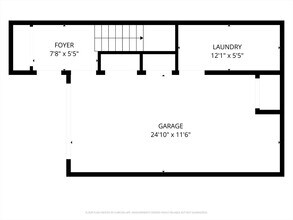
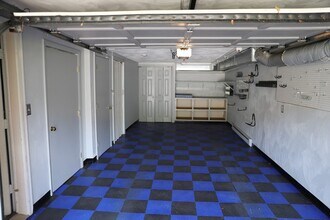
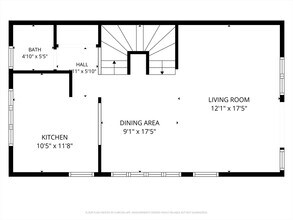
Welcome home to this spacious end-unit townhome,perfectly nestled in one of Saugus' most secluded and peaceful communities,where maintenance-free living allows you to spend more time enjoying life and less time maintaining a home. Surrounded by mature landscaping and set away from the hustle and bustle,this desirable neighborhood offers the perfect balance of privacy,comfort,and convenience. Designed with both functionality and flexibility in mind,this thoughtfully laid out home offers four levels of living space. The entry level features an attached garage,convenient laundry area,and generous storage. Upstairs,the sun-filled main living level is perfect for everyday living and entertaining,offering an open-concept kitchen,dining area,and living room with a sliding glass door leading to your private deck,which is an ideal spot to enjoy your morning coffee or relax after a long day. The third level features two spacious bedrooms and a large full bath,while the finished top floor provides exceptional versatility as a third bedroom,home office,den,fitness room,or guest space. Leave the mowing,landscaping,snow removal,and exterior maintenance to the association and spend your free time enjoying the community's exceptional amenities. Take a refreshing swim in the community pool,stroll through the beautifully maintained grounds,or simply enjoy the peaceful setting that makes this neighborhood so special. Conveniently located just minutes from shopping,restaurants,major highways,and all that the North Shore has to offer. This home is one you won't want to miss. MLS ID 73555253
Información sobre el arrendamiento del modelo
Precio del Modelo
- $3,800Precio Mensual TotalRenta Base: $3,800Cuotas Mensuales Obligatorias: Ninguno
Depósito
- $3,800 deposit
Fees & Policies
Las tarifas que se indican a continuación son proporcionadas por la comunidad y pueden excluir servicios públicos o complementos. Todos los pagos se realizan directamente a la propiedad y no son reembolsables, salvo que se especifique lo contrario.
Tasas Requeridas
Básicos de una sola vez
- A pagar en el momento de la mudanza
- Security Deposit - RefundableiCharged Per Unit.$3800
Pet Policy and Fees
Cats
Cats, Small Dogs (Under 25 lbs), Breed Limitations (See Remarks)
Dogs
Cats, Small Dogs (Under 25 lbs), Breed Limitations (See Remarks)
Parking Info and Fees
- Garage Parking
Exención de responsabilidad sobre las tasas de propiedad: Based on community-supplied data and independent market research. Subject to change without notice. May exclude fees for mandatory or optional services and usage-based utilities.
El precio mostrado es el precio total basado en las tarifas mensuales obligatorias proporcionadas por la comunidad. No incluye las tarifas opcionales seleccionadas por el usuario, ni las tarifas variables o basadas en el uso, ni los cargos obligatorios que deben pagarse antes o en el momento de la mudanza, o al momento de la salida.Consulta las Cuotas y políticas para obtener más detalles. El precio, la disponibilidad, las tarifas y cualquier oferta especial de alquiler aplicable están sujetos a cambios sin previo aviso.Información de Contacto
- Listado por:
- Kip LeBaron
- Agencia:
- Logotipo del proveedor:
- Sitio web:
- Ver el sitio web de la propiedad
- Llámenos:
- (781) 789-7617
- Aviso legal:
Modelo: 701 Sherwood Forest Ln$3,8003 Dormitorios, 1.5 Baños, 2043 sq ftDisponible Ahora![]()
701 Sherwood Forest Ln - Imagen 1 ![]()
701 Sherwood Forest Ln - Imagen 2 ![]()
701 Sherwood Forest Ln - Imagen 3 ![]()
701 Sherwood Forest Ln - Imagen 4 ![]()
701 Sherwood Forest Ln - Imagen 5 ![]()
701 Sherwood Forest Ln - Imagen 6 ![]()
701 Sherwood Forest Ln - Imagen 7 ![]()
701 Sherwood Forest Ln - Imagen 8 ![]()
701 Sherwood Forest Ln - Imagen 9 ![]()
701 Sherwood Forest Ln - Imagen 10 701 Sherwood Forest Ln
$3,800
3 Dormitorios, 1.5 Baños, 2043 pies²Precio Mensual TotalDisponible AhoraContrato de 12 MesesPrecio Mensual Total
Renta Base$3,800Precio Mensual Total$3,800Galería del Modelo
Fotos
Detalles de Diponibilidad
Los precios mostrados para esta propiedad son precios mensuales totales con tarifas incluidas.Precio Fecha Disponibilidad Unidad Pies² Depósito $3,800 Disponible Ahora 701 Sherwood Forest Ln 2043 pies² $3,800 Características y Comodidades de Modelo
Características Propias
- garage available
Características
- Cable Ready
- Ceiling Fans
- Storage Space
- Tub/Shower
- Vacuum System
- Washer/Dryer
Fitness & Recreation
- Pool
Cocina
- Kitchen
Lease Terms
- 12 Month Lease
Espacio Vital
- Den
- Dining Room
- Office
Espacio al Aire Libre
- Deck
Acerca de este anuncio
Welcome home to this spacious end-unit townhome, perfectly nestled in one of Saugus' most secluded and peaceful communities, where maintenance-free living allows you to spend more time enjoying life and less time maintaining a home. Surrounded by mature landscaping and set away from the hustle and bustle, this desirable neighborhood offers the perfect balance of privacy, comfort, and convenience. Designed with both functionality and flexibility in mind, this thoughtfully laid out home offers four levels of living space. The entry level features an attached garage, convenient laundry area, and generous storage. Upstairs, the sun-filled main living level is perfect for everyday living and entertaining, offering an open-concept kitchen, dining area, and living room with a sliding door leading to your private deck, which is an ideal spot to enjoy your morning coffee or relax after a long day. The third level features two spacious bedrooms and a large full bath, while the finished top floor provides exceptional versatility as a third bedroom, home office, den, fitness room, or guest space. Leave the mowing, landscaping, snow removal, and exterior maintenance to the association and spend your free time enjoying the community's exceptional amenities. Take a refreshing swim in the community pool, stroll through the beautifully maintained grounds, or simply enjoy the peaceful setting that makes this neighborhood so special. Conveniently located just minutes from shopping, restaurants, major highways, and all that the North Shore has to offer. This home is one you won't want to miss.
Información sobre el arrendamiento del modelo
Precio del Modelo
- $3,800Precio Mensual TotalContrato de 12 MesesRenta Base: $3,800Cuotas Mensuales Obligatorias: Ninguno
Depósito
- $3,800 deposit
Fees & Policies
Las tarifas que se indican a continuación son proporcionadas por la comunidad y pueden excluir servicios públicos o complementos. Todos los pagos se realizan directamente a la propiedad y no son reembolsables, salvo que se especifique lo contrario.
Tasas Requeridas
Básicos de una sola vez
- Broker Fee$0
Pet Policy and Fees
Cats
AllowedDogs
AllowedParking Info and Fees
- Garage Parking
Exención de responsabilidad sobre las tasas de propiedad: Based on community-supplied data and independent market research. Subject to change without notice. May exclude fees for mandatory or optional services and usage-based utilities.
El precio mostrado es el precio total basado en las tarifas mensuales obligatorias proporcionadas por la comunidad. No incluye las tarifas opcionales seleccionadas por el usuario, ni las tarifas variables o basadas en el uso, ni los cargos obligatorios que deben pagarse antes o en el momento de la mudanza, o al momento de la salida.Consulta las Cuotas y políticas para obtener más detalles. El precio, la disponibilidad, las tarifas y cualquier oferta especial de alquiler aplicable están sujetos a cambios sin previo aviso.Información de Contacto
- Listado por:
- Agencia:
- Logotipo del proveedor:
- Sitio web:
- Ver el sitio web de la propiedad
- Llámenos:
- (339) 229-6287
- Aviso legal:
Modelo: 701 Sherwood Forest Ln$3,8003 Dormitorios, 1.5 Baños, 2043 sq ftDisponible Ahora![]()
701 Sherwood Forest Ln - Imagen 1 ![]()
701 Sherwood Forest Ln - Imagen 2 ![]()
701 Sherwood Forest Ln - Imagen 3 ![]()
701 Sherwood Forest Ln - Imagen 4 ![]()
701 Sherwood Forest Ln - Imagen 5 ![]()
701 Sherwood Forest Ln - Imagen 6 ![]()
701 Sherwood Forest Ln - Imagen 7 ![]()
701 Sherwood Forest Ln - Imagen 8 ![]()
701 Sherwood Forest Ln - Imagen 9 ![]()
701 Sherwood Forest Ln - Imagen 10


Características y Facilidades
Características Interior
- Calefacción
- Sistema De Aspiradora
- Lavadora/Secadora
- Aire Acondicionado
Características de la Cocina
- Microondas
- Fogón
Características de la Sala de Estar
- Sótano
Características al Aire Libre
- Cubierta
Características únicas
- Garaje
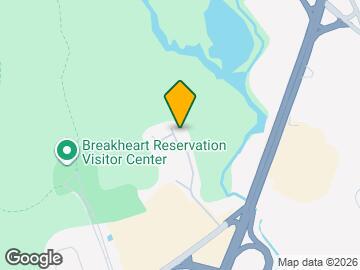
Mapa
- Compras
- Universidades
- Supermercado
- Médicos
- Parques
- Transporte
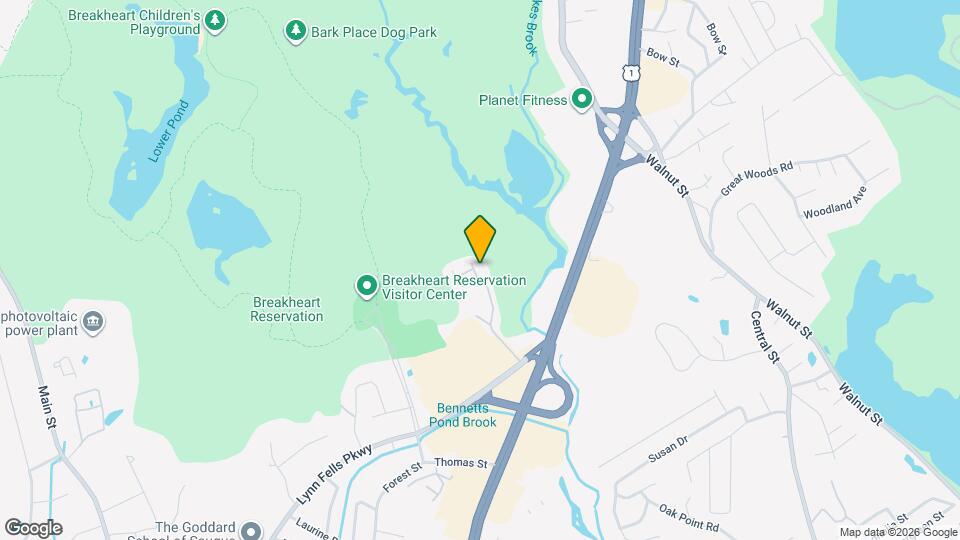
Mapa
Desplazarse
50 / 100 Bastante transitable
20 / 100 Transporte público básico
50 / 100 Bastante apto para bicicletas
100 / 100 Excepcionalmente apto para carros
 detalles
Conozca la Zona
60 / 100 Restaurantes
60 / 100 Cafeterías
40 / 100 Vida Nocturna
70 / 100 Compras
100 / 100 Parques
0 / 100 Nivel de Ruido
Escuelas Cercanas
Veterans Early Learning Center
Belmonte Saugus Middle School
Sitios de Interés
Tiempo y distancia desde 701 Sherwood Forest Ln.
Arte, Museos y Monumentos
Grandes Superficies de Ventas
Kohl's
Walgreens
Universidad
Tiendas
Stop & Shop
Pricerite
Shaw's
Hospitales
Bases Militares
Boston Support Center
Fort Pickering
Fort Miller
Parques y opciones de recreación
701 Sherwood Forest Ln tiene 5 parques en un radio de 8.9 millas, incluyendo Boston Islands National Park, The Boston Public Garden, New England Holocaust Museum, Boston Common, y Freedom Trail.
Restaurantes
Centros Comerciales
701 Sherwood Forest Ln tiene 5 centros comerciales en un radio de 0.5 millas.
Estaciones de Tránsito
Greenwood-Haverhill Line
Melrose Highlands-Haverhill Line
Wyoming Hill-Haverhill Line
Barrios cercanos
Apartamentos Cercanos
Rango de Precios de los Alquileres en la Zona
| Dormitorios | Precio Promedio | Más barato | Más caro |
|---|---|---|---|
| Apartamentos Estudio en Saugus | $2,612 | $1,700 | $10,000+ |
| Apartamentos 1 Dormitorios en Saugus | $2,740 | $1,200 | $10,000+ |
| Apartamentos 2 Dormitorios en Saugus | $3,435 | $1,500 | $10,000+ |
| Apartamentos 3 Dormitorios en Saugus | $3,943 | $2,700 | $5,719 |
| Apartamentos 4 Dormitorios en Saugus | $4,224 | $3,000 | $8,817 |
| Casas con 2 Dormitorios | $2,975 | $2,100 | $4,200 |
| Casas con 3 Dormitorios | $3,632 | $1,200 | $5,500 |
| Casas con 4 Dormitorios | $4,368 | $3,600 | $5,500 |
Ver Apartamentos más destacados en Saugus
Por el Precio
Por tipo de comunidad
- Apartamentos en alquiler por el propietario en Saugus
- Apartamentos en Saugus con Oferta Especial
- Apartamentos en Saugus Más Valorados
- Apartamentos en Saugus Viviendas Corporativas
- Apartamentos en Saugus Amueblado
- Apartamentos en Saugus Reja de Entrada Automática
- Apartamentos en Saugus Loft
- Apartamentos en Saugus Militar
- Nuevos Apartamentos en Saugus
- Apartamentos en Saugus Personas Mayores
- Apartamentos en Saugus Contratos de Corto Plazo
- Apartamentos en Saugus Estudiante
- Apartamentos en Saugus con Utilidades Incluidas