
Contacto
7421 29th St

Precios y Disponibilidad de Plano
¡Nuevo! Mapa Interactivo de Propiedades
 El nuevo mapa interactivo de propiedades de ApartmentHomeLiving.com le permite ver dónde se encuentra cada unidad disponible en esta comunidad.Pruebalo Ahora >
4 Dormitorios
7421 29th St
$2,995
4 Dormitorios, 3 Baños, 2712 pies²Disponible AhoraGalería del Modelo
Fotos
Detalles de Diponibilidad
Precio Fecha Disponibilidad Unidad Pies² $2,995 Disponible Ahora 7421 29th St 2712 pies² Características y Comodidades de Modelo
Características
- Smoke Free
Acerca de este anuncio
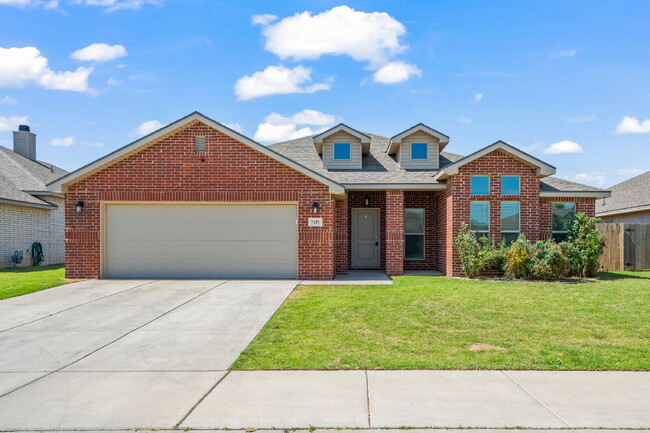
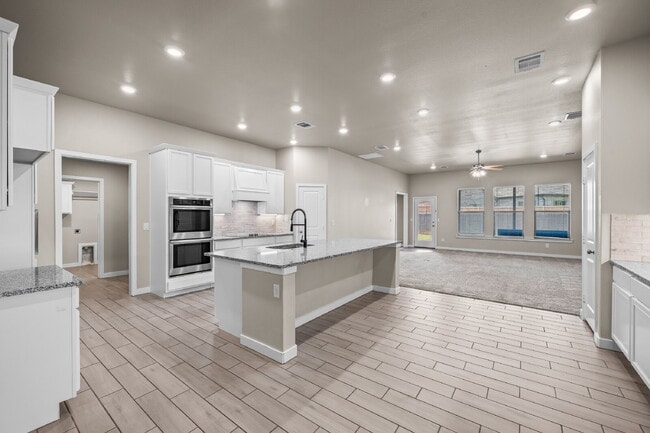
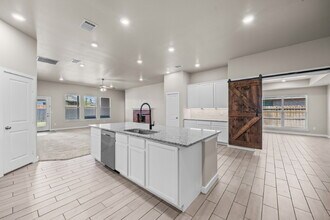
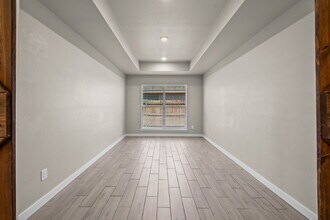
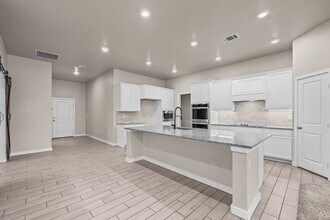
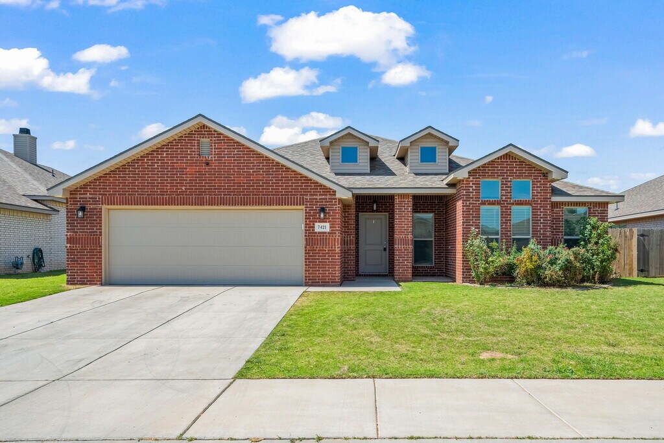
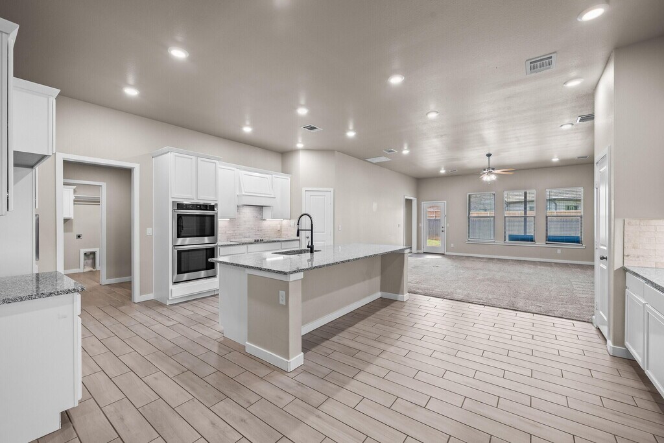
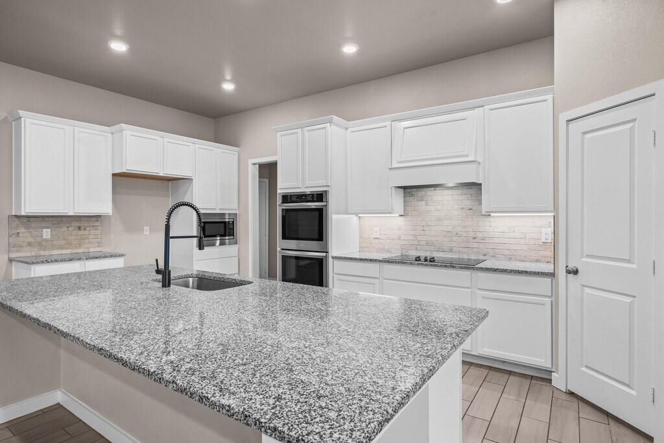
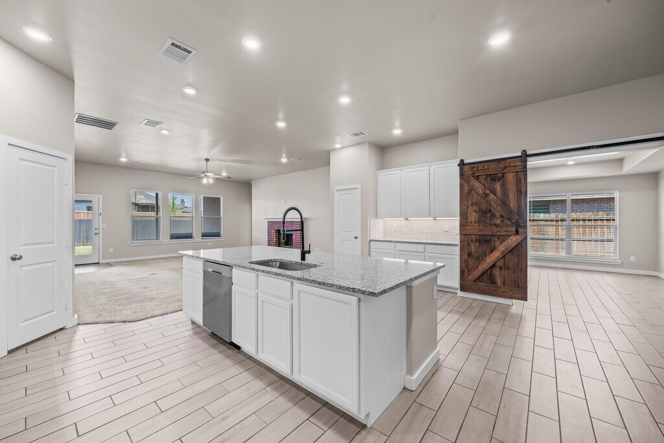
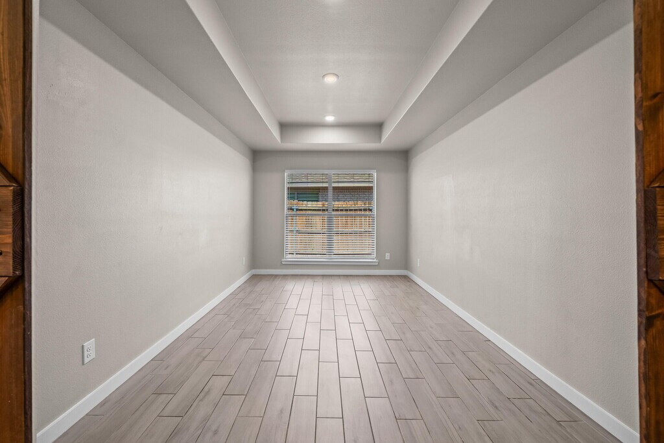
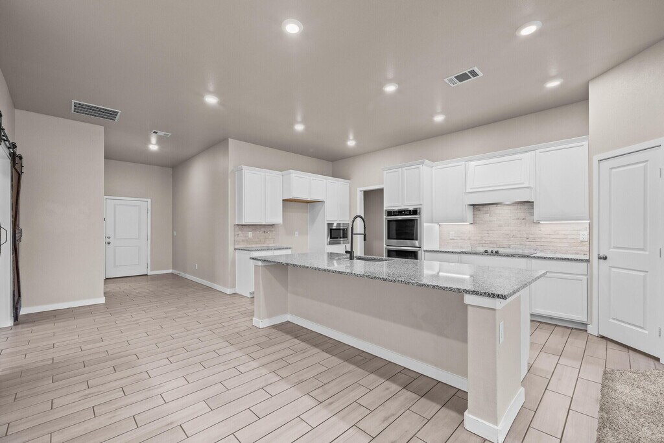
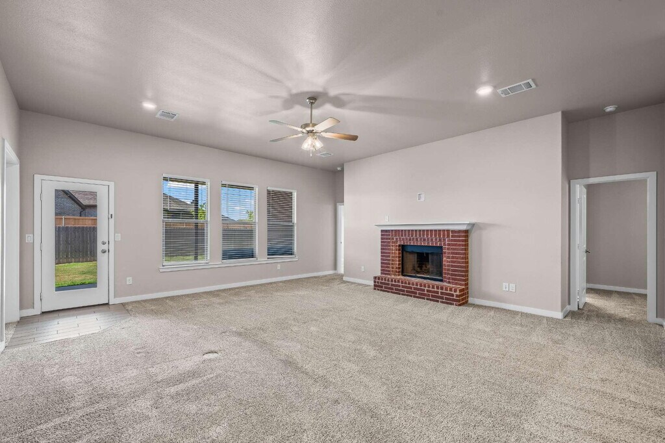
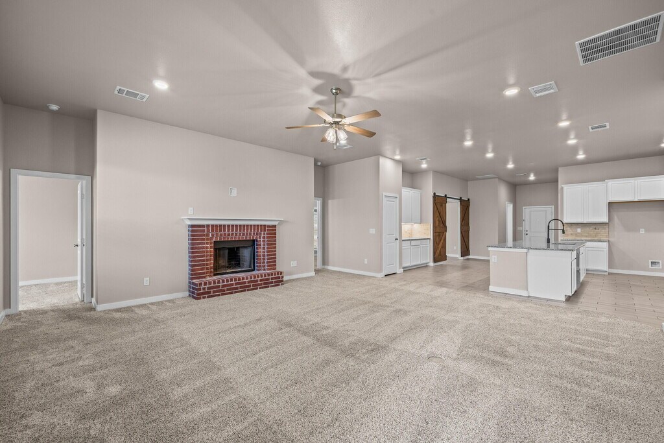
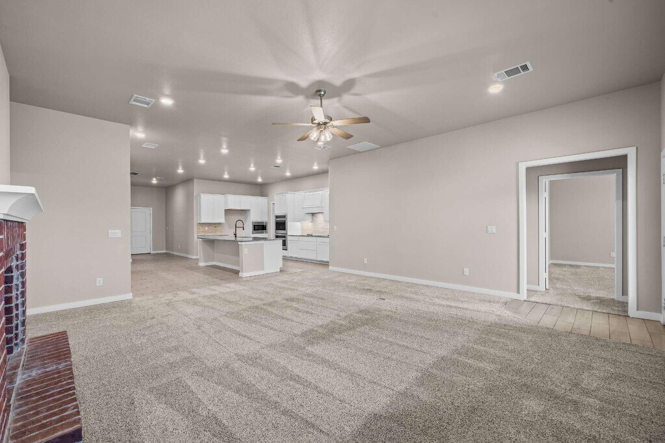
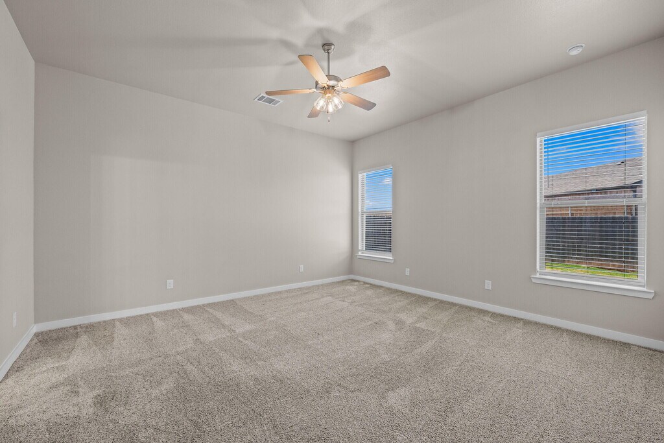
Discover a home that offers the space, style, and flexibility today's renters are looking for. This beautifully designed 4-bedroom, 3-bath home in Upland Crossing features a bright, open floor plan that's perfect for both everyday living and entertaining. The heart of the home is the spacious kitchen, complete with a large island, double ovens, abundant cabinet storage, and generous counter space that makes cooking and gathering effortless. The living and dining areas flow seamlessly together, creating an inviting space for family and friends. A separate formal dining room also provides the perfect opportunity for a home office, playroom, or additional living space. The private primary suite is tucked away from the other bedrooms, creating a peaceful retreat with a spa-inspired bathroom featuring a soaking tub, separate walk-in shower, and oversized dual walk-in closets. A second isolated bedroom with a nearby full bath is ideal for guests or multi-generational living, while the remaining bedrooms are connected by a convenient Jack-and-Jill bathroom. Designed with practicality in mind, you'll appreciate the generous storage throughout the home, oversized closets, and functional layout. Step outside to enjoy a large, fully fenced backyard with plenty of room to unwind, entertain, or let pets play. Located in the highly regarded Frenship ISD, this home is just minutes from shopping, restaurants, parks, and everyday conveniences, with Texas Tech University only about 12 minutes away. Built in 2022, this home combines modern finishes, an exceptional floor plan, and an unbeatable location—making it a place you'll be proud to call home. Schedule your private tour today and experience everything this exceptional home has to offer! Frenship ISD (Willow Bend Elementary, Terra Vista Middle School, Frenship High School) Pets considered (2 @ $400 pet deposit per pet)
Tasas y precios del modelo
Precio del Modelo
- $2,995
Fees & Policies
Pet Policy and Fees
Dogs
AllowedExención de responsabilidad sobre las tasas de propiedad: Based on community-supplied data and independent market research. Subject to change without notice. May exclude fees for mandatory or optional services and usage-based utilities.
El precio mostrado es el alquiler base. No incluye las tarifas opcionales seleccionadas por el usuario, ni las tarifas variables o basadas en el uso, ni los cargos obligatorios que deben pagarse antes o en el momento de la mudanza, o al momento de la salida.Consulta las Cuotas y políticas para obtener más detalles. El precio, la disponibilidad, las tarifas y cualquier oferta especial de alquiler aplicable están sujetos a cambios sin previo aviso.Información de Contacto
- Listado por:
- Location Rentals
- Agencia:
- Logotipo del proveedor:
- Sitio web:
- Ver el sitio web de la propiedad
- Llámenos:
- (806) 794-5800
- Aviso legal:
Modelo: 7421 29th St$2,9954 Dormitorios, 3 Baños, 2712 sq ftDisponible Ahora![]()
7421 29th St - Imagen 1 ![]()
7421 29th St - Imagen 2 ![]()
7421 29th St - Imagen 3 ![]()
7421 29th St - Imagen 4 ![]()
7421 29th St - Imagen 5 ![]()
7421 29th St - Imagen 6 ![]()
7421 29th St - Imagen 7 ![]()
7421 29th St - Imagen 8 ![]()
7421 29th St - Imagen 9 ![]()
7421 29th St - Imagen 10 7421 29th St
$2,995
4 Dormitorios, 3 Baños, 2712 pies²Disponible Jul 30Galería del Modelo
Fotos
Detalles de Diponibilidad
Precio Fecha Disponibilidad Unidad Pies² $2,995 July 30, 2026 7421 29th St 2712 pies² Características y Comodidades de Modelo
Servicios
- Garden Style
Acerca de este anuncio
Discover a home that offers the space,style,and flexibility today's renters are looking for. This beautifully designed 4-bedroom,3-bath home in Upland Crossing features a bright,open floor plan that's perfect for both everyday living and entertaining. The heart of the home is the spacious kitchen,complete with a large island,double ovens,abundant cabinet storage,and generous counter space that makes cooking and gathering effortless. The living and dining areas flow seamlessly together,creating an inviting space for family and friends. A separate formal dining room also provides the perfect opportunity for a home office,playroom,or additional living space. The private primary suite is tucked away from the other bedrooms,creating a peaceful retreat with a spa-inspired bathroom featuring a soaking tub,separate walk-in shower,and oversized dual walk-in closets. A second isolated bedroom with a nearby full bath is ideal for guests or multi-generational living,while the remaining bedrooms are connected by a convenient Jack-and-Jill bathroom. Designed with practicality in mind,you'll appreciate the generous storage throughout the home,oversized closets,and functional layout. Step outside to enjoy a large,fully fenced backyard with plenty of room to unwind,entertain,or let pets play. Located in the highly regarded Frenship ISD,this home is just minutes from shopping,restaurants,parks,and everyday conveniences,with Texas Tech University only about 12 minutes away. Built in 2022,this home combines modern finishes,an exceptional floor plan,and an unbeatable locationmaking it a place you'll be proud to call home. Schedule your private tour today and experience everything this exceptional home has to offer! Frenship ISD (Willow Bend Elementary,Terra Vista Middle School,Frenship High School) Pets considered (2 @ $400 pet deposit per pet)
Tasas y precios del modelo
Precio del Modelo
- $2,995
Fees & Policies
Las tarifas que se indican a continuación son proporcionadas por la comunidad y pueden excluir servicios públicos o complementos. Todos los pagos se realizan directamente a la propiedad y no son reembolsables, salvo que se especifique lo contrario.
Tasas Requeridas
Básicos de una sola vez
- Pagadero en el momento de la solicitud
- Application Fee Per ApplicantiCharged Per Applicant.$50
Exención de responsabilidad sobre las tasas de propiedad: Based on community-supplied data and independent market research. Subject to change without notice. May exclude fees for mandatory or optional services and usage-based utilities.
El precio mostrado es el alquiler base. No incluye las tarifas opcionales seleccionadas por el usuario, ni las tarifas variables o basadas en el uso, ni los cargos obligatorios que deben pagarse antes o en el momento de la mudanza, o al momento de la salida.Consulta las Cuotas y políticas para obtener más detalles. El precio, la disponibilidad, las tarifas y cualquier oferta especial de alquiler aplicable están sujetos a cambios sin previo aviso.Información de Contacto
- Listado por:
- Teigan Thompson
- Agencia:
- Logotipo del proveedor:
- Sitio web:
- Ver el sitio web de la propiedad
- Llámenos:
- (806) 794-5800
- Aviso legal:
Modelo: 7421 29th St$2,9954 Dormitorios, 3 Baños, 2712 sq ftDisponible July 30, 2026![]()
7421 29th St - Imagen 1 ![]()
7421 29th St - Imagen 2 ![]()
7421 29th St - Imagen 3 ![]()
7421 29th St - Imagen 4 ![]()
7421 29th St - Imagen 5 ![]()
7421 29th St - Imagen 6 ![]()
7421 29th St - Imagen 7 ![]()
7421 29th St - Imagen 8 ![]()
7421 29th St - Imagen 9 ![]()
7421 29th St - Imagen 10


Características y Facilidades
Características Interior
- Libre De Humo
Mapa
- Compras
- Universidades
- Escuelas
- Supermercado
- Médicos
- Parques
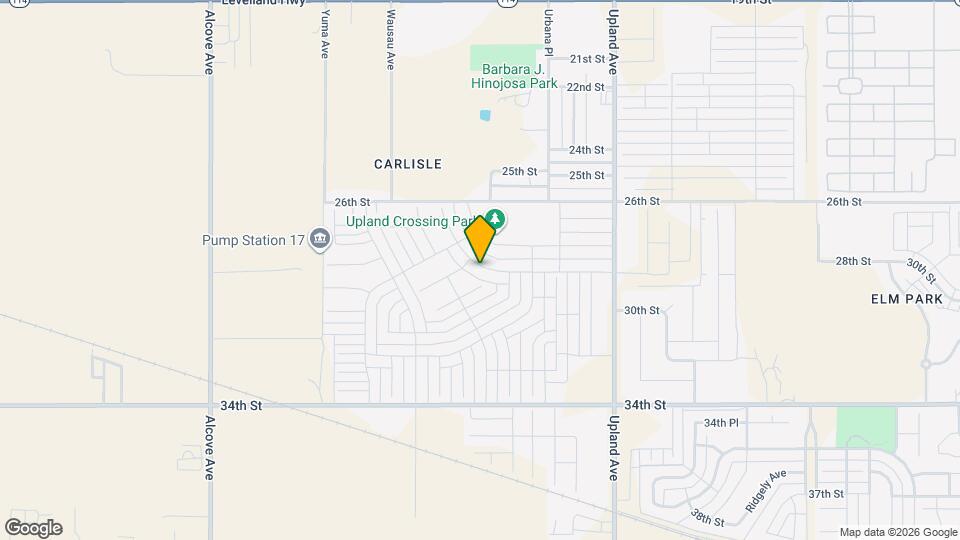
Mapa

Sitios de Interés
Tiempo y distancia desde 7421 29th St.
Grandes Superficies de Ventas
Costco
Target
Walgreens
Universidad
Tiendas
United Supermarkets
Hospitales
Lubbock Heart Hospital
Covenant Childrens Hospital
Covenant Medical Center
Bases Militares
Reese Air Force Base
Parques y opciones de recreación
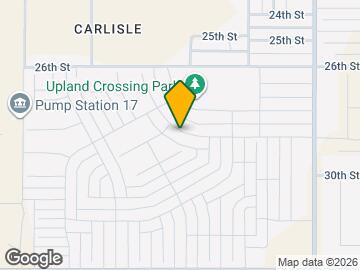
7421 29th St tiene 5 parques en un radio de 8.2 millas, incluyendo Lubbock Memorial Arboretum, Lubbock Garden and Arts Center, Clapp Park, Mackenzie Park, y Joyland.
Centros Comerciales
7421 29th St tiene 5 centros comerciales en un radio de 2.3 millas.
Barrios cercanos
Apartamentos Cercanos
Rango de Precios de los Alquileres en la Zona
| Dormitorios | Precio Promedio | Más barato | Más caro |
|---|---|---|---|
| Apartamentos Estudio en Lubbock | $823 | $499 | $2,100 |
| Apartamentos 1 Dormitorios en Lubbock | $884 | $353 | $1,750 |
| Apartamentos 2 Dormitorios en Lubbock | $1,024 | $488 | $3,295 |
| Apartamentos 3 Dormitorios en Lubbock | $1,319 | $425 | $3,000 |
| Apartamentos 4 Dormitorios en Lubbock | $1,052 | $350 | $2,400 |
Ver Apartamentos más destacados en Lubbock
Por el Precio
- Apartamentos Barato en Lubbock
- Apartamentos en Lubbock menos de $500
- Apartamentos en Lubbock menos de $600
- Apartamentos en Lubbock menos de $700
- Apartamentos en Lubbock menos de $800
- Apartamentos en Lubbock menos de $900
- Apartamentos en Lubbock menos de $1000
- Apartamentos en Lubbock menos de $1200
- Apartamentos en Lubbock menos de $1500
- Apartamentos en Lubbock menos de $2000
- Apartamentos de Lujo en Lubbock
Por tipo de comunidad
- Apartamentos en Lubbock con Oferta Especial
- Apartamentos en Lubbock Más Valorados
- Apartamentos en Lubbock Viviendas Corporativas
- Apartamentos en Lubbock Amueblado
- Apartamentos en Lubbock Reja de Entrada Automática
- Apartamentos en Lubbock Loft
- Apartamentos en Lubbock De Bajos Ingresos
- Nuevos Apartamentos en Lubbock
- Apartamentos en Lubbock Personas Mayores
- Apartamentos en Lubbock Contratos de Corto Plazo
- Apartamentos en Lubbock Estudiante
- Apartamentos en Lubbock con Utilidades Incluidas
Por las Características
- Apartamentos en Lubbock con Pisos de Madera
- Apartamentos en Lubbock con Lavandería
- Apartamentos en Lubbock con Estacionamiento Disponible
- Apartamentos en Lubbock Se Permiten Mascotas
- Apartamentos en Lubbock con Piscina(s)
- Apartamentos en Lubbock con Lavadora y Secadora
- Apartamentos en Lubbock con Estaciones de Carga EV