
Contacto
8101 Connecticut Ave
Precios y Disponibilidad de Plano
¡Nuevo! Mapa Interactivo de Propiedades
 El nuevo mapa interactivo de propiedades de ApartmentHomeLiving.com le permite ver dónde se encuentra cada unidad disponible en esta comunidad.Pruebalo Ahora >
2 Dormitorios
S410 - 8101 Connecticut Ave
$3,700
2 Dormitorios, 2.5 BañosDisponible AhoraGalería del Modelo
Fotos
Detalles de Diponibilidad
Precio Fecha Disponibilidad Unidad $3,700 Disponible Ahora S410 - 8101 Connecticut Ave Características y Comodidades de Modelo
Cocina
- Dishwasher
Acerca de este anuncio
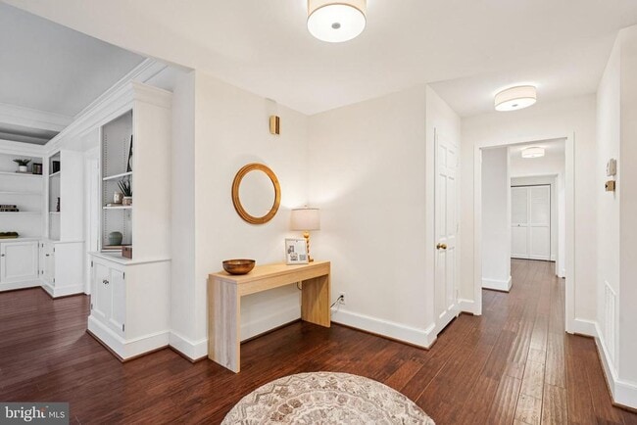
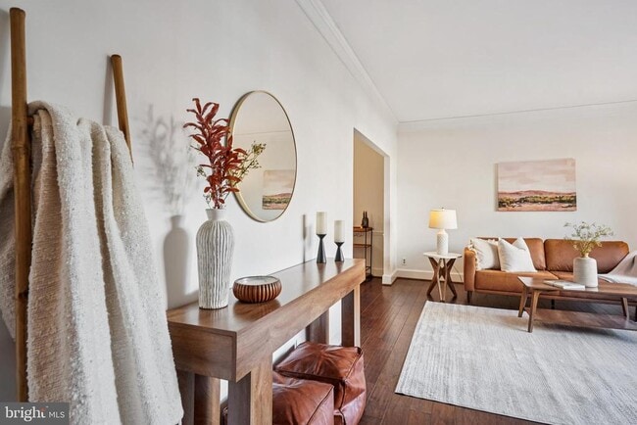
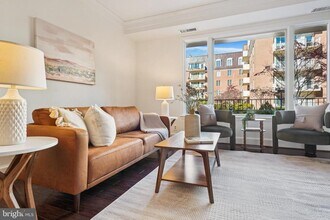
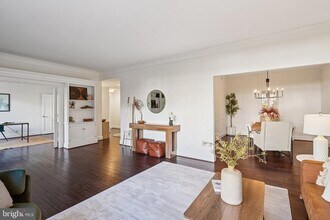
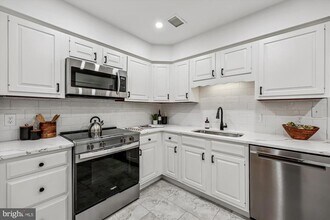
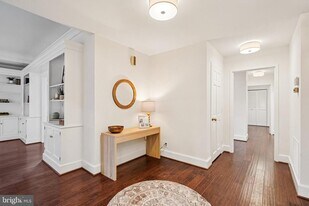
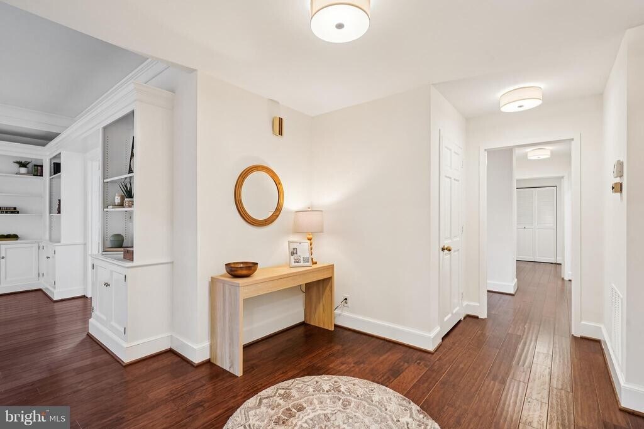
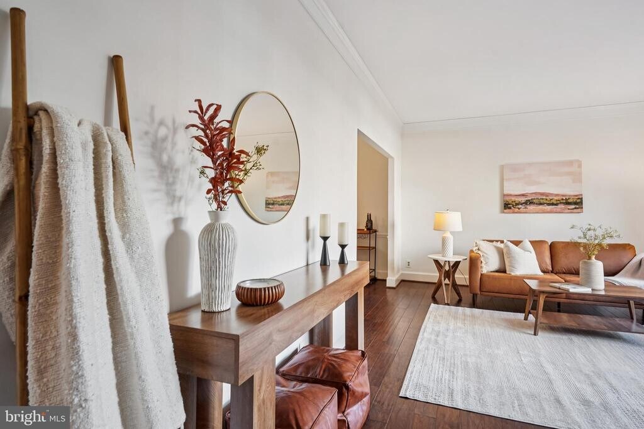
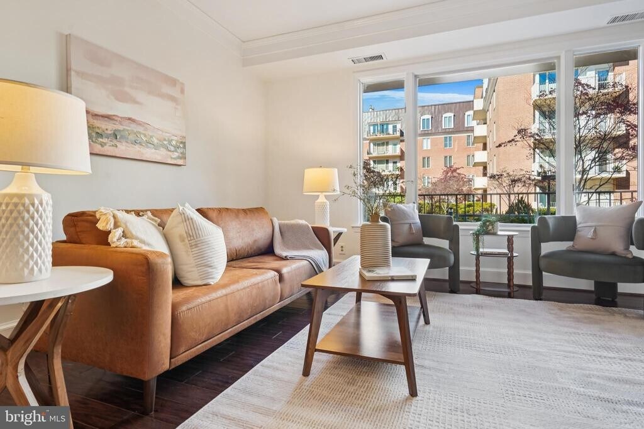
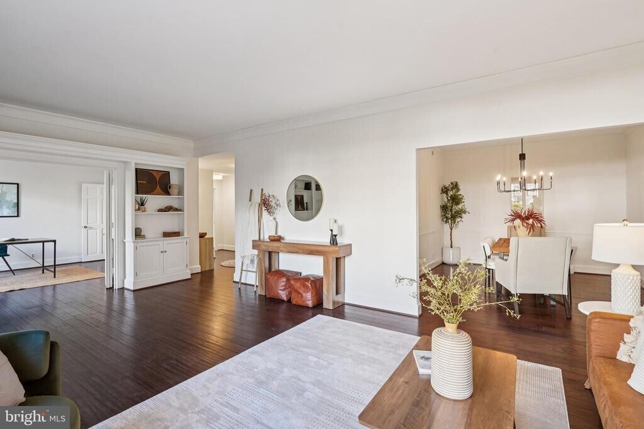
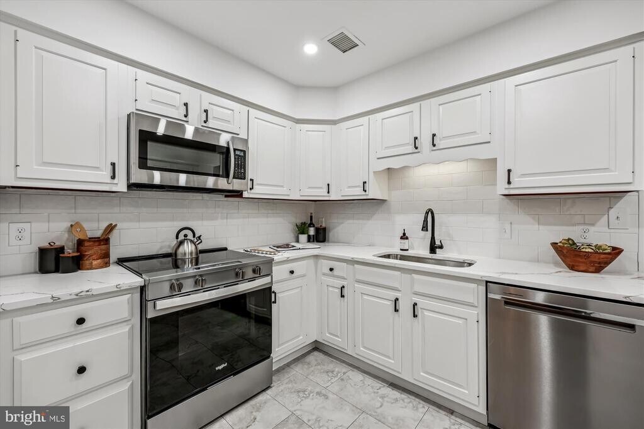
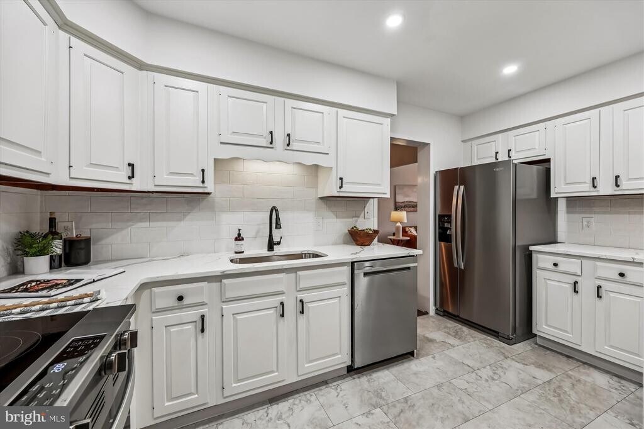
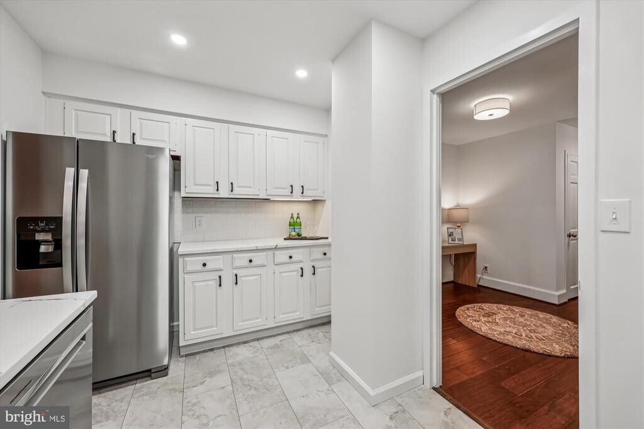
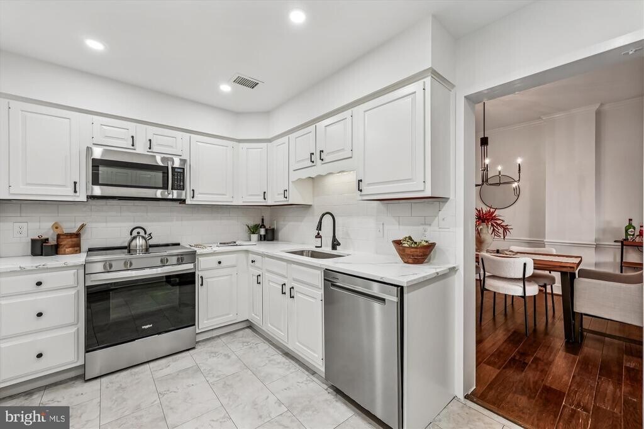
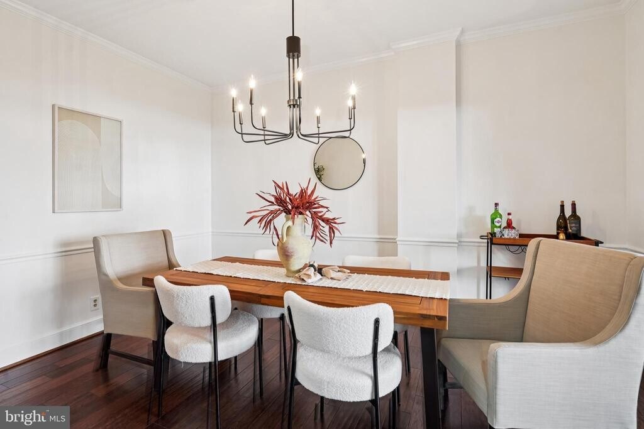
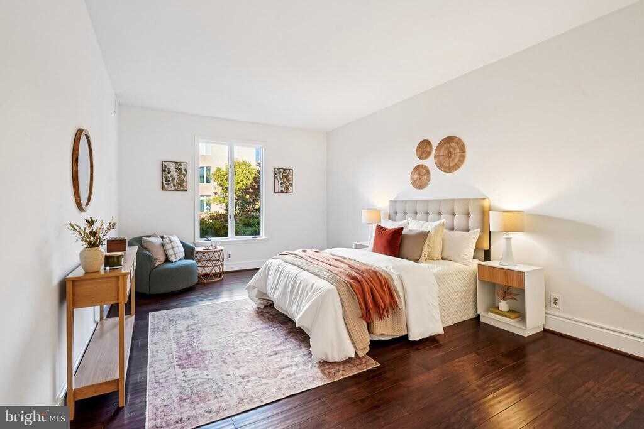
Sophisticated Two-Story Living at 8101 Connecticut Avenue Experience the perfect blend of house-like scale and condominium convenience in this rarely available two-story residence. Located in one of Chevy Chase’s most prestigious addresses, this home offers a thoughtful layout designed for both grand entertaining and private relaxation. The Main Level: Sophisticated Living The open-concept main floor is bathed in natural light and anchored by a spacious Living Room featuring custom built-ins, perfect for displaying your library or art collection. Dining Room: A dedicated space for hosting intimate dinners or holiday gatherings. Kitchen: Functional and well-appointed, keeping the chef connected to the conversation. Outdoor Flow: Step out onto the first of two private balconies to enjoy your morning coffee or evening breeze. The Upper Level: Private Sanctuary Retreat upstairs to a layout that offers maximum privacy and comfort. Unlike typical condos, the "bedroom level" feel provides a distinct separation from the living areas. Dual Primary Suites: Two generously sized bedrooms one with a Murphy bed, each featuring its own ensuite full bathroom. Secondary Balcony: The top floor boasts its own private outdoor space, providing a quiet escape for the primary suite. Premium Amenities & Extras This unit is distinguished by an abundance of practical perks that are hard to find in urban living: Parking: Two assigned parking spaces. Storage: Two separate storage units, ensuring a clutter-free home. Location: Situated on the vibrant Connecticut Avenue corridor, you are moments away from the Capital Crescent Trail, upscale dining, and easy commuting routes to D.C. and Bethesda.
Tasas y precios del modelo
Precio del Modelo
- $3,700
El precio mostrado es el alquiler base. No incluye las tarifas opcionales seleccionadas por el usuario, ni las tarifas variables o basadas en el uso, ni los cargos obligatorios que deben pagarse antes o en el momento de la mudanza, o al momento de la salida.Consulta las Cuotas y políticas para obtener más detalles. El precio, la disponibilidad, las tarifas y cualquier oferta especial de alquiler aplicable están sujetos a cambios sin previo aviso.Información de Contacto
- Listado por:
- Alyssa A Crilley
- Agencia:
- Logotipo del proveedor:
- Sitio web:
- Ver el sitio web de la propiedad
- Llámenos:
- (301) 325-0079
- Aviso legal:
Modelo: S410 - 8101 Connecticut Ave$3,7002 Dormitorios, 2.5 BañosDisponible Ahora![]()
S410 - 8101 Connecticut Ave - Imagen 1 ![]()
S410 - 8101 Connecticut Ave - Imagen 2 ![]()
S410 - 8101 Connecticut Ave - Imagen 3 ![]()
S410 - 8101 Connecticut Ave - Imagen 4 ![]()
S410 - 8101 Connecticut Ave - Imagen 5 ![]()
S410 - 8101 Connecticut Ave - Imagen 6 ![]()
S410 - 8101 Connecticut Ave - Imagen 7 ![]()
S410 - 8101 Connecticut Ave - Imagen 8 ![]()
S410 - 8101 Connecticut Ave - Imagen 9 ![]()
S410 - 8101 Connecticut Ave - Imagen 10 3 Dormitorios
S-307 - 8101 Connecticut Ave
$4,200
3 Dormitorios, 2 BañosDisponible Jul 30Galería del Modelo
Fotos
Detalles de Diponibilidad
Precio Fecha Disponibilidad Unidad $4,200 July 30, 2026 S-307 - 8101 Connecticut Ave Características y Comodidades de Modelo
Cocina
- Dishwasher
Acerca de este anuncio
Welcome to this sun filled three bedroom residence in the sought after south wing of 8101 Connecticut Avenue, equally well suited as a spacious two bedroom plus den, offering 1,763 square feet of thoughtfully designed single level living with peaceful views of the community's beautifully landscaped private courtyard. A welcoming foyer opens to a spacious living room with access to a private patio, the perfect place for morning coffee or a quiet afternoon overlooking the courtyard. A dedicated dining area provides comfortable space for everyday meals as well as entertaining family and friends. The updated kitchen is both functional and inviting, featuring new stainless steel appliances, quartz countertops, and abundant cabinetry. Freshly painted throughout with hardwood floors, the thoughtfully designed floor plan offers exceptional flexibility for both everyday living and entertaining. The spacious primary suite includes a walk in closet and a private bath with a separate vanity area. One additional bedroom features custom built ins and bright morning light, making it equally well suited as a home office, library, or guest room. The third bedroom offers its own walk in closet and convenient access to the full hall bath. Additional features include an in unit washer and dryer in a separate utility room, two assigned garage parking spaces, and TWO private storage units, including one conveniently located just down the hall from your front door. The building is full service and pet friendly, offering a 24 hour front desk concierge, beautifully landscaped grounds with tranquil water features, on site maintenance, and abundant guest parking. Chevy Chase Lake is just down the street, offering an exceptional collection of restaurants, cafés, grocery stores, and everyday conveniences. The Purple Line station, anticipated to open in 2027, will be just a few blocks away. The Montgomery County Library is next door, while Rock Creek Park's trails and bike paths, along with the Capital Beltway and other major commuter routes, are all within easy reach. Combining generous living space, peaceful courtyard views, outstanding amenities, and an exceptional location, this home offers the perfect balance of comfort, convenience, and carefree single level living. Welcome home.
Tasas y precios del modelo
Precio del Modelo
- $4,200
El precio mostrado es el alquiler base. No incluye las tarifas opcionales seleccionadas por el usuario, ni las tarifas variables o basadas en el uso, ni los cargos obligatorios que deben pagarse antes o en el momento de la mudanza, o al momento de la salida.Consulta las Cuotas y políticas para obtener más detalles. El precio, la disponibilidad, las tarifas y cualquier oferta especial de alquiler aplicable están sujetos a cambios sin previo aviso.Información de Contacto
- Listado por:
- Avi Adler
- Agencia:
- Logotipo del proveedor:
- Sitio web:
- Ver el sitio web de la propiedad
- Llámenos:
- (301) 370-6420
- Aviso legal:
Modelo: S-307 - 8101 Connecticut Ave$4,2003 Dormitorios, 2 BañosDisponible July 30, 2026![]()
S-307 - 8101 Connecticut Ave - Imagen 1 ![]()
S-307 - 8101 Connecticut Ave - Imagen 2 ![]()
S-307 - 8101 Connecticut Ave - Imagen 3 ![]()
S-307 - 8101 Connecticut Ave - Imagen 4 ![]()
S-307 - 8101 Connecticut Ave - Imagen 5 ![]()
S-307 - 8101 Connecticut Ave - Imagen 6 ![]()
S-307 - 8101 Connecticut Ave - Imagen 7 ![]()
S-307 - 8101 Connecticut Ave - Imagen 8 ![]()
S-307 - 8101 Connecticut Ave - Imagen 9 ![]()
S-307 - 8101 Connecticut Ave - Imagen 10


Características y Facilidades
Características de la Cocina
- Lavavajillas
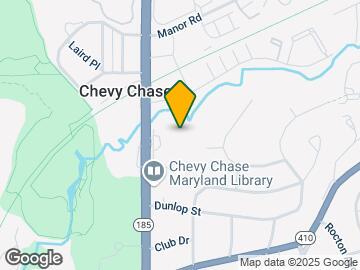
Mapa
- Compras
- Universidades
- Escuelas
- Supermercado
- Médicos
- Parques
- Transporte
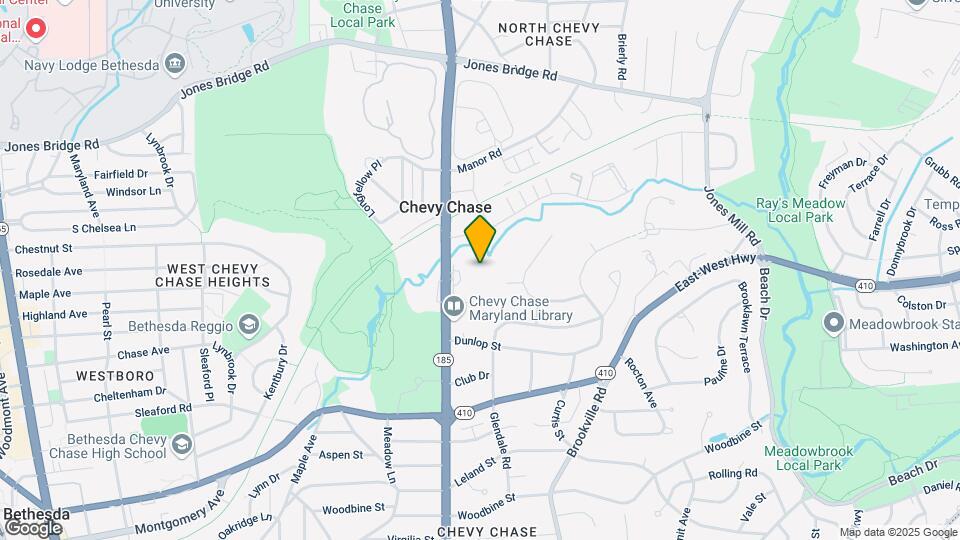
Mapa

Sitios de Interés
Tiempo y distancia desde 8101 Connecticut Ave.
Arte, Museos y Monumentos
Smithsonian National Museum of Natural History
Grandes Superficies de Ventas
Safeway
Walmart
Cvs/Pharmacy
Universidad
University of the District of Columbia - Van Ness Campus
Tiendas
Harris Teeter
Safeway
Whole Foods
Hospitales
Bases Militares
Naval Security Group Center
Central Intelligence Agency
Naval Observatory
Parques y opciones de recreación
8101 Connecticut Ave tiene 5 parques en un radio de 8.2 millas, incluyendo Chesapeake and Ohio Canal, National Mall, East Potomac Golf Course, East Potomac Park, y U.S. National Arboretum.
Restaurantes
Centros Comerciales
8101 Connecticut Ave tiene 5 centros comerciales en un radio de 1.1 millas.
Estaciones de Tránsito
Barrios cercanos
Apartamentos Cercanos
Rango de Precios de los Alquileres en la Zona
| Dormitorios | Precio Promedio | Más barato | Más caro |
|---|---|---|---|
| Apartamentos Estudio en Chevy Chase | $1,802 | $1,100 | $6,326 |
| Apartamentos 1 Dormitorios en Chevy Chase | $2,357 | $1,299 | $7,050 |
| Apartamentos 2 Dormitorios en Chevy Chase | $3,469 | $1,499 | $10,000+ |
| Apartamentos 3 Dormitorios en Chevy Chase | $4,916 | $956 | $10,000+ |
| Apartamentos 4 Dormitorios en Chevy Chase | $4,845 | $3,013 | $7,267 |
Ver Apartamentos más destacados en Chevy Chase
Por el Precio
Por tipo de comunidad
- Apartamentos en alquiler por el propietario en Chevy Chase
- Apartamentos en Chevy Chase con Oferta Especial
- Apartamentos en Chevy Chase Más Valorados
- Apartamentos en Chevy Chase Viviendas Corporativas
- Apartamentos en Chevy Chase Amueblado
- Apartamentos en Chevy Chase Reja de Entrada Automática
- Apartamentos en Chevy Chase Loft
- Apartamentos en Chevy Chase De Bajos Ingresos
- Nuevos Apartamentos en Chevy Chase
- Apartamentos en Chevy Chase Personas Mayores
- Apartamentos en Chevy Chase Contratos de Corto Plazo
- Apartamentos en Chevy Chase Estudiante
- Apartamentos en Chevy Chase con Utilidades Incluidas