
Contacto
841 Barclay Dr

Precios y Disponibilidad de Plano
¡Nuevo! Mapa Interactivo de Propiedades
 El nuevo mapa interactivo de propiedades de ApartmentHomeLiving.com le permite ver dónde se encuentra cada unidad disponible en esta comunidad.Pruébalo Ahora >
4 Dormitorios
841 Barclay Dr
$3,995
4 Dormitorios, 3 Baños, 3245 pies²Disponible AhoraGalería del Modelo
Fotos
Detalles de Disponibilidad
Precio Fecha Disponibilidad Unidad Pies² $3,995 Disponible Ahora 841 Barclay Dr 3245 pies² Características y Comodidades de Modelo
Características Propias
- garage available
Características
- Air Conditioning
- Fireplace
- Heat Type - Gas
- Washer/Dryer
Cocina
- Dishwasher
- Disposal
- Microwave
- Oven
- Refrigerator
Servicios
- Garden Style
Acerca de este anuncio
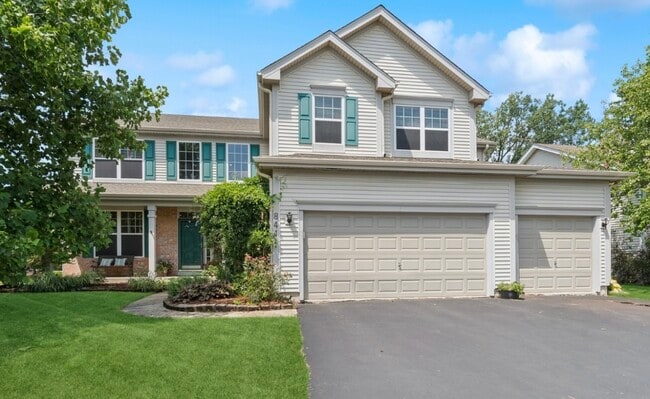
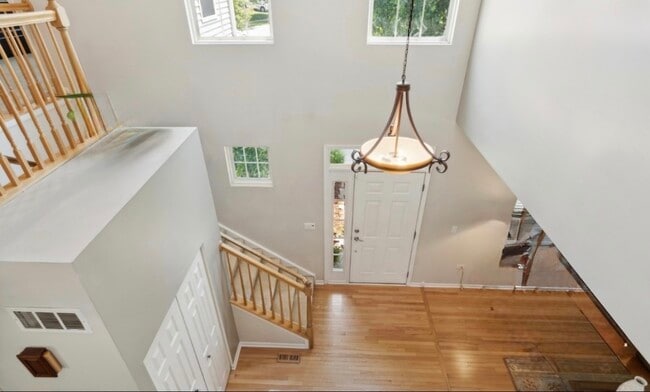
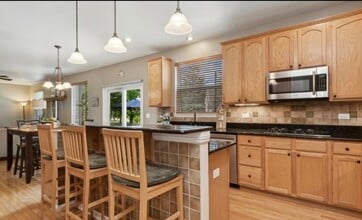
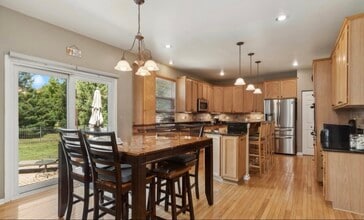
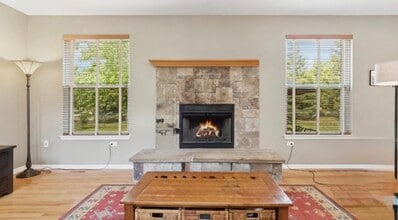
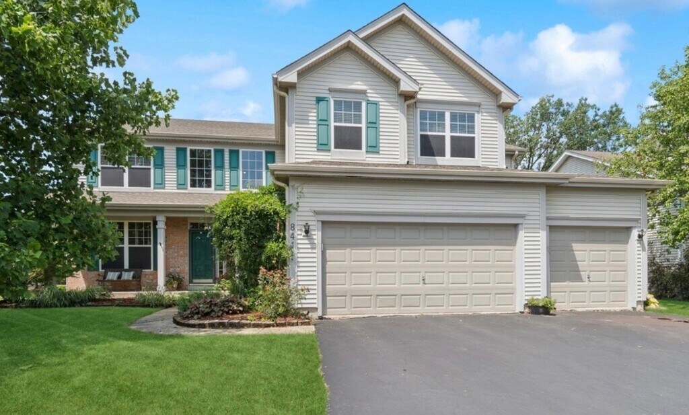
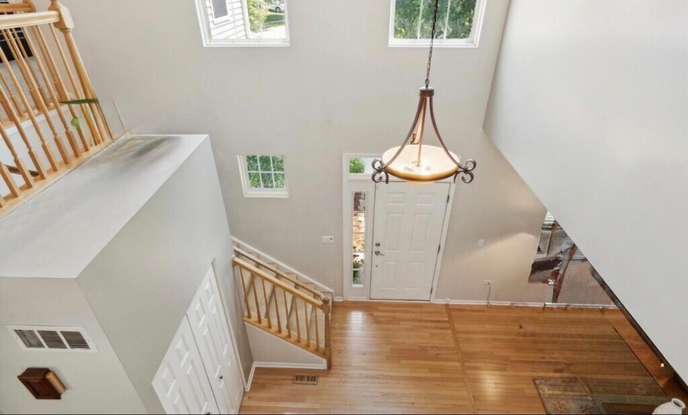
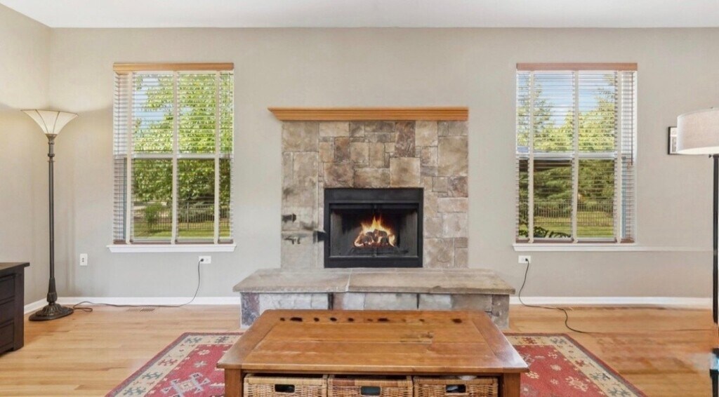
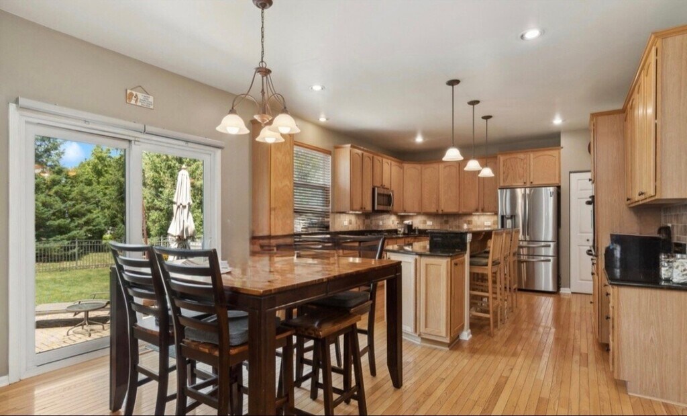
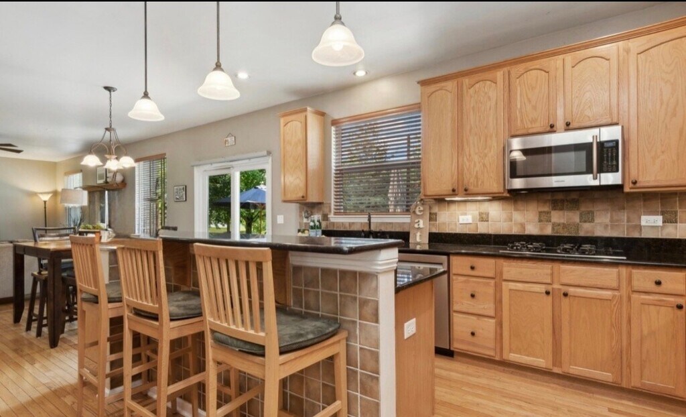
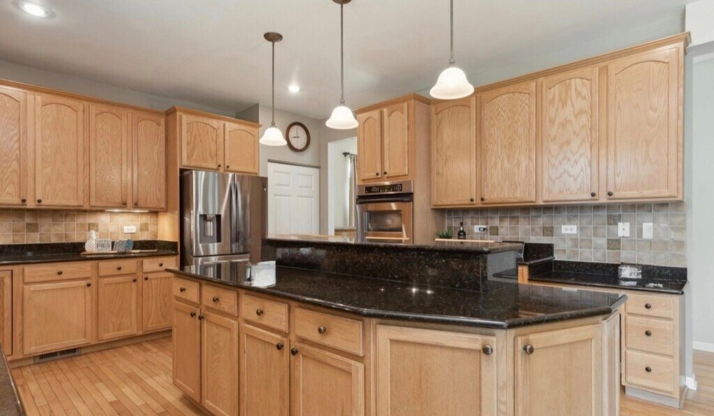
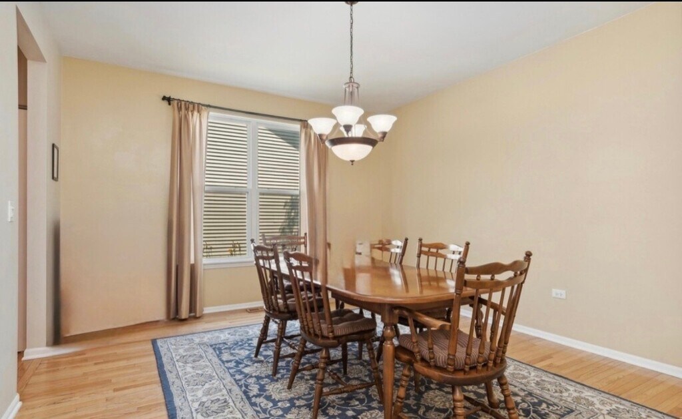
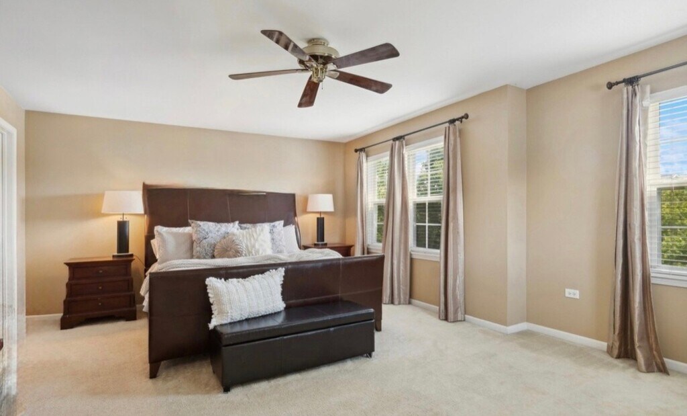
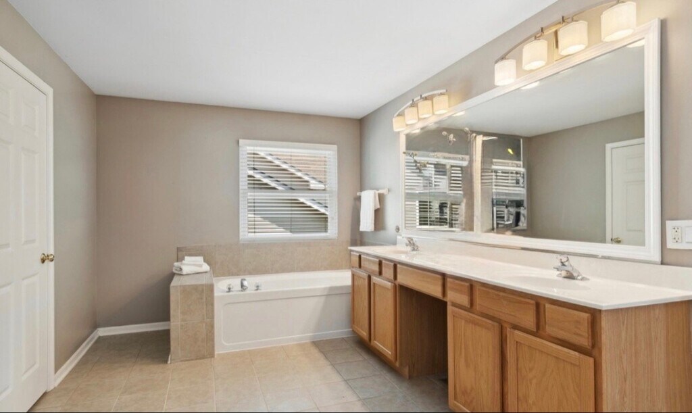
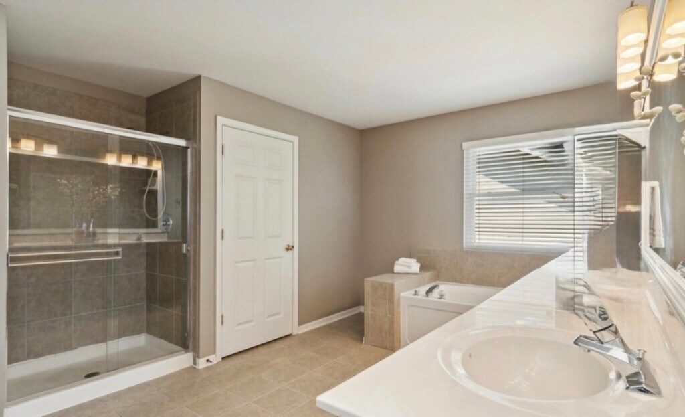
Desirable Bryn Mar Model in Prestigious Barclay Estates! This beautifully maintained home is a rare find,offering the perfect blend of luxury,functionality,and charm. Featuring an open floor plan,9' ceilings,bright white trim and woodwork,and hardwood floors,this home is designed for both everyday living and entertaining. Step onto the inviting front porch,framed by a blooming wisteria trellis,ideal for morning coffee. Inside,you're greeted by a dramatic two-story foyer that leads to spacious living and family rooms connected by a wood-burning fireplace. The heart of the home is the Chef's Kitchen,complete with 42" cabinets,granite countertops,breakfast bar,stainless steel appliances,double ovens,and an eat-in area with direct access to the patio and professionally landscaped,fully fenced backyard-perfect for grilling and relaxing. The main level also includes a private office,formal dining room,half bath,and a laundry/mudroom with access to the attached garage. Upstairs,the expansive primary suite features space for a sitting area,a walk-in closet,and a spa-inspired bath with soaking tub,separate shower,and private water closet. Three additional generously sized bedrooms each feature their own walk-in closet,a rare and convenient feature,and share a full hall bath. Need even more space? The full,finished deep-pour basement offers soaring ceilings and multiple flex areas-ideal for a media room,recreation space,home gym,or additional office-plus abundant storage. Key Updates Include: * Roof & siding (2017) * Dual HVAC systems with humidifiers (2019) * Patio door & water heater (2018) * Sump pump (2024) MLS# MRD12752754 Based on information submitted to the MLS GRID as of [see last changed date above]. All data is obtained from various sources and may not have been verified by broker or MLS GRID. Supplied Open House Information is subject to change without notice. All information should be independently reviewed and verified for accuracy. Properties may or may not be listed by the office/agent presenting the information. Some IDX listings have been excluded from this website. Prices displayed on all Sold listings are the Last Known Listing Price and may not be the actual selling price.
Tasas y precios del modelo
Precio del Modelo
- $3,995
Fees & Policies
Parking Info and Fees
- Garage Parking
Exención de responsabilidad sobre las tasas de propiedad: Based on community-supplied data and independent market research. Subject to change without notice. May exclude fees for mandatory or optional services and usage-based utilities.
El precio mostrado es el alquiler base. No incluye las tarifas opcionales seleccionadas por el usuario, ni las tarifas variables o basadas en el uso, ni los cargos obligatorios que deben pagarse antes o en el momento de la mudanza, o al momento de la salida.Consulta las Cuotas y políticas para obtener más detalles. El precio, la disponibilidad, las tarifas y cualquier oferta especial de alquiler aplicable están sujetos a cambios sin previo aviso.Información de Contacto
- Listado por:
- Shirin Marvi
- Agencia:
- Logotipo del proveedor:
- Sitio web:
- Ver el sitio web de la propiedad
- Llámenos:
- (847) 269-1069
- Aviso legal:
Modelo: 841 Barclay Dr$3,9954 Dormitorios, 3 Baños, 3245 sq ftDisponible Ahora![]()
841 Barclay Dr - Imagen 1 ![]()
841 Barclay Dr - Imagen 2 ![]()
841 Barclay Dr - Imagen 3 ![]()
841 Barclay Dr - Imagen 4 ![]()
841 Barclay Dr - Imagen 5 ![]()
841 Barclay Dr - Imagen 6 ![]()
841 Barclay Dr - Imagen 7 ![]()
841 Barclay Dr - Imagen 8 ![]()
841 Barclay Dr - Imagen 9 ![]()
841 Barclay Dr - Imagen 10 841 Barclay Dr
$3,995
4 Dormitorios, 3 Baños, 3245 pies²Disponible prontoGalería del Modelo
Fotos
Detalles de Disponibilidad
Precio Fecha Disponibilidad Unidad Pies² Depósito $3,995 Disponible Pronto 841 Barclay Dr 3245 pies² $4,000 Características y Comodidades de Modelo
Características Propias
- garage available
Características
- Fireplace
- Washer/Dryer
Cocina
- Dishwasher
- Disposal
- Microwave
- Oven
- Refrigerator
Espacio Vital
- Hardwood Floors
Espacio al Aire Libre
- Fenced Lot
Servicios
- Garden Style
Acerca de este anuncio
Property Id: 2849912 Desirable Bryn Mar Model in Prestigious Barclay Estates! This beautifully maintained home is a rare find, offering the perfect blend of luxury, functionality, and charm. Featuring an open floor plan, 9' ceilings, bright white trim and woodwork, and hardwood floors, this home is designed for both everyday living and entertaining. Step onto the inviting front porch, framed by a blooming wisteria trellis, ideal for morning coffee. Inside, you're greeted by a dramatic two-story foyer that leads to spacious living and family rooms connected by a wood-burning fireplace. The heart of the home is the Chef's Kitchen, complete with 42" cabinets, granite countertops, breakfast bar, stainless steel appliances, double ovens, and an eat-in area with direct access to the patio and professionally landscaped, fully fenced backyard-perfect for grilling and relaxing. The main level also includes a private office, formal dining room, half bath, and a laundry/mudroom with access to the attached garage. Upstairs, the expansive primary suite features space for a sitting area, a walk-in closet, and a spa-inspired bath with soaking tub, separate shower, and private water closet. Three additional generously sized bedrooms each feature their own walk-in closet, a rare and convenient feature, and share a full hall bath. Need even more space? The full, finished deep-pour basement offers soaring ceilings and multiple flex areas-ideal for a media room, recreation space, home gym, or additional office-plus abundant storage. Key Updates Include: * Roof & siding (2017) * Dual HVAC systems with humidifiers (2019) * Patio door & water heater (2018) * Sump pump (2024)
Tasas y precios del modelo
Precio del Modelo
- $3,995
Depósito
- $4,000 deposit
Fees & Policies
Las tarifas que se indican a continuación son proporcionadas por la comunidad y pueden excluir servicios públicos o complementos. Todos los pagos se realizan directamente a la propiedad y no son reembolsables, salvo que se especifique lo contrario.
Tasas Requeridas
Básicos de una sola vez
- Security Deposit - Refundable$4000
Parking Info and Fees
- Garage Parking
Exención de responsabilidad sobre las tasas de propiedad: Based on community-supplied data and independent market research. Subject to change without notice. May exclude fees for mandatory or optional services and usage-based utilities.
El precio mostrado es el alquiler base. No incluye las tarifas opcionales seleccionadas por el usuario, ni las tarifas variables o basadas en el uso, ni los cargos obligatorios que deben pagarse antes o en el momento de la mudanza, o al momento de la salida.Consulta las Cuotas y políticas para obtener más detalles. El precio, la disponibilidad, las tarifas y cualquier oferta especial de alquiler aplicable están sujetos a cambios sin previo aviso.Información de Contacto
- Listado por:
- Shirin Marvi
- Agencia:
- Logotipo del proveedor:
- Sitio web:
- Ver el sitio web de la propiedad
- Llámenos:
- (847) 269-1069
- Aviso legal:
Modelo: 841 Barclay Dr$3,9954 Dormitorios, 3 Baños, 3245 sq ftDisponible Pronto![]()
841 Barclay Dr - Imagen 1 ![]()
841 Barclay Dr - Imagen 2 ![]()
841 Barclay Dr - Imagen 3 ![]()
841 Barclay Dr - Imagen 4 ![]()
841 Barclay Dr - Imagen 5 ![]()
841 Barclay Dr - Imagen 6 ![]()
841 Barclay Dr - Imagen 7 ![]()
841 Barclay Dr - Imagen 8 ![]()
841 Barclay Dr - Imagen 9 ![]()
841 Barclay Dr - Imagen 10


Características y Facilidades
Servicios
- Con Jardín
Características Interior
- Tipo De Calefacción: Gas
- Chimenea
- Lavadora/Secadora
- Aire Acondicionado
Características de la Cocina
- Lavavajillas
- Microondas
- Horno
- Nevera
- Zona De Eliminación De Desechos
Características únicas
- Garaje
Mapa
- Compras
- Universidades
- Escuelas
- Supermercado
- Médicos
- Transporte
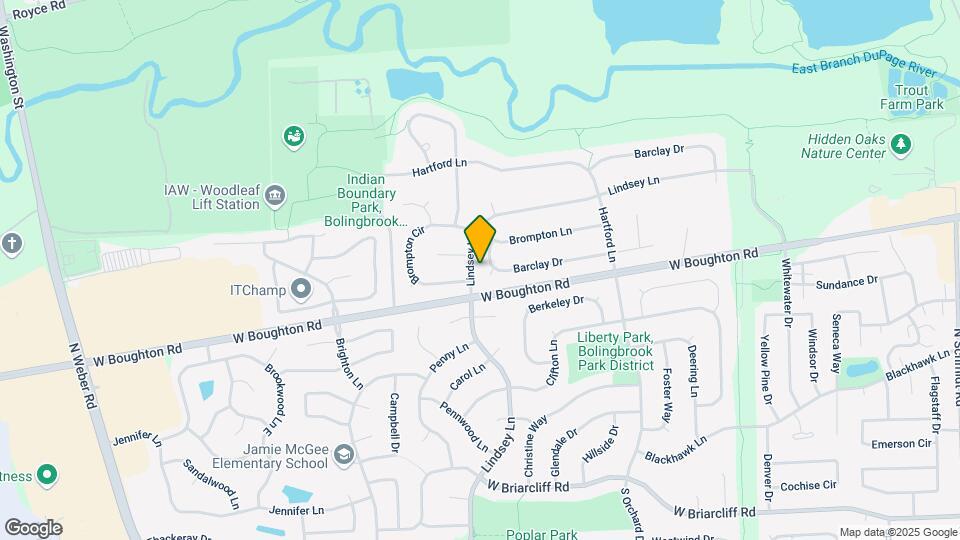
Mapa
Desplazarse
40 / 100 Bastante transitable
60 / 100 Moderadamente apto para bicicletas
80 / 100 Muy apto para carros
 detalles
Conozca la Zona
50 / 100 Restaurantes
30 / 100 Cafeterías
40 / 100 Vida Nocturna
50 / 100 Compras
90 / 100 Parques
70 / 100 Nivel de Ruido
Sitios de Interés
Tiempo y distancia desde 841 Barclay Dr.
Grandes Superficies de Ventas
Kohl's
Target
Lowe's
Universidad
Tiendas
Jewel-Osco
Aldi
Jewel Osco
Hospitales
Adventist Bolingbrook Hospital
Edward Hospital
Linden Oaks Hospital
Bases Militares
US Military Reservation Naperville
Fermi National Accelerator Lab Winfield
Fermi National Accelerator Lab Batavia
Centros Comerciales
841 Barclay Dr tiene 5 centros comerciales en un radio de 1.1 millas.
Estaciones de Tránsito
Barrios cercanos
Apartamentos Cercanos
Rango de Precios de los Alquileres en la Zona
| Dormitorios | Precio Promedio | Más barato | Más caro |
|---|---|---|---|
| Apartamentos Estudio en Bolingbrook | $1,696 | $1,316 | $2,971 |
| Apartamentos 1 Dormitorios en Bolingbrook | $1,916 | $700 | $3,018 |
| Apartamentos 2 Dormitorios en Bolingbrook | $2,381 | $1,100 | $3,839 |
| Apartamentos 3 Dormitorios en Bolingbrook | $3,259 | $2,200 | $9,563 |
| Casas con 2 Dormitorios | $2,036 | $1,699 | $2,500 |
| Casas con 3 Dormitorios | $2,943 | $1,975 | $5,800 |
| Casas con 4 Dormitorios | $3,247 | $1,950 | $4,600 |
| Casas con 5 Dormitorios | $3,865 | $3,865 | $3,865 |
Ver Apartamentos más destacados en Bolingbrook
Por el Precio
Por tipo de comunidad
- Apartamentos en Bolingbrook con Oferta Especial
- Apartamentos en Bolingbrook Más Valorados
- Apartamentos en Bolingbrook Viviendas Corporativas
- Apartamentos en Bolingbrook Amueblado
- Apartamentos en Bolingbrook Reja de Entrada Automática
- Apartamentos en Bolingbrook Loft
- Apartamentos en Bolingbrook De Bajos Ingresos
- Nuevos Apartamentos en Bolingbrook
- Apartamentos en Bolingbrook Personas Mayores
- Apartamentos en Bolingbrook Contratos de Corto Plazo
- Apartamentos en Bolingbrook Estudiante
- Apartamentos en Bolingbrook con Utilidades Incluidas