
Contacto
8904 Barrowgate Ct

Precios y Disponibilidad de Plano
¡Nuevo! Mapa Interactivo de Propiedades
 El nuevo mapa interactivo de propiedades de ApartmentHomeLiving.com le permite ver dónde se encuentra cada unidad disponible en esta comunidad.Pruebalo Ahora >
4 Dormitorios
8904 Barrowgate Ct
$5,700
4 Dormitorios, 3.5 Baños, 3826 pies²Disponible prontoDetalles de Diponibilidad
Precio Fecha Disponibilidad Unidad Pies² $5,700 Disponible Pronto 8904 Barrowgate Ct 3826 pies² Características y Comodidades de Modelo
Características
- Fireplace
Cocina
- Dishwasher
Espacio Vital
- Basement
Acerca de este anuncio
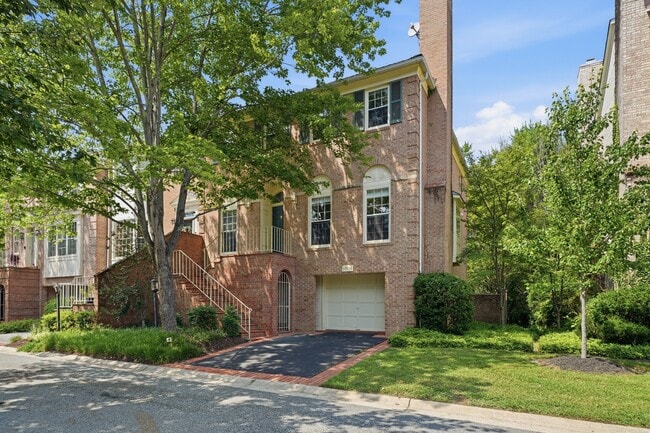
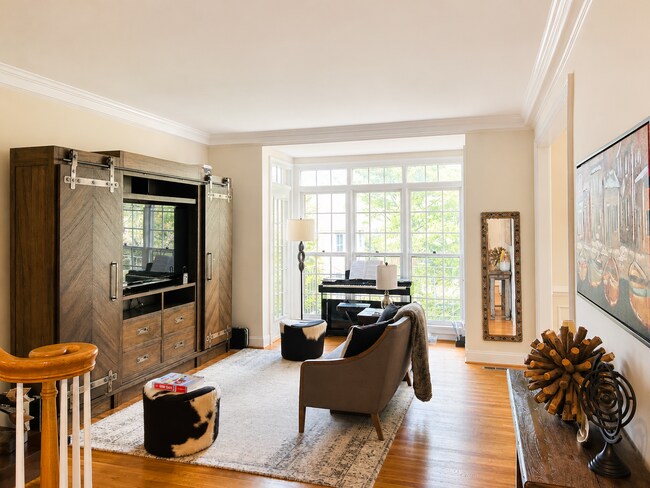
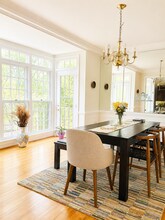
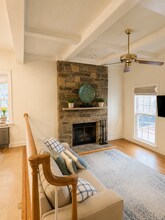
FOR RENT. Exceptional value in Potomac's highly sought-after Fox Hills community. Recent upgrades include brand-new luxury vinyl plank flooring throughout the finished walk-out lower level, a newly sealed garage floor, a freshly sealed driveway, and fresh interior and exterior paint, making this beautifully maintained home more move-in ready than ever. Built by renowned luxury builder Mitchell & Best, this spectacular end-unit brick townhome offers 3,826 square feet of elegant living space across three finished levels. A grand marble foyer welcomes you into a thoughtfully designed main level featuring gleaming hardwood floors, a private home office, an elegant formal dining room, a marble powder room, and an impressive family room with soaring beamed ceilings and a dramatic floor-to-ceiling stone fireplace. The gourmet kitchen, completely renovated in 2021, is designed to impress with premium quartz countertops, a matching custom quartz backsplash, refinished white cabinetry, a spacious center island, and a bright breakfast area with custom bay window seating. Premium KitchenAid stainless steel appliances—including the refrigerator, dishwasher, microwave, and oven—complete this exceptional space. Upstairs, the expansive primary suite offers a large walk-in closet and a spa-inspired bath with a soaking tub, accompanied by two additional generously sized bedrooms and a full bath. The fully finished walk-out lower level has been enhanced with brand-new luxury vinyl plank flooring, creating an inviting space for entertaining, relaxing, or accommodating guests. High ceilings, architectural beams, a spacious recreation room, and a private guest or au pair suite with its own full bath provide outstanding flexibility. Outdoor living is equally impressive with an upgraded brick patio, elevated deck, and a custom under-deck drainage system with ceiling fan, creating a comfortable all-weather outdoor retreat perfect for entertaining. Residents enjoy outstanding community amenities including a swimming pool, tennis courts, and scenic walking trails. Ideally located within the highly acclaimed Winston Churchill High School cluster and just minutes from Cabin John Village, Westfield Montgomery Mall, I-270, I-495, Downtown Bethesda, and Washington, D.C., this home offers the perfect blend of luxury, convenience, and lifestyle.
Tasas y precios del modelo
Precio del Modelo
- $5,700
El precio mostrado es el alquiler base. No incluye las tarifas opcionales seleccionadas por el usuario, ni las tarifas variables o basadas en el uso, ni los cargos obligatorios que deben pagarse antes o en el momento de la mudanza, o al momento de la salida.Consulta las Cuotas y políticas para obtener más detalles. El precio, la disponibilidad, las tarifas y cualquier oferta especial de alquiler aplicable están sujetos a cambios sin previo aviso.Información de Contacto
- Listado por:
- Joseph E Hawkins
- Agencia:
- Logotipo del proveedor:
- Sitio web:
- Ver el sitio web de la propiedad
- Llámenos:
- (240) 793-2485
- Aviso legal:
8904 Barrowgate Ct
$5,700
4 Dormitorios, 3.5 Baños, 3826 pies²Precio Mensual TotalDisponible prontoPrecio Mensual Total
Renta Base$5,700Precio Mensual Total$5,700Galería del Modelo
Fotos
Detalles de Diponibilidad
Los precios mostrados para esta propiedad son precios mensuales totales con tarifas incluidas.Precio Fecha Disponibilidad Unidad Pies² Depósito $5,700 Disponible Pronto 8904 Barrowgate Ct 3826 pies² $5,700 Características y Comodidades de Modelo
Características Propias
- garage available
Características
- Ceiling Fans
- Fireplace
- Heating
- High Speed Internet Access
- Security System
- Storage Space
- Washer/Dryer
- Wi-Fi
Fitness & Recreation
- Pool
- Spa
- Tennis Court
- Walking/Biking Trails
Cocina
- Dishwasher
- Kitchen
- Microwave
- Oven
- Quartz Countertops
- Range
- Refrigerator
- Stainless Steel Appliances
Lease Terms
- 12 Month Lease
Espacio Vital
- Bay Window
- Dining Room
- Family Room
- Hardwood Floors
- High Ceilings
- Office
- Walk-In Closets
Espacio al Aire Libre
- Courtyard
- Deck
- Patio
Property Information
- Built in 1989
Acerca de este anuncio
This spectacular end-unit brick townhome by legendary builder Mitchell & Best delivers 3,826 square feet of meticulously maintained luxury across three finished levels. Tucked away at 8904 Barrowgate Court in Potomac's coveted Fox Hills community, the home welcomes you with an exquisite marble foyer and gleaming hardwood floors that flow seamlessly throughout the entire main level. Designed for both sophisticated entertaining and comfortable daily living, this level features a private home office, an elegant formal dining room, a marble powder room, and a dramatic family room anchored by a soaring, floor-to-ceiling stone fireplace under architectural beamed ceilings. At the heart of the home is a chef’s paradise, highlighted by a gourmet kitchen fully renovated in 2021. This beautifully transformed space features timeless classic tiling, premium quartz countertops, a matching custom quartz backsplash, and a sprawling central island perfect for casual gathering. The cabinetry has been professionally refinished in a modern, crisp white, flowing effortlessly into a sunlit breakfast room complete with bespoke bay window bench seating. For the home chef, the space is fully equipped with top-tier KitchenAid stainless steel appliances—including a premium refrigerator, dishwasher, over-the-range microwave, and oven—all upgraded during the 2021 remodel. The upper level serves as a private sanctuary, hosting three spacious bedrooms and two full baths. This includes an expansive primary suite featuring a deep walk-in closet and a spa-like en-suite bath with a deep soaking tub. Below, the impressive walk-out lower level offers a massive secondary entertainment pavilion distinguished by high ceilings, additional architectural beams, and a secluded guest or au pair suite complete with its own private full bath. The entire property has been freshly repainted inside and out, ensuring a flawless, turn-key presentation. Outside, a beautifully paved brick courtyard leads to an elevated upper deck and a lower patio that was heavily upgraded in 2022. Featuring a ceiling fan and a custom under-deck drainage ceiling system, this space creates a fully protected, all-weather outdoor oasis. Residents also enjoy community access to a premium swimming pool, tennis courts, and peaceful walking paths. Perfectly situated in the prestigious Winston Churchill High School cluster, you are just minutes from Cabin John Shopping Center, Westfield Montgomery Mall, and swift transit routes to Downtown Bethesda and Washington, D. C.
Tasas y precios del modelo
Precio del Modelo
- $5,700
Depósito
- $5,700 deposit
Fees & Policies
Las tarifas que se indican a continuación son proporcionadas por la comunidad y pueden excluir servicios públicos o complementos. Todos los pagos se realizan directamente a la propiedad y no son reembolsables, salvo que se especifique lo contrario.
Other Fees and Policies
Pet Policy and Fees
No Aceptan Mascotas
Parking Info and Fees
- Garage Parking
Exención de responsabilidad sobre las tasas de propiedad: Based on community-supplied data and independent market research. Subject to change without notice. May exclude fees for mandatory or optional services and usage-based utilities.
El precio mostrado es el precio total basado en las tarifas mensuales obligatorias proporcionadas por la comunidad. No incluye las tarifas opcionales seleccionadas por el usuario, ni las tarifas variables o basadas en el uso, ni los cargos obligatorios que deben pagarse antes o en el momento de la mudanza, o al momento de la salida.Consulta las Cuotas y políticas para obtener más detalles. El precio, la disponibilidad, las tarifas y cualquier oferta especial de alquiler aplicable están sujetos a cambios sin previo aviso.Información de Contacto
- Listado por:
- Agencia:
- Logotipo del proveedor:
- Sitio web:
- Ver el sitio web de la propiedad
- Llámenos:
- (227) 242-0671
- Aviso legal:
Modelo: 8904 Barrowgate Ct$5,7004 Dormitorios, 3.5 Baños, 3826 sq ftDisponible Pronto![]()
8904 Barrowgate Ct - Imagen 1 ![]()
8904 Barrowgate Ct - Imagen 2 ![]()
8904 Barrowgate Ct - Imagen 3 ![]()
8904 Barrowgate Ct - Imagen 4 ![]()
8904 Barrowgate Ct - Imagen 5 ![]()
8904 Barrowgate Ct - Imagen 6 ![]()
8904 Barrowgate Ct - Imagen 7 ![]()
8904 Barrowgate Ct - Imagen 8 ![]()
8904 Barrowgate Ct - Imagen 9 ![]()
8904 Barrowgate Ct - Imagen 10


Términos de Arrendamiento
- Têrminos del Alquiler
Características y Facilidades
Características al Aire Libre
- Patio
- Cubierta
- Patio
Recreación
- Senderos Para Caminar/Montar En Bicicleta
- Pista De Tenis
- Spa
- Piscina
Características Interior
- Espacio De Almacenamiento
- Sistema De Seguridad
- Calefacción
- Ventiladores De Techo
- Chimenea
- Acceso A Internet De Alta Velocidad
- Lavadora/Secadora
- Wifi
Características de la Cocina
- Microondas
- Lavavajillas
- Fogón
- Nevera
- Horno
- Electrodomésticos De Acero Inoxidable
- Cocina
- Encimeras De Cuarzo
Características de la Sala de Estar
- Techos Altos
- Vestidores
- Ventana Mirador
- Comedor
- Oficina
- Sala Familiar
- Suelos De Madera Maciza
Características únicas
- Garaje
Política de Mascotas
- No Aceptan Mascotas
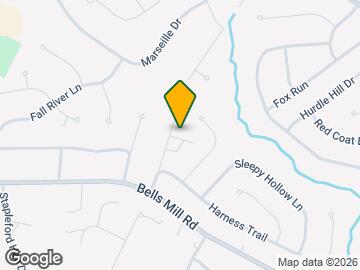
Mapa
- Compras
- Universidades
- Escuelas
- Supermercado
- Médicos
- Parques
- Transporte
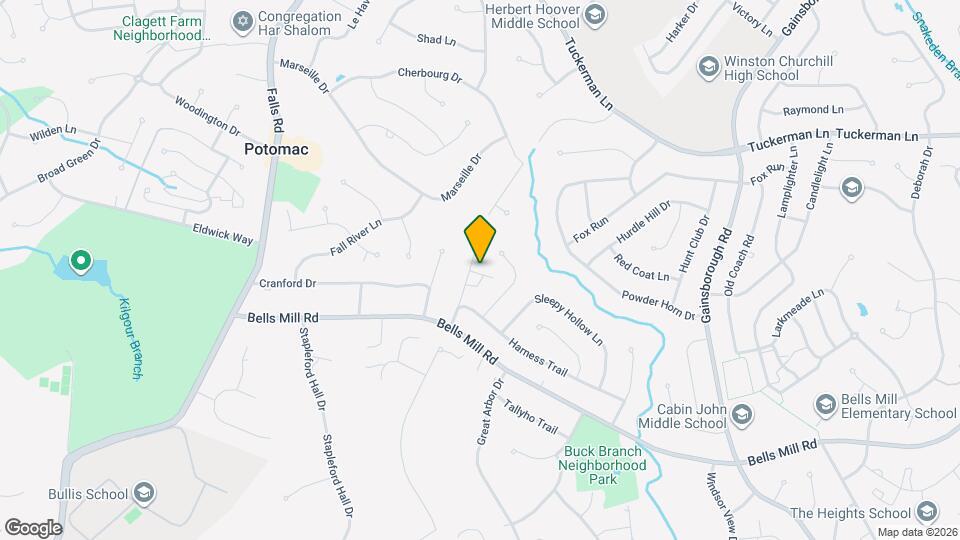
Mapa

Sitios de Interés
Tiempo y distancia desde 8904 Barrowgate Ct.
Arte, Museos y Monumentos
Smithsonian National Museum of Natural History
Grandes Superficies de Ventas
Macy's
Target
Safeway
Universidad
Tiendas
Harris Teeter
Safeway
Hospitales
Adventist Healthcare Shady Grove Medical Center
Suburban Hospital
Walter Reed National Military Med Cen
Bases Militares
Central Intelligence Agency
Naval Security Group Center
Naval Observatory
Parques y opciones de recreación
8904 Barrowgate Ct tiene 1 parque en un radio de 11.4 millas, incluyendo Chesapeake and Ohio Canal.
Restaurantes
Centros Comerciales
8904 Barrowgate Ct tiene 5 centros comerciales en un radio de 2.7 millas.
Barrios cercanos
Apartamentos Cercanos
Rango de Precios de los Alquileres en la Zona
| Dormitorios | Precio Promedio | Más barato | Más caro |
|---|---|---|---|
| Apartamentos Estudio en Potomac | $1,901 | $730 | $2,584 |
| Apartamentos 1 Dormitorios en Potomac | $2,253 | $770 | $4,022 |
| Apartamentos 2 Dormitorios en Potomac | $2,663 | $905 | $5,270 |
| Apartamentos 3 Dormitorios en Potomac | $2,948 | $1,040 | $6,000 |
| Apartamentos 4 Dormitorios en Potomac | $3,549 | $3,349 | $3,749 |
| Casas con 2 Dormitorios | $2,717 | $2,200 | $3,495 |
| Casas con 3 Dormitorios | $3,735 | $2,495 | $5,600 |
| Casas con 4 Dormitorios | $4,757 | $3,000 | $8,500 |
| Casas con 5 Dormitorios | $6,485 | $3,950 | $10,000+ |
| Casas con 6 Dormitorios | $11,269 | $6,495 | $10,000+ |
| Casas con 7 Dormitorios | $15,685 | $8,750 | $10,000+ |
Ver Apartamentos más destacados en Potomac
Por el Precio
Por tipo de comunidad
- Apartamentos en alquiler por el propietario en Potomac
- Apartamentos en Potomac con Oferta Especial
- Apartamentos en Potomac Más Valorados
- Apartamentos en Potomac Viviendas Corporativas
- Apartamentos en Potomac Amueblado
- Apartamentos en Potomac Reja de Entrada Automática
- Apartamentos en Potomac De Bajos Ingresos
- Nuevos Apartamentos en Potomac
- Apartamentos en Potomac Personas Mayores
- Apartamentos en Potomac Contratos de Corto Plazo
- Apartamentos en Potomac Estudiante
- Apartamentos en Potomac con Utilidades Incluidas