

Contacto
911 Yorkshire Dr

Precios y Disponibilidad de Plano
¡Nuevo! Mapa Interactivo de Propiedades
2 Dormitorios
911 Yorkshire Dr
$2,800
2 Dormitorios, 1.5 BañosDisponible AhoraGalería del Modelo
Fotos
Detalles de Diponibilidad
Precio Fecha Disponibilidad Unidad $2,800 Disponible Ahora 911 Yorkshire Dr Características y Comodidades de Modelo
Características
- Air Conditioning
Cocina
- Dishwasher
- Kitchen
- Microwave
- Oven
- Range
- Refrigerator
Lease Terms
- 12
Espacio Vital
- Carpet
- Hardwood Floors
- Vinyl Flooring
Acerca de este anuncio
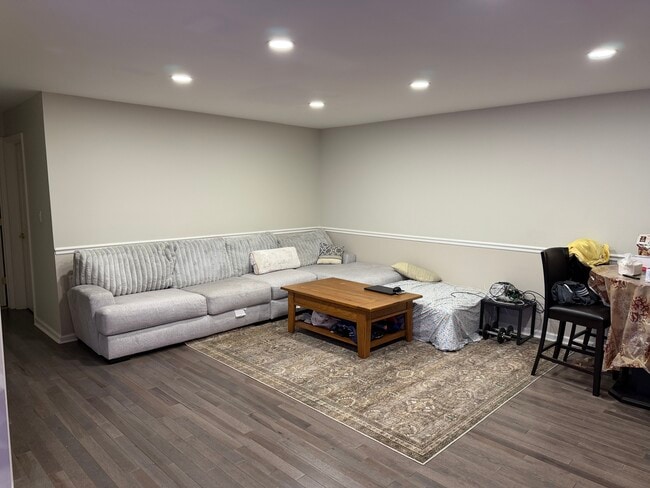
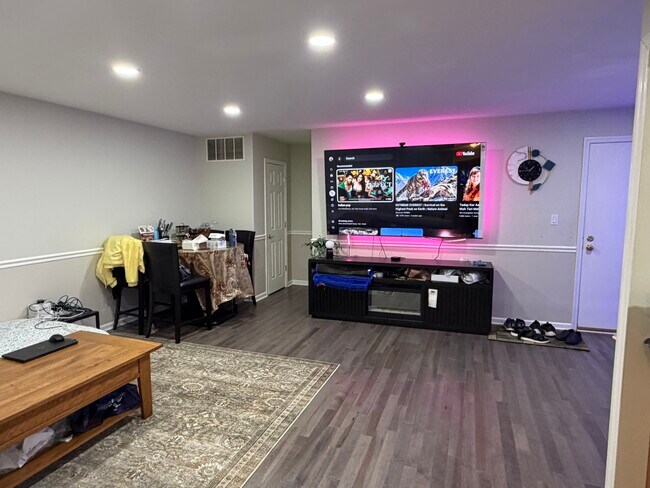
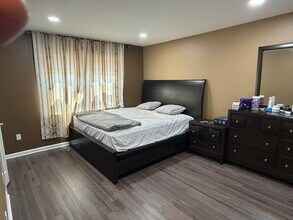
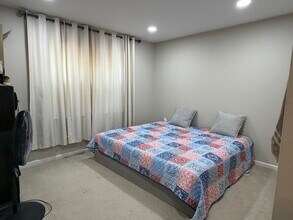
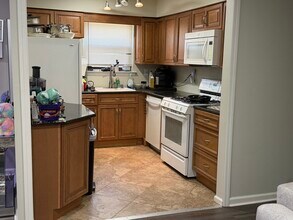
Stunning 2BR/1.5BA First-Floor Condo with Fully Finished Basement Move-In Ready! Welcome to this beautifully updated first-floor condo offering the perfect blend of modern upgrades and everyday comfort. From the moment you in,you'll notice the attention to detail throughout every inch of this meticulously maintained home. The heart of the home is a gorgeous,newly renovated kitchen featuring premium granite countertops,top-of-the-line soft-close dovetail cabinetry with a convenient spice drawer,and elegant under-cabinet lighting. Equipped with all newer appliances including a gas stove,microwave,dishwasher,and refrigerator this kitchen is as functional as it is stunning. It flows seamlessly into a bright and spacious living and dining area,perfect for entertaining or relaxing. The primary bedroom offers a serene retreat with its own updated half bath and generous double closet space. A beautifully renovated full bath with updated tile work and a granite vanity serves the home,along with a well-sized second bedroom. Downstairs,a fully permitted finished basement provides incredible bonus space ideal as a family room,home office,or entertainment area complete with a dedicated laundry room. Located steps from the community pool and tennis courts,and just a short stroll to abundant shopping and conveniences. Agent Remarks: To Schedule showing Text agent.
Tasas y precios del modelo
Precio del Modelo
- $2,800
El precio mostrado es el alquiler base. No incluye las tarifas opcionales seleccionadas por el usuario, ni las tarifas variables o basadas en el uso, ni los cargos obligatorios que deben pagarse antes o en el momento de la mudanza, o al momento de la salida.Consulta las Cuotas y políticas para obtener más detalles. El precio, la disponibilidad, las tarifas y cualquier oferta especial de alquiler aplicable están sujetos a cambios sin previo aviso.Información de Contacto
- Listado por:
- MAROOF SIDDIQI
- Agencia:
- Logotipo del proveedor:
- Sitio web:
- Ver el sitio web de la propiedad
- Llámenos:
- (732) 744-0400
- Aviso legal:
Modelo: 911 Yorkshire Dr$2,8002 Dormitorios, 1.5 BañosDisponible Ahora![]()
911 Yorkshire Dr - Imagen 1 ![]()
911 Yorkshire Dr - Imagen 2 ![]()
911 Yorkshire Dr - Imagen 3 ![]()
911 Yorkshire Dr - Imagen 4 ![]()
911 Yorkshire Dr - Imagen 5 ![]()
911 Yorkshire Dr - Imagen 6 ![]()
911 Yorkshire Dr - Imagen 7 ![]()
911 Yorkshire Dr - Imagen 8 ![]()
911 Yorkshire Dr - Imagen 9 911 Yorkshire Dr
$2,800
2 Dormitorios, 1.5 Baños, 1050 pies²Precio Mensual TotalDisponible Jul 15Precio Mensual Total
Renta Base$2,800Precio Mensual Total$2,800Galería del Modelo
Fotos
Detalles de Diponibilidad
Los precios mostrados para esta propiedad son precios mensuales totales con tarifas incluidas.Precio Fecha Disponibilidad Unidad Pies² Depósito $2,800 July 15, 2026 911 Yorkshire Dr 1050 pies² $4,200 Características y Comodidades de Modelo
Características
- Washer/Dryer
Fitness & Recreation
- Pool
- Tennis Court
Cocina
- Dishwasher
- Granite Countertops
- Kitchen
- Microwave
- Refrigerator
Lease Terms
- 12 Month Lease
Espacio Vital
- Basement
- Dining Room
- Family Room
- Office
Servicios
- Laundry Facilities
Acerca de este anuncio
Stunning 2BR/1.5BA First-Floor Condo with Fully Finished Basement Move-In Ready! Welcome to this beautifully updated first-floor condo offering the perfect blend of modern upgrades and everyday comfort. From the moment you in, you'll notice the attention to detail throughout every inch of this meticulously maintained home. The heart of the home is a gorgeous, newly renovated kitchen featuring premium granite countertops, top-of-the-line soft-close dovetail cabinetry with a convenient spice drawer, and elegant under-cabinet lighting. Equipped with all newer appliances including a gas stove, microwave, dishwasher, and refrigerator this kitchen is as functional as it is stunning. It flows seamlessly into a bright and spacious living and dining area, perfect for entertaining or relaxing. The primary bedroom offers a serene retreat with its own updated half bath and generous double closet space. A beautifully renovated full bath with updated tile work and a granite vanity serves the home, along with a well-sized second bedroom. Downstairs, a fully permitted finished basement provides incredible bonus space ideal as a family room, home office, or entertainment area complete with a dedicated laundry room. Located steps from the community pool and tennis courts, and just a short stroll to abundant shopping and conveniences. Agent Remarks: To Schedule showing Text agent.
Tasas y precios del modelo
Precio del Modelo
- $2,800
Depósito
- $4,200 deposit
Fees & Policies
Parking Info and Fees
- Surface Lot
Exención de responsabilidad sobre las tasas de propiedad: Based on community-supplied data and independent market research. Subject to change without notice. May exclude fees for mandatory or optional services and usage-based utilities.
El precio mostrado es el precio total basado en las tarifas mensuales obligatorias proporcionadas por la comunidad. No incluye las tarifas opcionales seleccionadas por el usuario, ni las tarifas variables o basadas en el uso, ni los cargos obligatorios que deben pagarse antes o en el momento de la mudanza, o al momento de la salida.Consulta las Cuotas y políticas para obtener más detalles. El precio, la disponibilidad, las tarifas y cualquier oferta especial de alquiler aplicable están sujetos a cambios sin previo aviso.Información de Contacto
- Listado por:
- Agencia:
- Logotipo del proveedor:
- Sitio web:
- Ver el sitio web de la propiedad
- Aviso legal:
Modelo: 911 Yorkshire Dr$2,8002 Dormitorios, 1.5 Baños, 1050 sq ftDisponible July 15, 2026![]()
911 Yorkshire Dr - Imagen 1 ![]()
911 Yorkshire Dr - Imagen 2 ![]()
911 Yorkshire Dr - Imagen 3 ![]()
911 Yorkshire Dr - Imagen 4 ![]()
911 Yorkshire Dr - Imagen 5 ![]()
911 Yorkshire Dr - Imagen 6 ![]()
911 Yorkshire Dr - Imagen 7 ![]()
911 Yorkshire Dr - Imagen 8 ![]()
911 Yorkshire Dr - Imagen 9
Términos de Arrendamiento
- Têrminos del Alquiler
Características y Facilidades
Servicios
- Instalaciones De Lavandería
Recreación
- Pista De Tenis
- Piscina
Características Interior
- Lavadora/Secadora
Características de la Cocina
- Lavavajillas
- Microondas
- Nevera
- Cocina
- Encimeras De Granito
Características de la Sala de Estar
- Oficina
- Sótano
- Comedor
- Sala Familiar
Política de Mascotas
- No Aceptan Mascotas
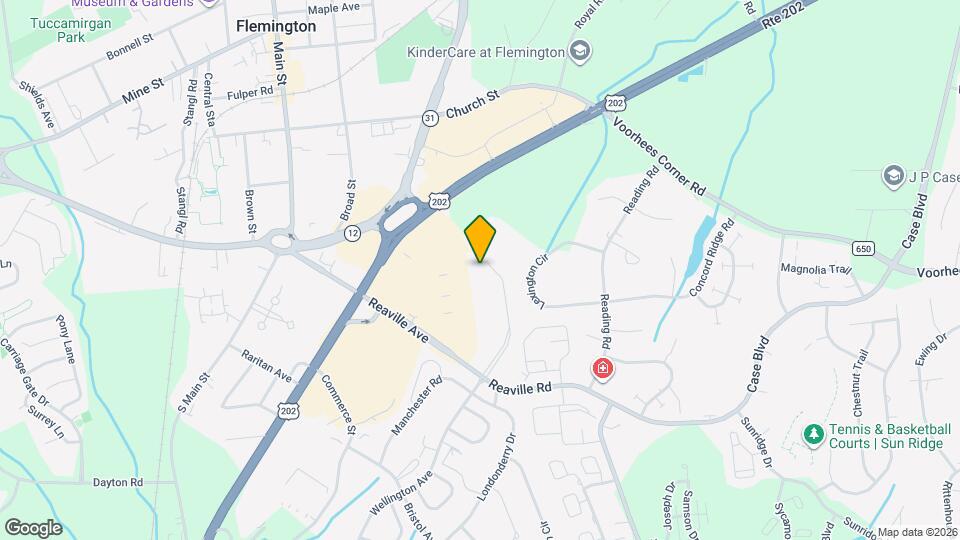
Mapa
- Compras
- Médicos
- Transporte

Mapa
¿Cómo accedo a los Servicios Sociales en Nueva Jersey?
El servicio en todo el estado es gratuito, confidencial, multilingüe y siempre abierto. Tres maneras fáciles de comunicarse con Servicios Sociales en NJ: Marque 2-1-1; envíe un mensaje de texto con su código postal al 898-211; o chatear en https://www.nj211.org
Escuelas Cercanas
Hunterdon Central High School
Reading-Fleming Intermediate School
J P Case Middle School
Copper Hill School
Sitios de Interés
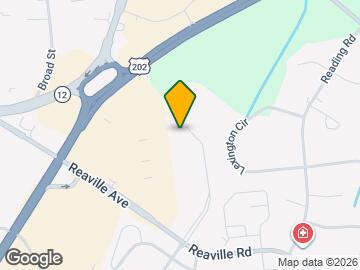
Tiempo y distancia desde 911 Yorkshire Dr.
Grandes Superficies de Ventas
Walgreens
Costco
Petsmart
Hospitales
Hunterdon Medical Center
Hackensack Meridian Health Carrier Clinic
Centros Comerciales
911 Yorkshire Dr tiene 5 centros comerciales en un radio de 0.4 millas.
Estaciones de Tránsito
Barrios cercanos
Apartamentos Cercanos
Rango de Precios de los Alquileres en la Zona
| Dormitorios | Precio Promedio | Más barato | Más caro |
|---|---|---|---|
| Apartamentos Estudio en Flemington | $2,085 | $1,450 | $2,281 |
| Apartamentos 1 Dormitorios en Flemington | $2,286 | $1,215 | $2,930 |
| Apartamentos 2 Dormitorios en Flemington | $2,826 | $1,445 | $4,000 |
| Apartamentos 3 Dormitorios en Flemington | $3,266 | $1,666 | $4,995 |
| Apartamentos 4 Dormitorios en Flemington | $4,657 | $4,295 | $4,895 |
Ver Apartamentos más destacados en Flemington
Por el Precio
Por tipo de comunidad
- Apartamentos en alquiler por el propietario en Flemington
- Apartamentos en Flemington con Oferta Especial
- Apartamentos en Flemington Más Valorados
- Apartamentos en Flemington Viviendas Corporativas
- Apartamentos en Flemington Reja de Entrada Automática
- Apartamentos en Flemington Loft
- Apartamentos en Flemington De Bajos Ingresos
- Nuevos Apartamentos en Flemington
- Apartamentos en Flemington Personas Mayores
- Apartamentos en Flemington Contratos de Corto Plazo
- Apartamentos en Flemington con Utilidades Incluidas