
Contacto
940 Hall Station Dr

Precios y Disponibilidad de Plano
¡Nuevo! Mapa Interactivo de Propiedades
 El nuevo mapa interactivo de propiedades de ApartmentHomeLiving.com le permite ver dónde se encuentra cada unidad disponible en esta comunidad.Pruébalo Ahora >
3 Dormitorios
244.1404854 - 940 Hall Station Dr
$3,600
3 Dormitorios, 3 Baños, 2976 pies²Disponible Oct 1Galería del Modelo
Fotos
Detalles de Disponibilidad
Precio Fecha Disponibilidad Unidad Pies² Depósito $3,600 October 1, 2026 244.1404854 - 940 Hall Station Dr 2976 pies² $3,600 Características y Comodidades de Modelo
Características
- Air Conditioning
- Cable Ready
- Fireplace
Cocina
- Dishwasher
- Disposal
- Microwave
- Range
- Refrigerator
- Stainless Steel Appliances
Lease Terms
- 1
Espacio Vital
- Carpet
- High Ceilings
Servicios
- Garden Style
Acerca de este anuncio
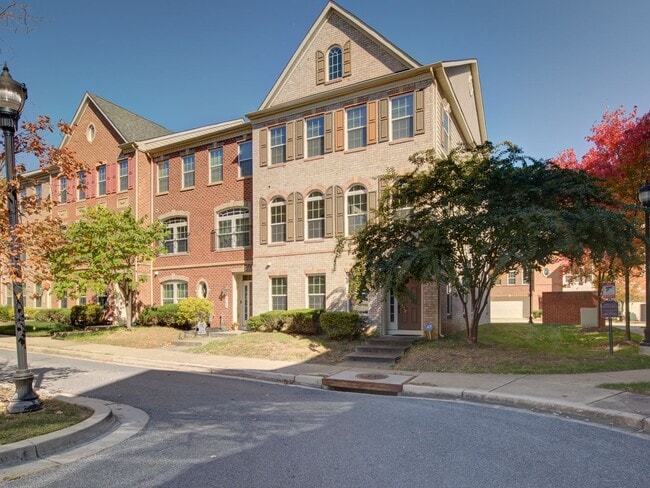

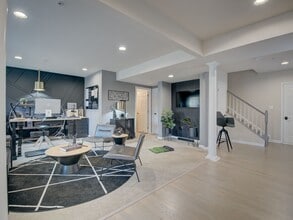
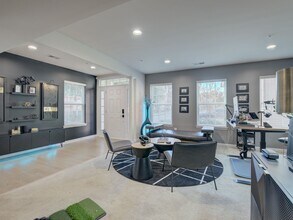
Hey there, house hunters! Are you ready to fall in love with your new home? This stunning brick front townhome is the perfect place to hang your hat! Built in 2011, this gorgeous 3 bedroom, 2 full 2 half bathroom home has all the amenities you've been dreaming of and more! Step inside to find gleaming hardwood floors throughout the main level, perfect for dancing the night away. The kitchen is a real showstopper, with stainless steel appliances and plenty of space to get your cook on. Plus, the bright dining area is just begging for dinner parties and memories to be made. But the best part? The grand primary suite, complete with a walk-in closet and stunning en-suite bath. It's the perfect retreat after a long day. And don't even get us started on the fully finished first level, complete with a half bath and private garage parking for two vehicles. Game night, anyone? Located in the heart of Bowie, you'll be just a stone's throw from all the action. Plus, with I-495 and the Bowie Town Center Mall just a hop, skip, and a jump away, commuting and running errands will be a breeze. So what are you waiting for? This amazing home won't last long! Contact us at Urban to Suburban Property Management to schedule a showing today. We can't wait to welcome you home! The Fine Print: Showings scheduled through only. Application screening required, $45 fee per adult. Non-smoking unit. No Pets. 12 month minimum lease required. Security deposit required. HOA managed community.
Tasas y precios del modelo
Precio del Modelo
- $3,600
Depósito
- $3,600 deposit
El precio mostrado es el alquiler base. No incluye las tarifas opcionales seleccionadas por el usuario, ni las tarifas variables o basadas en el uso, ni los cargos obligatorios que deben pagarse antes o en el momento de la mudanza, o al momento de la salida.Consulta las Cuotas y políticas para obtener más detalles. El precio, la disponibilidad, las tarifas y cualquier oferta especial de alquiler aplicable están sujetos a cambios sin previo aviso.Información de Contacto
- Listado por:
- Urban
- Agencia:
- Logotipo del proveedor:
- Sitio web:
- Ver el sitio web de la propiedad
- Llámenos:
- (202) 469-3495
- Aviso legal:
Modelo: 244.1404854 - 940 Hall Station Dr$3,6003 Dormitorios, 3 Baños, 2976 sq ftDisponible October 1, 2026![]()
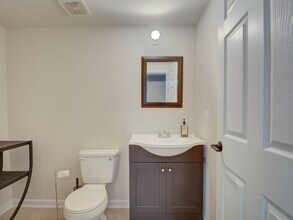
244.1404854 - 940 Hall Station Dr - Imagen 1 ![]()
244.1404854 - 940 Hall Station Dr - Imagen 2 ![]()
244.1404854 - 940 Hall Station Dr - Imagen 3 ![]()
244.1404854 - 940 Hall Station Dr - Imagen 4 ![]()
244.1404854 - 940 Hall Station Dr - Imagen 5 ![]()
244.1404854 - 940 Hall Station Dr - Imagen 6 ![]()
244.1404854 - 940 Hall Station Dr - Imagen 7 ![]()
244.1404854 - 940 Hall Station Dr - Imagen 8 ![]()
244.1404854 - 940 Hall Station Dr - Imagen 9 ![]()
244.1404854 - 940 Hall Station Dr - Imagen 10 940 Hall Station Dr
$3,600
3 Dormitorios, 3 Baños, 2976 pies²Precio Mensual TotalDisponible Oct 1Precio Mensual Total
Renta Base$3,600Precio Mensual Total$3,600Galería del Modelo
Fotos
Detalles de Disponibilidad
Los precios mostrados para esta propiedad son precios mensuales totales con tarifas incluidas.Precio Fecha Disponibilidad Unidad Pies² Depósito $3,600 October 1, 2026 940 Hall Station Dr 2976 pies² $3,600 Características y Comodidades de Modelo
Características Propias
- garage available
Características
- Cable Ready
- Ceiling Fans
- Heating
- Storage Space
- Tub/Shower
- Washer/Dryer
Cocina
- Kitchen
- Stainless Steel Appliances
Lease Terms
- 12 Month Lease
Espacio Vital
- Dining Room
- Hardwood Floors
- Walk-In Closets
Property Information
- Built in 2011
Acerca de este anuncio
Are you ready to find your next home? This stunning brick-front townhome in the heart of Bowie is now available and offers a perfect blend of comfort and convenience. Built in 2011, this gorgeous property features three bedrooms, two full bathrooms, and two half bathrooms. The main level boasts gleaming hardwood floors and a spacious kitchen equipped with stainless steel appliances, complemented by a bright dining area ideal for hosting. The grand primary suite serves as a perfect retreat, featuring a walk-in closet and a private en-suite bath. Additionally, the fully finished lower level includes a half bath and access to a private two-car garage. Located near I-495 and the Bowie Town Center Mall, this home offers easy access for commuting and shopping. - Showings: Scheduled exclusively through Showdigs. - Application: Screening required with a $45 fee per adult. - Lease Terms: 12-month minimum lease; security deposit required. - Policies: Non-smoking unit; no pets allowed. - Community: HOA managed. This home will not last long. Contact us at Urban to Suburban Property Management today to schedule your showing.
Tasas y precios del modelo
Precio del Modelo
- $3,600
Depósito
- $3,600 deposit
Fees & Policies
Las tarifas que se indican a continuación son proporcionadas por la comunidad y pueden excluir servicios públicos o complementos. Todos los pagos se realizan directamente a la propiedad y no son reembolsables, salvo que se especifique lo contrario.
Other Fees and Policies
Pet Policy and Fees
No Aceptan Mascotas
Parking Info and Fees
- Garage Parking
Exención de responsabilidad sobre las tasas de propiedad: Based on community-supplied data and independent market research. Subject to change without notice. May exclude fees for mandatory or optional services and usage-based utilities.
El precio mostrado es el precio total basado en las tarifas mensuales obligatorias proporcionadas por la comunidad. No incluye las tarifas opcionales seleccionadas por el usuario, ni las tarifas variables o basadas en el uso, ni los cargos obligatorios que deben pagarse antes o en el momento de la mudanza, o al momento de la salida.Consulta las Cuotas y políticas para obtener más detalles. El precio, la disponibilidad, las tarifas y cualquier oferta especial de alquiler aplicable están sujetos a cambios sin previo aviso.Información de Contacto
- Listado por:
- Agencia:
- Logotipo del proveedor:
- Sitio web:
- Ver el sitio web de la propiedad
- Aviso legal:
Modelo: 940 Hall Station Dr$3,6003 Dormitorios, 3 Baños, 2976 sq ftDisponible October 1, 2026![]()
940 Hall Station Dr - Imagen 1 ![]()
940 Hall Station Dr - Imagen 2 ![]()
940 Hall Station Dr - Imagen 3 ![]()
940 Hall Station Dr - Imagen 4 ![]()
940 Hall Station Dr - Imagen 5 ![]()
940 Hall Station Dr - Imagen 6 ![]()
940 Hall Station Dr - Imagen 7 ![]()
940 Hall Station Dr - Imagen 8 ![]()
940 Hall Station Dr - Imagen 9


Términos de Arrendamiento
- Têrminos del Alquiler
- Opciones de Alquiler de Corta Duración
Características y Facilidades
Características Propias
- Secadora
- sótano terminado
- Garaje de estacionamiento
- Maderas nobles
- Baño en suite
- Windows grande
- espacio de almacenaje
- Teja
- WALK-IN ARMARIO
- limpiador
Servicios
- Con Jardín
Características Interior
- Chimenea
- Preinstalación De Cables
- Aire Acondicionado
Características de la Cocina
- Lavavajillas
- Zona De Eliminación De Desechos
- Electrodomésticos De Acero Inoxidable
- Microondas
- Fogón
- Nevera
Características de la Sala de Estar
- Techos Altos
- Alfombra
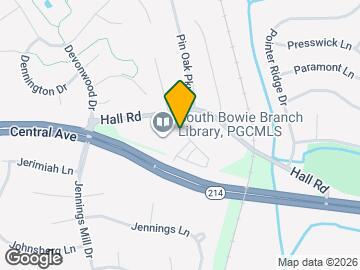
Mapa
- Compras
- Universidades
- Supermercado
- Médicos
- Transporte
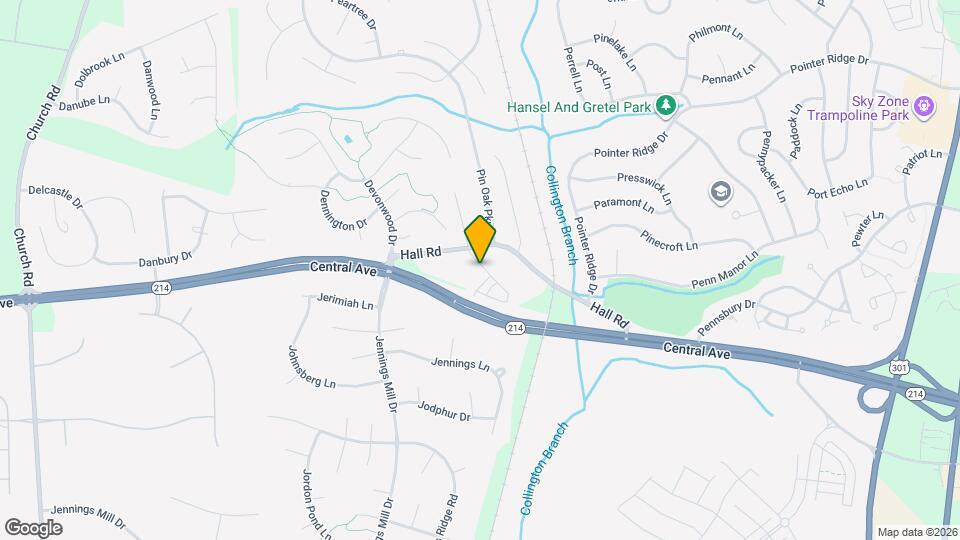
Mapa
Desplazarse
20 / 100 Algo transitable
30 / 100 Transporte público básico
30 / 100 Algo apto para bicicletas
100 / 100 Excepcionalmente apto para carros
 detalles
Conozca la Zona
40 / 100 Restaurantes
40 / 100 Cafeterías
50 / 100 Vida Nocturna
20 / 100 Compras
90 / 100 Parques
0 / 100 Nivel de Ruido
Escuelas Cercanas
Benjamin Tasker Middle School
Bowie High School
Sitios de Interés
Tiempo y distancia desde 940 Hall Station Dr.
Grandes Superficies de Ventas
Macy's
Safeway
Target
Universidad
University of Maryland University College - Academic Center at Largo
Tiendas
Safeway
Wegmans
Aldi
Hospitales
Bases Militares
Andrews Airforce Base
Centros Comerciales
940 Hall Station Dr tiene 5 centros comerciales en un radio de 2.7 millas.
Estaciones de Tránsito
Barrios cercanos
Apartamentos Cercanos
Rango de Precios de los Alquileres en la Zona
| Dormitorios | Precio Promedio | Más barato | Más caro |
|---|---|---|---|
| Apartamentos Estudio en Bowie | $1,975 | $1,052 | $2,637 |
| Apartamentos 1 Dormitorios en Bowie | $2,157 | $1,348 | $3,169 |
| Apartamentos 2 Dormitorios en Bowie | $2,481 | $1,499 | $3,878 |
| Apartamentos 3 Dormitorios en Bowie | $3,088 | $1,705 | $6,167 |
| Apartamentos 4 Dormitorios en Bowie | $2,573 | $2,000 | $2,953 |
| Casas con 2 Dormitorios | $2,200 | $1,300 | $2,900 |
| Casas con 3 Dormitorios | $3,158 | $2,495 | $3,950 |
| Casas con 4 Dormitorios | $3,601 | $1,300 | $5,000 |
| Casas con 5 Dormitorios | $4,266 | $3,600 | $5,199 |
| Casas con 6 Dormitorios | $5,499 | $5,499 | $5,499 |
Ver Apartamentos más destacados en Bowie
Por el Precio
Por tipo de comunidad
- Apartamentos en Bowie con Oferta Especial
- Apartamentos en Bowie Más Valorados
- Apartamentos en Bowie Viviendas Corporativas
- Apartamentos en Bowie Amueblado
- Apartamentos en Bowie Reja de Entrada Automática
- Apartamentos en Bowie Loft
- Apartamentos en Bowie De Bajos Ingresos
- Nuevos Apartamentos en Bowie
- Apartamentos en Bowie Personas Mayores
- Apartamentos en Bowie Contratos de Corto Plazo
- Apartamentos en Bowie con Utilidades Incluidas

Aplicar nunca había sido tan fácil
El administrador de la propiedad en 940 Hall Station Dr usa el portal de aplicación de Apartments.com.

