
Contacto
9416 Penshurst Ct

Precios y Disponibilidad de Plano
¡Nuevo! Mapa Interactivo de Propiedades
 El nuevo mapa interactivo de propiedades de ApartmentHomeLiving.com le permite ver dónde se encuentra cada unidad disponible en esta comunidad.Pruébalo Ahora >
4 Dormitorios
9416 Penshurst Ct
$2,900
4 Dormitorios, 3 Baños, 1692 pies²Disponible AhoraGalería del Modelo
Fotos
Detalles de Disponibilidad
Precio Fecha Disponibilidad Unidad Pies² Depósito $2,900 Disponible Ahora 9416 Penshurst Ct 1692 pies² $2,900 Características y Comodidades de Modelo
Fitness & Recreation
- Playground
- Pool
- Tennis Court
Cocina
- Dishwasher
- Disposal
- Kitchen
- Oven
- Range
- Refrigerator
- Stainless Steel Appliances
Lease Terms
- 12 Month Lease
Espacio Vital
- Basement
- Office
Acerca de este anuncio
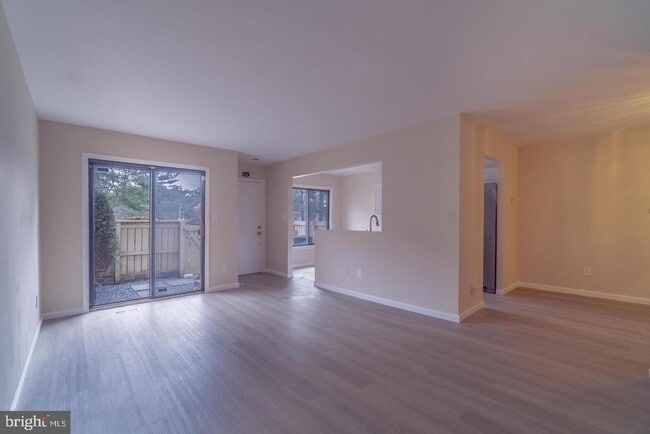
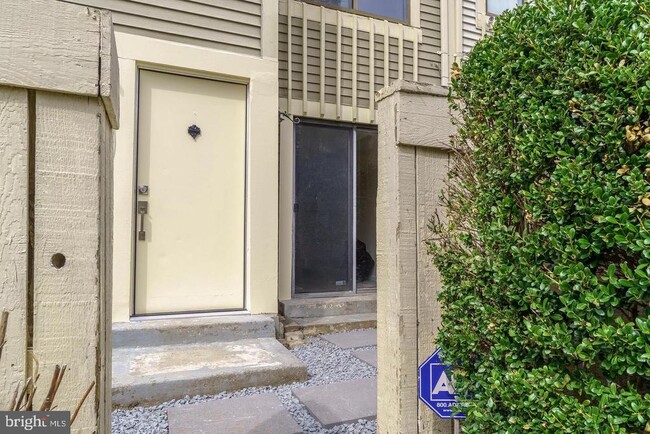
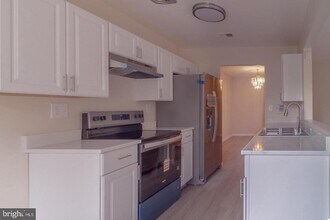
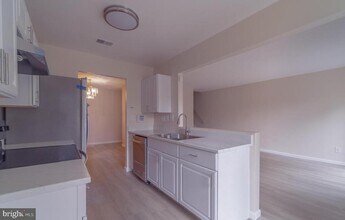
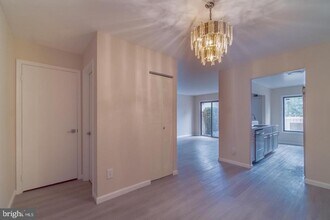
Nestled in the charming Essex Place community, this exquisite interior row townhouse offers a perfect blend of modern luxury and timeless elegance. With a major renovation set to be completed in 2026, this residence is poised to elevate your living experience to new heights. Spanning 1,692 square feet, this home features four spacious bedrooms and two and a half beautifully appointed bathrooms, ensuring ample space for relaxation and comfort. Step inside to discover a thoughtfully designed interior that harmonizes style and functionality. The heart of the home is the gourmet kitchen, equipped with high-end stainless steel appliances, including an electric oven/range, refrigerator, range hood, dishwasher, and disposal. The sleek finishes and ample counter space make it a culinary haven for both casual meals and entertaining guests. The inviting living areas are adorned with luxurious vinyl plank flooring, providing a warm ambiance that complements the plush carpeting in the bedrooms. The fully finished basement offers additional living space, perfect for a home office, playroom, or entertainment area, catering to your lifestyle needs. Outside, the community amenities are nothing short of exceptional. Enjoy sunny afternoons at the outdoor pool, engage in friendly matches at the basketball and tennis courts, or let the little ones explore the tot lots and playgrounds. The well-maintained common areas and professional management ensure a worry-free living experience. Parking is a breeze with your assigned space conveniently located in the parking lot, providing easy access to your home. The property is available for lease starting September 26, 2026, with a minimum lease term of 12 months, allowing you to settle into this luxurious lifestyle with peace of mind. Experience the perfect blend of comfort, style, and community in this stunning townhouse. With its prime location and high-end features, this home is not just a place to live; it's a lifestyle waiting to be embraced. Don't miss the opportunity to make this exquisite residence your own.
Tasas y precios del modelo
Precio del Modelo
- $2,900
Depósito
- $2,900 deposit
El precio mostrado es el alquiler base. No incluye las tarifas opcionales seleccionadas por el usuario, ni las tarifas variables o basadas en el uso, ni los cargos obligatorios que deben pagarse antes o en el momento de la mudanza, o al momento de la salida.Consulta las Cuotas y políticas para obtener más detalles. El precio, la disponibilidad, las tarifas y cualquier oferta especial de alquiler aplicable están sujetos a cambios sin previo aviso.Información de Contacto
- Listado por:
- Agencia:
- Logotipo del proveedor:
- Sitio web:
- Ver el sitio web de la propiedad
- Aviso legal:
Modelo: 9416 Penshurst Ct$2,9004 Dormitorios, 3 Baños, 1692 sq ftDisponible Ahora![]()
9416 Penshurst Ct - Imagen 1 ![]()
9416 Penshurst Ct - Imagen 2 ![]()
9416 Penshurst Ct - Imagen 3 ![]()
9416 Penshurst Ct - Imagen 4 ![]()
9416 Penshurst Ct - Imagen 5 ![]()
9416 Penshurst Ct - Imagen 6 ![]()
9416 Penshurst Ct - Imagen 7 ![]()
9416 Penshurst Ct - Imagen 8 ![]()
9416 Penshurst Ct - Imagen 9 ![]()
9416 Penshurst Ct - Imagen 10 9416 Penshurst Ct
$2,900
4 Dormitorios, 2.5 Baños, 2256 pies²Disponible Sep 29Galería del Modelo
Fotos
Detalles de Disponibilidad
Precio Fecha Disponibilidad Unidad Pies² $2,900 September 29, 2026 9416 Penshurst Ct 2256 pies² Características y Comodidades de Modelo
Cocina
- Dishwasher
Espacio Vital
- Basement
Acerca de este anuncio
Nestled in the charming Essex Place community, this exquisite interior row townhouse offers a perfect blend of modern luxury and timeless elegance. With a major renovation set to be completed in 2026, this residence is poised to elevate your living experience to new heights. Spanning 1,692 square feet, this home features four spacious bedrooms and two and a half beautifully appointed bathrooms, ensuring ample space for relaxation and comfort. Step inside to discover a thoughtfully designed interior that harmonizes style and functionality. The heart of the home is the gourmet kitchen, equipped with high-end stainless steel appliances, including an electric oven/range, refrigerator, range hood, dishwasher, and disposal. The sleek finishes and ample counter space make it a culinary haven for both casual meals and entertaining guests. The inviting living areas are adorned with luxurious vinyl plank flooring, providing a warm ambiance that complements the plush carpeting in the bedrooms. The fully finished basement offers additional living space, perfect for a home office, playroom, or entertainment area, catering to your lifestyle needs. Outside, the community amenities are nothing short of exceptional. Enjoy sunny afternoons at the outdoor pool, engage in friendly matches at the basketball and tennis courts, or let the little ones explore the tot lots and playgrounds. The well-maintained common areas and professional management ensure a worry-free living experience. Parking is a breeze with your assigned space conveniently located in the parking lot, providing easy access to your home. The property is available for lease starting September 26, 2026, with a minimum lease term of 12 months, allowing you to settle into this luxurious lifestyle with peace of mind. Experience the perfect blend of comfort, style, and community in this stunning townhouse. With its prime location and high-end features, this home is not just a place to live; it's a lifestyle waiting to be embraced. Don't miss the opportunity to make this exquisite residence your own.
Tasas y precios del modelo
Precio del Modelo
- $2,900
El precio mostrado es el alquiler base. No incluye las tarifas opcionales seleccionadas por el usuario, ni las tarifas variables o basadas en el uso, ni los cargos obligatorios que deben pagarse antes o en el momento de la mudanza, o al momento de la salida.Consulta las Cuotas y políticas para obtener más detalles. El precio, la disponibilidad, las tarifas y cualquier oferta especial de alquiler aplicable están sujetos a cambios sin previo aviso.Información de Contacto
- Listado por:
- Chana Pearl Kohler
- Agencia:
- Logotipo del proveedor:
- Sitio web:
- Ver el sitio web de la propiedad
- Llámenos:
- (443) 903-9201
- Aviso legal:
Modelo: 9416 Penshurst Ct$2,9004 Dormitorios, 2.5 Baños, 2256 sq ftDisponible September 29, 2026![]()
9416 Penshurst Ct - Imagen 1 ![]()
9416 Penshurst Ct - Imagen 2 ![]()
9416 Penshurst Ct - Imagen 3 ![]()
9416 Penshurst Ct - Imagen 4 ![]()
9416 Penshurst Ct - Imagen 5 ![]()
9416 Penshurst Ct - Imagen 6 ![]()
9416 Penshurst Ct - Imagen 7 ![]()
9416 Penshurst Ct - Imagen 8 ![]()
9416 Penshurst Ct - Imagen 9 ![]()
9416 Penshurst Ct - Imagen 10


Características y Facilidades
Características de la Cocina
- Lavavajillas
Características de la Sala de Estar
- Sótano
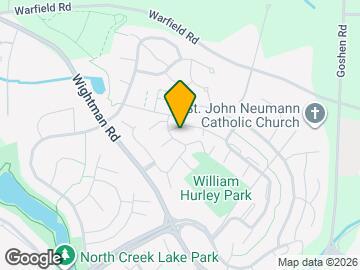
Mapa
- Compras
- Universidades
- Supermercado
- Médicos
- Transporte
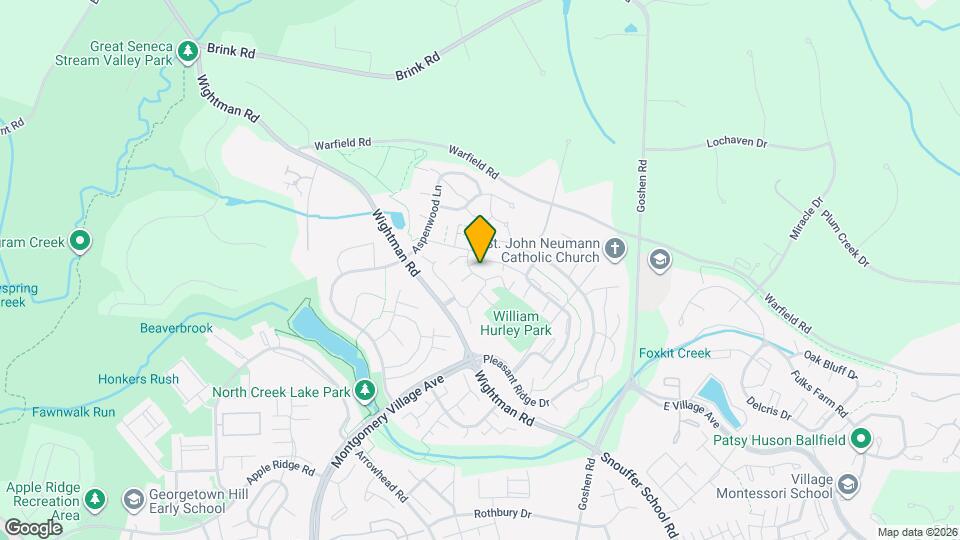
Mapa
Desplazarse
40 / 100 Bastante transitable
20 / 100 Transporte público básico
60 / 100 Moderadamente apto para bicicletas
80 / 100 Muy apto para carros
 detalles
Conozca la Zona
40 / 100 Restaurantes
30 / 100 Cafeterías
20 / 100 Vida Nocturna
30 / 100 Compras
70 / 100 Parques
100 / 100 Nivel de Ruido
Escuelas Cercanas
Neelsville Middle School
Watkins Mill High School
Sitios de Interés
Tiempo y distancia desde 9416 Penshurst Ct.
Grandes Superficies de Ventas
Macy's
Costco
Michael's
Universidad
Tiendas
Harris Teeter
Weis Markets
Whole Foods
Hospitales
Centros Comerciales
9416 Penshurst Ct tiene 5 centros comerciales en un radio de 1.9 millas.
Estaciones de Tránsito
Gaithersburg-Brunswick Line
Metropolitan Grove-Brunswick Line
Washington Grove-Brunswick Line
Barrios cercanos
Apartamentos Cercanos
Rango de Precios de los Alquileres en la Zona
| Dormitorios | Precio Promedio | Más barato | Más caro |
|---|---|---|---|
| Apartamentos Estudio en Gaithersburg | $1,840 | $1,300 | $2,356 |
| Apartamentos 1 Dormitorios en Gaithersburg | $1,911 | $1,157 | $2,945 |
| Apartamentos 2 Dormitorios en Gaithersburg | $2,250 | $1,400 | $3,895 |
| Apartamentos 3 Dormitorios en Gaithersburg | $2,777 | $1,570 | $3,960 |
| Apartamentos 4 Dormitorios en Gaithersburg | $3,061 | $2,440 | $3,700 |
| Casas con 2 Dormitorios | $2,264 | $1,800 | $2,900 |
| Casas con 3 Dormitorios | $2,996 | $2,150 | $5,300 |
| Casas con 4 Dormitorios | $3,521 | $2,298 | $5,500 |
| Casas con 5 Dormitorios | $4,241 | $3,350 | $5,500 |
| Casas con 6 Dormitorios | $3,875 | $3,500 | $4,250 |
Ver Apartamentos más destacados en Gaithersburg
Por el Precio
Por tipo de comunidad
- Apartamentos en alquiler por el propietario en Gaithersburg
- Apartamentos en Gaithersburg con Oferta Especial
- Apartamentos en Gaithersburg Más Valorados
- Apartamentos en Gaithersburg Viviendas Corporativas
- Apartamentos en Gaithersburg Amueblado
- Apartamentos en Gaithersburg Reja de Entrada Automática
- Apartamentos en Gaithersburg Loft
- Apartamentos en Gaithersburg De Bajos Ingresos
- Nuevos Apartamentos en Gaithersburg
- Apartamentos en Gaithersburg Personas Mayores
- Apartamentos en Gaithersburg Contratos de Corto Plazo
- Apartamentos en Gaithersburg Estudiante
- Apartamentos en Gaithersburg con Utilidades Incluidas
Por las Características

Aplicar nunca había sido tan fácil
El administrador de la propiedad en 9416 Penshurst Ct usa el portal de aplicación de Apartments.com.

