


- 3BR, 2BA Home
- $1,445 Pricing
- 1,264 Square Feet
- Available Now Availability
Rent and Fees
Unit Price
- $1,445
Schedule a Tour
About 1556 Chelsea Ln
This home is move-in ready. Schedule your tour now or start your application today. Welcome to 1556 Chelsea Lane, a comfortable 3-bedroom, 2-bath home offering 1,264 square feet in Richland. The single-story brick exterior, covered front porch, and attached carport create a practical and welcoming first impression. Inside, the living room features hardwood flooring, a vaulted ceiling, and a ceiling fan, giving the space an open and airy feel. Neutral walls and natural light make the room easy to personalize, while the straightforward layout provides plenty of flexibility for everyday living and entertaining. The spacious kitchen offers white cabinetry, generous counter space, a double-basin sink, tile flooring, and black appliances. A pantry and utility closet add convenient storage, and the kitchen’s roomy footprint leaves space for a dining table or breakfast area. The primary bedroom includes its own private bathroom and two closets. Two secondary bedrooms feature ceiling fans, wood-look flooring, and nearby access to the second full bathroom. Additional hallway closets provide useful storage throughout the home. Outside, the covered carport offers sheltered parking and convenient access to the kitchen. The home also includes a smart lock and smart thermostat, making daily routines a little easier. With its functional floor plan, spacious kitchen, durable flooring, carport, and smart-home features, this Richland property is ready to welcome its next resident. Apply Now! Estimated availability date is subject to change based on construction timelines and move-out confirmation. *Maymont Homes provides residents with convenient solutions, including simplified utility billing and flexible rent payment options. Contact us for more details. This information is deemed reliable, but not guaranteed. All measurements are approximate. Actual product and home specifications may vary in dimension or detail. Images are for representational purposes only. Some programs and services may not be available in all market areas. Prices and availability are subject to change without notice. Advertised rent prices do not include the required application fee, the partially refundable reservation fee (due upon application approval), or the mandatory monthly utility management fee (in select market areas.) Residents must maintain renters insurance as specified in their lease. If third-party renters insurance is not provided, residents will be automatically enrolled in our Master Insurance Policy for a fee. Select homes may be located in communities that require a monthly fee for community-specific amenities or services. For complete details, please contact a company leasing representative. Equal Housing Opportunity. Contact us to schedule a showing.
1556 Chelsea Ln is located in the 39218 Zip code of Richland, MS.
Property Contact Info
- Listed by:
- Agency:
- Vendor Logo:
- Website:
- View Property Website
- Call Us:
- (601) 643-9922
- Disclaimer:
Fees and Policies
The fees listed below are community-provided and may exclude utilities or add-ons. All payments are made directly to the property and are non-refundable unless otherwise specified.
Required Fees
One-Time Basics
- Due at Application
- Application FeeiAmount per applicant (18+ years). Charged Per Applicant.$55.00
- Due at Move-In
- Security DepositiCharged Per Unit.$1,445.00
- Holding DepositiReserves your home for up to 14 days while you finalize your move. The $550 Reservation Binder applies $400 toward your first month’s rent. For Section 8 homes, the fee is $150 with no rent credit. Charged per unit.$550.00
Utilities
- Utilities Admin FeeiCharged per unit.$10.95/mo
- Smart Home FeeiCharged per unit.$25.00/mo
Other Fees and Policies
Situational Fees
- Non Refundable Pet DepositiTotal nonrefundable pet deposit ranges from 250 to 450 dollars depending on number of pets. 250 for the first pet plus 100 for each additional pet, up to a maximum of three pets. This fee ranges from 250.0 to 450.0. Charged Per Unit.$250.00
- Utilities Setup FeeiCharged per unit.$25.00
Personal Add-Ons
- Pet Screening FeeiCharged per unit.$25.00
Pet Fees
- Cat
- Pet RentiCharged Per Pet.$35.00/mo
- Dog
- Pet RentiCharged per pet each month where permitted by state and local law. Charged Per Pet.$35.00/mo
Property Fee Disclaimer: Based on community-supplied data and independent market research. Subject to change without notice. May exclude fees for mandatory or optional services and usage-based utilities.
Features and Amenities
On-Site Services
- Garden Style
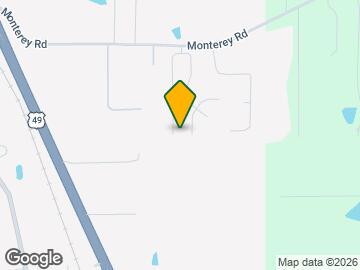
Map
- Shopping
- Colleges
- Medical
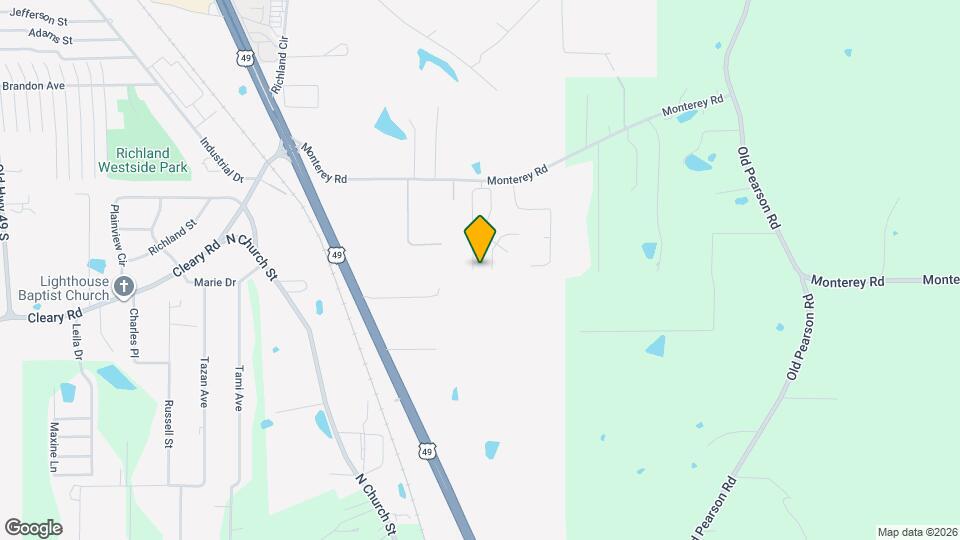
Map
Getting Around
30 / 100 Somewhat walkable
20 / 100 Somewhat Bikeable
100 / 100 Exceptionally car friendly
 details
Getting to Know the Area
40 / 100 Restaurants
20 / 100 Cafes
10 / 100 Nightlife
20 / 100 Shopping
90 / 100 Noise Level
Frequently Asked Questions about 1556 Chelsea Ln
What type of rentals are available at 1556 Chelsea Ln?
There is currently a 3 Bed 2 Bath Home for rent with 1,264 listed at 1556 Chelsea Ln. It is Available Now.
How much is the rent at 1556 Chelsea Ln?
1556 Chelsea Ln is currently listed at $1,445.
What area of town is 1556 Chelsea Ln located in?
1556 Chelsea Ln is in the 39218 Zip Code of Richland, MS.
Nearby Schools
Richland Elementary School
Richland High School
About GreatSchools Data on ApartmentHomeLiving.com.
Points of Interest
Time and distance from 1556 Chelsea Ln.
Big Box and Retail
Walgreens
Lowe's
Jcpenney
Colleges and Universities
Hospitals
Baptist Memorial Hospital - Mississippi Baptist Medical Center
Military Bases
Thompson Field Air Guard Station
Shopping Centers
1556 Chelsea Ln has 5 shopping centers within 2.3 miles.
Nearby Neighborhoods
Nearby Apartments
Nearby Homes
Rental Price Ranges in the Area
| Bedroom | Average Rent | Cheapest Rent | Highest Rent |
|---|---|---|---|
| Richland Studio Apartments | $1,092 | $890 | $1,750 |
| Richland 1 Bedroom Apartments | $1,292 | $755 | $2,400 |
| Richland 2 Bedroom Apartments | $1,346 | $875 | $1,857 |
| Richland 3 Bedroom Apartments | $1,407 | $1,200 | $1,780 |
| Richland 4 Bedroom Apartments | $1,568 | $1,475 | $1,630 |
| 2 Bedroom Homes | $894 | $725 | $1,100 |
| 3 Bedroom Homes | $1,155 | $795 | $2,195 |
| 4 Bedroom Homes | $1,537 | $900 | $2,500 |
Browse Top Apartments in Richland
By Price
By Community Type
- Richland Apartments with Rent Specials
- Richland Top Rated Apartments
- Richland Corporate Apartments
- Richland Furnished Apartments
- Richland Gated Apartments
- Richland Loft Apartments
- New Richland Apartments
- Richland Senior Apartments
- Richland Short-term Apartments
- Richland Student Apartments
- Richland Apartments with Utilities Included