
Contact
38 Hichborn St

Floorplan Pricing and Availability
New! Interactive Property Map
 ApartmentHomeLiving.com's new Interactive Property Map allows you to see where every available unit is located at this community.Try It Now >
Studio
301 - 38 Hichborn St
$2,795
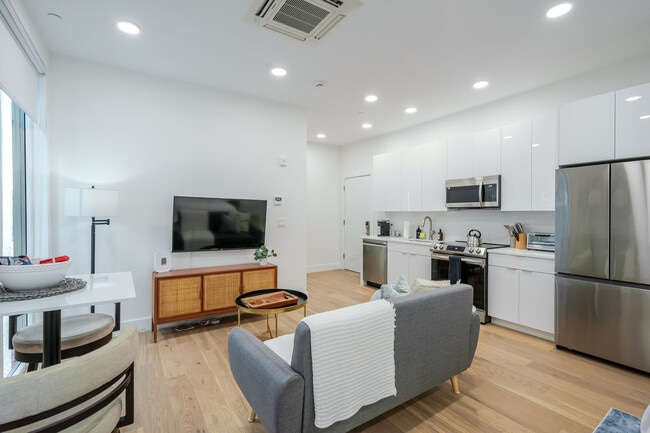
Studio, 1 Bath, 450 sq ftTotal Monthly PriceAvailable Sep 1Total Monthly Price
Base Rent$2,795Total Monthly Price$2,795Model Gallery
Photos
Availability Details
Prices shown for this property are the Total Monthly Price including Fees.Price Availability Date Unit Sq Ft $2,795 September 1, 2026 301 - 38 Hichborn St 450 sq ft Model Amenities and Features
Unique Amenities
- garage available
Features
- Air Conditioning
- Heating
- Washer/Dryer
Interior
- Elevator
Kitchen
- Microwave
- Range
Outdoor Space
- Deck
About This Listing
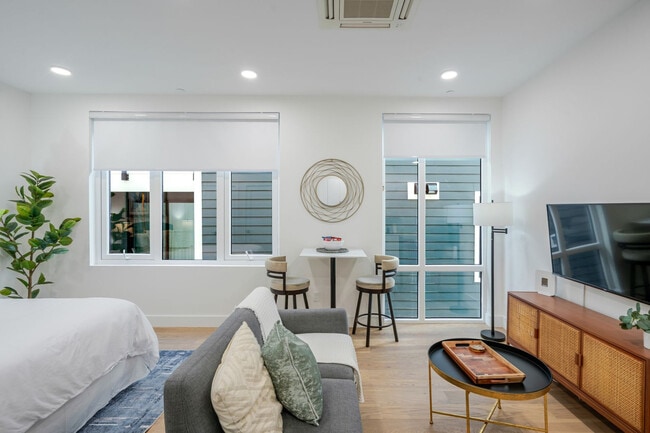
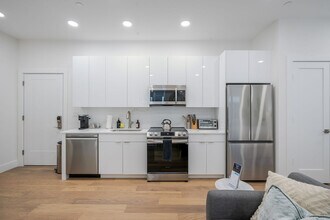
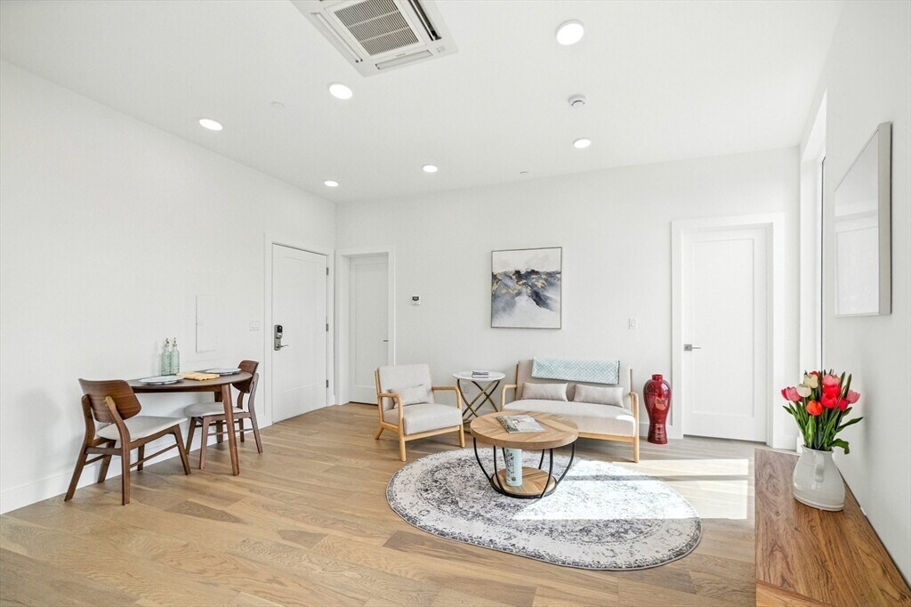
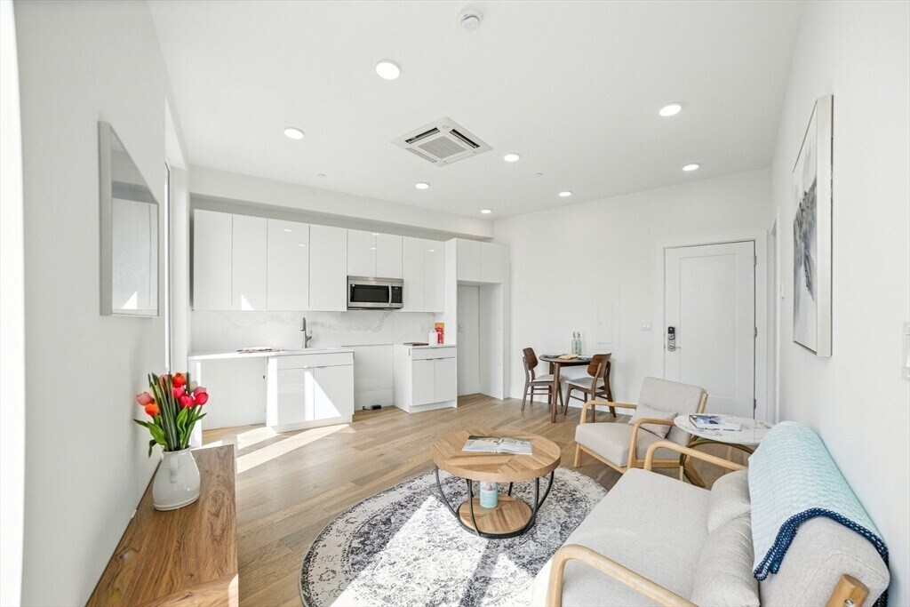
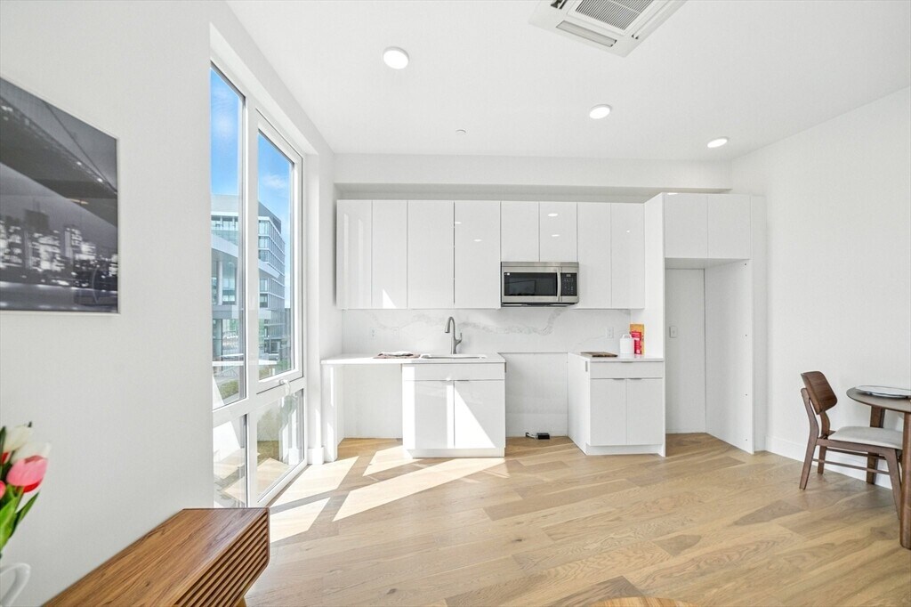
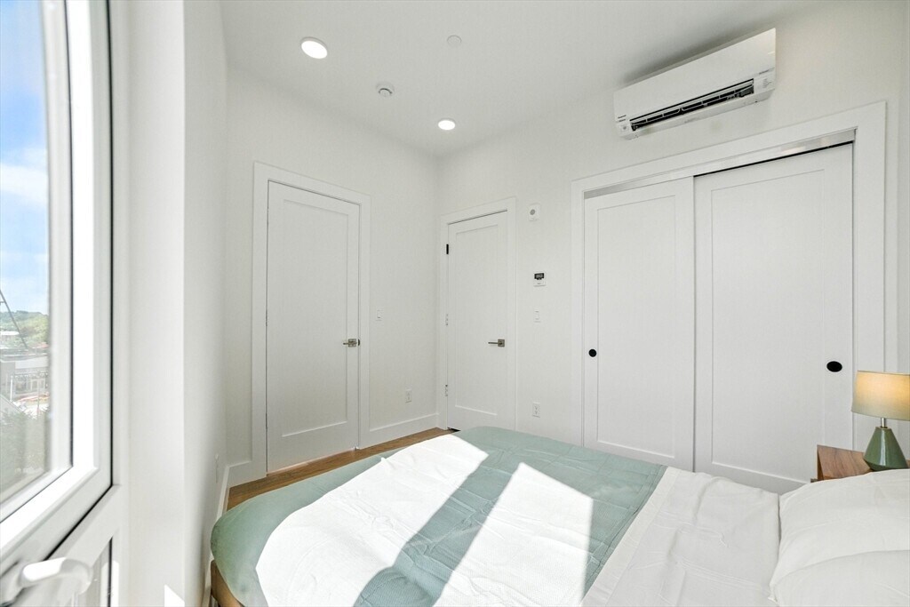
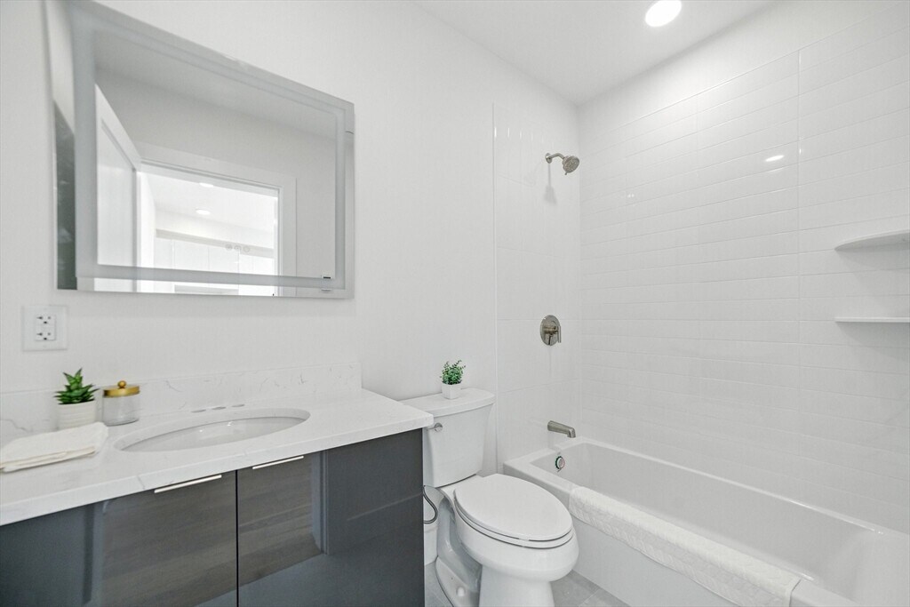
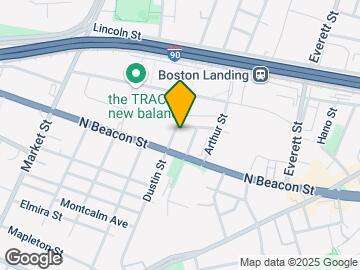
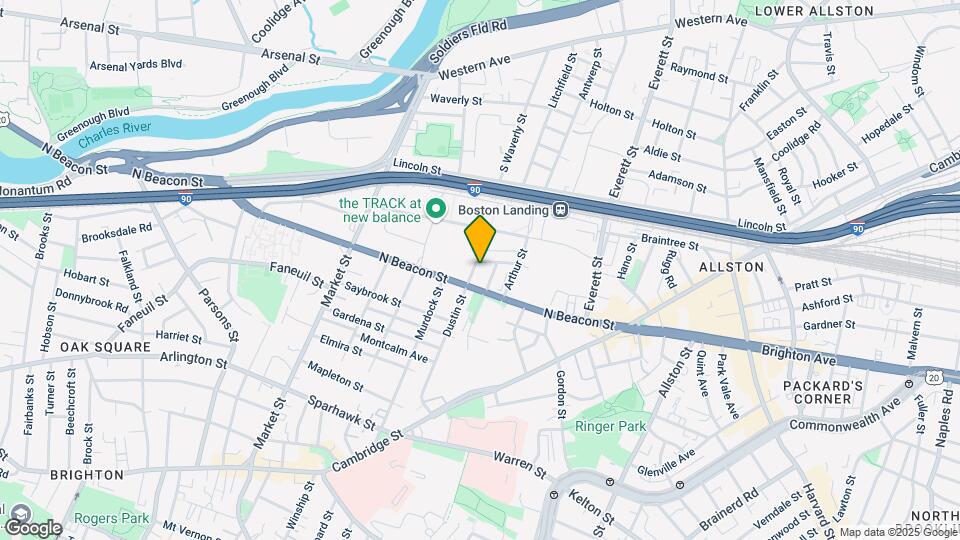
New construction studio located in Vera at Boston Landing. This beautifully designed apartment offers large windows that flood the home with natural light,quartz countertops,new stainless steel appliances,and generous closet space. Vera offers sweeping views from the common roof deck with BBQs,seating areas and an outdoor TV. Each unit features central AC,heated bathroom floors,bathroom mirrors with halo lighting and laundry in unit. Located just one block from a dog park and community park,Stop & Shop,and the Boston Landing Train Station with quick access to Fenway (1 stop) and Back Bay (2 stops). Enjoy local amenities including the New Balance Fitness Center,concerts at theTRACK,and dining options like The Tradesman,Kohi Coffee,The Pearl,Rail Stop,and Crumbl Cookies. Garage parking available for $250/mo. Lease ending 12 to 16 month leases accepted. Advertised rent includes 1 month free on a 12 month lease. Gross rent $3050. MLS ID 73501553
Model Lease Information
Model Price
- $2,795Total Monthly PriceBase Rent: $2,795Required Monthly Fees: None
Fees & Policies
The fees listed below are community-provided and may exclude utilities or add-ons. All payments are made directly to the property and are non-refundable unless otherwise specified.
Required Fees
One-Time Basics
- Due at Move-In
- Security Deposit - RefundableiCharged Per Unit.$0
Pet Policy and Fees
Cats
Small Pets, Breed Limitations (See Remarks), # Species Limitations (See Remarks), Other (See Remarks)
Dogs
Small Pets, Breed Limitations (See Remarks), # Species Limitations (See Remarks), Other (See Remarks)
Parking Info and Fees
- Garage Parking
Property Fee Disclaimer: Based on community-supplied data and independent market research. Subject to change without notice. May exclude fees for mandatory or optional services and usage-based utilities.
Price shown is total price based on community-supplied monthly required fees. Excludes user-selected optional fees and variable or usage-based fees and required charges due at or prior to move-in or at move-out. View Fees and Policies for details. Price, availability, fees, and any applicable rent special are subject to change without notice.Contact Info
- Listed by:
- Jason Gell
- Agency:
- Vendor Logo:
- Website:
- View Property Website
- Call Us:
- (617) 670-1111
- Disclaimer:
Model: 301 - 38 Hichborn St$2,795Studio, 1 Bath, 450 sq ftAvailable September 1, 2026![]()
301 - 38 Hichborn St - Image 1 ![]()
301 - 38 Hichborn St - Image 2 ![]()
301 - 38 Hichborn St - Image 3 ![]()
301 - 38 Hichborn St - Image 4 ![]()
301 - 38 Hichborn St - Image 5 ![]()
301 - 38 Hichborn St - Image 6 ![]()
301 - 38 Hichborn St - Image 7 ![]()
301 - 38 Hichborn St - Image 8 ![]()
301 - 38 Hichborn St - Image 9 101 - 38 Hichborn St
$2,933
Studio, 1 Bath, 999 sq ftTotal Monthly PriceAvailable Sep 15Total Monthly Price
Base Rent$2,933Total Monthly Price$2,933Largest StudioThis is the largest Studio at this PropertyModel Gallery
Photos
Availability Details
Prices shown for this property are the Total Monthly Price including Fees.Price Availability Date Unit Sq Ft $2,933 September 15, 2026 101 - 38 Hichborn St 999 sq ft Model Amenities and Features
Unique Amenities
- garage available
Features
- Air Conditioning
- Heating
- Washer/Dryer
Interior
- Elevator
Kitchen
- Microwave
- Range
Outdoor Space
- Deck
About This Listing
New construction First floor studio located in Vera at Boston Landing (currently under construction). This beautifully designed apartment offers large windows that flood the home with natural light,quartz countertops,new stainless steel appliances,and generous closet space. Vera offers sweeping views from the common roof deck with BBQs,seating areas and an outdoor TV. Each unit features central AC,heated bathroom floors,bathroom mirrors with halo lighting and laundry in unit. Located just one block from a dog park and community park,Stop & Shop,and the Boston Landing Train Station with quick access to Fenway (1 stop) and Back Bay (2 stops). Enjoy local amenities including the New Balance Fitness Center,concerts at theTRACK,and dining options like The Tradesman,Kohi Coffee,The Pearl,Rail Stop,and Crumbl Cookies. Garage parking available for $250/mo. Advertised rent considers 1 month free on a 12 month lease. Gross rent $3200. MLS ID 73549555
Model Lease Information
Model Price
- $2,933Total Monthly PriceBase Rent: $2,933Required Monthly Fees: None
Fees & Policies
The fees listed below are community-provided and may exclude utilities or add-ons. All payments are made directly to the property and are non-refundable unless otherwise specified.
Required Fees
One-Time Basics
- Due at Move-In
- Security Deposit - RefundableiCharged Per Unit.$0
Pet Policy and Fees
Cats
Small Pets, Breed Limitations (See Remarks), # Species Limitations (See Remarks), Other (See Remarks)
Dogs
Small Pets, Breed Limitations (See Remarks), # Species Limitations (See Remarks), Other (See Remarks)
Parking Info and Fees
- Garage Parking
Property Fee Disclaimer: Based on community-supplied data and independent market research. Subject to change without notice. May exclude fees for mandatory or optional services and usage-based utilities.
Price shown is total price based on community-supplied monthly required fees. Excludes user-selected optional fees and variable or usage-based fees and required charges due at or prior to move-in or at move-out. View Fees and Policies for details. Price, availability, fees, and any applicable rent special are subject to change without notice.Contact Info
- Listed by:
- Jason Gell
- Agency:
- Vendor Logo:
- Website:
- View Property Website
- Call Us:
- (617) 670-1111
- Disclaimer:
Model: 101 - 38 Hichborn St$2,933Studio, 1 Bath, 999 sq ftAvailable September 15, 2026![]()
101 - 38 Hichborn St - Image 1 ![]()
101 - 38 Hichborn St - Image 2 ![]()
101 - 38 Hichborn St - Image 3 ![]()
101 - 38 Hichborn St - Image 4 ![]()
101 - 38 Hichborn St - Image 5 SI ID1586667P - 38 Hichborn St
$4,422
Studio, 1 Bath, 441 sq ftTotal Monthly PriceAvailable Nov 15Total Monthly Price
Base Rent$3,765Required Monthly Fees$657Total Monthly Price$4,422Model Gallery
Photos
Availability Details
Prices shown for this property are the Total Monthly Price including Fees.Price Availability Date Unit Sq Ft $4,422 November 15, 2026 SI ID1586667P - 38 Hichborn St 441 sq ft Model Amenities and Features
Features
- Air Conditioning
- Balcony
- Heating
- Washer/Dryer
- Wi-Fi
Interior
- Corporate Suites
- Elevator
Kitchen
- Dishwasher
- Freezer
- Kitchen
- Microwave
- Oven
- Refrigerator
Lease Terms
- 1
Outdoor Space
- Grill
- Roof Terrace
Services
- Furnished
About This Listing
The advertised rate of $4,423/month is the lowest available price, based on a 1 month(s) stay with a move-in date of November 15, 2026. Rates vary depending on the duration of stay, season, and other parameters. For exact pricing and additional pricing components, please visit our website and enter your desired move-in and move-out dates. The rate is applicable when billed upfront; it can be higher if billed in multiple payments. Feel at home in this modern studio apartment in the new hub of Allston–Brighton, Boston. This well-connected home base offers a comfortable and dynamic living experience. The sun-filled main space includes a queen bed, comfortable seating, a smart TV, and a two-person dining nook, all arranged to balance work, rest, and relaxation. The kitchen is fully equipped with stainless-steel appliances and modern cabinetry, supporting everything from quick breakfasts to relaxed evenings in. The spa-inspired bathroom features heated flooring and an illuminated mirror, adding to the everyday comfort. In-unit laundry and central air add everyday comfort. Residents also enjoy access to a rooftop deck with BBQ, secure mailroom, elevator, and garage parking by request. A bike room with direct street access simplifies commuting and storage. Pack n' Play/High top chair is available upon request for $10/night. Parking is available for an extra charge on a first-come, first-served basis. Situated in the heart of Boston Landing, this apartment places you moments from the area’s premier sports and entertainment destinations, including The Track at New Balance, Roadrunner, Warrior Ice Arena, and the Auerbach Center. Local cafés, breweries, and neighborhood favorites are all close by, and everyday shopping is easy with Stop & Shop and Star Market within walking distance. Transportation is a breeze: the MBTA Commuter Rail gets you to Back Bay or South Station in minutes, and several bus routes run nearby. Enjoy access to green spaces, the Charles River paths, and membership options at NB Fitness Club. There is an additional $250 pet cleaning fee per pet, and guests bringing pets will be required to sign a pet contract. There is a $100 lock out fee. Should your stay extend beyond 28 days, there will be an adjustment in the cleaning fee. The exact amount of this increase will be communicated to you prior to confirmation of your reservation. The main space is arranged to balance work, rest, and relaxation, with comfortable seating and a dining nook that can be used as a workspace. [SI]
Model Lease Information
Model Price
- $4,422Total Monthly PriceBase Rent: $3,765Required Monthly Fees: $657
Fees & Policies
The fees listed below are community-provided and may exclude utilities or add-ons. All payments are made directly to the property and are non-refundable unless otherwise specified.
Required Fees
One-Time Basics
- Due at Move-In
- Cleaning FeeiCharged per unit.$124.8
Utilities
- Service FeeiCharged per unit.$216.38/mo
- Other FeesiCharged per unit.$440.95/mo
Pet Policy and Fees
Cats
AllowedDogs
AllowedParking Info and Fees
- Covered
Property Fee Disclaimer: Based on community-supplied data and independent market research. Subject to change without notice. May exclude fees for mandatory or optional services and usage-based utilities.
Price shown is total price based on community-supplied monthly required fees. Excludes user-selected optional fees and variable or usage-based fees and required charges due at or prior to move-in or at move-out. View Fees and Policies for details. Price, availability, fees, and any applicable rent special are subject to change without notice.Contact Info
- Listed by:
- Despoina Pantziaridou
- Agency:
- Vendor Logo:
- Website:
- View Property Website
- Call Us:
- (617) 488-8630
- Disclaimer:
Model: SI ID1586667P - 38 Hichborn St$4,422Studio, 1 Bath, 441 sq ftAvailable November 15, 2026![]()
SI ID1586667P - 38 Hichborn St - Image 1 ![]()
SI ID1586667P - 38 Hichborn St - Image 2 ![]()
SI ID1586667P - 38 Hichborn St - Image 3 ![]()
SI ID1586667P - 38 Hichborn St - Image 4 ![]()
SI ID1586667P - 38 Hichborn St - Image 5 ![]()
SI ID1586667P - 38 Hichborn St - Image 6 ![]()
SI ID1586667P - 38 Hichborn St - Image 7 ![]()
SI ID1586667P - 38 Hichborn St - Image 8 ![]()
SI ID1586667P - 38 Hichborn St - Image 9 ![]()
SI ID1586667P - 38 Hichborn St - Image 10 1 Bedroom
505 - 38 Hichborn St
$3,040
1 Bed, 1 Bath, 452 sq ftTotal Monthly PriceAvailable Sep 1Total Monthly Price
Base Rent$3,040Total Monthly Price$3,040Largest 1 BedroomThis is the largest 1 Bedroom at this PropertyModel Gallery
Photos
Availability Details
Prices shown for this property are the Total Monthly Price including Fees.Price Availability Date Unit Sq Ft $3,040 September 1, 2026 505 - 38 Hichborn St 452 sq ft Model Amenities and Features
Unique Amenities
- garage available
Features
- Air Conditioning
- Heating
- Washer/Dryer
Interior
- Elevator
Kitchen
- Disposal
- Microwave
- Range
Outdoor Space
- Deck
About This Listing
New construction 1 bed 1 bath located in Vera at Boston Landing. This beautifully designed apartment offers large windows that flood the home with natural light,quartzcountertops,new stainless steel appliances,and generous closet space. Vera offers sweeping views from the common roof deck with BBQs,seating areas and anoutdoor TV. Each unit features central AC,heated bathroom floors,bathroom mirrors with halo lighting and laundry in unit. Located just one block from a dog parkand community park,Stop & Shop,and the Boston Landing Train Station with quick access to Fenway (1 stop) and Back Bay (2 stops). Enjoy local amenities including the NB Fitness Center,concerts at theTRACK,and dining options like The Tradesman,Kohi Coffee,The Pearl,Rail Stop,and Crumbl Cookies.Garage parking available for $250/mo. First month and $300 lock change fee to move in. Advertised rent includes 1/2 month free on a 12 month lease. Gross rent $3175. MLS ID 73489817
Model Lease Information
Model Price
- $3,040Total Monthly PriceBase Rent: $3,040Required Monthly Fees: None
Fees & Policies
The fees listed below are community-provided and may exclude utilities or add-ons. All payments are made directly to the property and are non-refundable unless otherwise specified.
Required Fees
One-Time Basics
- Due at Move-In
- Security Deposit - RefundableiCharged Per Unit.$0
Pet Policy and Fees
Cats
Small Pets, Breed Limitations (See Remarks), Other (See Remarks)
Dogs
Small Pets, Breed Limitations (See Remarks), Other (See Remarks)
Parking Info and Fees
- Garage Parking
Property Fee Disclaimer: Based on community-supplied data and independent market research. Subject to change without notice. May exclude fees for mandatory or optional services and usage-based utilities.
Price shown is total price based on community-supplied monthly required fees. Excludes user-selected optional fees and variable or usage-based fees and required charges due at or prior to move-in or at move-out. View Fees and Policies for details. Price, availability, fees, and any applicable rent special are subject to change without notice.Contact Info
- Listed by:
- Jason Gell
- Agency:
- Vendor Logo:
- Website:
- View Property Website
- Call Us:
- (617) 670-1111
- Disclaimer:
Model: 505 - 38 Hichborn St$3,0401 Bedroom, 1 Bath, 452 sq ftAvailable September 1, 2026![]()
505 - 38 Hichborn St - Image 1 ![]()
505 - 38 Hichborn St - Image 2 ![]()
505 - 38 Hichborn St - Image 3 ![]()
505 - 38 Hichborn St - Image 4 ![]()
505 - 38 Hichborn St - Image 5 ![]()
505 - 38 Hichborn St - Image 6 ![]()
505 - 38 Hichborn St - Image 7 ![]()
505 - 38 Hichborn St - Image 8 ![]()
505 - 38 Hichborn St - Image 9 SI ID1319724P - 38 Hichborn St
$3,959
1 Bed, 1 Bath, 441 sq ftTotal Monthly PriceAvailable Sep 27Total Monthly Price
Base Rent$3,765Required Monthly Fees$194Total Monthly Price$3,959Model Gallery
Photos
Availability Details
Prices shown for this property are the Total Monthly Price including Fees.Price Availability Date Unit Sq Ft $3,959 September 27, 2026 SI ID1319724P - 38 Hichborn St 441 sq ft Model Amenities and Features
Features
- Air Conditioning
- Balcony
- Heating
- Washer/Dryer
- Wi-Fi
Interior
- Corporate Suites
- Elevator
Kitchen
- Dishwasher
- Freezer
- Kitchen
- Oven
- Refrigerator
Lease Terms
- 1
Outdoor Space
- Grill
Services
- Furnished
About This Listing
The advertised rate of $3,960/month is the lowest available price, based on a 1 month(s) stay with a move-in date of November 1, 2026. Rates vary depending on the duration of stay, season, and other parameters. For exact pricing and additional pricing components, please visit our website and enter your desired move-in and move-out dates. The rate is applicable when billed upfront; it can be higher if billed in multiple payments. Feel at home in this stylish studio apartment in The Vera at Boston Landing, a boutique luxury residence. This bright, modern studio blends comfort and convenience with expansive windows, central air, and in-unit laundry. The sunlit main area features a queen bed, smart TV, and inviting seating. The kitchen is fully equipped for home cooking, while the spa-inspired bath includes heated floors and a lighted mirror. In-unit laundry, high-speed Wi-Fi, and central air ensure an effortless stay. Parking is available for an extra charge on a first-come, first-served basis and a pack n' play/high chair is available upon request for $10/night. Pets are considered on a case-by-case basis with an additional $250 pet cleaning fee per pet. Located in the heart of Boston Landing, this apartment is surrounded by cafés, breweries, and entertainment venues like Roadrunner and Warrior Ice Arena. The MBTA Commuter Rail is just steps away, offering a 15-minute ride to Back Bay or South Station. Nearby highlights include the Charles River paths, NB Fitness Club, and convenient routes to Longwood, Fenway, and downtown Boston. There is a $100 lock-out fee. Should your stay extend beyond 28 days, there will be an adjustment in the cleaning fee. The exact amount of this increase will be communicated to you prior to confirmation of your reservation. After your reservation has been confirmed, a contract outlining basic house rules will be emailed for you to review and sign. Arrival instructions, including a navigational application, will be sent three days prior to arrival. A 'Meet & Greet' can be set up with the team based on request and availability. This apartment is remote work-friendly and includes high-speed Wi-Fi. [SI]
Model Lease Information
Model Price
- $3,959Total Monthly PriceBase Rent: $3,765Required Monthly Fees: $194
Fees & Policies
The fees listed below are community-provided and may exclude utilities or add-ons. All payments are made directly to the property and are non-refundable unless otherwise specified.
Required Fees
One-Time Basics
- Due at Move-In
- Cleaning FeeiCharged per unit.$124.8
Utilities
- Service FeeiCharged per unit.$194.33/mo
Pet Policy and Fees
Cats
AllowedDogs
AllowedProperty Fee Disclaimer: Based on community-supplied data and independent market research. Subject to change without notice. May exclude fees for mandatory or optional services and usage-based utilities.
Price shown is total price based on community-supplied monthly required fees. Excludes user-selected optional fees and variable or usage-based fees and required charges due at or prior to move-in or at move-out. View Fees and Policies for details. Price, availability, fees, and any applicable rent special are subject to change without notice.Contact Info
- Listed by:
- Despoina Pantziaridou
- Agency:
- Vendor Logo:
- Website:
- View Property Website
- Call Us:
- (617) 488-8630
- Disclaimer:
Model: SI ID1319724P - 38 Hichborn St$3,9591 Bedroom, 1 Bath, 441 sq ftAvailable September 27, 2026![]()
SI ID1319724P - 38 Hichborn St - Image 1 ![]()
SI ID1319724P - 38 Hichborn St - Image 2 ![]()
SI ID1319724P - 38 Hichborn St - Image 3 ![]()
SI ID1319724P - 38 Hichborn St - Image 4 ![]()
SI ID1319724P - 38 Hichborn St - Image 5 ![]()
SI ID1319724P - 38 Hichborn St - Image 6 ![]()
SI ID1319724P - 38 Hichborn St - Image 7 ![]()
SI ID1319724P - 38 Hichborn St - Image 8 ![]()
SI ID1319724P - 38 Hichborn St - Image 9 ![]()
SI ID1319724P - 38 Hichborn St - Image 10 SI ID1319725P - 38 Hichborn St
$4,092
1 Bed, 1 Bath, 441 sq ftTotal Monthly PriceAvailable Oct 31Total Monthly Price
Base Rent$3,891Required Monthly Fees$201Total Monthly Price$4,092Model Gallery
Photos
Availability Details
Prices shown for this property are the Total Monthly Price including Fees.Price Availability Date Unit Sq Ft $4,092 October 31, 2026 SI ID1319725P - 38 Hichborn St 441 sq ft Model Amenities and Features
Features
- Air Conditioning
- Balcony
- Heating
- Washer/Dryer
- Wi-Fi
Interior
- Corporate Suites
- Elevator
Kitchen
- Dishwasher
- Freezer
- Kitchen
- Microwave
- Oven
- Refrigerator
Lease Terms
- 1
Outdoor Space
- Grill
Services
- Furnished
About This Listing
The advertised rate of $4,092/month is the lowest available price, based on a 30 day(s) stay with a move-in date of October 31, 2026. Rates vary depending on the duration of stay, season, and other parameters. For exact pricing and additional pricing components, please visit our website and enter your desired move-in and move-out dates. The rate is applicable when billed upfront; it can be higher if billed in multiple payments. Feel at home in this modern studio apartment in The Vera at Boston Landing, a boutique luxury residence. This light-filled studio blends contemporary comfort with practicality, featuring floor-to-ceiling windows and sleek design. This studio offers a queen bed, comfortable seating, a dining nook, and a fully equipped kitchen with stainless steel appliances. The spa-style bathroom features heated floors and an illuminated mirror. Enjoy central air, in-unit laundry, and fast Wi-Fi, making it ideal for both short and extended stays. Parking is available for an extra charge on a first-come, first-served basis and a pack n' play or high-top chair is available upon request for $10/night. Pets are considered on a case-by-case basis with an additional $250 pet cleaning fee per pet. Located in Boston Landing, The Vera is surrounded by cafés, breweries, and entertainment venues such as Roadrunner, Warrior Ice Arena, and The Track at New Balance. The MBTA Commuter Rail connects to Back Bay and South Station in just 15 minutes. Nearby are the Charles River paths, NB Fitness Club, and green spaces, with quick access to Longwood Medical, Fenway Park, and downtown Boston. There is a $100 lock-out fee. Should your stay extend beyond 28 days, there will be an adjustment in the cleaning fee, the exact amount of which will be communicated prior to reservation confirmation. The space includes comfortable seating for relaxation or work, and fast Wi-Fi. [SI]
Model Lease Information
Model Price
- $4,092Total Monthly PriceBase Rent: $3,891Required Monthly Fees: $201
Fees & Policies
The fees listed below are community-provided and may exclude utilities or add-ons. All payments are made directly to the property and are non-refundable unless otherwise specified.
Required Fees
One-Time Basics
- Due at Move-In
- Cleaning FeeiCharged per unit.$124.8
Utilities
- Service FeeiCharged per unit.$200.81/mo
Pet Policy and Fees
Cats
AllowedDogs
AllowedProperty Fee Disclaimer: Based on community-supplied data and independent market research. Subject to change without notice. May exclude fees for mandatory or optional services and usage-based utilities.
Price shown is total price based on community-supplied monthly required fees. Excludes user-selected optional fees and variable or usage-based fees and required charges due at or prior to move-in or at move-out. View Fees and Policies for details. Price, availability, fees, and any applicable rent special are subject to change without notice.Contact Info
- Listed by:
- Despoina Pantziaridou
- Agency:
- Vendor Logo:
- Website:
- View Property Website
- Call Us:
- (617) 488-8630
- Disclaimer:
Model: SI ID1319725P - 38 Hichborn St$4,0921 Bedroom, 1 Bath, 441 sq ftAvailable October 31, 2026![]()
SI ID1319725P - 38 Hichborn St - Image 1 ![]()
SI ID1319725P - 38 Hichborn St - Image 2 ![]()
SI ID1319725P - 38 Hichborn St - Image 3 ![]()
SI ID1319725P - 38 Hichborn St - Image 4 ![]()
SI ID1319725P - 38 Hichborn St - Image 5 ![]()
SI ID1319725P - 38 Hichborn St - Image 6 ![]()
SI ID1319725P - 38 Hichborn St - Image 7 ![]()
SI ID1319725P - 38 Hichborn St - Image 8 ![]()
SI ID1319725P - 38 Hichborn St - Image 9 ![]()
SI ID1319725P - 38 Hichborn St - Image 10 3 Bedrooms
8 - 38 Hichborn St
$4,000
3 Beds, 2 Baths, 1125 sq ftTotal Monthly PriceAvailable Now12 Month Lease TermTotal Monthly Price
Base Rent$4,000Total Monthly Price$4,000Model Gallery
Photos
Availability Details
Prices shown for this property are the Total Monthly Price including Fees.Price Availability Date Unit Sq Ft Deposit $4,000 Available Now 8 - 38 Hichborn St 1125 sq ft $4,000 Model Amenities and Features
Features
- Air Conditioning
- Balcony
- Storage Space
- Washer/Dryer
Fitness & Recreation
- Spa
Interior
- Elevator
Kitchen
- Dishwasher
- Kitchen
- Stainless Steel Appliances
Lease Terms
- 12 Month Lease
Property Information
- 3 Units
About This Listing
Spacious & Luxurious 3-Bed, 2-Bath Condo in Brighton Discover your dream home in this stunning 3-bedroom, 2-bathroom condo in Brighton, designed for modern living and ultimate comfort. This spacious unit features a chef-inspired kitchen with brand-new stainless steel appliances, sleek countertops, and ample cabinetry, perfect for entertaining or quiet nights in. Unwind in the generously sized bedrooms, including a serene primary suite with an en-suite bath boasting spa-like finishes. Both bathrooms are meticulously designed with high-end fixtures and stylish details. Enjoy the convenience of in-unit laundry, central air conditioning, and garage parking, making your day-to-day life seamless. Step out onto your private balcony to take in the fresh air or enjoy morning coffee. Located in a professionally managed building with an elevator for easy access, this condo offers a hassle-free lifestyle. Nestled in a vibrant Brighton neighborhood, you'll be close to parks, dining, shopping, and public transit. Don’t miss the chance to call this exceptional property home! Schedule your tour today and make this condo yours!
Model Lease Information
Model Price
- $4,000Total Monthly Price12 Month Lease TermBase Rent: $4,000Required Monthly Fees: None
Deposit
- $4,000 deposit
Fees & Policies
Pet Policy and Fees
Cats
AllowedDogs
AllowedParking Info and Fees
- Garage Parking
Property Fee Disclaimer: Based on community-supplied data and independent market research. Subject to change without notice. May exclude fees for mandatory or optional services and usage-based utilities.
Price shown is total price based on community-supplied monthly required fees. Excludes user-selected optional fees and variable or usage-based fees and required charges due at or prior to move-in or at move-out. View Fees and Policies for details. Price, availability, fees, and any applicable rent special are subject to change without notice.Contact Info
- Listed by:
- Agency:
- Vendor Logo:
- Website:
- View Property Website
- Call Us:
- (857) 877-2404
- Disclaimer:
Model: 8 - 38 Hichborn St$4,0003 Bedroom, 2 Bath, 1125 sq ftAvailable Now![]()
8 - 38 Hichborn St - Image 1 ![]()
8 - 38 Hichborn St - Image 2 ![]()
8 - 38 Hichborn St - Image 3 ![]()
8 - 38 Hichborn St - Image 4 ![]()
8 - 38 Hichborn St - Image 5 ![]()
8 - 38 Hichborn St - Image 6 ![]()
8 - 38 Hichborn St - Image 7 ![]()
8 - 38 Hichborn St - Image 8 ![]()
8 - 38 Hichborn St - Image 9 ![]()
8 - 38 Hichborn St - Image 10


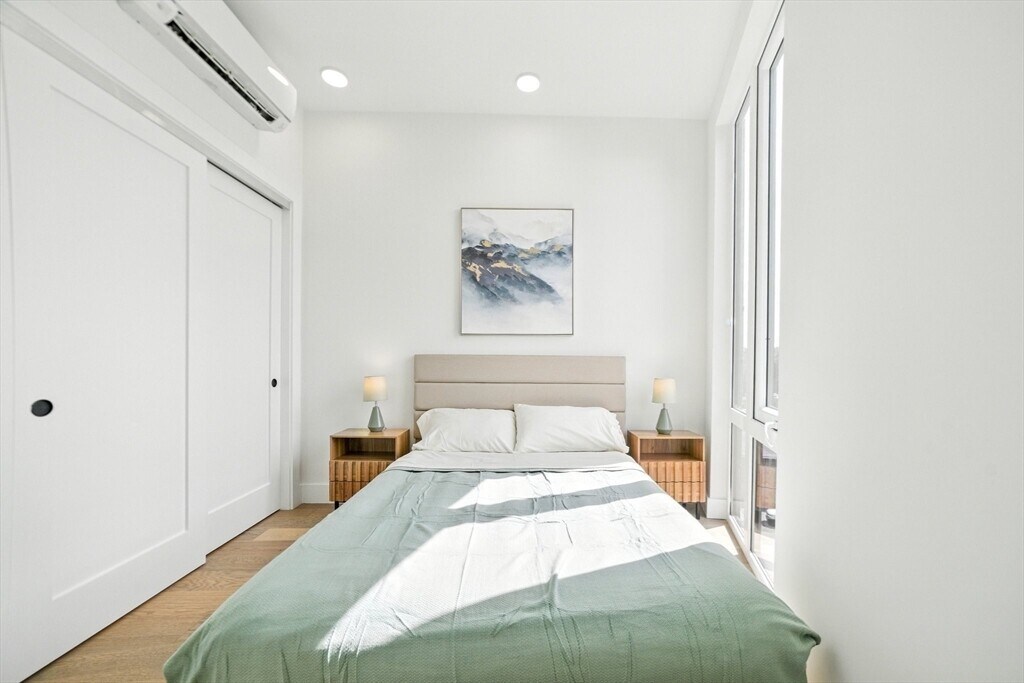
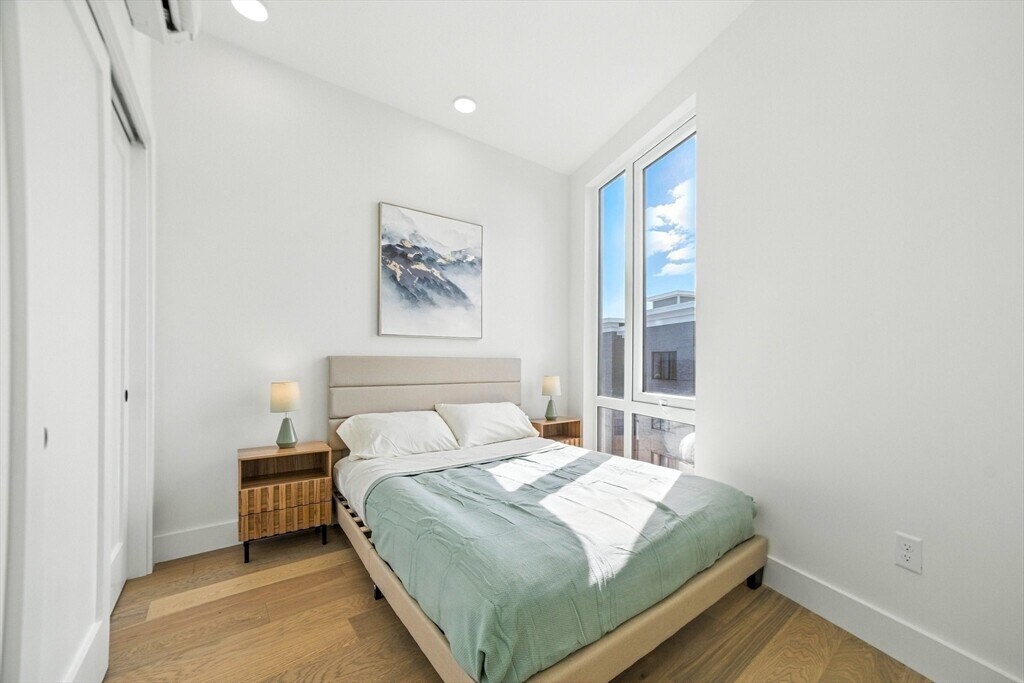
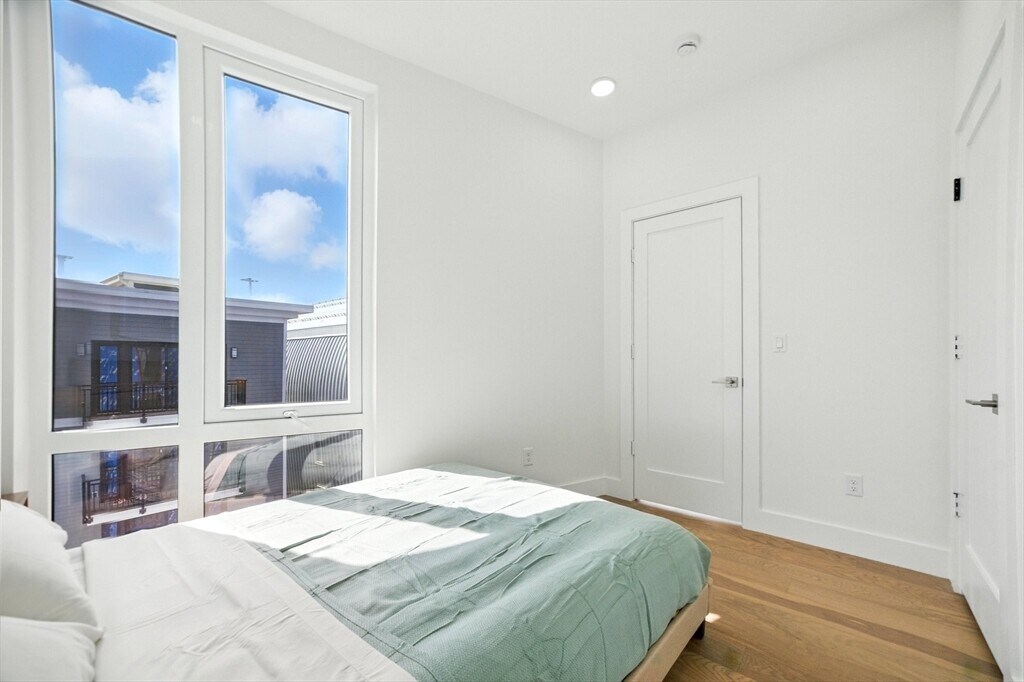



Lease Terms
- 1
- Short Term Lease Options
Features and Amenities
Community Features
- Corporate Suites
- Elevator
Outdoor Features
- Grill
Interior Features
- Balcony
- Heating
- Washer/Dryer
- Air Conditioning
- Wi Fi
Kitchen Amenities
- Oven
- Dishwasher
- Refrigerator
- Freezer
- Kitchen
Map
- Shopping
- Colleges
- Schools
- Grocery
- Medical
- Parks
- Transportation
Map
Getting Around
80 / 100 Very Walkable
60 / 100 Good public transit
60 / 100 Moderately bikeable
60 / 100 Moderately car friendly
 details
Getting to Know the Area
80 / 100 Restaurants
60 / 100 Cafes
50 / 100 Nightlife
60 / 100 Shopping
100 / 100 Parks
10 / 100 Noise Level
Points of Interest
Time and distance from 38 Hichborn St.
Arts Museums and Landmarks
Big Box and Retail
Walgreens
Petco
Colleges and Universities
Groceries
Trader Joe's
Whole Foods
Stop & Shop
Hospitals
Military Bases
Boston Support Center
Hanscom Air Force Base
Parks and Recreation
38 Hichborn St has 5 parks within 4.0 miles, including Fenway Park, The Boston Public Garden, Freedom Trail, Arnold Arboretum, and Boston Common.
Restaurants and Dining
Shopping Centers
38 Hichborn St has 5 shopping centers within 1.0 miles.
Nearby Neighborhoods
Nearby Apartments
Rental Price Ranges in the Area
| Bedroom | Average Rent | Cheapest Rent | Highest Rent |
|---|---|---|---|
| Boston Studio Apartments | $2,686 | $1,200 | $10,000+ |
| Boston 1 Bedroom Apartments | $3,091 | $860 | $10,000+ |
| Boston 2 Bedroom Apartments | $3,803 | $900 | $10,000+ |
| Boston 3 Bedroom Apartments | $4,112 | $875 | $10,000+ |
| Boston 4 Bedroom Apartments | $4,698 | $900 | $10,000+ |
| Boston 5 Bedroom Apartments | $5,825 | $900 | $10,000+ |
| Boston 6 Bedroom Apartments | $7,709 | $1,000 | $10,000+ |
Browse Top Apartments in Boston
By Price
By Community Type
- Boston Apartments for Rent by Owner
- Boston Apartments with Rent Specials
- Boston Top Rated Apartments
- Boston Corporate Apartments
- Boston Furnished Apartments
- Boston Gated Apartments
- Boston Loft Apartments
- Boston Low Income Apartments
- Boston Military Apartments
- New Boston Apartments
- Boston Senior Apartments
- Boston Short-term Apartments
- Boston Student Apartments
- Boston Apartments with Utilities Included