
Contact
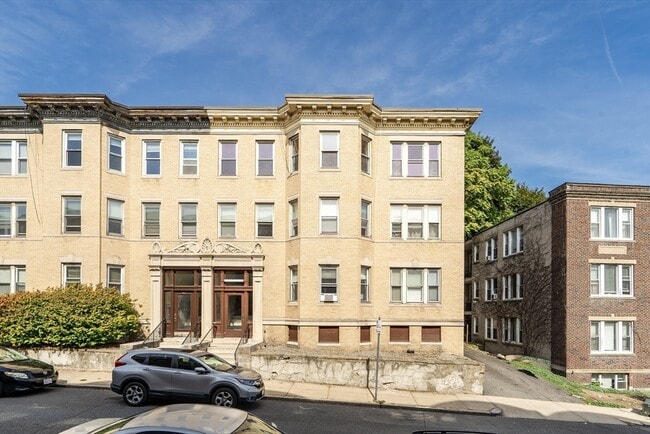
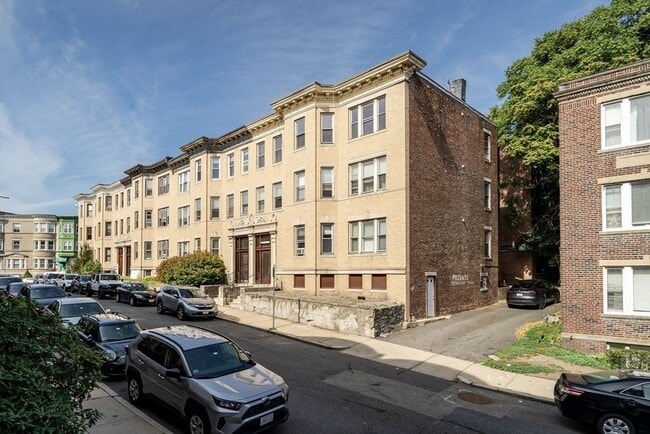
41 Orkney Rd

Floorplan Pricing and Availability
New! Interactive Property Map
 ApartmentHomeLiving.com's new Interactive Property Map allows you to see where every available unit is located at this community.Try It Now >
3 Bedrooms
41 Orkney Rd
$4,200
3 Beds, 2 Baths, 1250 sq ftTotal Monthly PriceAvailable Sep 1Total Monthly Price
Base Rent$4,200Total Monthly Price$4,200Model Gallery
Photos
Availability Details
Prices shown for this property are the Total Monthly Price including Fees.Price Availability Date Unit Sq Ft $4,200 September 1, 2026 41 Orkney Rd 1250 sq ft About This Listing
SEPT 1ST MOVE IN Alcove Back Porch Boston College Boston University Ceramic Tiles Cleveland Circle C Master Exposed Brick Fireplace (Decorative) Full Bathrooms Granite Counter-tops High Ceiling Laundry in Unit Living Room Modern Bath Modern Kitchen New/Renovated Bath Northeastern University Refrigerator Renovated Bathroom Renovated Kitchen Stainless Steel Appliances Cats Negotiable, Dogs Allowed Ceramic Tiles Dining Room Dishwasher Disposal Eat-in Kitchen Gas Stove Hardwood Floors Internet Laundry in Unit Near T Pantry Porch
Model Lease Information
Model Price
- $4,200Total Monthly PriceBase Rent: $4,200Required Monthly Fees: None
Price shown is total price based on community-supplied monthly required fees. Excludes user-selected optional fees and variable or usage-based fees and required charges due at or prior to move-in or at move-out. View Fees and Policies for details. Price, availability, fees, and any applicable rent special are subject to change without notice.Contact Info
- Listed by:
- Gateway Real Estate (AD)
- Agency:
- Vendor Logo:
- Website:
- View Property Website
- Call Us:
- (617) 254-8080
- Disclaimer:
Model: 41 Orkney Rd$4,2003 Bedroom, 2 Bath, 1250 sq ftAvailable September 1, 2026![]()
41 Orkney Rd - Image 1 ![]()
41 Orkney Rd - Image 2 ![]()
41 Orkney Rd - Image 3 ![]()
41 Orkney Rd - Image 4 ![]()
41 Orkney Rd - Image 5 ![]()
41 Orkney Rd - Image 6 ![]()
41 Orkney Rd - Image 7 ![]()
41 Orkney Rd - Image 8 ![]()
41 Orkney Rd - Image 9 ![]()
41 Orkney Rd - Image 10 - $4,200Total Monthly Price
4 Bedrooms
See More41 Orkney Road - 41 Orkney Rd
$4,200
4 Beds, 2 Baths, 700 sq ftTotal Monthly PriceAvailable Now12 Month Lease TermTotal Monthly Price
Base Rent$4,200Total Monthly Price$4,200Model Gallery
Photos
Availability Details
Prices shown for this property are the Total Monthly Price including Fees.Price Availability Date Unit Sq Ft Deposit $4,200 Available Now 41 Orkney Road - 41 Orkney Rd 700 sq ft $12,600 Model Amenities and Features
Features
- Storage Space
Lease Terms
- 12 Month Lease
Living Space
- Hardwood Floors
Outdoor Space
- Deck
Property Information
- 4 Units
About This Listing
NO BROKER FEE!!! This 4-bedroom, 2-bathroom apartment features hardwood floors, natural light, and a functional layout. Enjoy stunning ocean views in this combination coastal living and suburban charm home! Whether you're looking to enjoy the neighborhood from the front door of your new home or jet across town, this is the perfect apartment you've been looking for! - Pet friendly (breed and weight restrictions apply) - Parking - Private deck First month, last month, and security ($12,600)
Model Lease Information
Model Price
- $4,200Total Monthly Price12 Month Lease TermBase Rent: $4,200Required Monthly Fees: None
Deposit
- $12,600 deposit
Fees & Policies
Pet Policy and Fees
Cats
AllowedDogs
AllowedParking Info and Fees
- Other
Property Fee Disclaimer: Based on community-supplied data and independent market research. Subject to change without notice. May exclude fees for mandatory or optional services and usage-based utilities.
Price shown is total price based on community-supplied monthly required fees. Excludes user-selected optional fees and variable or usage-based fees and required charges due at or prior to move-in or at move-out. View Fees and Policies for details. Price, availability, fees, and any applicable rent special are subject to change without notice.Contact Info
- Listed by:
- Agency:
- Vendor Logo:
- Website:
- View Property Website
- Call Us:
- (857) 877-0238
- Disclaimer:
Model: 41 Orkney Road - 41 Orkney Rd$4,2004 Bedroom, 2 Bath, 700 sq ftAvailable Now![]()
41 Orkney Road - 41 Orkney Rd - Image 1 ![]()
41 Orkney Road - 41 Orkney Rd - Image 2 ![]()
41 Orkney Road - 41 Orkney Rd - Image 3 ![]()
41 Orkney Road - 41 Orkney Rd - Image 4 ![]()
41 Orkney Road - 41 Orkney Rd - Image 5 ![]()
41 Orkney Road - 41 Orkney Rd - Image 6 ![]()
41 Orkney Road - 41 Orkney Rd - Image 7 ![]()
41 Orkney Road - 41 Orkney Rd - Image 8 ![]()
41 Orkney Road - 41 Orkney Rd - Image 9 ![]()
41 Orkney Road - 41 Orkney Rd - Image 10 3A - 41 Orkney Rd
$4,800
4 Beds, 2 Baths, 1500 sq ftTotal Monthly PriceAvailable Now12 Month Lease TermTotal Monthly Price
Base Rent$4,800Total Monthly Price$4,800Model Gallery
Photos
Availability Details
Prices shown for this property are the Total Monthly Price including Fees.Price Availability Date Unit Sq Ft Deposit $4,800 Available Now 3A - 41 Orkney Rd 1500 sq ft $4,800 Model Amenities and Features
Features
- Balcony
- Smoke Free
Kitchen
- Dishwasher
- Granite Countertops
- Instant Hot Water
- Kitchen
Lease Terms
- 12 Month Lease
Living Space
- High Ceilings
- Tile Floors
Property Information
- 2 Units
Services
- Laundry Facilities
About This Listing
AVAILABLE NOW! BROKER FEE PAID BY OWNER! GREAT LOCATION! - Hardwood & tile flooring throughout - New stainless steel kitchen appliances and granite countertops - Generously-sized bedrooms - Heat & hot water included in rent - Ample natural light - Private balcony - THREE parking spaces included - Pet-friendly (breed restrictions apply) - Student-friendly - Proximity to public transportation - High ceilings - Convenient open-concept layout - No smoking - Lease through 08/31/2026 First Month's Rent: $4800.00 Last Month's Rent: $4800.00 Security Deposit: $4800.00 Lock & Key Fee: $0.00 Brokerage Fee: $0.00 Total: $14,400.00 Move-in costs may be negotiable for well-qualified applicants. Additional fees (non-mandatory): Cat Rent: $50/mo. Dog Rent: $50/mo. Parking Fee: $0.00 - 3 tandem spaces included in rent Move-in costs may be negotiable for well-qualified applicants. The information in this listing may have been gathered from third-party sources including the owner and/or public records. Listings are subject to errors and omissions. Encore Realty disclaims any and all representations or warranties as to the accuracy of this information. Encore Realty is an Equal Housing Opportunity Agency. Photos may not always be of the actual apartment. At times, sample images are used to make a general representation. By clicking on our ad, you are requesting to hire Blue Stream Real Estate dba Encore Realty and its agents unless explicitly stated otherwise.
Model Lease Information
Model Price
- $4,800Total Monthly Price12 Month Lease TermBase Rent: $4,800Required Monthly Fees: None
Deposit
- $4,800 deposit
Fees & Policies
The fees listed below are community-provided and may exclude utilities or add-ons. All payments are made directly to the property and are non-refundable unless otherwise specified.
Required Fees
One-Time Basics
- Broker Fee$0
Pet Policy and Fees
Cats
AllowedDogs
AllowedParking Info and Fees
- Surface Lot
Property Fee Disclaimer: Based on community-supplied data and independent market research. Subject to change without notice. May exclude fees for mandatory or optional services and usage-based utilities.
Price shown is total price based on community-supplied monthly required fees. Excludes user-selected optional fees and variable or usage-based fees and required charges due at or prior to move-in or at move-out. View Fees and Policies for details. Price, availability, fees, and any applicable rent special are subject to change without notice.Contact Info
- Listed by:
- Agency:
- Vendor Logo:
- Website:
- View Property Website
- Disclaimer:
Model: 3A - 41 Orkney Rd$4,8004 Bedroom, 2 Bath, 1500 sq ftAvailable Now![]()
3A - 41 Orkney Rd - Image 1 ![]()
3A - 41 Orkney Rd - Image 2 ![]()
3A - 41 Orkney Rd - Image 3 ![]()
3A - 41 Orkney Rd - Image 4 ![]()
3A - 41 Orkney Rd - Image 5 ![]()
3A - 41 Orkney Rd - Image 6 ![]()
3A - 41 Orkney Rd - Image 7 ![]()
3A - 41 Orkney Rd - Image 8 ![]()
3A - 41 Orkney Rd - Image 9 ![]()
3A - 41 Orkney Rd - Image 10 3 - 41 Orkney Rd
$5,400
4 Beds, 2 BathsTotal Monthly PriceAvailable Sep 112 Month Lease TermTotal Monthly Price
Base Rent$5,400Total Monthly Price$5,400Model Gallery
Photos
Availability Details
Prices shown for this property are the Total Monthly Price including Fees.Price Availability Date Unit $5,400 September 1, 2026 3 - 41 Orkney Rd Model Amenities and Features
Lease Terms
- 12
About This Listing
Move-In Costs Fees: Last Month Rent: $5,400 First Month Rent: $5,400 Security Deposit: $5,400
Model Lease Information
Model Price
- $5,400Total Monthly Price12 Month Lease TermBase Rent: $5,400Required Monthly Fees: None
Fees & Policies
The fees listed below are community-provided and may exclude utilities or add-ons. All payments are made directly to the property and are non-refundable unless otherwise specified.
Required Fees
One-Time Basics
- Due at Move-In
- Security Deposit - RefundableiCharged Per Unit.$5400
- Last Month RentiCharged per unit.$5400
- First Month RentiCharged per unit.$5400
Property Fee Disclaimer: Based on community-supplied data and independent market research. Subject to change without notice. May exclude fees for mandatory or optional services and usage-based utilities.
Price shown is total price based on community-supplied monthly required fees. Excludes user-selected optional fees and variable or usage-based fees and required charges due at or prior to move-in or at move-out. View Fees and Policies for details. Price, availability, fees, and any applicable rent special are subject to change without notice.Contact Info
- Listed by:
- Olena Lyons
- Agency:
- Vendor Logo:
- Website:
- View Property Website
- Call Us:
- (617) 487-8015
- Disclaimer:
Model: 3 - 41 Orkney Rd$5,4004 Bedroom, 2 BathAvailable September 1, 2026![]()
3 - 41 Orkney Rd - Image 1 ![]()
3 - 41 Orkney Rd - Image 2 ![]()
3 - 41 Orkney Rd - Image 3 ![]()
3 - 41 Orkney Rd - Image 4 ![]()
3 - 41 Orkney Rd - Image 5 ![]()
3 - 41 Orkney Rd - Image 6 ![]()
3 - 41 Orkney Rd - Image 7 ![]()
3 - 41 Orkney Rd - Image 8 ![]()
3 - 41 Orkney Rd - Image 9 ![]()
3 - 41 Orkney Rd - Image 10 2 - 41 Orkney Rd
$4,900
4 Beds, 2 Baths, 1400 sq ftTotal Monthly PriceAvailable Sep 1Total Monthly Price
Base Rent$4,900Total Monthly Price$4,900Model Gallery
Photos
Availability Details
Prices shown for this property are the Total Monthly Price including Fees.Price Availability Date Unit Sq Ft Deposit $4,900 September 1, 2026 2 - 41 Orkney Rd 1400 sq ft $5,500 Model Amenities and Features
Features
- Fireplace
- Heating
Kitchen
- Disposal
- Range
Outdoor Space
- Porch
About This Listing
Heart of Cleveland Circle!! 2nd floor. Heat and hot water included!!! 1 parking spot included tandem. Large modern apartment. 5th bedroom to be added where the living room is. (Still plenty of room for a large living room and 5 beds.)This stately brick 3-family offers oversized units,each with two full bathrooms,a rare find in the neighborhood. Recent upgrades include brand-new porches that enhance both curb appeal and tenant enjoyment.The property also features off-street parking—a true value-add for city living—Located just steps to Cleveland Circle,the Green Line,Chestnut Hill Reservoir,shops,and restaurants,this property offers unmatched convenience for tenants. MLS ID 73539506
Model Lease Information
Model Price
- $4,900Total Monthly PriceBase Rent: $4,900Required Monthly Fees: None
Deposit
- $5,500 deposit
Fees & Policies
The fees listed below are community-provided and may exclude utilities or add-ons. All payments are made directly to the property and are non-refundable unless otherwise specified.
Required Fees
One-Time Basics
- Due at Move-In
- Security Deposit - RefundableiCharged Per Unit.$5500
Pet Policy and Fees
Cats
Cats, Small Dogs (Under 25 lbs)
Dogs
Cats, Small Dogs (Under 25 lbs)
Property Fee Disclaimer: Based on community-supplied data and independent market research. Subject to change without notice. May exclude fees for mandatory or optional services and usage-based utilities.
Price shown is total price based on community-supplied monthly required fees. Excludes user-selected optional fees and variable or usage-based fees and required charges due at or prior to move-in or at move-out. View Fees and Policies for details. Price, availability, fees, and any applicable rent special are subject to change without notice.Contact Info
- Listed by:
- Joseph Mastrovito
- Agency:
- Vendor Logo:
- Website:
- View Property Website
- Call Us:
- (774) 239-7832
- Disclaimer:
Model: 2 - 41 Orkney Rd$4,9004 Bedroom, 2 Bath, 1400 sq ftAvailable September 1, 2026![]()
2 - 41 Orkney Rd - Image 1 ![]()
2 - 41 Orkney Rd - Image 2 ![]()
2 - 41 Orkney Rd - Image 3 ![]()
2 - 41 Orkney Rd - Image 4 ![]()
2 - 41 Orkney Rd - Image 5 ![]()
2 - 41 Orkney Rd - Image 6 ![]()
2 - 41 Orkney Rd - Image 7 ![]()
2 - 41 Orkney Rd - Image 8 ![]()
2 - 41 Orkney Rd - Image 9 ![]()
2 - 41 Orkney Rd - Image 10 2 - 41 Orkney Rd
$5,400
4 Beds, 2 Baths, 9999 sq ftTotal Monthly PriceAvailable Aug 3112 Month Lease TermTotal Monthly Price
Base Rent$5,400Total Monthly Price$5,400Model Gallery
Photos
Availability Details
Prices shown for this property are the Total Monthly Price including Fees.Price Availability Date Unit Sq Ft Deposit $5,400 August 31, 2026 2 - 41 Orkney Rd 9999 sq ft $5,400 Model Amenities and Features
Lease Terms
- 12 Month Lease
Property Information
- 4 Units
Model Lease Information
Model Price
- $5,400Total Monthly Price12 Month Lease TermBase Rent: $5,400Required Monthly Fees: None
Deposit
- $5,400 deposit
Fees & Policies
Pet Policy and Fees
Cats
AllowedDogs
AllowedProperty Fee Disclaimer: Based on community-supplied data and independent market research. Subject to change without notice. May exclude fees for mandatory or optional services and usage-based utilities.
Price shown is total price based on community-supplied monthly required fees. Excludes user-selected optional fees and variable or usage-based fees and required charges due at or prior to move-in or at move-out. View Fees and Policies for details. Price, availability, fees, and any applicable rent special are subject to change without notice.Contact Info
- Listed by:
- Agency:
- Vendor Logo:
- Website:
- View Property Website
- Disclaimer:
Model: 2 - 41 Orkney Rd$5,4004 Bedroom, 2 Bath, 9999 sq ftAvailable August 31, 2026![]()
2 - 41 Orkney Rd - Image 1 ![]()
2 - 41 Orkney Rd - Image 2 ![]()
2 - 41 Orkney Rd - Image 3 ![]()
2 - 41 Orkney Rd - Image 4 ![]()
2 - 41 Orkney Rd - Image 5 ![]()
2 - 41 Orkney Rd - Image 6 3 - 41 Orkney Rd
$5,400
4 Beds, 2 Baths, 9999 sq ftTotal Monthly PriceAvailable Aug 3112 Month Lease TermTotal Monthly Price
Base Rent$5,400Total Monthly Price$5,400Model Gallery
Photos
Availability Details
Prices shown for this property are the Total Monthly Price including Fees.Price Availability Date Unit Sq Ft Deposit $5,400 August 31, 2026 3 - 41 Orkney Rd 9999 sq ft $5,400 Model Amenities and Features
Lease Terms
- 12 Month Lease
Property Information
- 4 Units
Model Lease Information
Model Price
- $5,400Total Monthly Price12 Month Lease TermBase Rent: $5,400Required Monthly Fees: None
Deposit
- $5,400 deposit
Fees & Policies
Pet Policy and Fees
Cats
AllowedDogs
AllowedProperty Fee Disclaimer: Based on community-supplied data and independent market research. Subject to change without notice. May exclude fees for mandatory or optional services and usage-based utilities.
Price shown is total price based on community-supplied monthly required fees. Excludes user-selected optional fees and variable or usage-based fees and required charges due at or prior to move-in or at move-out. View Fees and Policies for details. Price, availability, fees, and any applicable rent special are subject to change without notice.Contact Info
- Listed by:
- Agency:
- Vendor Logo:
- Website:
- View Property Website
- Disclaimer:
Model: 3 - 41 Orkney Rd$5,4004 Bedroom, 2 Bath, 9999 sq ftAvailable August 31, 2026![]()
3 - 41 Orkney Rd - Image 1 ![]()
3 - 41 Orkney Rd - Image 2 ![]()
3 - 41 Orkney Rd - Image 3 ![]()
3 - 41 Orkney Rd - Image 4 ![]()
3 - 41 Orkney Rd - Image 5 ![]()
3 - 41 Orkney Rd - Image 6 2 - 41 Orkney Rd
$5,400
4 Beds, 2 Baths, 999 sq ftTotal Monthly PriceAvailable Sep 112 Month Lease TermTotal Monthly Price
Base Rent$5,400Total Monthly Price$5,400Model Gallery
Photos
Availability Details
Prices shown for this property are the Total Monthly Price including Fees.Price Availability Date Unit Sq Ft Deposit $5,400 September 1, 2026 2 - 41 Orkney Rd 999 sq ft $5,400 Model Amenities and Features
Lease Terms
- 12 Month Lease
Property Information
- 4 Units
About This Listing
4 beds,2 bath in a multi-family, utilities are not included, laundry in the building, parking Included, tandem, 1 space Pets-Negotiable, No aggressive breeds, $50 fee per month “We do not discriminate on the basis of age, race, color, sex, national origin, religion, disability, familial status (having children under the age of 18), military status, gender identity, marital status, or receipt of public assistance including housing vouchers.”
Model Lease Information
Model Price
- $5,400Total Monthly Price12 Month Lease TermBase Rent: $5,400Required Monthly Fees: None
Deposit
- $5,400 deposit
Fees & Policies
The fees listed below are community-provided and may exclude utilities or add-ons. All payments are made directly to the property and are non-refundable unless otherwise specified.
Required Fees
One-Time Basics
- Broker Fee$0
Property Fee Disclaimer: Based on community-supplied data and independent market research. Subject to change without notice. May exclude fees for mandatory or optional services and usage-based utilities.
Price shown is total price based on community-supplied monthly required fees. Excludes user-selected optional fees and variable or usage-based fees and required charges due at or prior to move-in or at move-out. View Fees and Policies for details. Price, availability, fees, and any applicable rent special are subject to change without notice.Contact Info
- Listed by:
- Agency:
- Vendor Logo:
- Website:
- View Property Website
- Disclaimer:
Model: 2 - 41 Orkney Rd$5,4004 Bedroom, 2 Bath, 999 sq ftAvailable September 1, 2026![]()
2 - 41 Orkney Rd - Image 1 ![]()
2 - 41 Orkney Rd - Image 2 41-3 - 41 Orkney Rd
$5,000
4 Beds, 2 Baths, 1000 sq ftTotal Monthly PriceAvailable Sep 112 Month Lease TermTotal Monthly Price
Base Rent$5,000Total Monthly Price$5,000Model Gallery
Photos
Availability Details
Prices shown for this property are the Total Monthly Price including Fees.Price Availability Date Unit Sq Ft Deposit $5,000 September 1, 2026 41-3 - 41 Orkney Rd 1000 sq ft $15,000 Model Amenities and Features
Kitchen
- Dishwasher
- Eat-in Kitchen
- Instant Hot Water
Lease Terms
- 12 Month Lease
Property Information
- 3 Units
Services
- Laundry Facilities
About This Listing
Available SEPTEMBER 1. *** (( NO BROKER'S FEE! )) ***. BRIGHTON / CLEVELAND CIRCLE. 4 or 5 BEDROOMS / 2 BATHS. EAT-IN KITCHEN with DISHWASHER. HEAT & HOT WATER INCLUDED. 1 PARKING SPACE INCLUDED. ON-SITE LAUNDRY. PETS NEGOTIABLE. *** (( NO BROKER'S FEE! )) ***. (CONVENIENT to): MBTA GREEN LINE (B, C, & D LINES), BOSTON COLLEGE, ALL the RESTAURANTS & SHOP at CLEVELAND CIRCLE and WASHINGTON SQ., and MORE.
Model Lease Information
Model Price
- $5,000Total Monthly Price12 Month Lease TermBase Rent: $5,000Required Monthly Fees: None
Deposit
- $15,000 deposit
Fees & Policies
The fees listed below are community-provided and may exclude utilities or add-ons. All payments are made directly to the property and are non-refundable unless otherwise specified.
Required Fees
One-Time Basics
- Broker Fee$0
Pet Policy and Fees
Cats
AllowedDogs
AllowedProperty Fee Disclaimer: Based on community-supplied data and independent market research. Subject to change without notice. May exclude fees for mandatory or optional services and usage-based utilities.
Price shown is total price based on community-supplied monthly required fees. Excludes user-selected optional fees and variable or usage-based fees and required charges due at or prior to move-in or at move-out. View Fees and Policies for details. Price, availability, fees, and any applicable rent special are subject to change without notice.Contact Info
- Listed by:
- Agency:
- Vendor Logo:
- Website:
- View Property Website
- Disclaimer:
Model: 41-3 - 41 Orkney Rd$5,0004 Bedroom, 2 Bath, 1000 sq ftAvailable September 1, 2026![]()
41-3 - 41 Orkney Rd - Image 1 ![]()
41-3 - 41 Orkney Rd - Image 2 ![]()
41-3 - 41 Orkney Rd - Image 3 ![]()
41-3 - 41 Orkney Rd - Image 4 ![]()
41-3 - 41 Orkney Rd - Image 5 ![]()
41-3 - 41 Orkney Rd - Image 6 ![]()
41-3 - 41 Orkney Rd - Image 7 ![]()
41-3 - 41 Orkney Rd - Image 8 ![]()
41-3 - 41 Orkney Rd - Image 9 ![]()
41-3 - 41 Orkney Rd - Image 10 3 - 41 Orkney Rd
$4,600
4 Beds, 2 Baths, 1999 sq ftTotal Monthly PriceAvailable Sep 112 Month Lease TermTotal Monthly Price
Base Rent$4,600Total Monthly Price$4,600Model Gallery
Photos
Availability Details
Prices shown for this property are the Total Monthly Price including Fees.Price Availability Date Unit Sq Ft Deposit $4,600 September 1, 2026 3 - 41 Orkney Rd 1999 sq ft $4,600 Model Amenities and Features
Features
- Smoke Free
- Storage Space
Fitness & Recreation
- Playground
Kitchen
- Dishwasher
Lease Terms
- 12 Month Lease
Property Information
- 4 Units
- No Fee~~No Fee
Services
- Laundry Facilities
About This Listing
NO FEE & 1 Month Free Rent!!! $500 Cash Back on Move In Day!!! (limited time offer - don't wait) Wonderful Apartment Building in the Cleveland Circle Area of Brighton! Location!!! 0.1 mile to Cleveland Circle T Stop - C Green line 0.2 mile to Reservoir T Stop - D Green line 0.3 mile to Englewood Ave T Stop - C Green line 0.3 mile to Chestnut Hill Ave T Stop - B Green line 0.3 mile to Chestnut Hill Reservation 0.4 mile to Waldstein Playground Ref# 41-135
Model Lease Information
Model Price
- $4,600Total Monthly Price12 Month Lease TermBase Rent: $4,600Required Monthly Fees: None
Deposit
- $4,600 deposit
Fees & Policies
The fees listed below are community-provided and may exclude utilities or add-ons. All payments are made directly to the property and are non-refundable unless otherwise specified.
Required Fees
One-Time Basics
- Broker Fee$0
Pet Policy and Fees
Cats
AllowedDogs
AllowedProperty Fee Disclaimer: Based on community-supplied data and independent market research. Subject to change without notice. May exclude fees for mandatory or optional services and usage-based utilities.
Price shown is total price based on community-supplied monthly required fees. Excludes user-selected optional fees and variable or usage-based fees and required charges due at or prior to move-in or at move-out. View Fees and Policies for details. Price, availability, fees, and any applicable rent special are subject to change without notice.Contact Info
- Listed by:
- Agency:
- Vendor Logo:
- Website:
- View Property Website
- Call Us:
- (857) 877-5017
- Disclaimer:
Model: 3 - 41 Orkney Rd$4,6004 Bedroom, 2 Bath, 1999 sq ftAvailable September 1, 2026![]()
3 - 41 Orkney Rd - Image 1 ![]()
3 - 41 Orkney Rd - Image 2 ![]()
3 - 41 Orkney Rd - Image 3 ![]()
3 - 41 Orkney Rd - Image 4 ![]()
3 - 41 Orkney Rd - Image 5 ![]()
3 - 41 Orkney Rd - Image 6 ![]()
3 - 41 Orkney Rd - Image 7 ![]()
3 - 41 Orkney Rd - Image 8 ![]()
3 - 41 Orkney Rd - Image 9 ![]()
3 - 41 Orkney Rd - Image 10 2 - 41 Orkney Rd
$4,600
4 Beds, 2 Baths, 10000 sq ftTotal Monthly PriceAvailable Sep 112 Month Lease TermTotal Monthly Price
Base Rent$4,600Total Monthly Price$4,600Largest 4 BedroomThis is the largest 4 Bedroom at this PropertyModel Gallery
Photos
Availability Details
Prices shown for this property are the Total Monthly Price including Fees.Price Availability Date Unit Sq Ft Deposit $4,600 September 1, 2026 2 - 41 Orkney Rd 10000 sq ft $13,800 Model Amenities and Features
Lease Terms
- 12 Month Lease
Property Information
- 3 Units
Model Lease Information
Model Price
- $4,600Total Monthly Price12 Month Lease TermBase Rent: $4,600Required Monthly Fees: None
Deposit
- $13,800 deposit
Fees & Policies
Pet Policy and Fees
Cats
AllowedDogs
AllowedParking Info and Fees
- Street
Property Fee Disclaimer: Based on community-supplied data and independent market research. Subject to change without notice. May exclude fees for mandatory or optional services and usage-based utilities.
Price shown is total price based on community-supplied monthly required fees. Excludes user-selected optional fees and variable or usage-based fees and required charges due at or prior to move-in or at move-out. View Fees and Policies for details. Price, availability, fees, and any applicable rent special are subject to change without notice.Contact Info
- Listed by:
- Jenna Crowley
- Agency:
- Vendor Logo:
- Website:
- View Property Website
- Call Us:
- (857) 877-3385
- Disclaimer:
Model: 2 - 41 Orkney Rd$4,6004 Bedroom, 2 Bath, 10000 sq ftAvailable September 1, 2026![]()
2 - 41 Orkney Rd - Image 1 ![]()
2 - 41 Orkney Rd - Image 2 ![]()
2 - 41 Orkney Rd - Image 3 ![]()
2 - 41 Orkney Rd - Image 4 ![]()
2 - 41 Orkney Rd - Image 5 ![]()
2 - 41 Orkney Rd - Image 6 ![]()
2 - 41 Orkney Rd - Image 7 ![]()
2 - 41 Orkney Rd - Image 8 ![]()
2 - 41 Orkney Rd - Image 9 ![]()
2 - 41 Orkney Rd - Image 10 3 - 41 Orkney Rd
$5,500
4 Beds, 2 Baths, 1300 sq ftTotal Monthly PriceAvailable Sep 112 Month Lease TermTotal Monthly Price
Base Rent$5,500Total Monthly Price$5,500Model Gallery
Photos
Availability Details
Prices shown for this property are the Total Monthly Price including Fees.Price Availability Date Unit Sq Ft Deposit $5,500 September 1, 2026 3 - 41 Orkney Rd 1300 sq ft $5,500 Model Amenities and Features
Kitchen
- Eat-in Kitchen
- Instant Hot Water
- Pantry
Lease Terms
- 12 Month Lease
Living Space
- Hardwood Floors
- High Ceilings
Outdoor Space
- Porch
About This Listing
Large modern four bedroom, two bath unit with heat, hot water and two off street parking included in the rent. Other unit features large eat-in kitchen with new appliances, pantry, porch, hardwood floors, high ceilings, fresh paint throughout, steps to the t and the b.c. Shuttle bus. Easy to tour. For all showing requests & questions on leasing - Contact Red Tree Real Estate by inquiring through this listing
Model Lease Information
Model Price
- $5,500Total Monthly Price12 Month Lease TermBase Rent: $5,500Required Monthly Fees: None
Deposit
- $5,500 deposit
Fees & Policies
The fees listed below are community-provided and may exclude utilities or add-ons. All payments are made directly to the property and are non-refundable unless otherwise specified.
Other Fees and Policies
Pet Policy and Fees
No Pets Allowed
Property Fee Disclaimer: Based on community-supplied data and independent market research. Subject to change without notice. May exclude fees for mandatory or optional services and usage-based utilities.
Price shown is total price based on community-supplied monthly required fees. Excludes user-selected optional fees and variable or usage-based fees and required charges due at or prior to move-in or at move-out. View Fees and Policies for details. Price, availability, fees, and any applicable rent special are subject to change without notice.Contact Info
- Listed by:
- Eric Anderson
- Agency:
- Vendor Logo:
- Website:
- View Property Website
- Disclaimer:
Model: 3 - 41 Orkney Rd$5,5004 Bedroom, 2 Bath, 1300 sq ftAvailable![]()
3 - 41 Orkney Rd - Image 1 ![]()
3 - 41 Orkney Rd - Image 2 ![]()
3 - 41 Orkney Rd - Image 3 ![]()
3 - 41 Orkney Rd - Image 4 ![]()
3 - 41 Orkney Rd - Image 5 ![]()
3 - 41 Orkney Rd - Image 6 ![]()
3 - 41 Orkney Rd - Image 7 ![]()
3 - 41 Orkney Rd - Image 8 ![]()
3 - 41 Orkney Rd - Image 9 ![]()
3 - 41 Orkney Rd - Image 10 3 - 41 Orkney Rd
$5,500
4 Beds, 2 Baths, 1500 sq ftTotal Monthly PriceAvailable Sep 112 Month Lease TermTotal Monthly Price
Base Rent$5,500Total Monthly Price$5,500Model Gallery
Photos
Availability Details
Prices shown for this property are the Total Monthly Price including Fees.Price Availability Date Unit Sq Ft $5,500 September 1, 2026 3 - 41 Orkney Rd 1500 sq ft Model Amenities and Features
Features
- Smoke Free
Kitchen
- Dishwasher
- Disposal
- Eat-in Kitchen
Lease Terms
- 12 Month Lease
About This Listing
Available September 1 No Broker's Fee Cleveland Circle Area of Brighton. Parking Included in the Rent Pets Friendly Two Full Bathrooms Large Unit With Ample Closet Space in Each Bedroom Separate Livingroom Eat-in Kitchen With Dishwasher and Disposal Steps from the T Stop PROPERTY INFO Rent: $5500 / Month Beds: 4 Bath: 2 Available Date: 09/01/2026 Pet: Negotiable Parking:: off-street parking
Model Lease Information
Model Price
- $5,500Total Monthly Price12 Month Lease TermBase Rent: $5,500Required Monthly Fees: None
Fees & Policies
The fees listed below are community-provided and may exclude utilities or add-ons. All payments are made directly to the property and are non-refundable unless otherwise specified.
Required Fees
One-Time Basics
- Broker Fee$0
Pet Policy and Fees
Cats
AllowedDogs
AllowedParking Info and Fees
- Surface Lot
Property Fee Disclaimer: Based on community-supplied data and independent market research. Subject to change without notice. May exclude fees for mandatory or optional services and usage-based utilities.
Price shown is total price based on community-supplied monthly required fees. Excludes user-selected optional fees and variable or usage-based fees and required charges due at or prior to move-in or at move-out. View Fees and Policies for details. Price, availability, fees, and any applicable rent special are subject to change without notice.Contact Info
- Listed by:
- Agency:
- Vendor Logo:
- Website:
- View Property Website
- Disclaimer:
Model: 3 - 41 Orkney Rd$5,5004 Bedroom, 2 Bath, 1500 sq ftAvailable![]()
3 - 41 Orkney Rd - Image 1 ![]()
3 - 41 Orkney Rd - Image 2 ![]()
3 - 41 Orkney Rd - Image 3 ![]()
3 - 41 Orkney Rd - Image 4 ![]()
3 - 41 Orkney Rd - Image 5 ![]()
3 - 41 Orkney Rd - Image 6 ![]()
3 - 41 Orkney Rd - Image 7 ![]()
3 - 41 Orkney Rd - Image 8 5 Bedrooms
2 - 41 Orkney Rd
$3,195
5 Beds, 1 Bath, 999 sq ftTotal Monthly PriceAvailable Now12 Month Lease TermTotal Monthly Price
Base Rent$3,195Total Monthly Price$3,195Model Gallery
Photos
Availability Details
Prices shown for this property are the Total Monthly Price including Fees.Price Availability Date Unit Sq Ft $3,195 Available Now 2 - 41 Orkney Rd 999 sq ft Model Amenities and Features
Lease Terms
- 12 Month Lease
Living Space
- Hardwood Floors
Outdoor Space
- Gated
About This Listing
In the heart of Cleveland circle this 5bd/1bath is just a few steps away from many restaurants, shops, and Green line (MBTA) station. Walking distance from the Chestnut hill reservoir. Hardwood flooring throughout. Cat friendly for $50/month. Security deposit negotiable. Public Title
Model Lease Information
Model Price
- $3,195Total Monthly Price12 Month Lease TermBase Rent: $3,195Required Monthly Fees: None
Price shown is total price based on community-supplied monthly required fees. Excludes user-selected optional fees and variable or usage-based fees and required charges due at or prior to move-in or at move-out. View Fees and Policies for details. Price, availability, fees, and any applicable rent special are subject to change without notice.Contact Info
- Listed by:
- Agency:
- Vendor Logo:
- Website:
- View Property Website
- Call Us:
- (857) 858-3918
- Disclaimer:
Model: 2 - 41 Orkney Rd$3,1955 Bedroom, 1 Bath, 999 sq ftAvailable Now![]()
2 - 41 Orkney Rd - Image 1 ![]()
2 - 41 Orkney Rd - Image 2 ![]()
2 - 41 Orkney Rd - Image 3 ![]()
2 - 41 Orkney Rd - Image 4 ![]()
2 - 41 Orkney Rd - Image 5 ![]()
2 - 41 Orkney Rd - Image 6 ![]()
2 - 41 Orkney Rd - Image 7 ![]()
2 - 41 Orkney Rd - Image 8 ![]()
2 - 41 Orkney Rd - Image 9 ![]()
2 - 41 Orkney Rd - Image 10 2A - 41 Orkney Rd
$4,900
5 Beds, 2 Baths, 1400 sq ftTotal Monthly PriceAvailable Sep 1Total Monthly Price
Base Rent$4,900Total Monthly Price$4,900Model Gallery
Photos
Availability Details
Prices shown for this property are the Total Monthly Price including Fees.Price Availability Date Unit Sq Ft Deposit $4,900 September 1, 2026 2A - 41 Orkney Rd 1400 sq ft $5,500 Model Amenities and Features
Features
- Fireplace
- Heating
Kitchen
- Disposal
- Range
Outdoor Space
- Porch
About This Listing
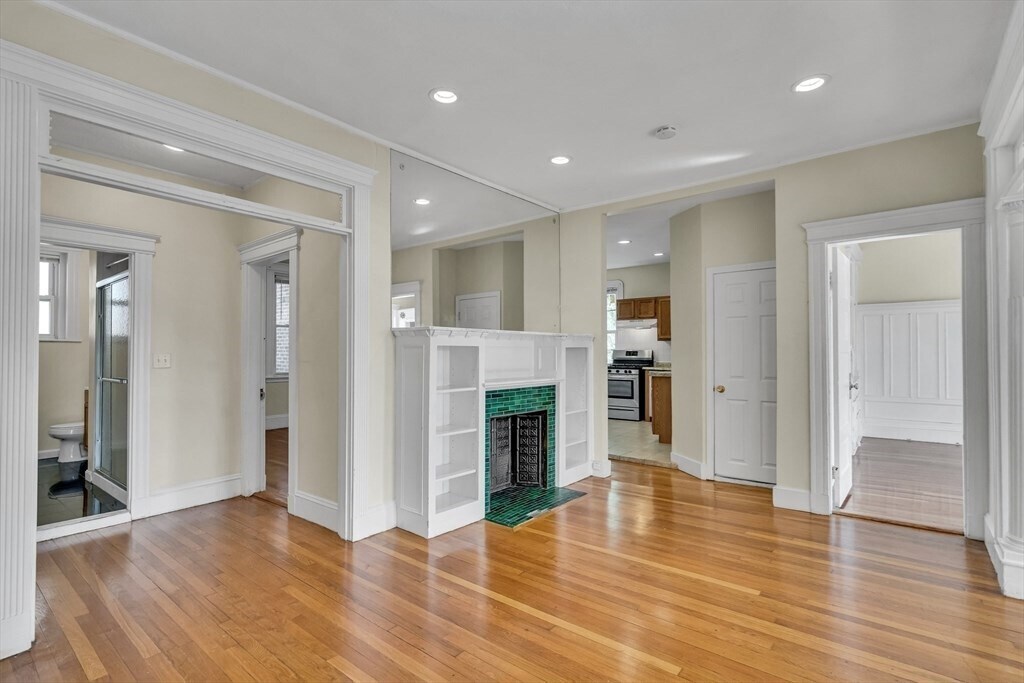
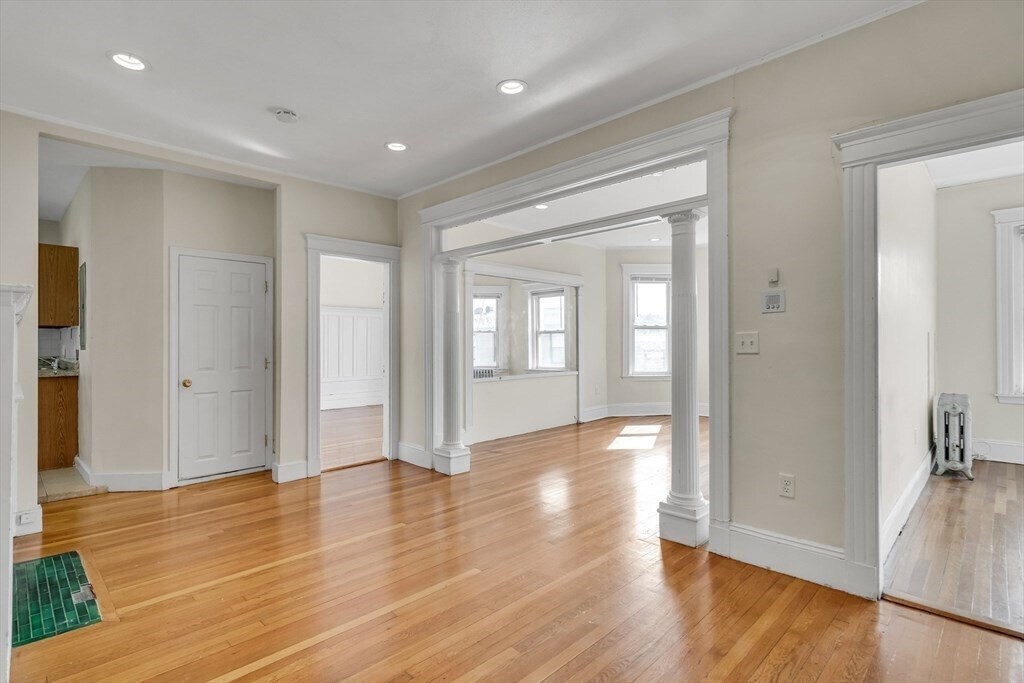
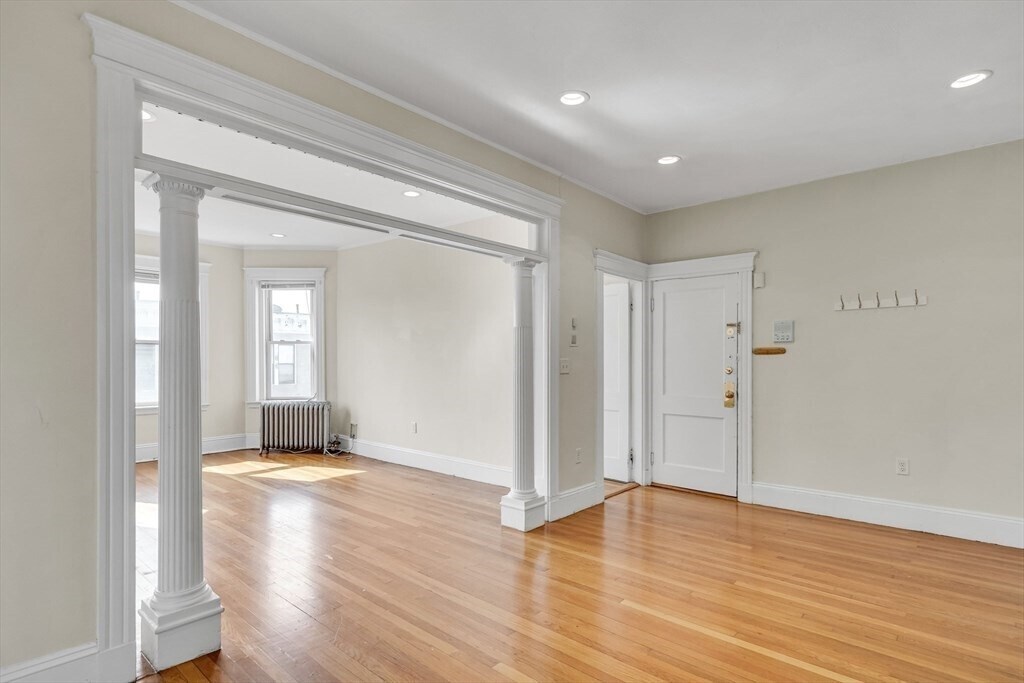
Heart of Cleveland Circle!! 2nd floor. Heat and hot water included!!! 1 parking spot included tandem. Large modern apartment. This stately brick 3-family offers oversized units,each with two full bathrooms,a rare find in the neighborhood. Recent upgrades include brand-new porches that enhance both curb appeal and tenant enjoyment.The property also features off-street parking—a true value-add for city living—Located just steps to Cleveland Circle,the Green Line,Chestnut Hill Reservoir,shops,and restaurants,this property offers unmatched convenience for tenants. MLS ID 73553491
Model Lease Information
Model Price
- $4,900Total Monthly PriceBase Rent: $4,900Required Monthly Fees: None
Deposit
- $5,500 deposit
Fees & Policies
The fees listed below are community-provided and may exclude utilities or add-ons. All payments are made directly to the property and are non-refundable unless otherwise specified.
Required Fees
One-Time Basics
- Due at Move-In
- Security Deposit - RefundableiCharged Per Unit.$5500
Pet Policy and Fees
Cats
Cats, Small Dogs (Under 25 lbs)
Dogs
Cats, Small Dogs (Under 25 lbs)
Property Fee Disclaimer: Based on community-supplied data and independent market research. Subject to change without notice. May exclude fees for mandatory or optional services and usage-based utilities.
Price shown is total price based on community-supplied monthly required fees. Excludes user-selected optional fees and variable or usage-based fees and required charges due at or prior to move-in or at move-out. View Fees and Policies for details. Price, availability, fees, and any applicable rent special are subject to change without notice.Contact Info
- Listed by:
- Joseph Mastrovito
- Agency:
- Vendor Logo:
- Website:
- View Property Website
- Call Us:
- (774) 239-7832
- Disclaimer:
Model: 2A - 41 Orkney Rd$4,9005 Bedroom, 2 Bath, 1400 sq ftAvailable September 1, 2026![]()
2A - 41 Orkney Rd - Image 1 ![]()
2A - 41 Orkney Rd - Image 2 ![]()
2A - 41 Orkney Rd - Image 3 ![]()
2A - 41 Orkney Rd - Image 4 ![]()
2A - 41 Orkney Rd - Image 5 ![]()
2A - 41 Orkney Rd - Image 6 ![]()
2A - 41 Orkney Rd - Image 7 ![]()
2A - 41 Orkney Rd - Image 8 ![]()
2A - 41 Orkney Rd - Image 9 ![]()
2A - 41 Orkney Rd - Image 10


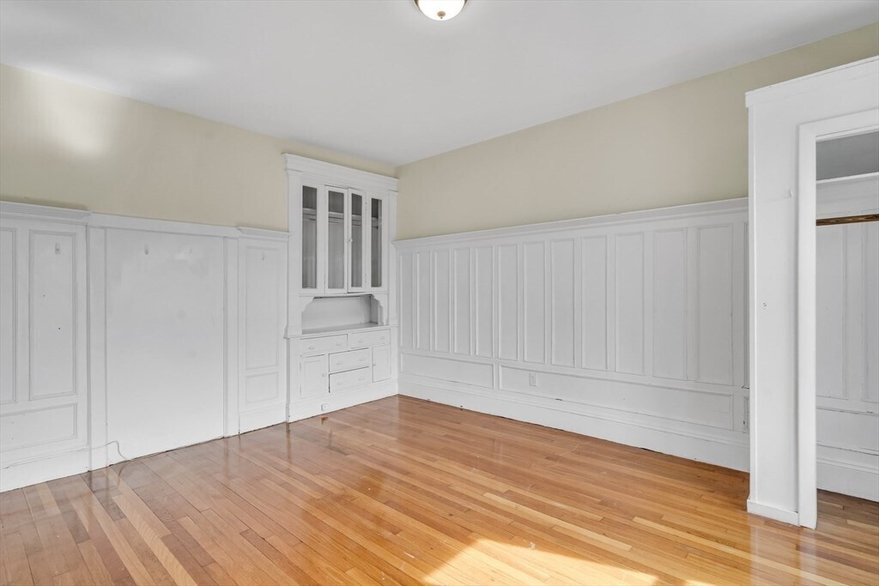
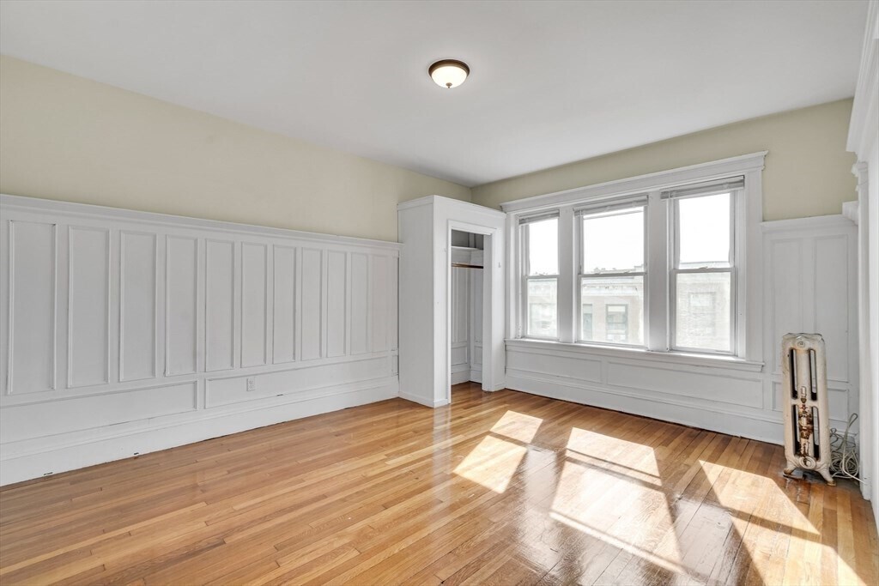
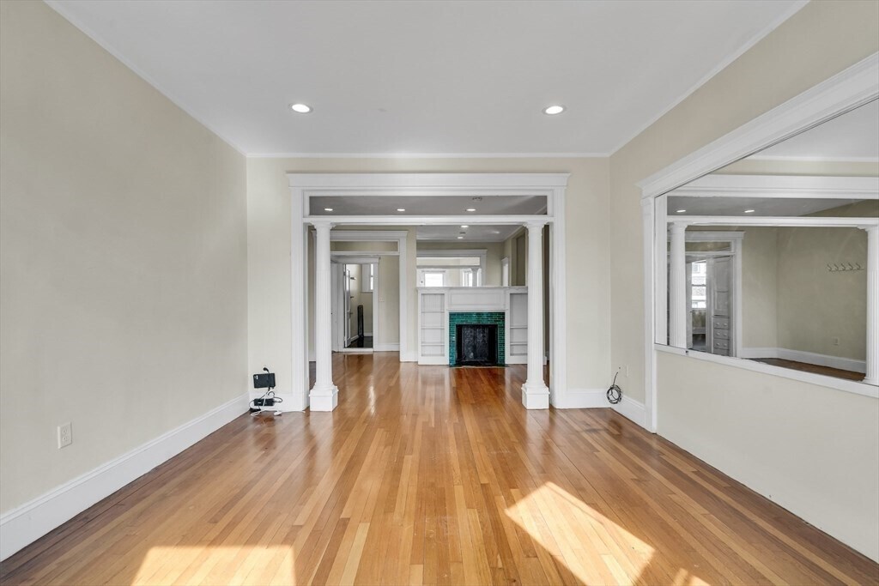
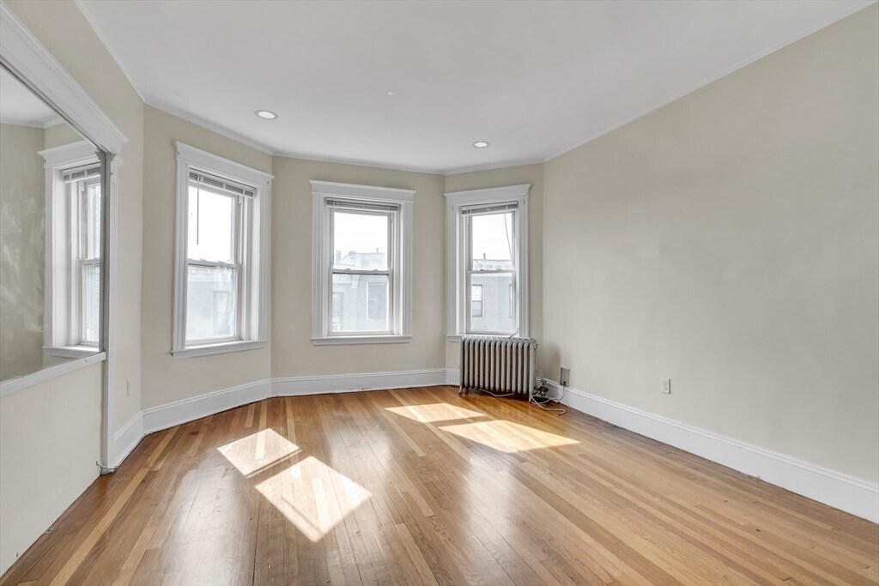
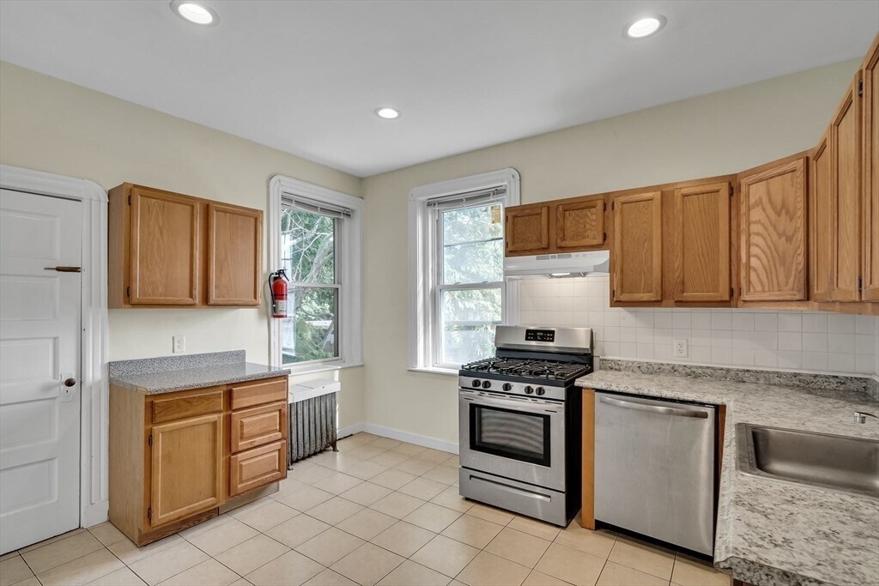
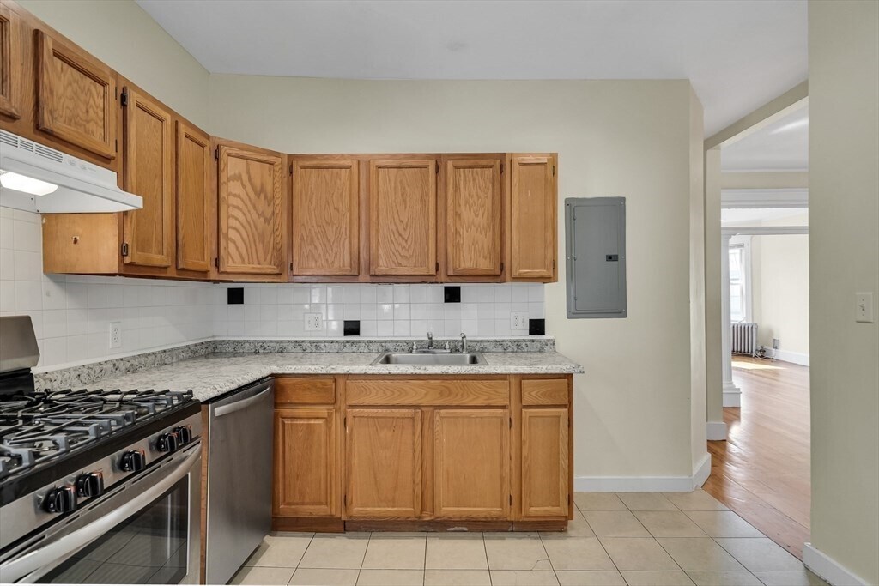
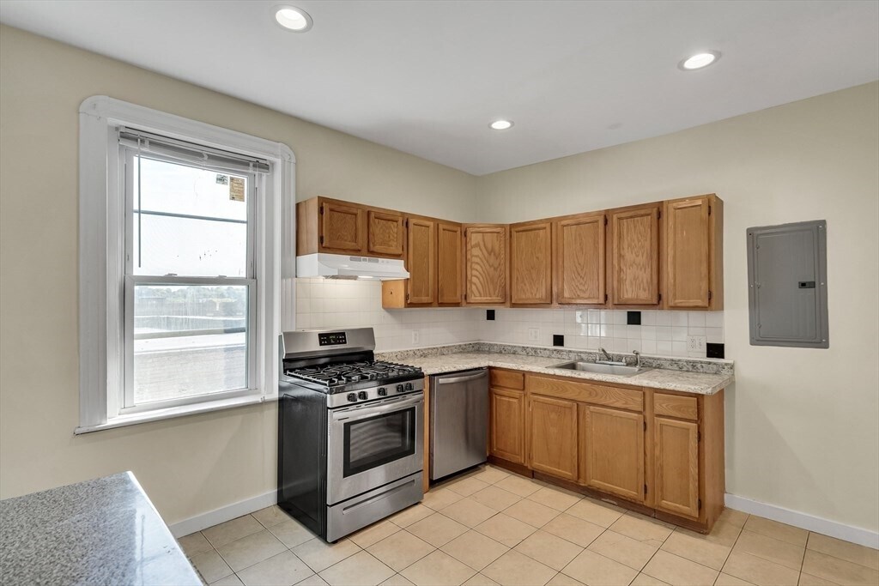
Features and Amenities
Interior Features
- Fireplace
- Heating
Kitchen Amenities
- Range
- Disposal
Outdoor Features
- Porch
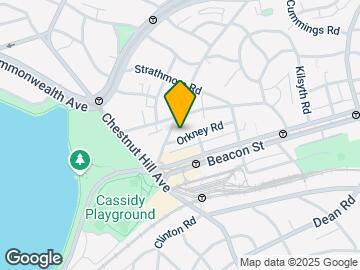
Map
- Shopping
- Colleges
- Schools
- Grocery
- Medical
- Parks
- Transportation
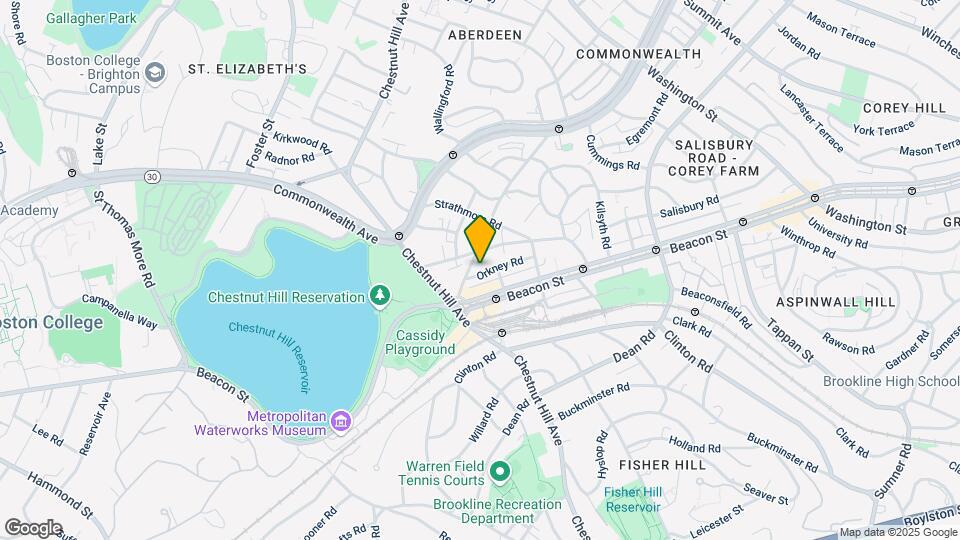
Map
Getting Around
80 / 100 Very Walkable
70 / 100 Good public transit
70 / 100 Moderately bikeable
40 / 100 Fairly car friendly
 details
Getting to Know the Area
70 / 100 Restaurants
60 / 100 Cafes
70 / 100 Nightlife
60 / 100 Shopping
100 / 100 Parks
50 / 100 Noise Level
Points of Interest
Time and distance from 41 Orkney Rd.
Arts Museums and Landmarks
Big Box and Retail
Walgreens
Target
Colleges and Universities
Groceries
Stop & Shop
Trader Joe's
Whole Foods
Hospitals
Military Bases
Boston Support Center
Hanscom Air Force Base
Parks and Recreation
41 Orkney Rd has 5 parks within 4.6 miles, including Fenway Park, Arnold Arboretum, The Boston Public Garden, Freedom Trail, and The Freedom Trail.
Restaurants and Dining
Shopping Centers
41 Orkney Rd has 5 shopping centers within 1.6 miles.
Transit Stations
Nearby Neighborhoods
Nearby Apartments
Rental Price Ranges in the Area
| Bedroom | Average Rent | Cheapest Rent | Highest Rent |
|---|---|---|---|
| Boston Studio Apartments | $2,677 | $1,200 | $10,000+ |
| Boston 1 Bedroom Apartments | $3,077 | $860 | $10,000+ |
| Boston 2 Bedroom Apartments | $3,782 | $900 | $10,000+ |
| Boston 3 Bedroom Apartments | $4,109 | $900 | $10,000+ |
| Boston 4 Bedroom Apartments | $4,707 | $900 | $10,000+ |
| Boston 5 Bedroom Apartments | $5,847 | $900 | $10,000+ |
| Boston 6 Bedroom Apartments | $7,771 | $1,000 | $10,000+ |
Browse Top Apartments in Boston
By Price
By Community Type
- Boston Apartments for Rent by Owner
- Boston Apartments with Rent Specials
- Boston Top Rated Apartments
- Boston Corporate Apartments
- Boston Furnished Apartments
- Boston Gated Apartments
- Boston Loft Apartments
- Boston Low Income Apartments
- Boston Military Apartments
- New Boston Apartments
- Boston Senior Apartments
- Boston Short-term Apartments
- Boston Student Apartments
- Boston Apartments with Utilities Included