

Contact
1449 Main St

Floorplan Pricing and Availability
New! Interactive Property Map
 ApartmentHomeLiving.com's new Interactive Property Map allows you to see where every available unit is located at this community.Try It Now >
1 Bedroom
SI FL2-ID1050356P - 1449 Main St
$6,829
1 Bed, 1 Bath, 850 sq ftTotal Monthly PriceAvailable SoonTotal Monthly Price
Base Rent$6,492Required Monthly Fees$337Total Monthly Price$6,829Model Gallery
Photos
Availability Details
Prices shown for this property are the Total Monthly Price including Fees.Price Availability Date Unit Sq Ft $6,829 Available Soon SI FL2-ID1050356P - 1449 Main St 850 sq ft Model Amenities and Features
Features
- Air Conditioning
- Heating
- Washer/Dryer
- Wi-Fi
Fitness & Recreation
- Fitness Center
Interior
- Corporate Suites
- Elevator
Kitchen
- Dishwasher
- Freezer
- Kitchen
- Microwave
- Oven
- Refrigerator
Lease Terms
- 1
Outdoor Space
- Grill
Services
- Furnished
About This Listing
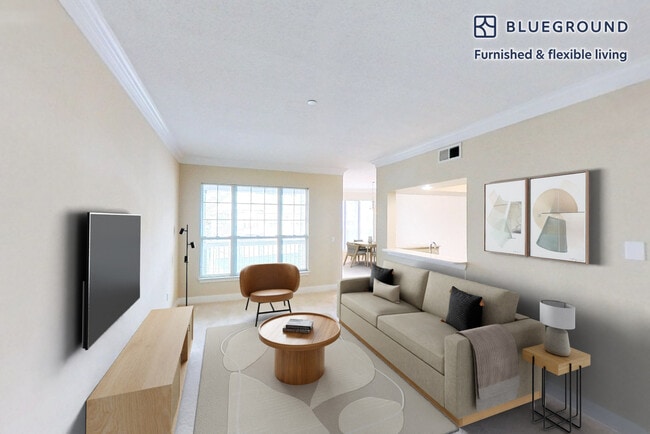



The advertised rate of $6,833/month is the lowest available price, based on a 1 month(s) stay with a move-in date of November 21, 2026. Rates vary depending on the duration of stay, season, and other parameters. For exact pricing and additional pricing components, please visit our website and enter your desired move-in and move-out dates. The rate is applicable when billed upfront; it can be higher if billed in multiple payments. Feel at home in this gorgeous and modern 852 sq. ft. apartment in Waltham, featuring an expansive living room, private balcony, and a dining area. This apartment provides access to world-class amenities like garden bathtubs, private patios, and bay windows. Residents enjoy access to an outdoor heated swimming pool, a 24-hour fitness center, and a private resident clubhouse. Take a refreshing dip in the resort-style swimming pool or relax on the sundeck, enjoying the serene surroundings. The state-of-the-art fitness center is perfect for maintaining an active lifestyle, and there are even outdoor fitness stations for those who prefer to exercise in the fresh air. Outdoor enthusiasts will appreciate the walking trails and bike racks available on the property. The clubhouse offers a cozy lounge area with a fireplace, creating a welcoming space for socializing or unwinding, and the on-site playground provides a fun and safe environment for children to play and make new friends. Parking is not included, but garage parking may be arranged for a fee. Pets are welcome with a fee. Located in a beautiful luxury community just North-West of Boston, this apartment is less than a mile from Route 128, with commuter rail and MBTA bus lines nearby, providing easy access to downtown Boston. Market Basket is right up the street for your grocery needs, and Starbucks is nearby for your caffeine fix. There is plenty to do and see in Waltham, including attractions like the Charles River Museum of Industry and Innovation, Embassy Cinema, and Gore Place. Waltham, MA, is a vibrant city that offers convenience and entertainment. When it’s time to unwind, head over to the Watch City Brewing Company, a local favorite that offers a selection of craft beers and a warm, inviting atmosphere. Immerse yourself in the world of performing arts at the Reagle Music Theatre, where you can enjoy captivating musical performances and theatrical productions. For a family-friendly outing, the Waltham Museum offers interactive exhibits and educational programs for children of all ages. The nearby MBTA commuter rail station at Brandeis/Roberts connects you directly to downtown Boston and other areas, while local bus routes such as the 70 and 558 offer easy travel within Waltham and to surrounding neighborhoods. Quiet hours are between 10 PM and 6 AM. ID and background verification are required for entry. Check-in instructions will be provided via email 7 days and 24 hours before check-in. Starter essentials are provided. [SI]
Model Lease Information
Model Price
- $6,829Total Monthly PriceBase Rent: $6,492Required Monthly Fees: $337
Fees & Policies
The fees listed below are community-provided and may exclude utilities or add-ons. All payments are made directly to the property and are non-refundable unless otherwise specified.
Required Fees
One-Time Basics
- Due at Move-In
- Partner Booking FeeiCharged per unit.$75
- Cleaning FeeiCharged per unit.$250
Utilities
- Service FeeiCharged per unit.$337.16/mo
Pet Policy and Fees
Cats
AllowedDogs
AllowedProperty Fee Disclaimer: Based on community-supplied data and independent market research. Subject to change without notice. May exclude fees for mandatory or optional services and usage-based utilities.
Price shown is total price based on community-supplied monthly required fees. Excludes user-selected optional fees and variable or usage-based fees and required charges due at or prior to move-in or at move-out. View Fees and Policies for details. Price, availability, fees, and any applicable rent special are subject to change without notice.Contact Info
- Listed by:
- Despoina Pantziaridou
- Agency:
- Vendor Logo:
- Website:
- View Property Website
- Call Us:
- (617) 488-8630
- Disclaimer:
Model: SI FL2-ID1050356P - 1449 Main St$6,8291 Bedroom, 1 Bath, 850 sq ftAvailable Soon![]()
SI FL2-ID1050356P - 1449 Main St - Image 1 ![]()
SI FL2-ID1050356P - 1449 Main St - Image 2 ![]()
SI FL2-ID1050356P - 1449 Main St - Image 3 ![]()
SI FL2-ID1050356P - 1449 Main St - Image 4 ![]()
SI FL2-ID1050356P - 1449 Main St - Image 5 ![]()
SI FL2-ID1050356P - 1449 Main St - Image 6 ![]()
SI FL2-ID1050356P - 1449 Main St - Image 7 ![]()
SI FL2-ID1050356P - 1449 Main St - Image 8 2 Bedrooms
SI FL2-ID5696A - 1449 Main St
$5,740
2 Beds, 2 Baths, 1303 sq ftTotal Monthly PriceAvailable Jun 7Total Monthly Price
Base Rent$5,300Required Monthly Fees$440Total Monthly Price$5,740Model Gallery
Photos
Availability Details
Prices shown for this property are the Total Monthly Price including Fees.Price Availability Date Unit Sq Ft $5,740 June 7, 2026 SI FL2-ID5696A - 1449 Main St 1303 sq ft Model Amenities and Features
Features
- Air Conditioning
- Balcony
- Washer/Dryer
- Wi-Fi
Interior
- Corporate Suites
Kitchen
- Freezer
- Kitchen
- Microwave
- Oven
- Refrigerator
Lease Terms
- 1
Services
- Furnished
About This Listing
Staged photos of matching layout and similar décor Imagery shows same floorplan and building, and similar décor as we finish photographing this new unit. Be the first to rent! Show up and start living from day one in Waltham with this pretty two bedroom Blueground apartment. You’ll love coming home to this thoughtfully furnished, beautifully designed, and fully equipped West End home. (ID #BOS5696A) The advertised rate of $5,740/month is the lowest available price, based on a 12 month(s) and 29 day(s) stay with a move-in date of June 7, 2026. Rates vary depending on the duration of stay, season, and other parameters. For exact pricing and additional pricing components, please visit our website and enter your desired move-in and move-out dates. The rate is applicable when billed upfront; it can be higher if billed in multiple payments. Brokers are welcome to reach out. Were you looking for an unfurnished lease? Try Blueground instead and upgrade from unfurnished to furnished living: - Furnished at rates comparable to unfurnished - No setup or furniture costs - save thousands - Move-in ready - save time, just bring your suitcase Designed with you in mind Thoughtfully designed with bespoke finishes, modern furnishings, and a fully equipped kitchen, you’ll enjoy that “I’m home” feeling with this Blueground apartment. Whether you’re lounging in your beautiful living room streaming the latest and greatest entertainment on the smart TV or premium wireless speaker, or getting some well-earned rest on the superior quality mattress with fully stocked linens, you’ll fall in love with everything this West End apartment has to offer. This apartment also offers in-apartment laundry. Amenities Building amenities unique to this two bedroom apartment include an on-site: - Dryer - Washing machine - Parking - Pets allowed Arrival and ongoing support The entire apartment is yours to enjoy! Throughout your stay, you’ll have access to our Client Experience team through the Blueground App. You can schedule additional cleanings, submit maintenance requests, and view our neighborhood recommendations with just a few taps. We’ll share all details upon confirmation of your stay. Ideally Located This furnished apartment is located in the West End, a centrally-located neighborhood that blends old and new. Home to Massachusetts General Hospital and TD Garden, you’ll also find many corporate headquarters and North Station nearby for easy commuting. The Charles River offers enjoyable waterfront strolls and dog walking routes. All T lines pass through the area and you’re also never far from highway access or catching the Longfellow Bridge over to Cambridge. Other things to note Photos show same floorplan and building, and similar decor as we finish photographing this new apartment. This Blueground apartment has flexible lease options, allowing you to book it for one month, a year, or more. Pets are welcome, though weight limits and breed restrictions apply and may incur fees. Parking is offered based on availability and is subject to a fee. Please keep in mind that this is a walk up building. We take great pride in ensuring every photo displayed is shot in our own units with our actual furnishings. That said, we regularly refresh our decor and furniture arrangement, which may differ from what’s pictured. [SI]
Model Lease Information
Model Price
- $5,740Total Monthly PriceBase Rent: $5,300Required Monthly Fees: $440
Fees & Policies
The fees listed below are community-provided and may exclude utilities or add-ons. All payments are made directly to the property and are non-refundable unless otherwise specified.
Required Fees
One-Time Basics
- Due at Move-In
- Security DepositiDeposit required only when paying by credit/debit card or manual wire transfer. No deposit is needed for instant bank transfer (ACH). Charged Per Unit.$500
Utilities
- Renters Insurance FeeiCharged per unit.$35/mo
- Utilities FeeiCharged per unit.$405/mo
Other Fees and Policies
Personal Add-Ons
- Pet FeeiCharged Per Pet.$100
- Pet FeeiCharged Per Pet.$100
Pet Policy and Fees
Cats
AllowedDogs
AllowedParking Info and Fees
- Covered
Property Fee Disclaimer: Based on community-supplied data and independent market research. Subject to change without notice. May exclude fees for mandatory or optional services and usage-based utilities.
Price shown is total price based on community-supplied monthly required fees. Excludes user-selected optional fees and variable or usage-based fees and required charges due at or prior to move-in or at move-out. View Fees and Policies for details. Price, availability, fees, and any applicable rent special are subject to change without notice.Contact Info
- Listed by:
- Despoina Pantziaridou
- Agency:
- Vendor Logo:
- Website:
- View Property Website
- Call Us:
- (720) 833-5333
- Disclaimer:
Model: SI FL2-ID5696A - 1449 Main St$5,7402 Bedroom, 2 Bath, 1303 sq ftAvailable June 7, 2026![]()
SI FL2-ID5696A - 1449 Main St - Image 1 ![]()
SI FL2-ID5696A - 1449 Main St - Image 2 ![]()
SI FL2-ID5696A - 1449 Main St - Image 3 ![]()
SI FL2-ID5696A - 1449 Main St - Image 4 ![]()
SI FL2-ID5696A - 1449 Main St - Image 5 ![]()
SI FL2-ID5696A - 1449 Main St - Image 6 ![]()
SI FL2-ID5696A - 1449 Main St - Image 7 ![]()
SI FL2-ID5696A - 1449 Main St - Image 8 ![]()
SI FL2-ID5696A - 1449 Main St - Image 9 ![]()
SI FL2-ID5696A - 1449 Main St - Image 10 SI FL1-ID3095A - 1449 Main St
$5,970
2 Beds, 2 Baths, 1247 sq ftTotal Monthly PriceAvailable Jul 2Total Monthly Price
Base Rent$5,530Required Monthly Fees$440Total Monthly Price$5,970Model Gallery
Photos
Availability Details
Prices shown for this property are the Total Monthly Price including Fees.Price Availability Date Unit Sq Ft $5,970 July 2, 2026 SI FL1-ID3095A - 1449 Main St 1247 sq ft Model Amenities and Features
Features
- Air Conditioning
- Balcony
- Washer/Dryer
- Wi-Fi
Interior
- Corporate Suites
Kitchen
- Freezer
- Kitchen
- Microwave
- Oven
- Refrigerator
Lease Terms
- 1
Services
- Furnished
About This Listing
Staged photos of matching layout and similar décor Imagery shows same floorplan and building, and similar décor as we finish photographing this new unit. Be the first to rent! Feel at home wherever you choose to live with Blueground. You’ll love this charming West End furnished two bedroom apartment with its modern decor, fully equipped kitchen, and cheery living room. Ideally located, you’re close to all the best that Waltham has to offer! (ID #BOS3095A) The advertised rate of $5,970/month is the lowest available price, based on a 12 month(s) and 30 day(s) stay with a move-in date of July 2, 2026. Rates vary depending on the duration of stay, season, and other parameters. For exact pricing and additional pricing components, please visit our website and enter your desired move-in and move-out dates. The rate is applicable when billed upfront; it can be higher if billed in multiple payments. Brokers are welcome to reach out. Were you looking for an unfurnished lease? Try Blueground instead and upgrade from unfurnished to furnished living: - Furnished at rates comparable to unfurnished - No setup or furniture costs - save thousands - Move-in ready - save time, just bring your suitcase Designed with you in mind Thoughtfully designed with bespoke finishes, modern furnishings, and a fully equipped kitchen, you’ll enjoy that “I’m home” feeling with this Blueground apartment. Whether you’re lounging in your lovely living room streaming the latest and greatest entertainment on the smart TV or premium wireless speaker, or getting some well-earned rest on the superior quality mattress with fully stocked linens, you’ll fall in love with everything this West End apartment has to offer. This apartment also offers in-apartment laundry. Amenities Building amenities unique to this two bedroom apartment include an on-site: - Dryer - Washing machine - Parking - Pets allowed Arrival and ongoing support The entire apartment is yours to enjoy! Throughout your stay, you’ll have access to our Client Experience team through the Blueground App. You can schedule additional cleanings, submit maintenance requests, and view our neighborhood recommendations with just a few taps. We’ll share all details upon confirmation of your stay. Ideally Located This furnished apartment is located in the West End, a centrally-located neighborhood that blends old and new. Home to Massachusetts General Hospital and TD Garden, you’ll also find many corporate headquarters and North Station nearby for easy commuting. The Charles River offers enjoyable waterfront strolls and dog walking routes. All T lines pass through the area and you’re also never far from highway access or catching the Longfellow Bridge over to Cambridge. Other things to note Photos show same floorplan and building, and similar decor as we finish photographing this new apartment. This Blueground apartment has flexible lease options, allowing you to book it for one month, a year, or more. Pets are welcome, though weight limits and breed restrictions apply and may incur fees. Parking is offered based on availability and is subject to a fee. Please keep in mind that this is a walk up building. We take great pride in ensuring every photo displayed is shot in our own units with our actual furnishings. That said, we regularly refresh our decor and furniture arrangement, which may differ from what’s pictured. [SI]
Model Lease Information
Model Price
- $5,970Total Monthly PriceBase Rent: $5,530Required Monthly Fees: $440
Fees & Policies
The fees listed below are community-provided and may exclude utilities or add-ons. All payments are made directly to the property and are non-refundable unless otherwise specified.
Required Fees
One-Time Basics
- Due at Move-In
- Security DepositiDeposit required only when paying by credit/debit card or manual wire transfer. No deposit is needed for instant bank transfer (ACH). Charged Per Unit.$500
Utilities
- Renters Insurance FeeiCharged per unit.$35/mo
- Utilities FeeiCharged per unit.$405/mo
Other Fees and Policies
Personal Add-Ons
- Pet FeeiCharged Per Pet.$100
- Pet FeeiCharged Per Pet.$100
Pet Policy and Fees
Cats
AllowedDogs
AllowedParking Info and Fees
- Covered
Property Fee Disclaimer: Based on community-supplied data and independent market research. Subject to change without notice. May exclude fees for mandatory or optional services and usage-based utilities.
Price shown is total price based on community-supplied monthly required fees. Excludes user-selected optional fees and variable or usage-based fees and required charges due at or prior to move-in or at move-out. View Fees and Policies for details. Price, availability, fees, and any applicable rent special are subject to change without notice.Contact Info
- Listed by:
- Despoina Pantziaridou
- Agency:
- Vendor Logo:
- Website:
- View Property Website
- Call Us:
- (720) 833-5333
- Disclaimer:
Model: SI FL1-ID3095A - 1449 Main St$5,9702 Bedroom, 2 Bath, 1247 sq ftAvailable July 2, 2026![]()
SI FL1-ID3095A - 1449 Main St - Image 1 ![]()
SI FL1-ID3095A - 1449 Main St - Image 2 ![]()
SI FL1-ID3095A - 1449 Main St - Image 3 ![]()
SI FL1-ID3095A - 1449 Main St - Image 4 ![]()
SI FL1-ID3095A - 1449 Main St - Image 5 ![]()
SI FL1-ID3095A - 1449 Main St - Image 6 ![]()
SI FL1-ID3095A - 1449 Main St - Image 7 ![]()
SI FL1-ID3095A - 1449 Main St - Image 8 ![]()
SI FL1-ID3095A - 1449 Main St - Image 9 ![]()
SI FL1-ID3095A - 1449 Main St - Image 10 3 Bedrooms
SI FL1-ID5756A - 1449 Main St
$5,870
3 Beds, 2 Baths, 1702 sq ftTotal Monthly PriceAvailable Jun 7Total Monthly Price
Base Rent$5,400Required Monthly Fees$470Total Monthly Price$5,870Model Gallery
Photos
Availability Details
Prices shown for this property are the Total Monthly Price including Fees.Price Availability Date Unit Sq Ft $5,870 June 7, 2026 SI FL1-ID5756A - 1449 Main St 1702 sq ft Model Amenities and Features
Features
- Air Conditioning
- Balcony
- Washer/Dryer
- Wi-Fi
Interior
- Corporate Suites
Kitchen
- Freezer
- Kitchen
- Microwave
- Oven
- Refrigerator
Lease Terms
- 1
Services
- Furnished
About This Listing
Photos Coming Soon These sample photos are meant to give you a sense of Blueground’s design style. Layout and furniture are subject to change. This apartment will be ready by the date indicated. Be the first to rent! Discover the best of Waltham, with this three bedroom apartment in West End. It’ll be easy to simply show up and start living in this furnished apartment with its fully equipped kitchen, living room, and our dedicated, on-the-ground support. (ID #BOS5756A) The advertised rate of $5,870/month is the lowest available price, based on a 12 month(s) and 29 day(s) stay with a move-in date of June 7, 2026. Rates vary depending on the duration of stay, season, and other parameters. For exact pricing and additional pricing components, please visit our website and enter your desired move-in and move-out dates. The rate is applicable when billed upfront; it can be higher if billed in multiple payments. Brokers are welcome to reach out. Were you looking for an unfurnished lease? Try Blueground instead and upgrade from unfurnished to furnished living: - Furnished at rates comparable to unfurnished - No setup or furniture costs - save thousands - Move-in ready - save time, just bring your suitcase Designed with you in mind Thoughtfully designed with bespoke finishes, modern furnishings, and a fully equipped kitchen, you’ll enjoy that “I’m home” feeling with this Blueground apartment. Whether you’re lounging in your beautiful living room streaming the latest and greatest entertainment on the smart TV or premium wireless speaker, or getting some well-earned rest on the superior quality mattress with fully stocked linens, you’ll fall in love with everything this West End apartment has to offer. This apartment also offers in-apartment laundry. Amenities Building amenities unique to this three bedroom apartment include an on-site: - Dryer - Washing machine - Parking - Pets allowed Arrival and ongoing support The entire apartment is yours to enjoy! Throughout your stay, you’ll have access to our Client Experience team through the Blueground App. You can schedule additional cleanings, submit maintenance requests, and view our neighborhood recommendations with just a few taps. We’ll share all details upon confirmation of your stay. Ideally Located This furnished apartment is located in the West End, a centrally-located neighborhood that blends old and new. Home to Massachusetts General Hospital and TD Garden, you’ll also find many corporate headquarters and North Station nearby for easy commuting. The Charles River offers enjoyable waterfront strolls and dog walking routes. All T lines pass through the area and you’re also never far from highway access or catching the Longfellow Bridge over to Cambridge. Other things to note This Blueground apartment has flexible lease options, allowing you to book it for one month, a year, or more. Pets are welcome, though weight limits and breed restrictions apply and may incur fees. Parking is offered based on availability and is subject to a fee. Please keep in mind that this is a walk up building. [SI]
Model Lease Information
Model Price
- $5,870Total Monthly PriceBase Rent: $5,400Required Monthly Fees: $470
Fees & Policies
The fees listed below are community-provided and may exclude utilities or add-ons. All payments are made directly to the property and are non-refundable unless otherwise specified.
Required Fees
One-Time Basics
- Due at Move-In
- Security DepositiDeposit required only when paying by credit/debit card or manual wire transfer. No deposit is needed for instant bank transfer (ACH). Charged Per Unit.$500
Utilities
- Renters Insurance FeeiCharged per unit.$35/mo
- Utilities FeeiCharged per unit.$435/mo
Other Fees and Policies
Personal Add-Ons
- Pet FeeiCharged Per Pet.$100
- Pet FeeiCharged Per Pet.$100
Pet Policy and Fees
Cats
AllowedDogs
AllowedParking Info and Fees
- Covered
Property Fee Disclaimer: Based on community-supplied data and independent market research. Subject to change without notice. May exclude fees for mandatory or optional services and usage-based utilities.
Price shown is total price based on community-supplied monthly required fees. Excludes user-selected optional fees and variable or usage-based fees and required charges due at or prior to move-in or at move-out. View Fees and Policies for details. Price, availability, fees, and any applicable rent special are subject to change without notice.Contact Info
- Listed by:
- Despoina Pantziaridou
- Agency:
- Vendor Logo:
- Website:
- View Property Website
- Call Us:
- (720) 833-5333
- Disclaimer:
Model: SI FL1-ID5756A - 1449 Main St$5,8703 Bedroom, 2 Bath, 1702 sq ftAvailable June 7, 2026![]()
SI FL1-ID5756A - 1449 Main St - Image 1 ![]()
SI FL1-ID5756A - 1449 Main St - Image 2 ![]()
SI FL1-ID5756A - 1449 Main St - Image 3 ![]()
SI FL1-ID5756A - 1449 Main St - Image 4 ![]()
SI FL1-ID5756A - 1449 Main St - Image 5 ![]()
SI FL1-ID5756A - 1449 Main St - Image 6 ![]()
SI FL1-ID5756A - 1449 Main St - Image 7 SI FL1-ID5355A - 1449 Main St
$5,910
3 Beds, 2 Baths, 1702 sq ftTotal Monthly PriceAvailable Jun 7Total Monthly Price
Base Rent$5,440Required Monthly Fees$470Total Monthly Price$5,910Model Gallery
Photos
Availability Details
Prices shown for this property are the Total Monthly Price including Fees.Price Availability Date Unit Sq Ft $5,910 June 7, 2026 SI FL1-ID5355A - 1449 Main St 1702 sq ft Model Amenities and Features
Features
- Air Conditioning
- Balcony
- Washer/Dryer
- Wi-Fi
Interior
- Corporate Suites
Kitchen
- Freezer
- Kitchen
- Microwave
- Oven
- Refrigerator
Lease Terms
- 1
Services
- Furnished
About This Listing
Photos Coming Soon These sample photos are meant to give you a sense of Blueground’s design style. Layout and furniture are subject to change. This apartment will be ready by the date indicated. Be the first to rent! Discover the best of Waltham, with this three bedroom apartment in West End. It’ll be easy to simply show up and start living in this furnished apartment with its fully equipped kitchen, living room, and our dedicated, on-the-ground support. (ID #BOS5355A) The advertised rate of $5,910/month is the lowest available price, based on a 12 month(s) and 29 day(s) stay with a move-in date of June 7, 2026. Rates vary depending on the duration of stay, season, and other parameters. For exact pricing and additional pricing components, please visit our website and enter your desired move-in and move-out dates. The rate is applicable when billed upfront; it can be higher if billed in multiple payments. Brokers are welcome to reach out. Were you looking for an unfurnished lease? Try Blueground instead and upgrade from unfurnished to furnished living: - Furnished at rates comparable to unfurnished - No setup or furniture costs - save thousands - Move-in ready - save time, just bring your suitcase Designed with you in mind As with any Blueground apartment, you’ll find a thoughtfully designed space complete with beautiful furniture and a fully equipped kitchen in this three bedroom property. And, thanks to our superior quality mattresses, fully stocked linens, and towels, you can relax knowing you’ll always feel comfortably at home. When you’re ready for some fun, you can take in the Waltham vibes or bring the entertainment to you with the premium wireless speaker or smart TV. This apartment also offers in-apartment laundry. Amenities Building amenities unique to this three bedroom apartment include an on-site: - Dryer - Washing machine - Parking - Pets allowed Arrival and ongoing support The entire apartment is yours to enjoy! Throughout your stay, you’ll have access to our Client Experience team through the Blueground App. You can schedule additional cleanings, submit maintenance requests, and view our neighborhood recommendations with just a few taps. We’ll share all details upon confirmation of your stay. Ideally Located This furnished apartment is located in the West End, a centrally-located neighborhood that blends old and new. Home to Massachusetts General Hospital and TD Garden, you’ll also find many corporate headquarters and North Station nearby for easy commuting. The Charles River offers enjoyable waterfront strolls and dog walking routes. All T lines pass through the area and you’re also never far from highway access or catching the Longfellow Bridge over to Cambridge. Other things to note This Blueground apartment has flexible lease options, allowing you to book it for one month, a year, or more. Pets are welcome, though weight limits and breed restrictions apply and may incur fees. Parking is offered based on availability and is subject to a fee. Please keep in mind that this is a walk up building. [SI]
Model Lease Information
Model Price
- $5,910Total Monthly PriceBase Rent: $5,440Required Monthly Fees: $470
Fees & Policies
The fees listed below are community-provided and may exclude utilities or add-ons. All payments are made directly to the property and are non-refundable unless otherwise specified.
Required Fees
One-Time Basics
- Due at Move-In
- Security DepositiDeposit required only when paying by credit/debit card or manual wire transfer. No deposit is needed for instant bank transfer (ACH). Charged Per Unit.$500
Utilities
- Renters Insurance FeeiCharged per unit.$35/mo
- Utilities FeeiCharged per unit.$435/mo
Other Fees and Policies
Personal Add-Ons
- Pet FeeiCharged Per Pet.$100
- Pet FeeiCharged Per Pet.$100
Pet Policy and Fees
Cats
AllowedDogs
AllowedParking Info and Fees
- Covered
Property Fee Disclaimer: Based on community-supplied data and independent market research. Subject to change without notice. May exclude fees for mandatory or optional services and usage-based utilities.
Price shown is total price based on community-supplied monthly required fees. Excludes user-selected optional fees and variable or usage-based fees and required charges due at or prior to move-in or at move-out. View Fees and Policies for details. Price, availability, fees, and any applicable rent special are subject to change without notice.Contact Info
- Listed by:
- Despoina Pantziaridou
- Agency:
- Vendor Logo:
- Website:
- View Property Website
- Call Us:
- (720) 833-5333
- Disclaimer:
Model: SI FL1-ID5355A - 1449 Main St$5,9103 Bedroom, 2 Bath, 1702 sq ftAvailable June 7, 2026![]()
SI FL1-ID5355A - 1449 Main St - Image 1 ![]()
SI FL1-ID5355A - 1449 Main St - Image 2 ![]()
SI FL1-ID5355A - 1449 Main St - Image 3 ![]()
SI FL1-ID5355A - 1449 Main St - Image 4 ![]()
SI FL1-ID5355A - 1449 Main St - Image 5 ![]()
SI FL1-ID5355A - 1449 Main St - Image 6 ![]()
SI FL1-ID5355A - 1449 Main St - Image 7


Lease Terms
- 1
- Short Term Lease Options
Features and Amenities
Community Features
- Corporate Suites
Interior Features
- Balcony
- Washer/Dryer
- Air Conditioning
- Wi Fi
Kitchen Amenities
- Oven
- Refrigerator
- Microwave
- Freezer
- Kitchen
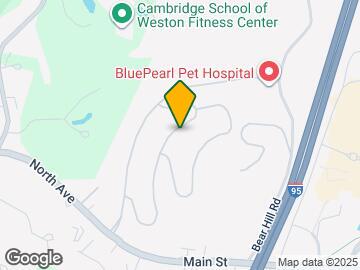
Map
- Shopping
- Colleges
- Schools
- Grocery
- Medical
- Parks
- Transportation
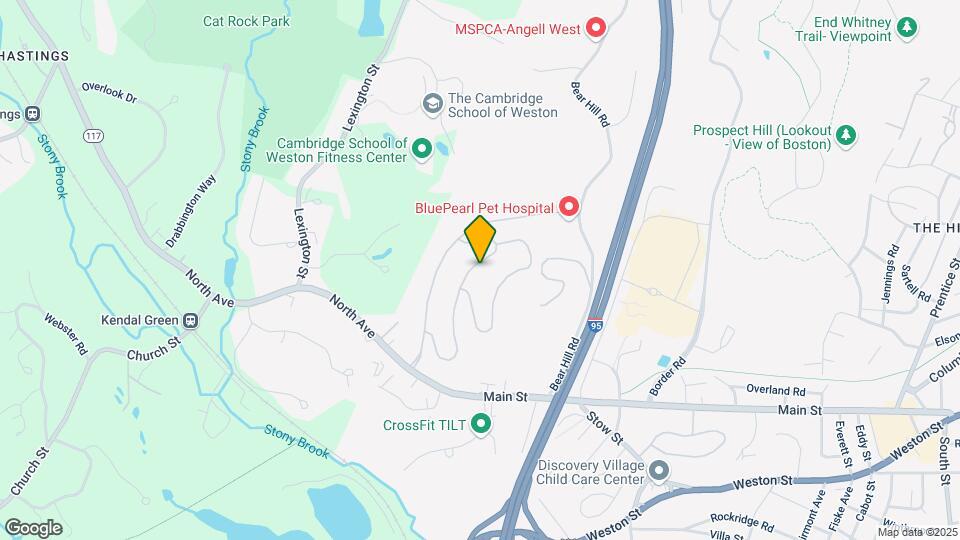
Map

Points of Interest
Time and distance from 1449 Main St.
Arts Museums and Landmarks
Big Box and Retail
Costco
Walgreens
Michaels
Colleges and Universities
Groceries
Stop & Shop
Whole Foods
Hospitals
Military Bases
Hanscom Air Force Base
US Military Reservation
Parks and Recreation
1449 Main St has 3 parks within 9.4 miles, including Minute Man National Historical Park, Fenway Park, and Arnold Arboretum.
Restaurants and Dining
Shopping Centers
1449 Main St has 5 shopping centers within 1.3 miles.
Nearby Neighborhoods
Nearby Apartments
Rental Price Ranges in the Area
| Bedroom | Average Rent | Cheapest Rent | Highest Rent |
|---|---|---|---|
| Waltham Studio Apartments | $2,862 | $1,175 | $8,629 |
| Waltham 1 Bedroom Apartments | $3,018 | $1,250 | $10,000+ |
| Waltham 2 Bedroom Apartments | $3,652 | $1,800 | $9,825 |
| Waltham 3 Bedroom Apartments | $4,411 | $2,700 | $10,000+ |
| Waltham 4 Bedroom Apartments | $4,221 | $1,100 | $6,400 |
| Waltham 5 Bedroom Apartments | $5,043 | $1,000 | $7,000 |
Browse Top Apartments in Waltham
By Price
By Community Type
- Waltham Apartments for Rent by Owner
- Waltham Apartments with Rent Specials
- Waltham Top Rated Apartments
- Waltham Corporate Apartments
- Waltham Furnished Apartments
- Waltham Gated Apartments
- Waltham Loft Apartments
- New Waltham Apartments
- Waltham Senior Apartments
- Waltham Short-term Apartments
- Waltham Student Apartments
- Waltham Apartments with Utilities Included