


Contacto
403 Prestwick Dr

- 5Dorm., 5BA Casa
- $3,775 Precio Mensual Total
Precio Mensual Total
Renta Base$3,775Precio Mensual Total$3,775 - 4,278 Pies cuadrados
- 10-17-2026 Disponibilidad
Detalles y características de la Unidad
Características
- Acceso a internet de alta velocidad
- Bañera/ducha
- Calefacción
- Chimenea
- Conexiones para lavadora/secadora
- Espacio de almacenamiento
- Preinstalación de cables
- Sistema de rociadores
- Sistema de seguridad
- Sonido envolvente
- Televisión por satélite
- Tocadores dobles
- Ventiladores de techo
- Wifi
Cocina
- Cocina
- Nevera
- Rincón para el desayuno
Información sobre el arrendamiento de la unidad
Precio por Unidad
- $3,775Precio Mensual TotalRenta Base: $3,775Cuotas Mensuales Obligatorias: Ninguno
Depósito
- $3,775 deposit
Programar una Visita
Acerca 403 Prestwick Dr
Estate Manor in the highly desired Westbrook Subdivision on the Traces Golf Course in West Florence, SC. Settled on 1.1 acres overlooking the golf course on both sides of the property and sitting at the very end of a cul de sac, you are in privacy heaven. The professionally designed backyard is an entertainment oasis. The gunite pool has a waterfall that is connected to the heated spa located above it on a three step sitting area. The full outdoor pool house contains a full bar with sink refrigerator, bathroom, shower and pool changing room. The pool house has it's own AC/Heat with seating for 8 to enjoy the 75 inch TV. The backyard is surrounded by Charleston brick 10 foot wall with Charleston lanterns; the palmettos all contain lighting for special occasions. On the side of the pool house is the 30 foot high brick fireplace with a bar b que grill with gas connected to the house. The grill has separate seating. Beyond the brick wall back yard entertainment center is a paved 1/2 court for BB, as well as a in ground trampoline. Full irrigation and security system surround the entire property with the golf course to the left of the back of the property and to the right. Inside, the 4300 square foot home has a chef's kitchen with the breakfast nook overlooking the pool. The master bedroom, master bath and walk in closet are located at the far end of the first floor; the bath being a 8 jet spa bath and the shower having 4 shower heads for a full body wash. The formal living room faces the front of the house; the informal living room faces the pool. The home office is located away from both to insure privacy with French doors and high speed Wifi hook up. The attic has 800 feet of storage space. The four bedrooms upstairs each have their own full bathroom. The house was upgraded with professional grade insulation in the attic and crawl space to insure low utility bills. The crawlspace is professionally sealed next to the house generator. The irrigation system is controlled in the 3 car garage; the pool, waterfall, spa and security are all wired to be controlled by the back door so you can set without going outside. The L shaped screened in porch overlooks the pool and golf course. It is large enough for outdoor dining, lounge area and another TV viewing area. The kitchen contains a 15 foot Italian Marble Island, all professional grade appliances and built in warning systems. Yard and Pool are responsibility of the tenant; a handyman that has worked at the property is very reasonable and can do both. Trash pick up is available but if you wish to save, the trash station is 10 minutes away. The new Publix grocery store is five minutes from the subdivision as is the Traces Golf Course Clubhouse. This property was built and designed to provide all the conveniences of luxury living within the walls of the property. The current tenant has been at the house for two years and is being relocated. The house is available to be vacant on October 17th and the window to sign a lease for the house is from Oct. 17 to January 2, depending on when the tenant is available to move in. Accepting applications at this time.You will love living here.
403 Prestwick Dr se encuentra en el código postal 29501 de Florence, SC.
Información de la Comunidad
- Construido en
Términos de Arrendamiento
- Têrminos del Alquiler
Fees and Policies
Pet Policy and Fees
Cats
- $0 Fee
- $0 Deposit
- Monthly Pet Fee $0
Dogs
- $0 Fee
- $0 Deposit
- Monthly Pet Fee $0
Parking Info and Fees
- Garage Parking
Exención de responsabilidad sobre las tasas de propiedad: Based on community-supplied data and independent market research. Subject to change without notice. May exclude fees for mandatory or optional services and usage-based utilities.
Características y Facilidades
Servicios
- Con Jardín
Características de la Comunidad
- Casa Club
- Salón
Características al Aire Libre
- Parrilla
- Porche
- Patio
Recreación
- Spa
- Piscina
Características Interior
- Espacio De Almacenamiento
- Sistema De Seguridad
- Sistema De Rociadores
- Bañera/Ducha
- Televisión Por Satélite
- Sonido Envolvente
- Tocadores Dobles
- Calefacción
- Acceso A Internet De Alta Velocidad
- Chimenea
- Ventiladores De Techo
- Preinstalación De Cables
- Conexiones Para Lavadora/Secadora
- Wifi
Características de la Cocina
- Nevera
- Rincón Para El Desayuno
- Cocina
Características de la Sala de Estar
- Vestidores
- Oficina
- Ático
Características únicas
- Garaje
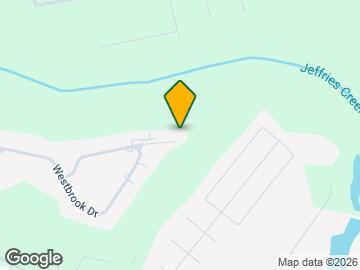
Mapa
- Compras
- Universidades
- Supermercado
- Médicos
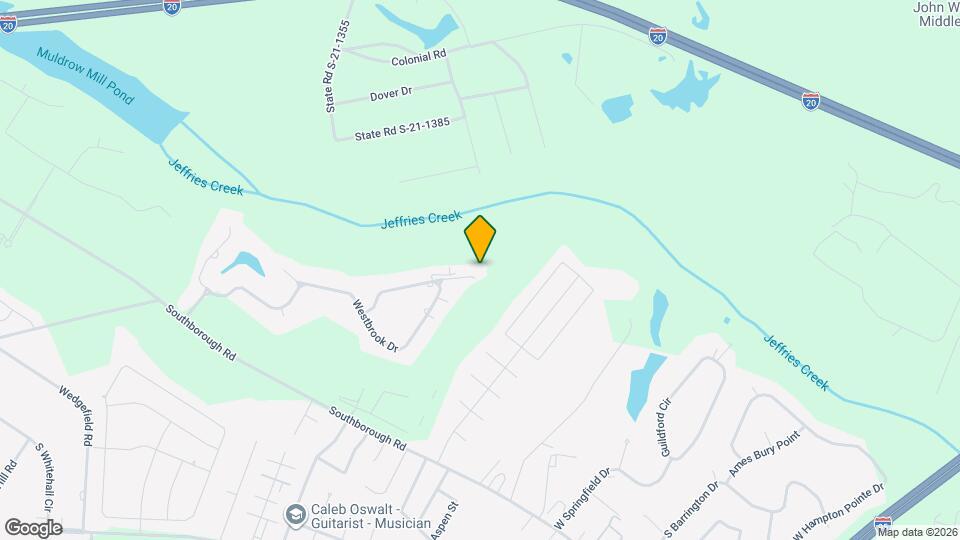
Mapa
Desplazarse
10 / 100 No transitable
20 / 100 Algo apto para bicicletas
100 / 100 Excepcionalmente apto para carros
 detalles
Conozca la Zona
20 / 100 Restaurantes
20 / 100 Cafeterías
20 / 100 Vida Nocturna
10 / 100 Compras
100 / 100 Nivel de Ruido
Preguntas Frecuentes sobre 403 Prestwick Dr
¿Qué tipo de alquileres hay disponibles en 403 Prestwick Dr?
Actualmente hay un Casa de 5 Dormitorios 5 Baños en alquiler con 4,278 en 403 Prestwick Dr. Está Disponible October 17, 2026.
¿Cuánto cuesta el alquiler ent 403 Prestwick Dr?
403 Prestwick Dr se lista actualmente en $3,775.
¿En qué zona de la ciudad se encuentra 403 Prestwick Dr?
403 Prestwick Dr está 29501 en el código postal en Florence, SC.
Escuelas Cercanas
Lucy T Davis Elementary
Moore Intermediate School
Sitios de Interés
Tiempo y distancia desde 403 Prestwick Dr.
Grandes Superficies de Ventas
Kohl's
Target
Publix
Universidad
Tiendas
Publix
Iga
Piggly Wiggly
Hospitales
Mcleod Regional Medical Center - Pee Dee
Musc Health Florence Medical Center
Mcleod Medical Center - Darlington
Centros Comerciales
403 Prestwick Dr tiene 5 centros comerciales en un radio de 2.1 millas.
Apartamentos Cercanos
Rango de Precios de los Alquileres en la Zona
| Dormitorios | Precio Promedio | Más barato | Más caro |
|---|---|---|---|
| Apartamentos Estudio en Florence | $780 | $695 | $895 |
| Apartamentos 1 Dormitorios en Florence | $1,423 | $895 | $2,010 |
| Apartamentos 2 Dormitorios en Florence | $1,594 | $925 | $2,735 |
| Apartamentos 3 Dormitorios en Florence | $1,689 | $1,075 | $2,690 |
| Apartamentos 4 Dormitorios en Florence | $1,236 | $1,236 | $1,236 |
| Casas con 2 Dormitorios | $1,222 | $750 | $1,675 |
| Casas con 3 Dormitorios | $1,813 | $950 | $2,500 |
| Casas con 4 Dormitorios | $2,763 | $2,200 | $3,500 |
| Casas con 5 Dormitorios | $3,775 | $3,775 | $3,775 |
Ver Apartamentos más destacados en Florence
Por el Precio
Por tipo de comunidad
- Apartamentos en Florence con Oferta Especial
- Apartamentos en Florence Más Valorados
- Apartamentos en Florence Viviendas Corporativas
- Apartamentos en Florence Amueblado
- Apartamentos en Florence Reja de Entrada Automática
- Nuevos Apartamentos en Florence
- Apartamentos en Florence Personas Mayores
- Apartamentos en Florence Contratos de Corto Plazo
- Apartamentos en Florence con Utilidades Incluidas

Aplicar nunca había sido tan fácil
El administrador de la propiedad en 403 Prestwick Dr usa el portal de aplicación de Apartments.com.

