


Contacto
651 Anchorage Ct

- 3Dorm., 2.5BA Casa Adosada
- $2,800 Precio Mensual Total
Precio Mensual Total
Renta Base$2,800Precio Mensual Total$2,800 - 1,652 Pies cuadrados
- 09-01-2026 Disponibilidad
Detalles y características de la Unidad
Características
- Bañera/ducha
- Barandillas
- Calefacción
- Espacio de almacenamiento
- Lavadora/secadora
- Libre de Humo
- Preinstalación de cables
- Ventiladores de techo
Cocina
- Cocina
- Electrodomésticos de acero inoxidable
Información sobre el arrendamiento de la unidad
Precio por Unidad
- $2,800Precio Mensual TotalRenta Base: $2,800Cuotas Mensuales Obligatorias: Ninguno
Depósito
- $2,800 deposit
Programar una Visita
Acerca 651 Anchorage Ct
Welcome to this beautifully maintained end-unit townhome in the highly sought-after Cambridge Lakes community! Available for move-in beginning September 1, this 3-bedroom, 2.5-bathroom home with a versatile loft and attached 2-car garage blends modern design with comfortable everyday living. Step inside the impressive two-story foyer, where abundant natural light highlights the home's open and inviting layout. Throughout the home, thoughtfully designed accent walls in rich shades of red, gray, navy blue, and purple add warmth, personality, and a custom designer touch. The living and dining rooms feature beautiful decorative epoxy concrete flooring, creating a distinctive contemporary space that is both durable and eye-catching. The kitchen offers rich espresso cabinetry, stainless steel appliances, generous counter space, and a seamless connection to the dining room perfect for entertaining or everyday meals. The kitchen and main-level hallway feature luxury vinyl plank flooring for added style and easy maintenance. Upstairs, the bedrooms, loft, and hallway feature beautiful hardwood flooring, while the bathrooms are finished with tile, creating a cohesive, low-maintenance design throughout the home. The spacious loft offers endless possibilities as a second family room, media room, reading nook, workout space, or work-from-home area. The expansive primary suite includes a walk-in closet and private en-suite bathroom. Two additional bedrooms, a full hallway bathroom, and a conveniently located second-floor laundry room complete the upper level. As an end unit, the home benefits from additional windows, abundant natural light, and enhanced privacy. The attached 2-car garage provides ample parking and additional storage. Enjoy peaceful and scenic backyard views overlooking open green space, seasonal wildflowers, and a beautiful pond the perfect setting for morning coffee, quiet evenings, or simply relaxing outdoors. Residents of Cambridge Lakes enjoy an impressive array of amenities, including a clubhouse with a fitness center, indoor gymnasium and basketball court, aerobics and dance studio, game room, party room, Children's Club, and community pool. Outdoor recreation includes 12 scenic lakes, fishing ponds and a pier, kayak and canoe access, miles of walking and biking trails, 12 parks, numerous playgrounds, five baseball and sports fields, a skate park, and beautifully maintained open green spaces. The community also features an on-site charter school. Ideally located just minutes from I-90, Route 47, the Metra station, shopping, dining, and everyday conveniences, Cambridge Lakes offers the perfect blend of recreation, convenience, and community living. Community amenities are subject to change. Please visit the Cambridge Lakes Community Center website for the most current information and availability. Available September 1. Don't miss the opportunity to lease this beautifully maintained home in one of Pingree Grove's most desirable communities. Reach out today to schedule a private showing. Home Highlights Available September 1 End-unit townhome with added privacy and natural light 3 bedrooms | 2.5 bathrooms Spacious loft perfect for an office, media room, or play area 2-car attached garage Decorative epoxy flooring in the living and dining rooms Hardwood flooring throughout the upstairs bedrooms, loft, and hallway Stainless steel kitchen appliances Upstairs laundry room Primary suite with walk-in closet and private bathroom Peaceful pond and open prairie views Community center and resort-style amenities included Community Amenities Community pool Fitness center Indoor basketball gymnasium Party room & Children's Club Aerobics/dance studio Fishing ponds & pier Kayak & canoe access Walking & biking trails 12 parks and scenic lakes Multiple playgrounds Baseball/sports fields Skate park On-site charter school Lease Terms Rent: $2,800/month Available September 1 Pets welcome (maximum of 2 pets: up to 2 cats, 2 small dogs, or 1 large dog) No smoking inside the home (garage smoking permitted) Tenant liable for utilities, ie for electric, gas, internet, and water usage exceeding the quarterly allowance HOA dues, sewer, trash, and standard water allowance included Renter's insurance required Tenant liable for replacing HVAC filters Minimum 12-month lease Security deposit required Income, credit, background, and rental history verification required Why You'll Love It End-unit privacy with extra windows and natural light Move-in ready with stylish finishes throughout Peaceful pond and prairie views with no backyard neighbors Spacious, open-concept floor plan with flexible loft space Resort-style community amenities included Convenient access to I-90, Route 47, Metra, shopping, and dining Rent: $2,800 per month Security Deposit: One month's rent ($2,800) Lease Term: 12-month minimum (24-month lease preferred) Available: September 1, 2026 Tenant liable for electricity, natural gas, internet/cable, and any quarterly water usage exceeding $150 (water overage billed quarterly). Owner pays HOA dues, sewer, trash, and water charges up to $150 per quarter. Community Center and HOA amenities included with tenancy (pool, fitness center, clubhouse, parks, walking trails, and other amenities, subject to HOA rules and availability). Tenant liable for replacing HVAC filters on a regular basis and maintaining the home in clean condition. Renter's insurance is required for the duration of the lease. No smoking or vaping permitted inside the home. Pets welcome! Maximum of two (2) pets total. Up to two (2) cats, up to two (2) small dogs, or one (1) large dog are permitted, with a maximum of two pets at any time. Pet rent and/or additional deposit may apply. Application required for all occupants age 18 and older. Credit, criminal background, eviction history, income, and rental history will be verified. Preferred minimum household income of three (3) times the monthly rent. First month's rent and security deposit due prior to move-in. Tenant agrees to comply with all HOA rules and community regulations. Any fines or violations incurred by the tenant will be the tenant's responsibility. Well-qualified applicants with strong credit, verifiable income, and positive rental history are encouraged to apply.
651 Anchorage Ct se encuentra en el código postal 60140 de Pingree Grove, IL.
Términos de Arrendamiento
- Têrminos del Alquiler
Fees and Policies
Pet Policy and Fees
Cats
- $0 Fee
- $0 Deposit
- Monthly Pet Fee $0
Dogs
- $0 Fee
- $0 Deposit
- Monthly Pet Fee $0
Parking Info and Fees
- Garage Parking
Exención de responsabilidad sobre las tasas de propiedad: Based on community-supplied data and independent market research. Subject to change without notice. May exclude fees for mandatory or optional services and usage-based utilities.
Características y Facilidades
Servicios
- Instalaciones De Lavandería
Características de la Comunidad
- Casa Club
Características al Aire Libre
- Estanque
Recreación
- Gimnasio
- Cancha De Baloncesto
- Sala De Juegos
- Senderos Para Caminar/Montar En Bicicleta
- Parque Infantil
- Piscina
Características Interior
- Espacio De Almacenamiento
- Calefacción
- Ventiladores De Techo
- Barandillas
- Bañera/Ducha
- Preinstalación De Cables
- Lavadora/Secadora
- Libre De Humo
Características de la Cocina
- Electrodomésticos De Acero Inoxidable
- Cocina
Características de la Sala de Estar
- Vestidores
- Comedor
- Sala Familiar
- Oficina
- Suelos De Madera Maciza
Características únicas
- Garaje
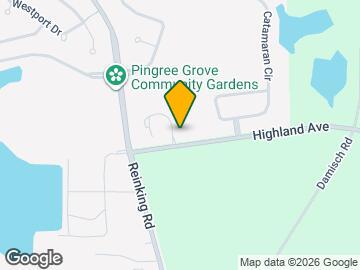
Mapa
- Compras
- Universidades
- Supermercado
- Médicos
- Transporte
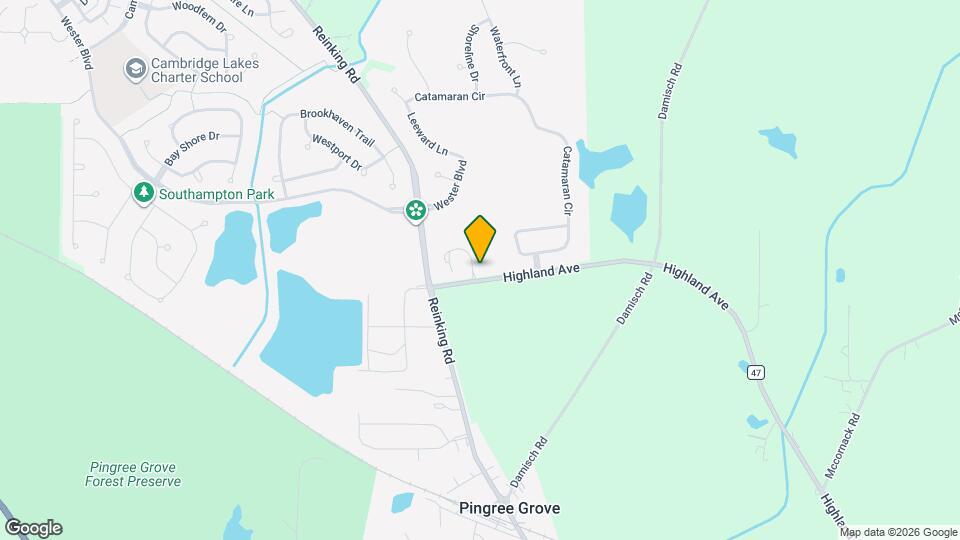
Mapa

Preguntas Frecuentes sobre 651 Anchorage Ct
¿Qué tipo de alquileres hay disponibles en 651 Anchorage Ct?
Actualmente hay un Casa adosada de 3 Dormitorios 2 Baños en alquiler con 1,652 en 651 Anchorage Ct. Está Disponible September 1, 2026.
¿Cuánto cuesta el alquiler ent 651 Anchorage Ct?
651 Anchorage Ct se lista actualmente en $2,800.
¿En qué zona de la ciudad se encuentra 651 Anchorage Ct?
651 Anchorage Ct está 60140 en el código postal en Pingree Grove, IL.
Escuelas Cercanas
Hampshire High School
Sitios de Interés
Tiempo y distancia desde 651 Anchorage Ct.
Grandes Superficies de Ventas
Goodwill
Walgreen's
Menards
Universidad
Tiendas
Woodman's Food Market
Aldi
Jewel-Osco
Hospitales
Advocate Sherman Hospital
Presence Saint Joseph Hospital - Elgin
Elgin Mental Health Center
Bases Militares
Meadowdale International Raceway
Centros Comerciales
651 Anchorage Ct tiene 5 centros comerciales en un radio de 4.0 millas.
Estaciones de Tránsito
Barrios cercanos
Rango de Precios de los Alquileres en la Zona
| Dormitorios | Precio Promedio | Más barato | Más caro |
|---|---|---|---|
| Apartamentos Estudio en Pingree Grove | $1,636 | $1,025 | $2,021 |
| Apartamentos 1 Dormitorios en Pingree Grove | $1,831 | $962 | $3,620 |
| Apartamentos 2 Dormitorios en Pingree Grove | $2,224 | $1,156 | $4,237 |
| Apartamentos 3 Dormitorios en Pingree Grove | $2,805 | $1,334 | $3,775 |
| Apartamentos 4 Dormitorios en Pingree Grove | $3,575 | $1,482 | $4,600 |
| Casas con 2 Dormitorios | $2,113 | $1,725 | $2,500 |
| Casas con 3 Dormitorios | $2,779 | $1,850 | $3,500 |
| Casas con 4 Dormitorios | $3,483 | $2,300 | $4,300 |
| Casas con 5 Dormitorios | $8,000 | $8,000 | $8,000 |
Ver Apartamentos más destacados en Pingree Grove
Por el Precio
Por tipo de comunidad
- Apartamentos en Pingree Grove con Oferta Especial
- Apartamentos en Pingree Grove Más Valorados
- Apartamentos en Pingree Grove Viviendas Corporativas
- Apartamentos en Pingree Grove Amueblado
- Apartamentos en Pingree Grove Reja de Entrada Automática
- Apartamentos en Pingree Grove Loft
- Apartamentos en Pingree Grove De Bajos Ingresos
- Nuevos Apartamentos en Pingree Grove
- Apartamentos en Pingree Grove Personas Mayores
- Apartamentos en Pingree Grove Contratos de Corto Plazo
- Apartamentos en Pingree Grove Estudiante
- Apartamentos en Pingree Grove con Utilidades Incluidas
Por las Características
- Apartamentos en Pingree Grove con Pisos de Madera
- Apartamentos en Pingree Grove con Lavandería
- Apartamentos en Pingree Grove Se Permiten Mascotas
- Apartamentos en Pingree Grove con Piscina(s)
- Apartamentos en Pingree Grove con Lavadora y Secadora
- Apartamentos en Pingree Grove con Estaciones de Carga EV