
Contact
10 Partridge Ct

Floorplan Pricing and Availability
New! Interactive Property Map
 ApartmentHomeLiving.com's new Interactive Property Map allows you to see where every available unit is located at this community.Try It Now >
2 Bedrooms
10 - 10 Partridge Ct
$2,800
2 Beds, 2.5 Baths, 1275 sq ftTotal Monthly PriceAvailable NowTotal Monthly Price
Base Rent$2,800Total Monthly Price$2,800Model Gallery
Photos
Availability Details
Prices shown for this property are the Total Monthly Price including Fees.Price Availability Date Unit Sq Ft $2,800 Available Now 10 - 10 Partridge Ct 1275 sq ft About This Listing
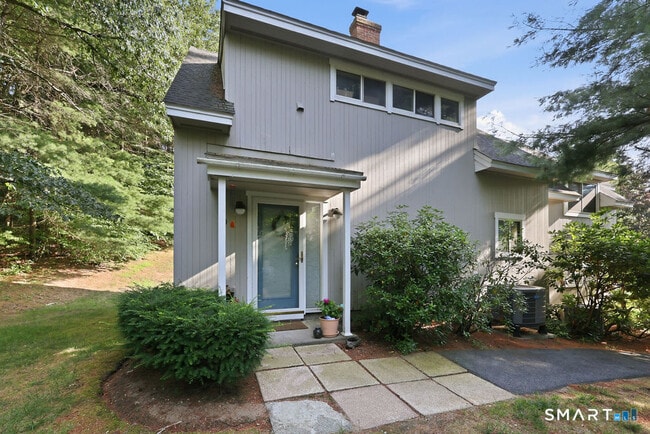
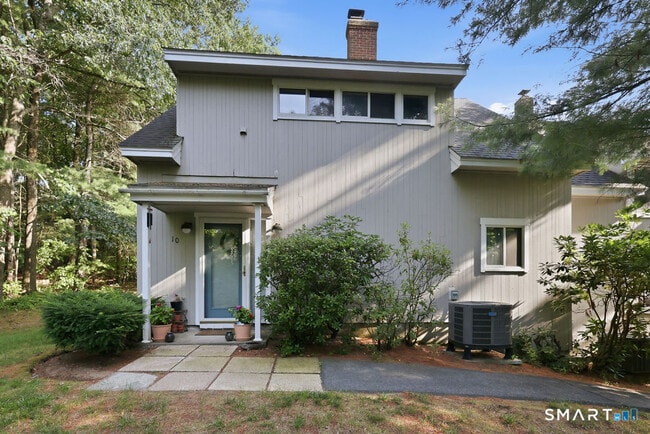
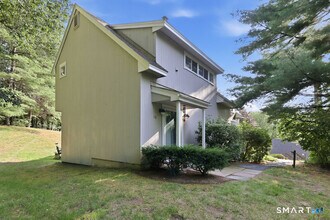
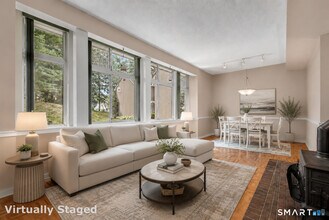
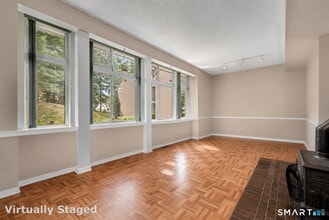
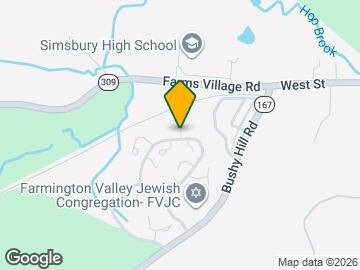
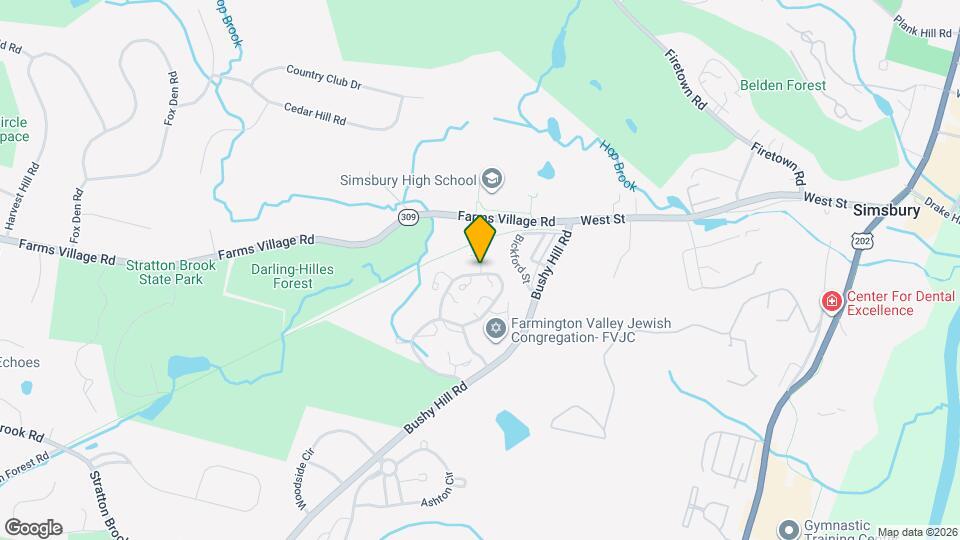
Call for Availability - Welcome to this beautifully maintained, light-filled end-unit condominium in the highly desirable Stratton Forest community. This contemporary 2-bedroom, 2.1-bath home offers an open-concept floor plan with hardwood floors and an abundance of natural light from walls of windows overlooking the private, lightly wooded backyard and patio. The spacious living and dining areas provide the perfect setting for everyday living and entertaining, while the wood burning stove adds warmth and charm. The galley kitchen features timeless, bright white appliances and ample cabinet space. Both bedrooms are private suites with their own full bathrooms, making this an ideal layout for guests, roommates, or a home office. The primary suite includes a large walk-in closet. Additional features include central air, a detached one-car garage with extra storage. Ideally located within walking distance to Simsbury High School and adjacent to Stratton Brook State Park, offering miles of scenic trails for walking, jogging, biking, fishing, and picnicking. Just minutes from Simsbury Center's shopping, dining, and amenities. Minimum 12-month lease required - open to 24 month Lease. No pets. MLS# 24193241
Model Lease Information
Model Price
- $2,800Total Monthly PriceBase Rent: $2,800Required Monthly Fees: None
Price shown is total price based on community-supplied monthly required fees. Excludes user-selected optional fees and variable or usage-based fees and required charges due at or prior to move-in or at move-out. View Fees and Policies for details. Price, availability, fees, and any applicable rent special are subject to change without notice.Contact Info
- Listed by:
- Jennifer Petron
- Agency:
- Vendor Logo:
- Website:
- View Property Website
- Call Us:
- (860) 558-1880
- Disclaimer:
Model: 10 - 10 Partridge Ct$2,8002 Bedroom, 2.5 Bath, 1275 sq ftAvailable Now![]()
10 - 10 Partridge Ct - Image 1 ![]()
10 - 10 Partridge Ct - Image 2 ![]()
10 - 10 Partridge Ct - Image 3 ![]()
10 - 10 Partridge Ct - Image 4 ![]()
10 - 10 Partridge Ct - Image 5 ![]()
10 - 10 Partridge Ct - Image 6 ![]()
10 - 10 Partridge Ct - Image 7 ![]()
10 - 10 Partridge Ct - Image 8 ![]()
10 - 10 Partridge Ct - Image 9 ![]()
10 - 10 Partridge Ct - Image 10 10 Partridge Ct
$2,800
2 Beds, 3 Baths, 1275 sq ftTotal Monthly PriceAvailable NowTotal Monthly Price
Base Rent$2,800Total Monthly Price$2,800Model Gallery
Photos
Availability Details
Prices shown for this property are the Total Monthly Price including Fees.Price Availability Date Unit Sq Ft $2,800 Available Now 10 Partridge Ct 1275 sq ft Model Amenities and Features
Features
- Air Conditioning
- Cable Ready
- Fireplace
- Washer/Dryer
Kitchen
- Dishwasher
- Kitchen
- Microwave
- Oven
- Range
- Refrigerator
Living Space
- Attic
Services
- Garden Style
About This Listing
Welcome to this beautifully maintained, light-filled end-unit condominium in the highly desirable Stratton Forest community. This contemporary 2-bedroom, 2.1-bath home offers an open-concept floor plan with hardwood floors and an abundance of natural light from walls of windows overlooking the private, lightly wooded backyard and patio. The spacious living and dining areas provide the perfect setting for everyday living and entertaining, while the wood burning stove adds warmth and charm. The galley kitchen features timeless, bright white appliances and ample cabinet space. Both bedrooms are private suites with their own full bathrooms, making this an ideal layout for guests, roommates, or a home office. The primary suite includes a large walk-in closet. Additional features include central air, a detached one-car garage with extra storage. Ideally located within walking distance to Simsbury High School and adjacent to Stratton Brook State Park, offering miles of scenic trails for walking, jogging, biking, fishing, and picnicking. Just minutes from Simsbury Center's shopping, dining, and amenities. Minimum 12-month lease required - open to 24 month Lease. No pets. Interior photos have been virtually staged. Current tenants are in the process of packing with boxes in most areas.
Model Lease Information
Model Price
- $2,800Total Monthly PriceBase Rent: $2,800Required Monthly Fees: None
Price shown is total price based on community-supplied monthly required fees. Excludes user-selected optional fees and variable or usage-based fees and required charges due at or prior to move-in or at move-out. View Fees and Policies for details. Price, availability, fees, and any applicable rent special are subject to change without notice.Contact Info
- Listed by:
- Jennifer Petron
- Agency:
- Vendor Logo:
- Website:
- View Property Website
- Disclaimer:
Model: 10 Partridge Ct$2,8002 Bedroom, 3 Bath, 1275 sq ftAvailable Now![]()
10 Partridge Ct - Image 1 ![]()
10 Partridge Ct - Image 2 ![]()
10 Partridge Ct - Image 3 ![]()
10 Partridge Ct - Image 4 ![]()
10 Partridge Ct - Image 5 ![]()
10 Partridge Ct - Image 6 ![]()
10 Partridge Ct - Image 7 ![]()
10 Partridge Ct - Image 8 ![]()
10 Partridge Ct - Image 9 ![]()
10 Partridge Ct - Image 10 - $2,800Total Monthly Price


Map
- Shopping
- Colleges
- Schools
- Grocery
- Medical
Map
Getting Around
20 / 100 Somewhat walkable
50 / 100 Fairly bikeable
90 / 100 Exceptionally car friendly
 details
Getting to Know the Area
40 / 100 Restaurants
20 / 100 Cafes
20 / 100 Nightlife
20 / 100 Shopping
80 / 100 Parks
70 / 100 Noise Level
Points of Interest
Time and distance from 10 Partridge Ct.
Big Box and Retail
Walgreens
Staples
Target
Colleges and Universities
University of Connecticut, Tri Campus (UCONN is parent) - Greater Hartford Campus
Groceries
Big Y
Whole Foods
Aldi
Hospitals
Hebrew Home And Hospital
St. Francis Hospital & Medical Center
John Dempsey Hospital
Military Bases
Naval & Marine Reserve Center
Shopping Centers
10 Partridge Ct has 5 shopping centers within 1.8 miles.
Nearby Neighborhoods
Nearby Apartments
Rental Price Ranges in the Area
| Bedroom | Average Rent | Cheapest Rent | Highest Rent |
|---|---|---|---|
| Simsbury Studio Apartments | $1,888 | $1,625 | $2,207 |
| Simsbury 1 Bedroom Apartments | $2,363 | $1,675 | $2,907 |
| Simsbury 2 Bedroom Apartments | $2,593 | $1,795 | $3,240 |
| Simsbury 3 Bedroom Apartments | $3,776 | $2,228 | $4,961 |
| Simsbury 4 Bedroom Apartments | $4,359 | $3,275 | $5,136 |
| 2 Bedroom Homes | $2,596 | $1,800 | $4,000 |
| 3 Bedroom Homes | $3,771 | $2,500 | $6,500 |
| 4 Bedroom Homes | $4,082 | $2,995 | $6,500 |
| 5 Bedroom Homes | $7,500 | $7,500 | $7,500 |
Browse Top Apartments in Simsbury
By Community Type
- Simsbury Apartments for Rent by Owner
- Simsbury Apartments with Rent Specials
- Simsbury Top Rated Apartments
- Simsbury Corporate Apartments
- Simsbury Furnished Apartments
- Simsbury Gated Apartments
- New Simsbury Apartments
- Simsbury Senior Apartments
- Simsbury Short-term Apartments
- Simsbury Apartments with Utilities Included