

- 6BR, 4.5BA Home
- $6,000 Pricing
- 3,814 Square Feet
- Available Soon Availability
Unit Rent and Fees
Unit Price
- $6,000
Schedule a Tour
About 1013 Indian Creek Rd
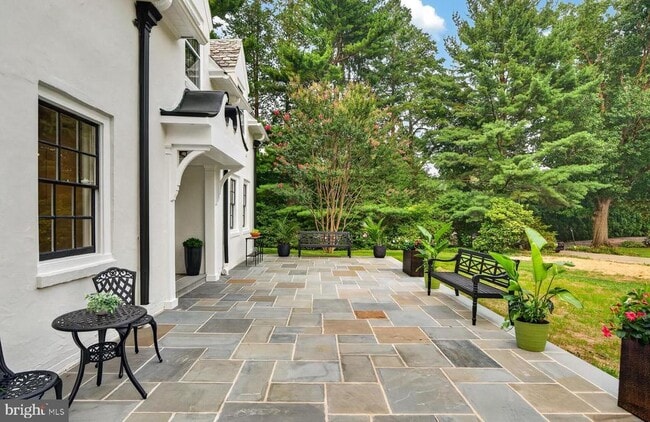
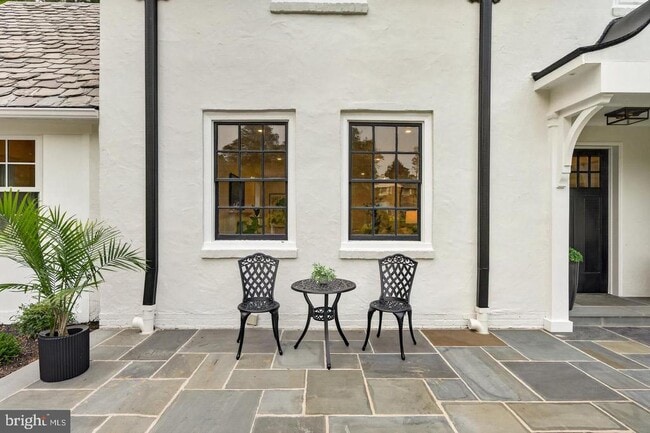
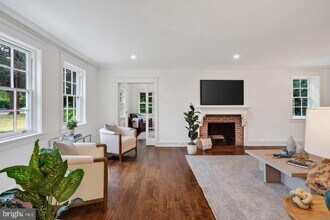
Welcome to this enchanting English country cottage, where timeless charm meets the comforts of modern living. Thoughtfully updated while preserving its old-world character, this exceptional home showcases gorgeous hardwood floors throughout the first and second levels, a graceful turned staircase, and an abundance of architectural details that create a warm and inviting atmosphere. Step inside to discover a light-filled home office with a vaulted ceiling, providing the perfect space to work or relax. The spacious family room is centered around a cozy wood-burning fireplace, while the elegant formal dining room is designed for memorable gatherings and features a delightful hidden storage area tucked within the custom wainscoting—a charming nod to the home's character. The heart of the home is the stunning, open-concept kitchen, beautifully appointed with KraftMaid cabinetry, a large center island, premium Thermador appliances including a custom built-in refrigerator, a six-burner gas range with a custom-designed hood, and abundant workspace for everyday living and entertaining. The adjoining breakfast area offers a built-in banquette beneath a picturesque window, creating the perfect spot for morning coffee or casual meals. Just beyond the kitchen, a door opens to the inviting rear patio and beautifully private backyard, seamlessly blending indoor and outdoor living. Practicality meets style in the well-designed mudroom, complete with extensive built-in storage and convenient interior access to the attached two-car garage. A first-floor laundry room and powder room add everyday convenience. Upstairs, the luxurious primary suite serves as a peaceful retreat, featuring a spacious walk-in closet and a beautifully appointed ensuite bath with dual vanities, a walk-in shower, and exquisite custom tile work. Three additional bedrooms complete the second floor. Two bedrooms share a thoughtfully designed Jack-and-Jill bathroom, while the fourth bedroom enjoys the privacy of its own ensuite bath. The third floor features an additional bedroom with a full bath and a bonus room, that could additionally be a second home office, play room, or home gym. With its perfect balance of classic English cottage charm and today's most desirable amenities, this truly special home offers warmth, elegance, and exceptional spaces for both everyday living and unforgettable entertaining.
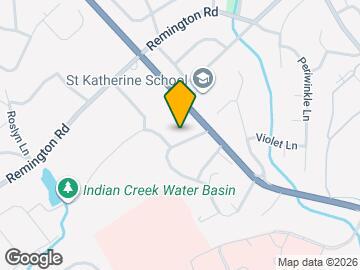
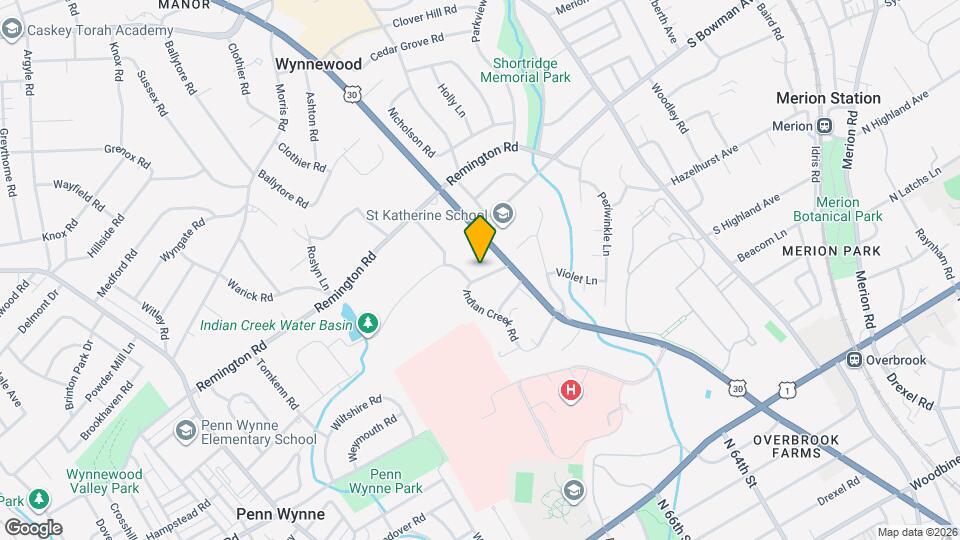
1013 Indian Creek Rd is located in the Neighborhood and 19096 Zip code of Penn Wynne, PA.
Property Contact Info
- Listed by:
- Agency:
- Vendor Logo:
- Website:
- View Property Website
- Call Us:
- (610) 637-0388
- Disclaimer:
Lease Terms
- 12
Features and Amenities
On-Site Services
- Garden Style
Interior Features
- Fireplace
Kitchen Amenities
- Dishwasher
Living Area Features
- Basement
Map
- Shopping
- Colleges
- Grocery
- Medical
- Parks
- Transportation
Map
Getting Around
50 / 100 Fairly walkable
50 / 100 Some public transit
40 / 100 Fairly bikeable
70 / 100 Moderately car friendly
 details
Getting to Know the Area
70 / 100 Restaurants
50 / 100 Cafes
50 / 100 Nightlife
60 / 100 Shopping
80 / 100 Parks
20 / 100 Noise Level
Frequently Asked Questions about 1013 Indian Creek Rd
What type of rental is available at 1013 Indian Creek Rd?
There is currently a 6 Bed 4 Bath Home for rent with 3,814 sq ft listed at 1013 Indian Creek Rd. It is Available Soon .
How much is the rent at 1013 Indian Creek Rd?
The rental at 1013 Indian Creek Rd is currently listed at $6,000.
What area of town is 1013 Indian Creek Rd located in?
Located in the Neighborhood, 1013 Indian Creek Rd is in the 19096 Zip Code of Penn Wynne, PA.
Nearby Schools
Lower Merion High School
Penn Wynne School
Harriton Senior High School
About GreatSchools Data on ApartmentHomeLiving.com.
Points of Interest
Time and distance from 1013 Indian Creek Rd.
Arts Museums and Landmarks
Big Box and Retail
Staples
Walgreens
Kohl's
Colleges and Universities
Groceries
Trader Joe's
The Fresh Grocer
Aldi
Hospitals
Bryn Mawr Hospital
Roxborough Memorial Hospital
Penn Presbyterian Medical Center
Military Bases
Defense Personnel Support Center
Philadelphia Naval Busi Center
Naval Inventory Control Point Philadelphia
Parks and Recreation
1013 Indian Creek Rd has 5 parks within 6.8 miles, including Bartram Gardens, Bartram's Gardens, Independence Historical Park, Edgar Allen Poe Historical Site, and Franklin Square.
Restaurants and Dining
Shopping Centers
1013 Indian Creek Rd has 5 shopping centers within 0.9 miles.
Transit Stations
Nearby Neighborhoods
Nearby Apartments
Rental Price Ranges in the Area
| Bedroom | Average Rent | Cheapest Rent | Highest Rent |
|---|---|---|---|
| Penn Wynne Studio Apartments | $1,150 | $300 | $3,280 |
| Penn Wynne 1 Bedroom Apartments | $1,989 | $725 | $6,079 |
| Penn Wynne 2 Bedroom Apartments | $2,521 | $850 | $5,474 |
| Penn Wynne 3 Bedroom Apartments | $2,718 | $995 | $8,865 |
| Penn Wynne 4 Bedroom Apartments | $1,038 | $755 | $2,350 |
| 2 Bedroom Homes | $1,539 | $850 | $2,900 |
| 3 Bedroom Homes | $2,232 | $700 | $5,900 |
| 4 Bedroom Homes | $3,171 | $1,500 | $6,400 |
| 5 Bedroom Homes | $5,526 | $2,553 | $8,500 |
| 6 Bedroom Homes | $6,000 | $6,000 | $6,000 |
| 7 Bedroom Homes | $4,900 | $4,900 | $4,900 |
Browse Top Apartments in Penn Wynne
By Price
By Community Type
- Penn Wynne Apartments for Rent by Owner
- Penn Wynne Apartments with Rent Specials
- Penn Wynne Top Rated Apartments
- Penn Wynne Corporate Apartments
- Penn Wynne Furnished Apartments
- Penn Wynne Gated Apartments
- Penn Wynne Loft Apartments
- New Penn Wynne Apartments
- Penn Wynne Senior Apartments
- Penn Wynne Short-term Apartments
- Penn Wynne Student Apartments
- Penn Wynne Apartments with Utilities Included