
Contact
126 Sullivan St

Floorplan Pricing and Availability
New! Interactive Property Map
 ApartmentHomeLiving.com's new Interactive Property Map allows you to see where every available unit is located at this community.Try It Now >
2 Bedrooms
126 Sullivan St
$1,950
2 Beds, 1 Bath, 900 sq ftAvailable NowModel Gallery
Photos
Availability Details
Price Availability Date Unit Sq Ft Deposit $1,950 Available Now 126 Sullivan St 900 sq ft $1,950 About This Listing
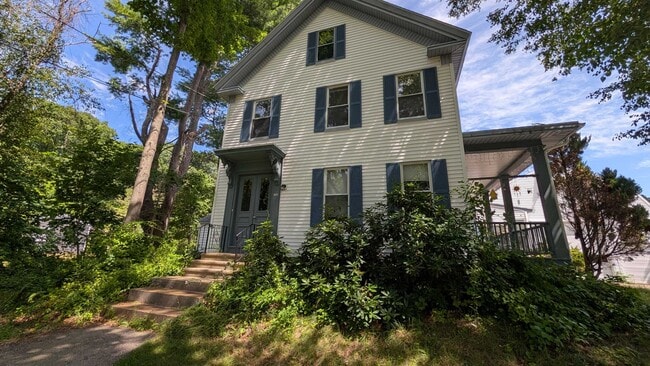
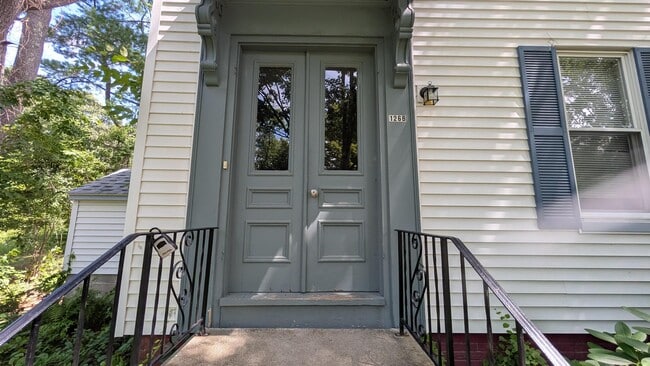
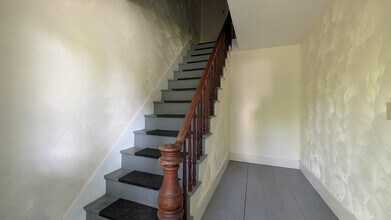
Welcome to this bright and inviting second-floor apartment located in a classic New England home in the heart of Berwick. Offering generous room sizes, beautiful hardwood floors, and an abundance of natural light, this unique apartment combines character and comfort with modern updates. Enter through the front entrance and upstairs into a spacious living room featuring hardwood floors and large replacement windows that fill the space with sunlight. The living area flows nicely into the updated kitchen, complete with attractive gray cabinetry, breakfast bar seating, electric range, and refrigerator. The oversized primary bedroom offers exceptional space along with a large walk-in closet and multiple windows, creating a warm and welcoming retreat. Down the hallway, you'll find another versatile room with hardwood flooring that could serve as a formal dining room, sitting area, home office, or additional living space. The updated full bathroom features a tub and shower combination, modern vanity, and a large storage closet with built-in cabinetry. Toward the rear of the apartment is an additional spacious sitting room or reading nook, leading to a second generously sized bedroom. The layout provides flexibility for a variety of living arrangements while maintaining privacy and comfort. A shared laundry area with coin-operated washer and dryer is conveniently located on the lower level. One of the property's most unique features is the expansive three-season enclosed porch overlooking the backyard. This bonus space offers endless possibilities, including seasonal recreation space, exercise room, hobby area, playroom, or exceptional storage. Conveniently located near downtown Berwick, local shops, restaurants, and commuter routes, this charming apartment offers the space and character rarely found in today's rental market. No pets, no smoking please. MLS# 5087051
Model Rent and Fees
Model Price
- $1,950
Deposit
- $1,950 deposit
Fees & Policies
The fees listed below are community-provided and may exclude utilities or add-ons. All payments are made directly to the property and are non-refundable unless otherwise specified.
Required Fees
One-Time Basics
- Due at Move-In
- Security Deposit - RefundableiCharged Per Unit.$1950
Property Fee Disclaimer: Based on community-supplied data and independent market research. Subject to change without notice. May exclude fees for mandatory or optional services and usage-based utilities.
Price shown is base rent. Excludes user-selected optional fees and variable or usage-based fees and required charges due at or prior to move-in or at move-out. View Fees and Policies for details. Price, availability, fees, and any applicable rent special are subject to change without notice.Contact Info
- Listed by:
- Darlene Colwell-Ellis
- Agency:
- Vendor Logo:
- Website:
- View Property Website
- Call Us:
- (603) 610-8988
- Disclaimer:
Model: 126 Sullivan St$1,9502 Bedroom, 1 Bath, 900 sq ftAvailable Now![]()
126 Sullivan St - Image 1 ![]()
126 Sullivan St - Image 2 ![]()
126 Sullivan St - Image 3 ![]()
126 Sullivan St - Image 4 ![]()
126 Sullivan St - Image 5 ![]()
126 Sullivan St - Image 6 ![]()
126 Sullivan St - Image 7 ![]()
126 Sullivan St - Image 8 ![]()
126 Sullivan St - Image 9 ![]()
126 Sullivan St - Image 10 B - 126 Sullivan St
$1,950
2 Beds, 1 Bath, 900 sq ftTotal Monthly PriceAvailable NowTotal Monthly Price
Base Rent$1,950Total Monthly Price$1,950Model Gallery
Photos
Availability Details
Prices shown for this property are the Total Monthly Price including Fees.Price Availability Date Unit Sq Ft $1,950 Available Now B - 126 Sullivan St 900 sq ft Model Amenities and Features
Features
- Cable Ready
- Heating
Kitchen
- Kitchen
- Range
- Refrigerator
Lease Terms
- 12
Living Space
- Hardwood Floors
Outdoor Space
- Patio
- Porch
About This Listing
Welcome to this bright and inviting second-floor apartment located in a classic New England home in the heart of Berwick. Offering generous room sizes, beautiful hardwood floors, and an abundance of natural light, this unique apartment combines character and comfort with modern updates. Enter through the front entrance and upstairs into a spacious living room featuring hardwood floors and large replacement windows that fill the space with sunlight. The living area flows nicely into the updated kitchen, complete with attractive gray cabinetry, breakfast bar seating, electric range, and refrigerator. The oversized primary bedroom offers exceptional space along with a large walk-in closet and multiple windows, creating a warm and welcoming retreat. Down the hallway, you'll find another versatile room with hardwood flooring that could serve as a formal dining room, sitting area, home office, or additional living space. The updated full bathroom features a tub and shower combination, modern vanity, and a large storage closet with built-in cabinetry. Toward the rear of the apartment is an additional spacious sitting room or reading nook, leading to a second generously sized bedroom. The layout provides flexibility for a variety of living arrangements while maintaining privacy and comfort. A shared laundry area with coin-operated washer and dryer is conveniently located on the lower level. One of the property's most unique features is the expansive three-season enclosed porch overlooking the backyard. This bonus space offers endless possibilities, including seasonal recreation space, exercise room, hobby area, playroom, or exceptional storage. Conveniently located near downtown Berwick, local shops, restaurants, and commuter routes, this charming apartment offers the space and character rarely found in today's rental market. No pets, no smoking please.
Model Rent and Fees
Model Price
- $1,950
Price shown is total price based on community-supplied monthly required fees. Excludes user-selected optional fees and variable or usage-based fees and required charges due at or prior to move-in or at move-out. View Fees and Policies for details. Price, availability, fees, and any applicable rent special are subject to change without notice.Contact Info
- Listed by:
- Darlene Colwell-Ellis
- Agency:
- Vendor Logo:
- Website:
- View Property Website
- Disclaimer:
Model: B - 126 Sullivan St$1,9502 Bedroom, 1 Bath, 900 sq ftAvailable Now![]()
B - 126 Sullivan St - Image 1 ![]()
B - 126 Sullivan St - Image 2 ![]()
B - 126 Sullivan St - Image 3 ![]()
B - 126 Sullivan St - Image 4 ![]()
B - 126 Sullivan St - Image 5 ![]()
B - 126 Sullivan St - Image 6 ![]()
B - 126 Sullivan St - Image 7 ![]()
B - 126 Sullivan St - Image 8 ![]()
B - 126 Sullivan St - Image 9 ![]()
B - 126 Sullivan St - Image 10


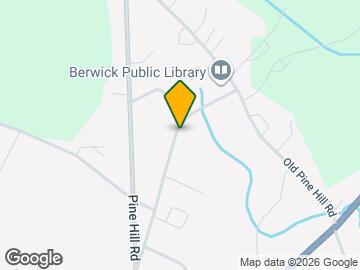
Map
- Shopping
- Colleges
- Grocery
- Medical
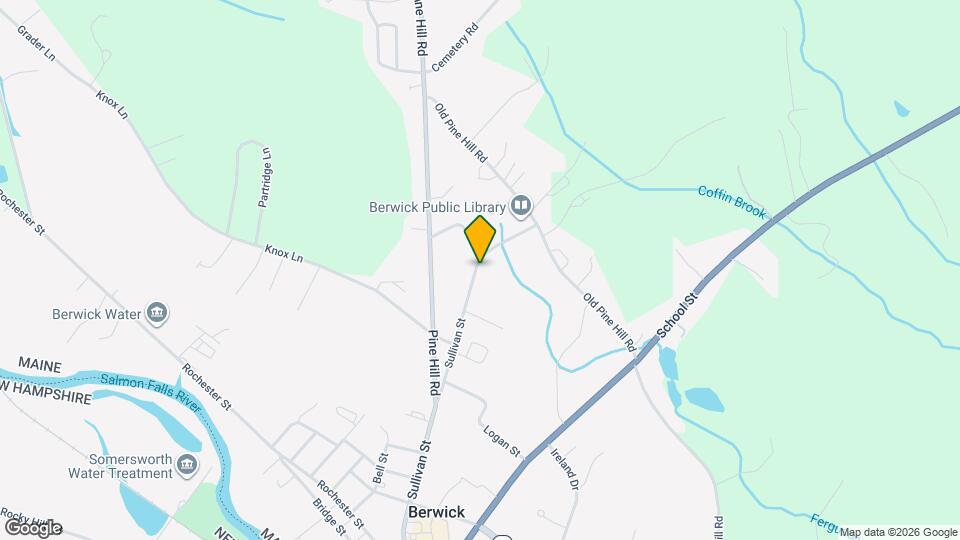
Map
Getting Around
30 / 100 Somewhat walkable
30 / 100 Somewhat Bikeable
80 / 100 Very car friendly
 details
Getting to Know the Area
40 / 100 Restaurants
20 / 100 Cafes
20 / 100 Nightlife
30 / 100 Shopping
100 / 100 Noise Level
Nearby Schools
Noble High School
Noble Middle School
Eric L Knowlton School
About GreatSchools Data on ApartmentHomeLiving.com.
Points of Interest
Time and distance from 126 Sullivan St.
Big Box and Retail
Walgreens
Aldi
Staples
Colleges and Universities
Groceries
Aldi
Hospitals
Shopping Centers
126 Sullivan St has 5 shopping centers within 4.2 miles.
Nearby Neighborhoods
Nearby Apartments
Rental Price Ranges in the Area
| Bedroom | Average Rent | Cheapest Rent | Highest Rent |
|---|---|---|---|
| Berwick 1 Bedroom Apartments | $1,832 | $1,130 | $2,450 |
| Berwick 2 Bedroom Apartments | $2,347 | $1,550 | $2,750 |
| Berwick 3 Bedroom Apartments | $2,615 | $2,300 | $3,150 |
| 2 Bedroom Homes | $2,067 | $1,650 | $2,595 |
| 3 Bedroom Homes | $2,688 | $2,100 | $3,800 |
| 4 Bedroom Homes | $4,700 | $3,000 | $9,500 |
| 5 Bedroom Homes | $4,125 | $3,250 | $5,000 |